
9035 Saskatchewan Dr NW Edmonton, Alberta T6G 2B2

$4,299,000
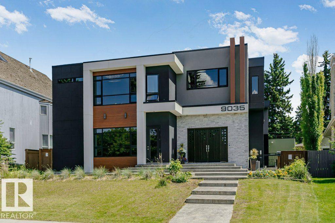
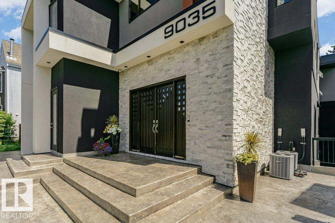
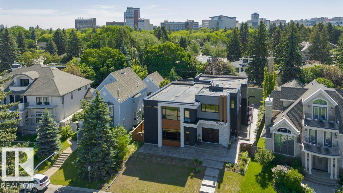
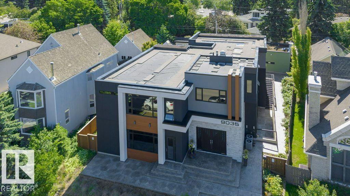
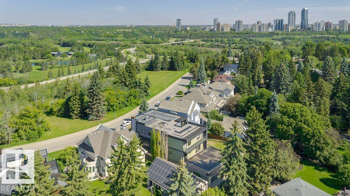
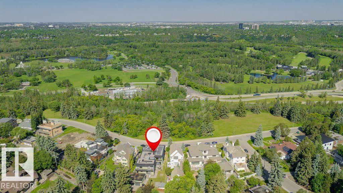
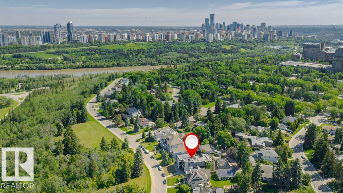
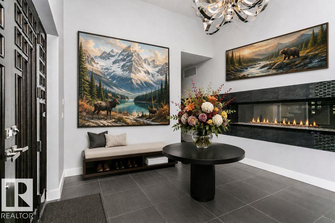
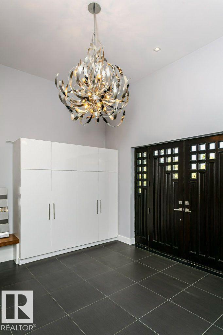
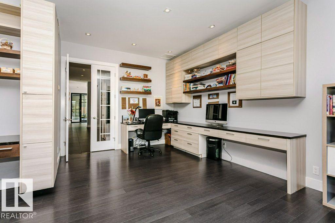
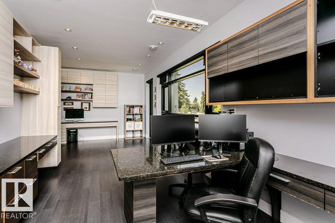
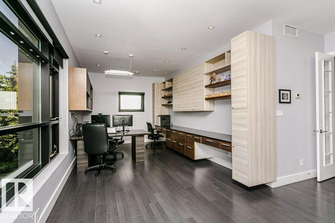
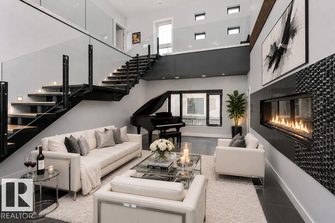
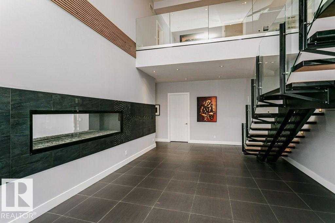
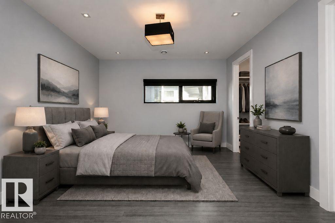
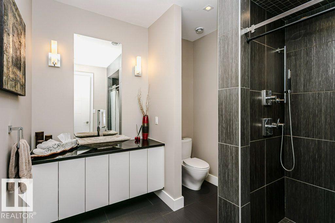
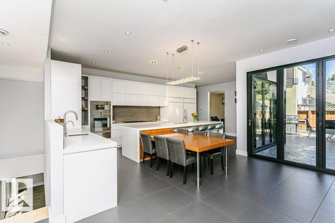
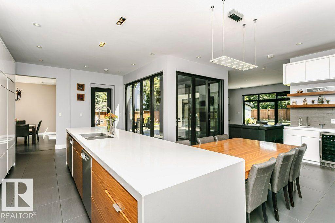
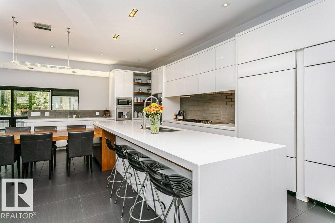
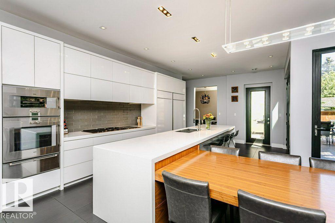
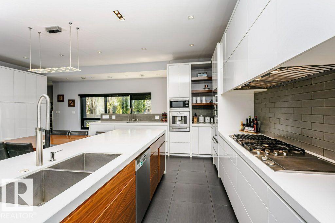
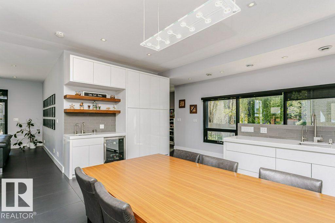
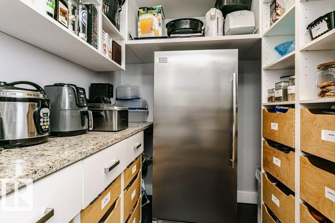
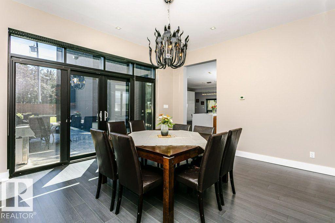
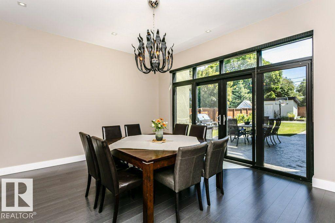
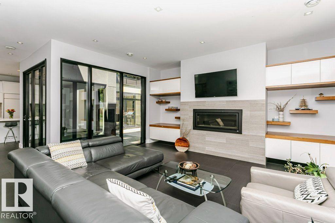
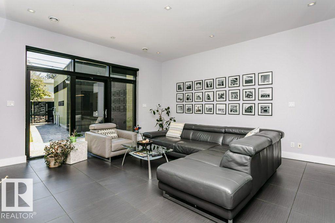
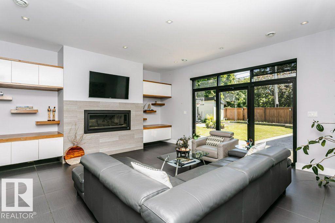
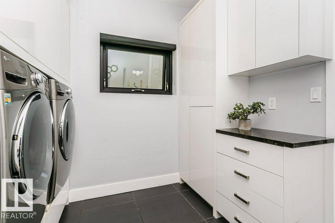
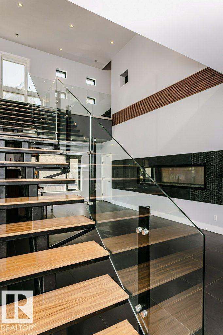
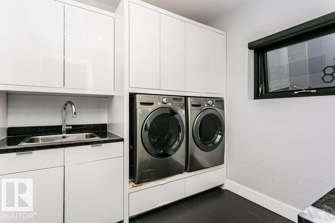
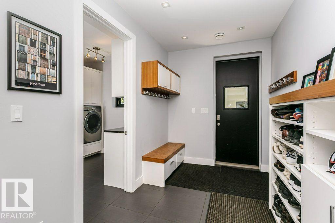
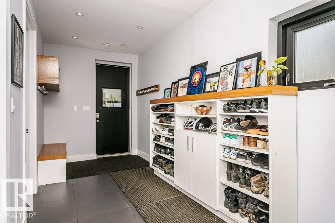
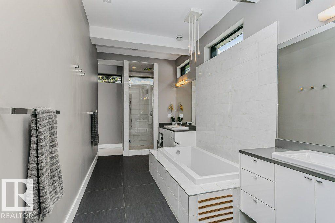
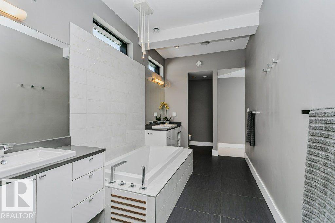
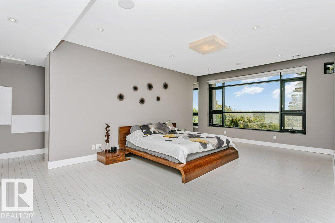
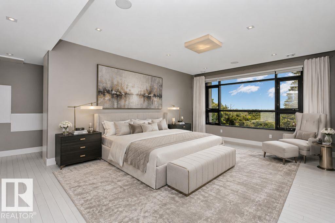
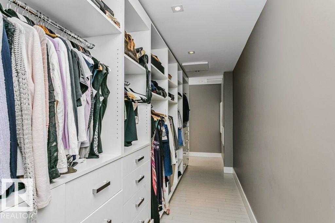
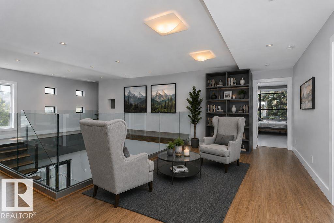
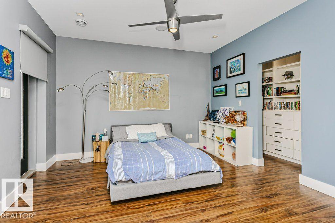
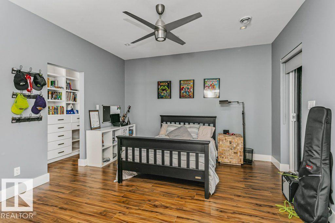
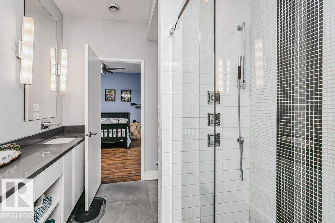
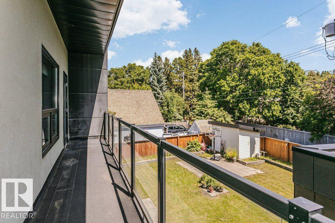
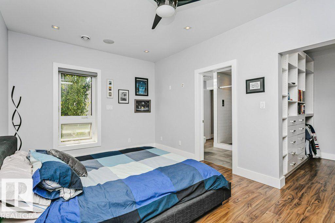
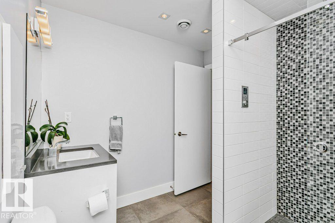
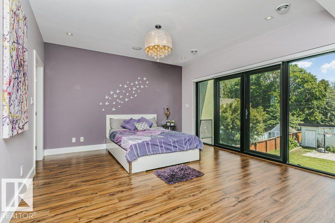
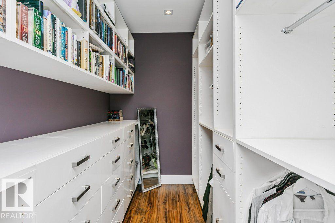
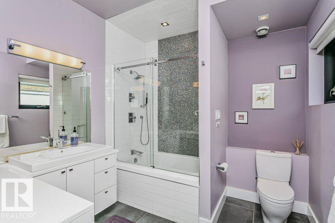
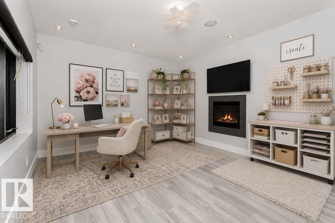
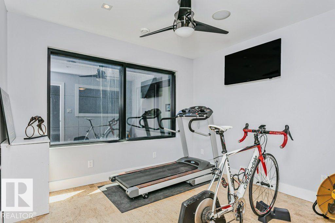
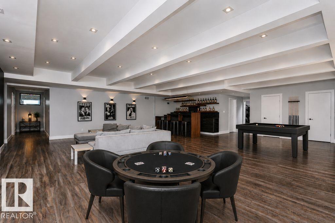
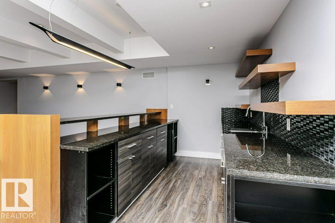
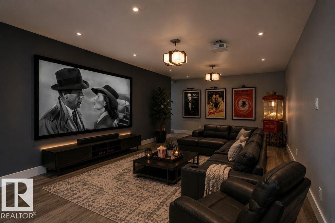
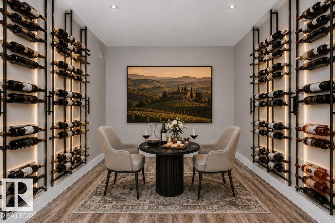
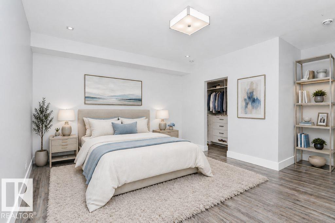
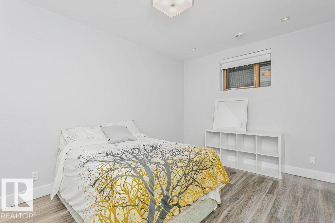
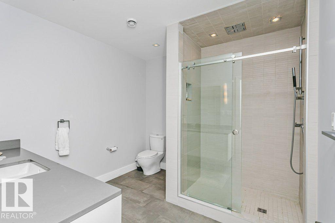
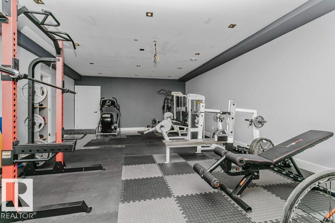
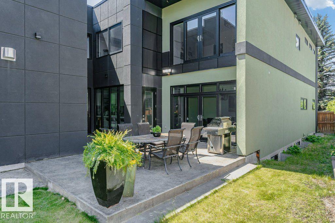
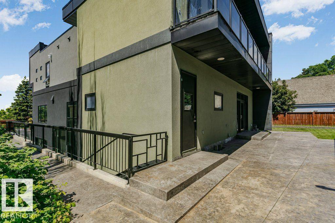
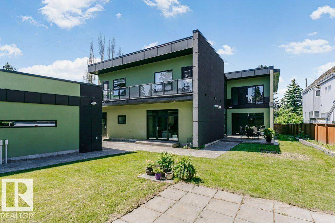
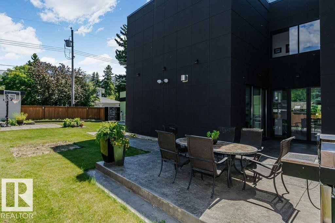
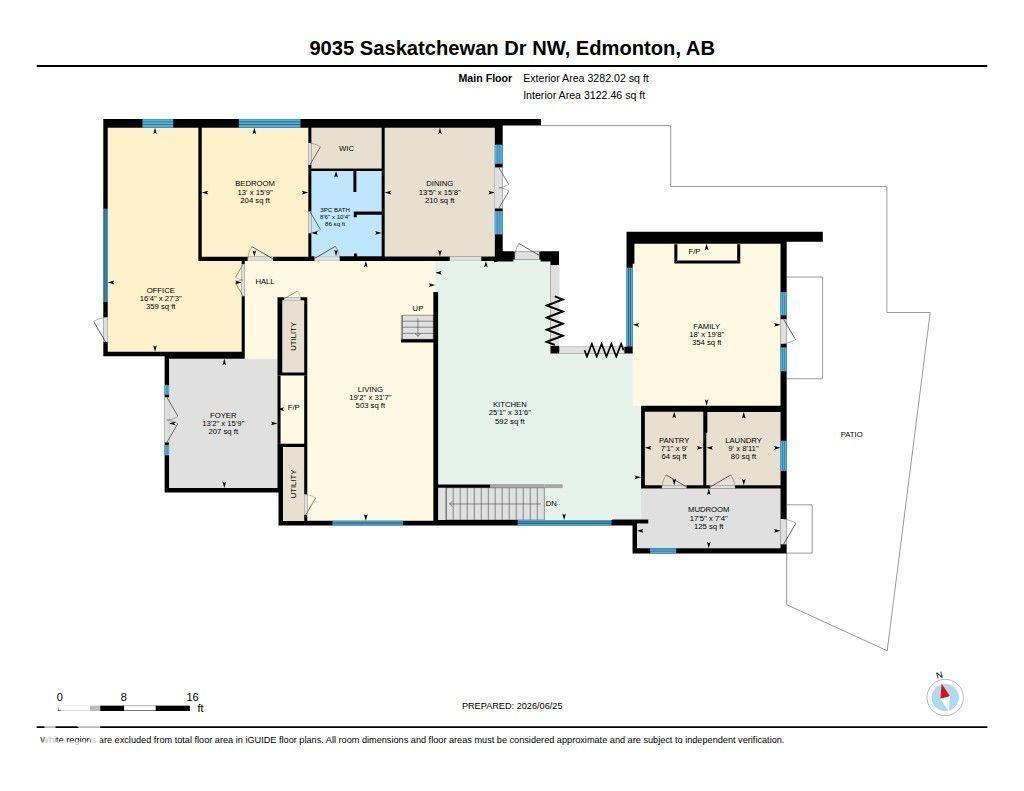
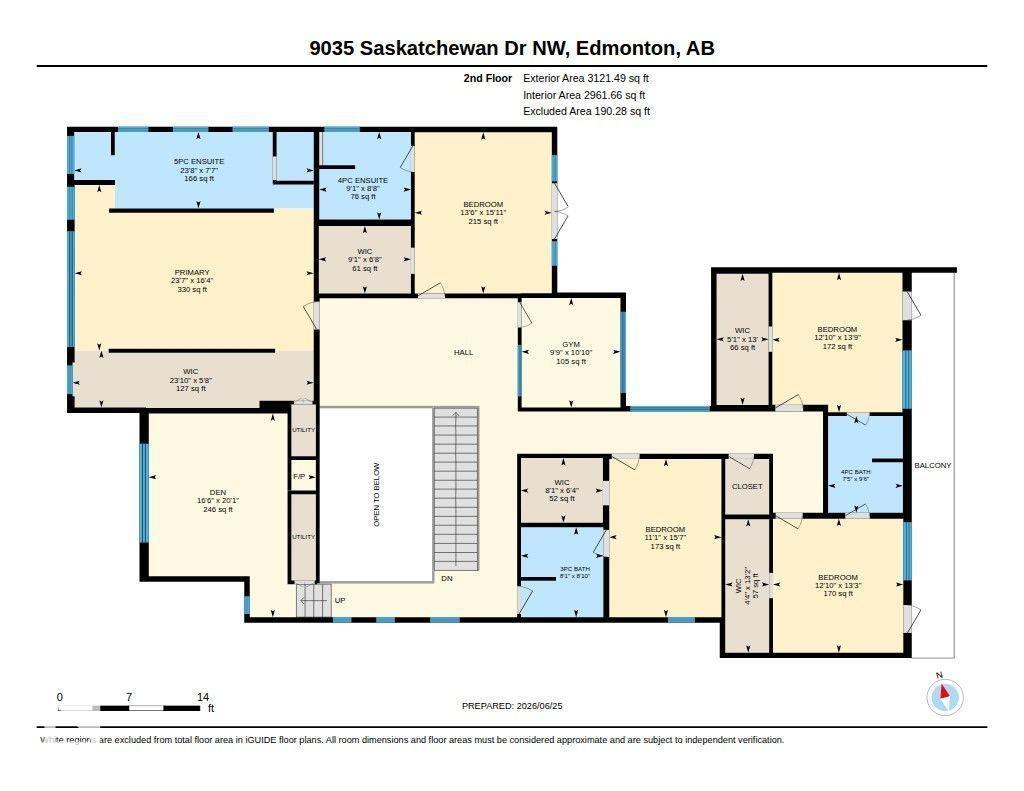
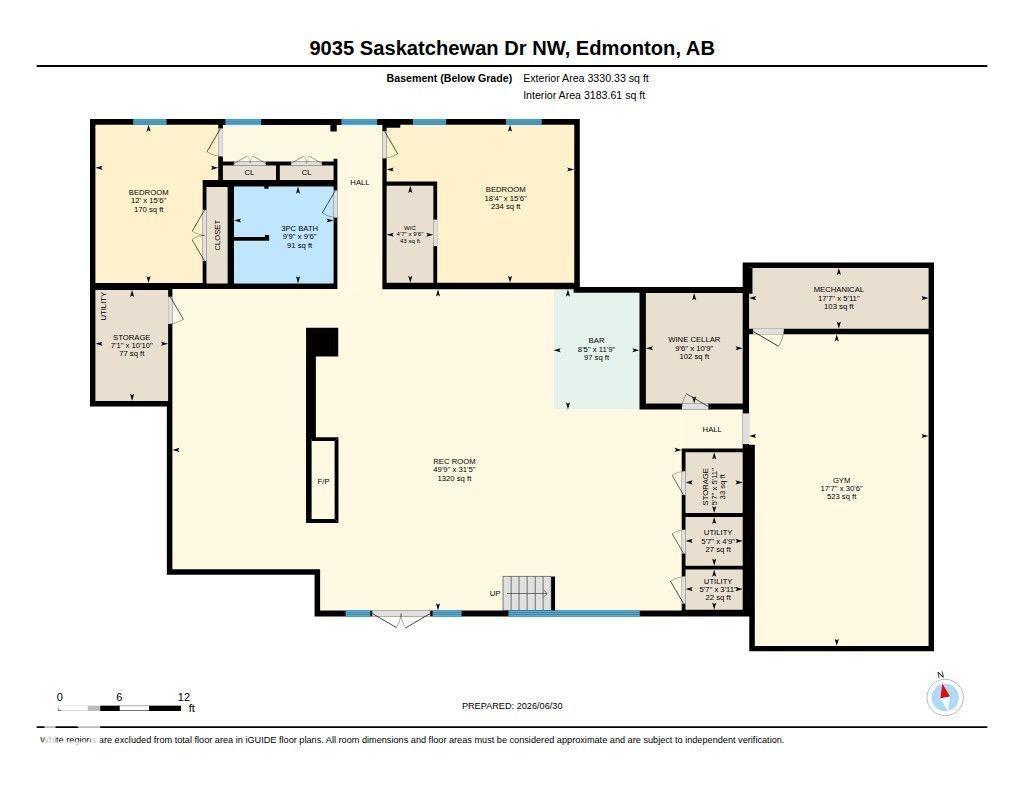
Visit the Listing Brokerage (and/or listing REALTOR®) website to obtain additional information. Perched atop the River Valley, overlooking Hawrelak Park, offering easy access to the UofA, downtown, and Royal Glenora/Mayfair Golf Club, this architectural gem combines full structural steel & ICF construction from foundation to roof. This house features luxurious amenities including: a commercial-grade kitchen with built-in espresso machine & walk-in pantry; fully equipped gym; wet bar; home-office; and large outdoor deck accessible by folding glass walls, marrying indoor w/ outdoor living. Boasting 9043 sq ft. of multi-level, fully developed living space, bedrooms feature en-suite bathrooms with custom showers & walk-in closets for ultimate privacy & sanctuary, powered by a high-efficiency boiler system, in-floor heating, and 400-amp power service. Custom cabinetry, quartz & granite countertops, commercial floor-to-ceiling windows, and 10ft ceilings create a premium finish & spacious comfort. (id:63476)
Property Details
| MLS® Number | E4496925 |
| Property Type | Single Family |
| Neigbourhood | Windsor Park (Edmonton) |
| Amenities Near By | Playground, Schools |
| Features | Wet Bar, No Smoking Home |
| View Type | Valley View |
Building
| Bathroom Total | 6 |
| Bedrooms Total | 8 |
| Amenities | Ceiling - 10ft, Ceiling - 9ft |
| Appliances | See Remarks |
| Basement Development | Finished |
| Basement Features | Walk Out |
| Basement Type | Full (finished) |
| Constructed Date | 2009 |
| Construction Style Attachment | Detached |
| Fireplace Fuel | Gas |
| Fireplace Present | Yes |
| Fireplace Type | Unknown |
| Heating Type | Coil Fan, In Floor Heating |
| Stories Total | 2 |
| Size Interior | 6,404 Sqft |
| Type | House |
Parking
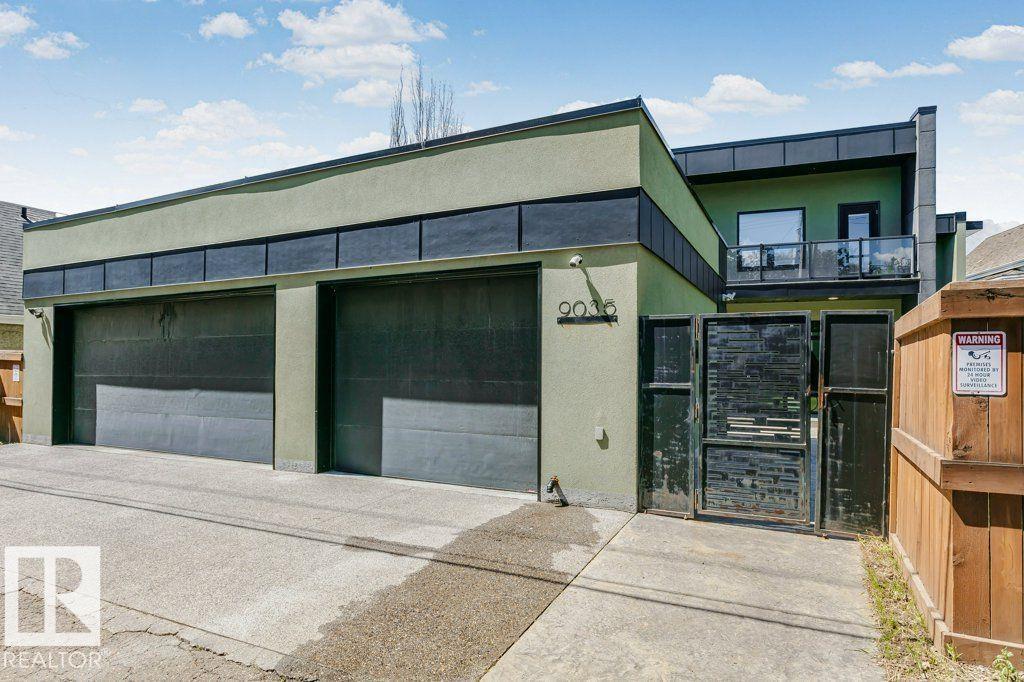
| Attached Garage |
Land
| Acreage | No |
| Fence Type | Fence |
| Land Amenities | Playground, Schools |
| Size Irregular | 1082.15 |
| Size Total | 1082.15 M2 |
| Size Total Text | 1082.15 M2 |
Rooms
| Level | Type | Length | Width | Dimensions |
|---|---|---|---|---|
| Basement | Additional Bedroom | 4.72 m | 3.66 m | 4.72 m x 3.66 m |
| Basement | Bedroom | 4.71 m | 5.59 m | 4.71 m x 5.59 m |
| Basement | Recreation Room | 9.57 m | 15.17 m | 9.57 m x 15.17 m |
| Main Level | Living Room | 9.63 m | 5.85 m | 9.63 m x 5.85 m |
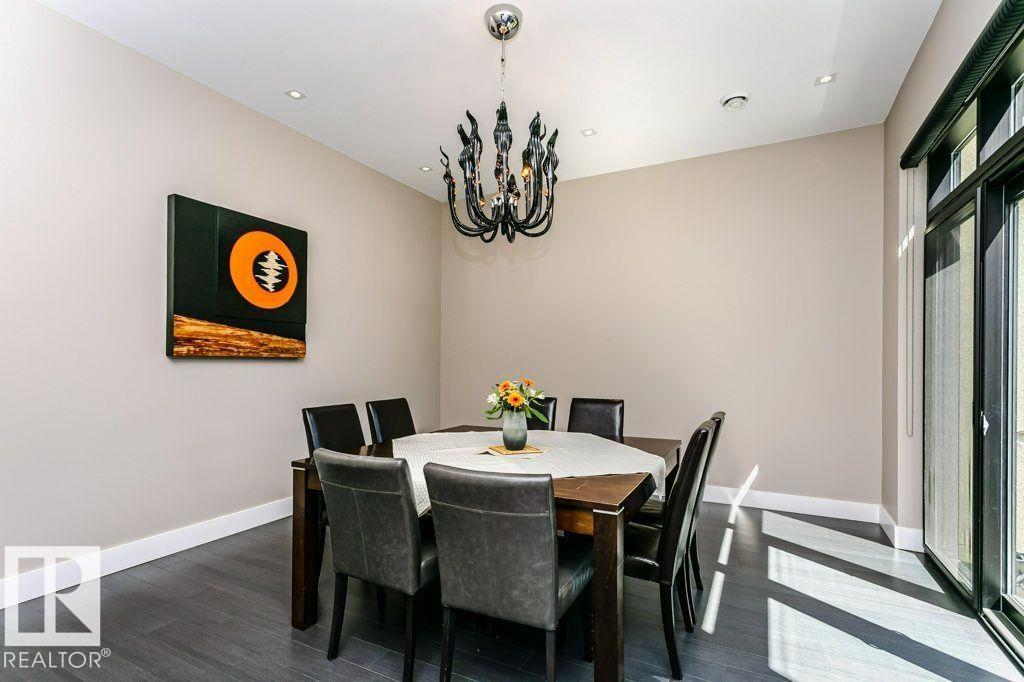
| Main Level | Dining Room | 4.78 m | 4.08 m | 4.78 m x 4.08 m |
| Main Level | Kitchen | 9.61 m | 7.63 m | 9.61 m x 7.63 m |
| Main Level | Family Room | 6.01 m | 5.48 m | 6.01 m x 5.48 m |
| Main Level | Bedroom 6 | 4.79 m | 3.95 m | 4.79 m x 3.95 m |
| Main Level | Office | 8.31 m | 4.97 m | 8.31 m x 4.97 m |
| Upper Level | Den | 6.12 m | 5.02 m | 6.12 m x 5.02 m |
| Upper Level | Primary Bedroom | 4.98 m | 7.19 m | 4.98 m x 7.19 m |
| Upper Level | Bedroom 2 | 4.85 m | 4.12 m | 4.85 m x 4.12 m |
| Upper Level | Bedroom 3 | 4.76 m | 3.37 m | 4.76 m x 3.37 m |
| Upper Level | Bedroom 4 | 4.19 m | 3.91 m | 4.19 m x 3.91 m |
| Upper Level | Bedroom 5 | 4.03 m | 3.92 m | 4.03 m x 3.92 m |
Contact Us
Contact us for more information

The trademarks REALTOR®, REALTORS®, and the REALTOR® logo are controlled by The Canadian Real Estate Association (CREA) and identify real estate professionals who are members of CREA. The trademarks MLS®, Multiple Listing Service® and the associated logos are owned by The Canadian Real Estate Association (CREA) and identify the quality of services provided by real estate professionals who are members of CREA. The trademark DDF® is owned by The Canadian Real Estate Association (CREA) and identifies CREA's Data Distribution Facility (DDF®)
July 03 2026 05:31:50
REALTORS® Association of Edmonton
Honestdoor Inc