
9035 Columbia Road Prince George, British Columbia V2N 6E1

$549,900
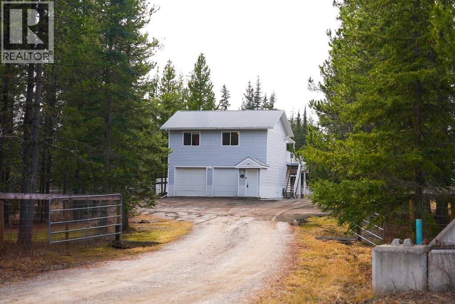
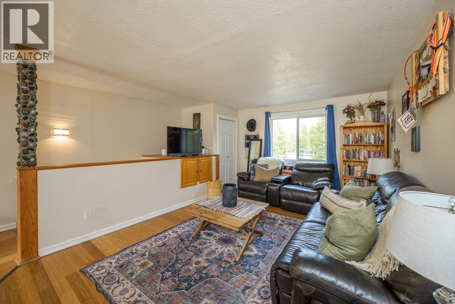
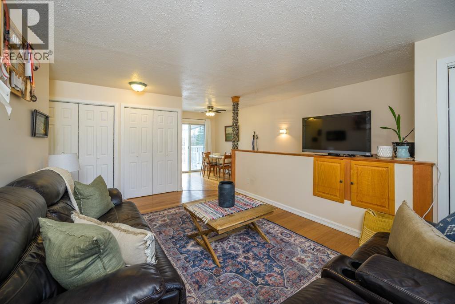
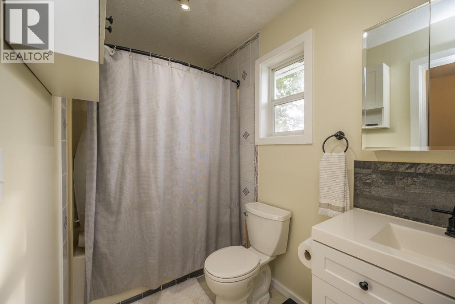
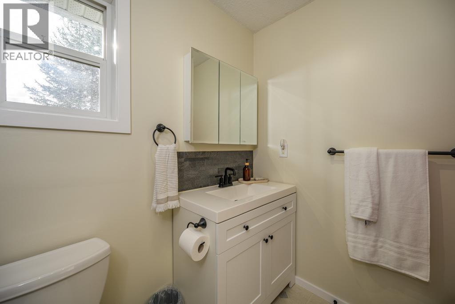
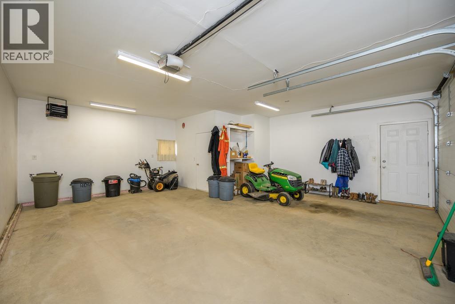
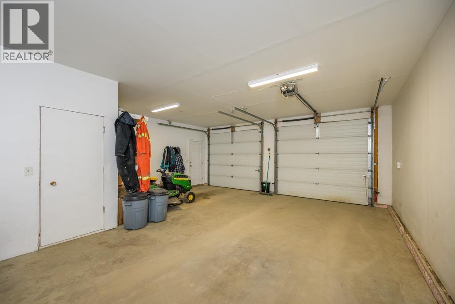
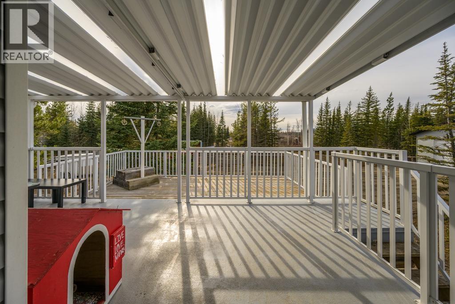
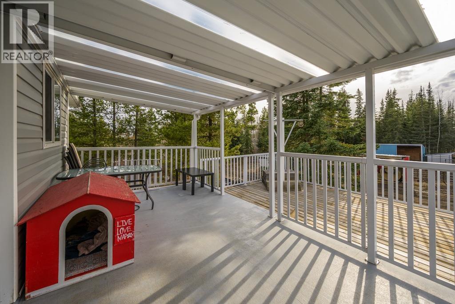
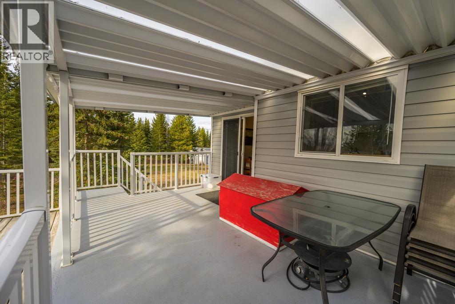
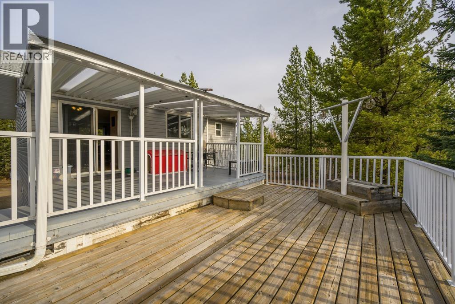
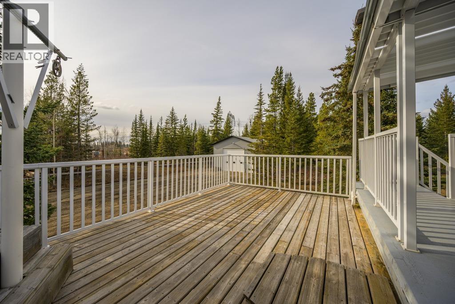
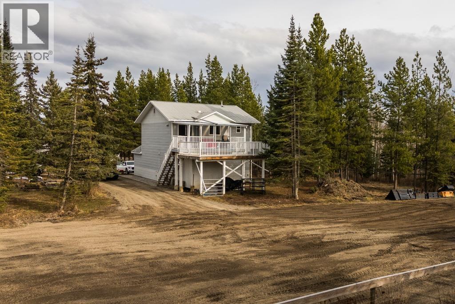
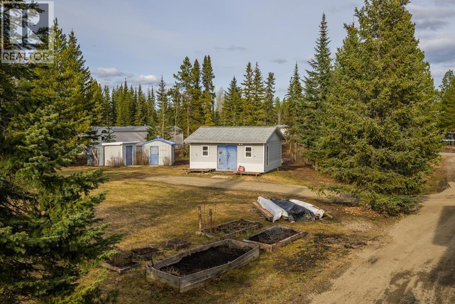
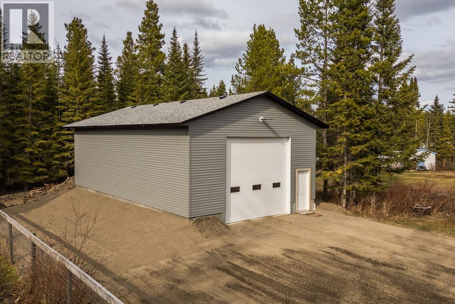
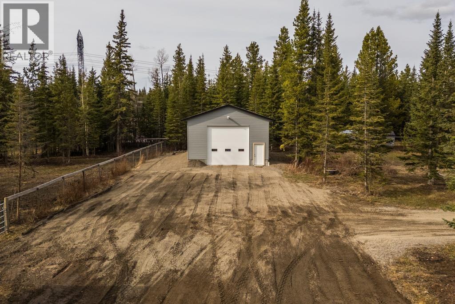
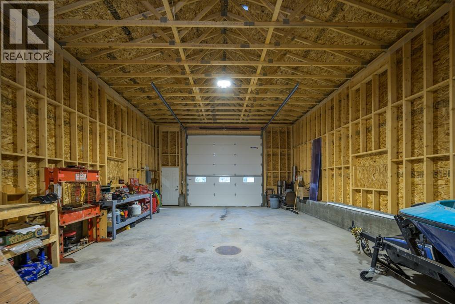
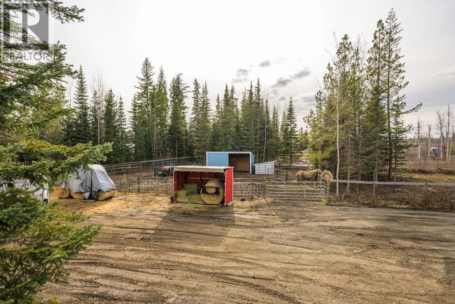
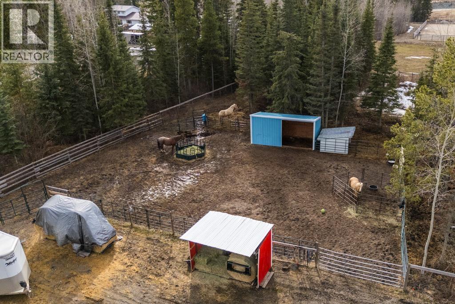
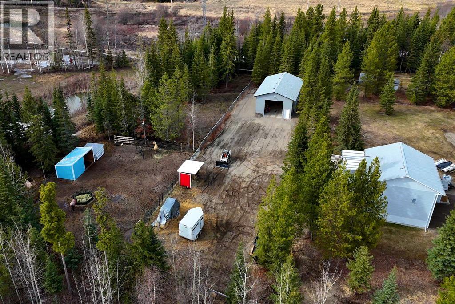
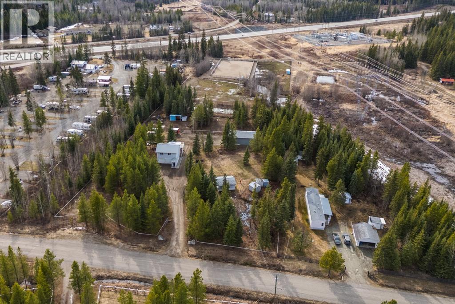
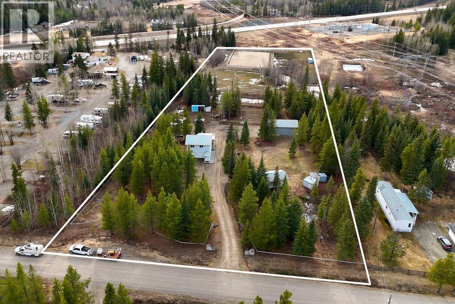
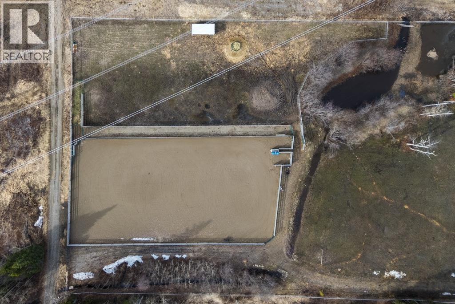
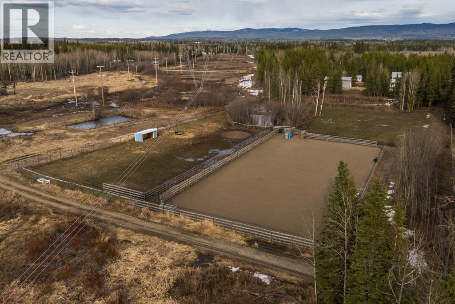
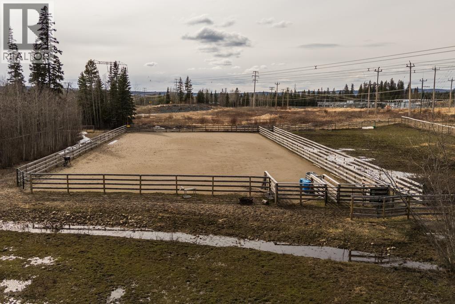
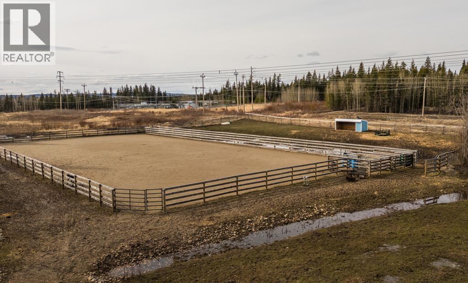
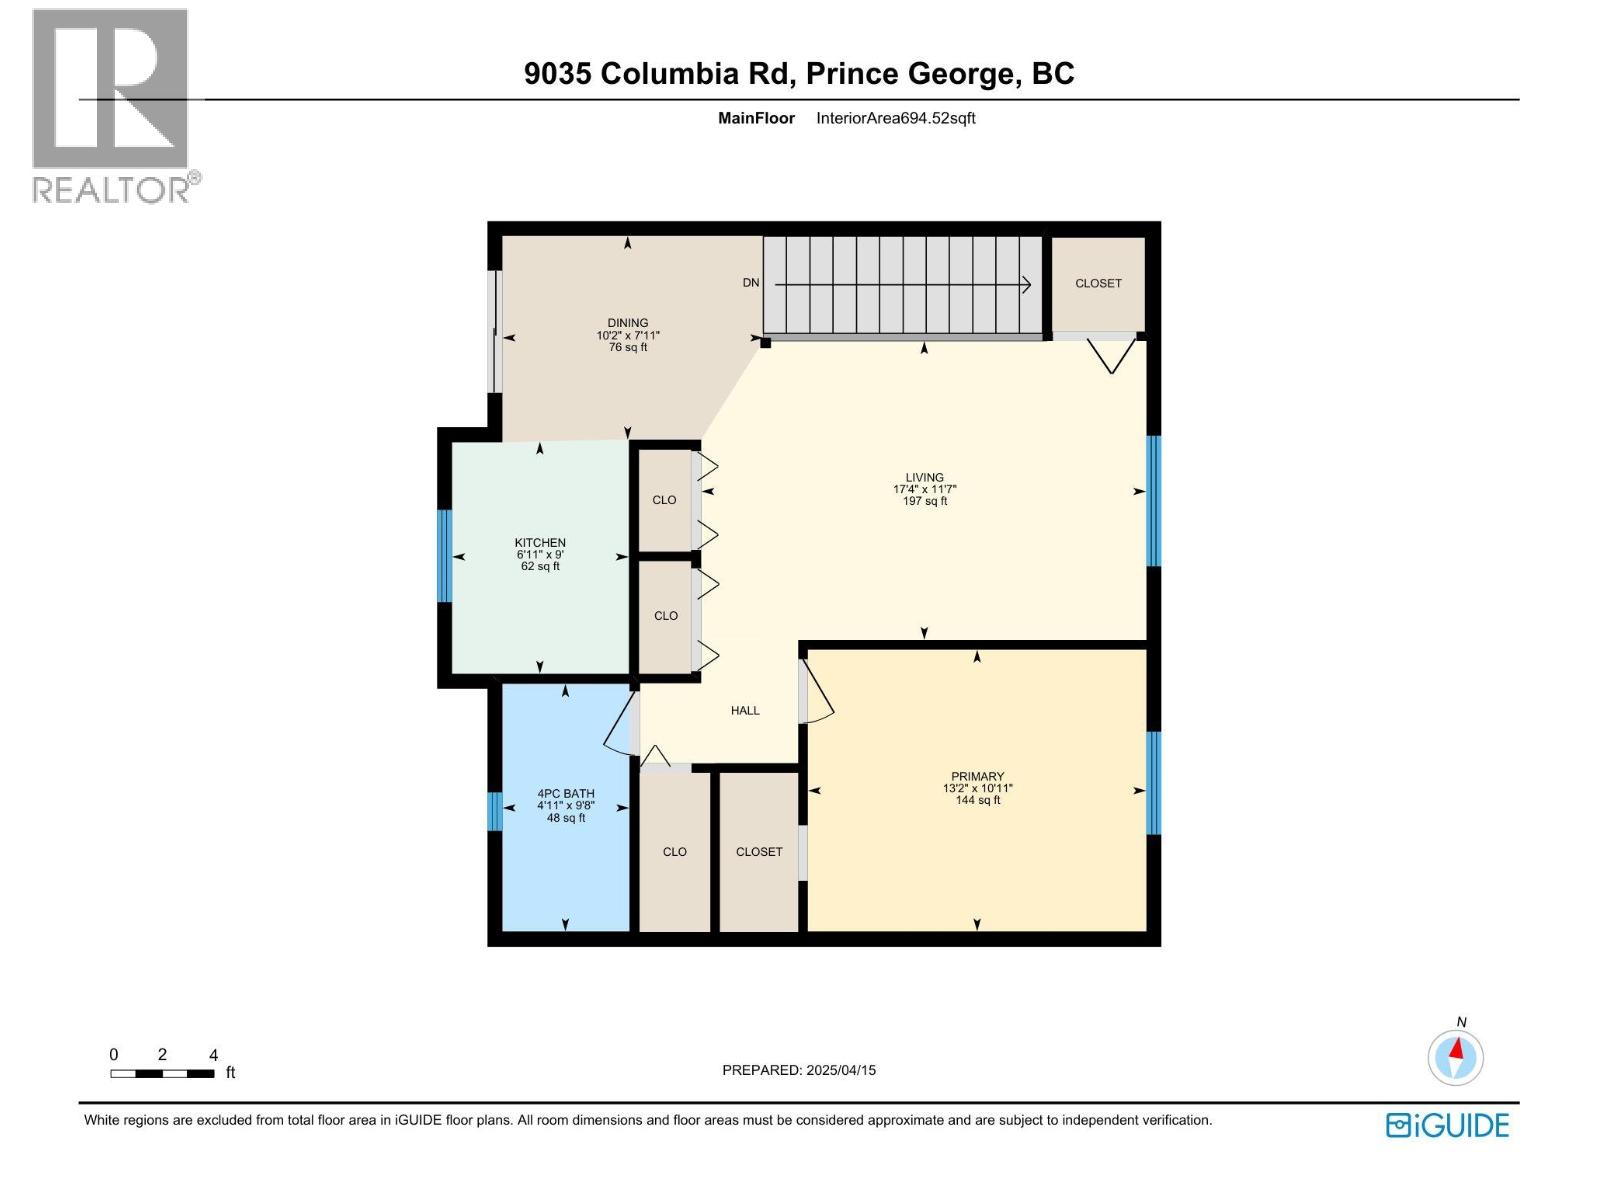
This turnkey 5-acre property features a carriage house with a heated double garage and a 1-bedroom, 2-bathroom suite. Ride your horses in the well maintained 100' x 200' outdoor riding arena, fully set up for roping. The property is thoughtfully laid out with cleared, seeded pastures, multiple new horse and livestock shelters, a pond and a small established garden. It is fully perimeter fenced and cross-fenced with 5' horse fencing for secure, functional use. A newly built 25' x 44' powered shop-with 12' overhead doors and 6" concrete floors-is ideal for parking a rig or storing recreational toys. Enjoy a horse owners dream lifestyle-a few minutes from town! (id:63476)
Property Details
| MLS® Number | R3150523 |
| Property Type | Single Family |
Building
| Bathroom Total | 2 |
| Bedrooms Total | 1 |
| Basement Type | None |
| Constructed Date | 2008 |
| Construction Style Attachment | Detached |
| Exterior Finish | Vinyl Siding |
| Foundation Type | Concrete Slab |
| Heating Type | Baseboard Heaters |
| Roof Material | Asphalt Shingle |
| Roof Style | Conventional |
| Stories Total | 1 |
| Size Interior | 728 Sqft |
| Total Finished Area | 728 Sqft |
| Type | House |
| Utility Water | Drilled Well |
Parking
| Garage | 2 |
Land
| Acreage | Yes |
| Size Irregular | 5 |
| Size Total | 5 Ac |
| Size Total Text | 5 Ac |
Rooms
| Level | Type | Length | Width | Dimensions |
|---|---|---|---|---|
| Basement | Foyer | 4 ft ,9 in | 7 ft ,5 in | 4 ft ,9 in x 7 ft ,5 in |
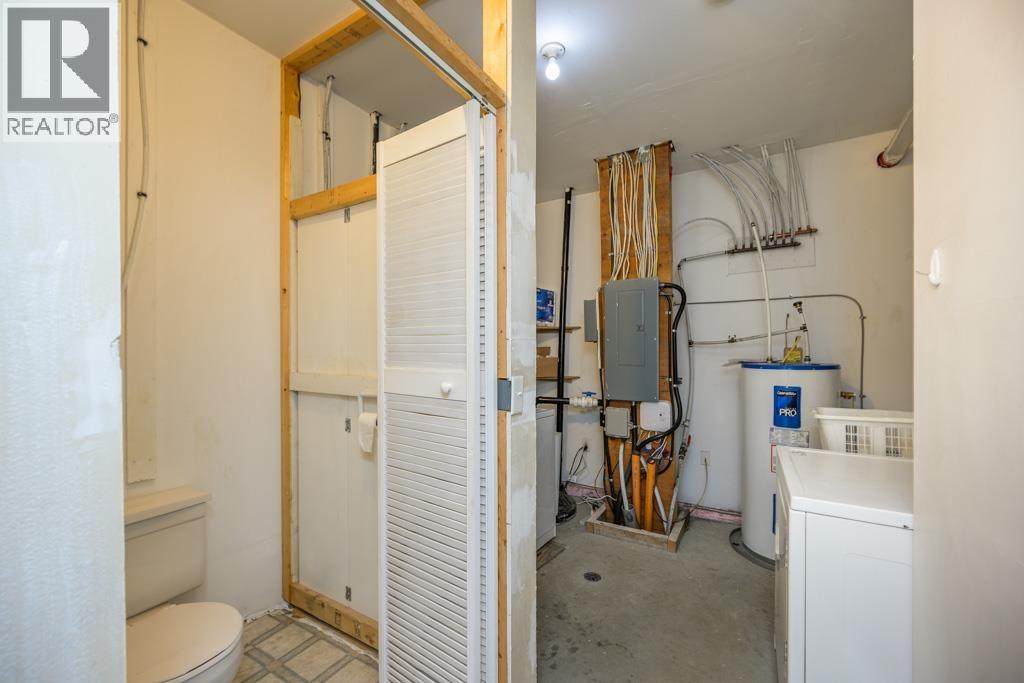
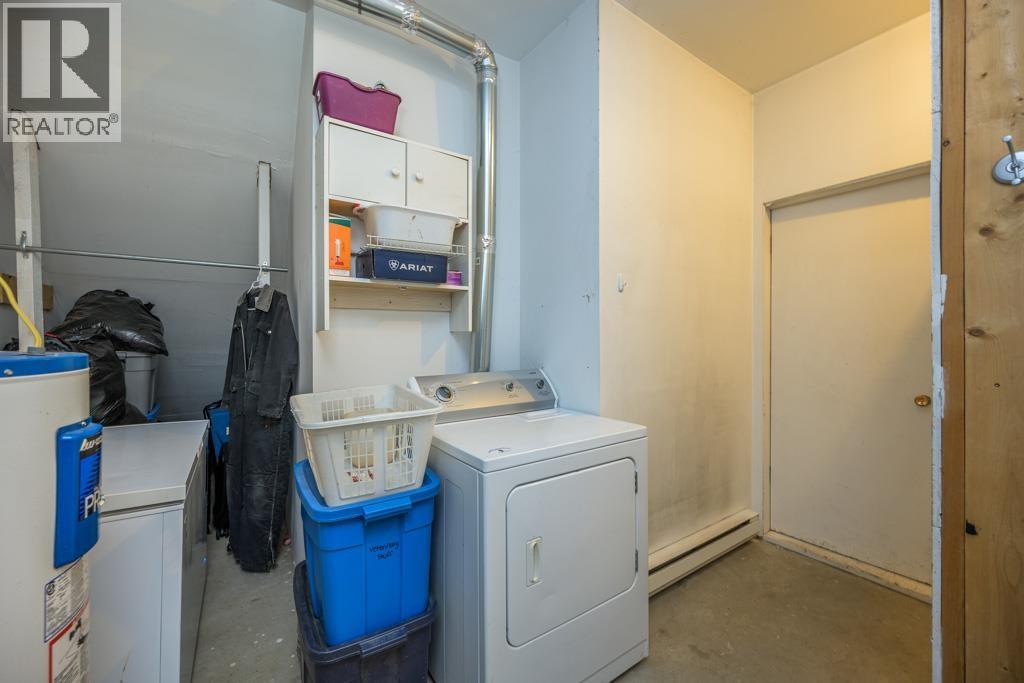
| Basement | Laundry Room | 11 ft ,1 in | 9 ft ,9 in | 11 ft ,1 in x 9 ft ,9 in |
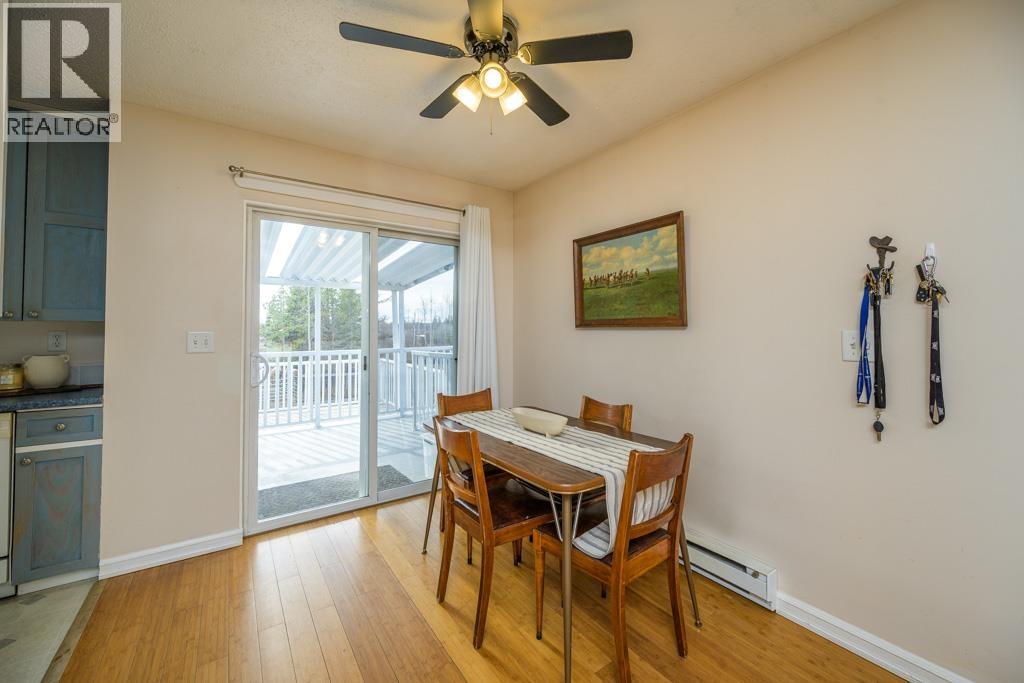
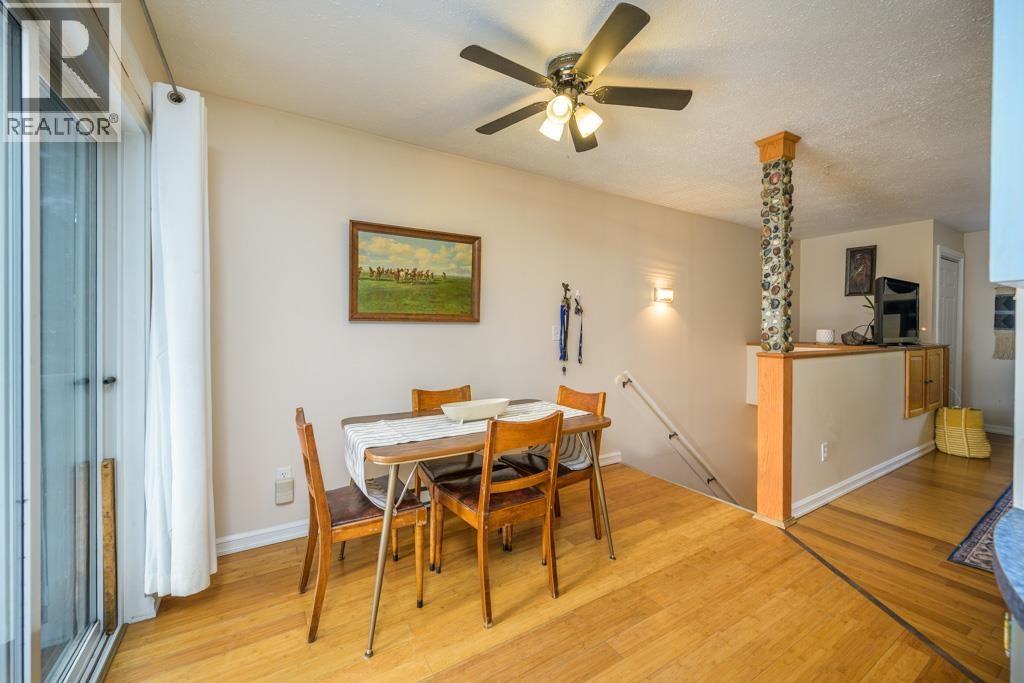
| Main Level | Dining Room | 7 ft ,1 in | 10 ft | 7 ft ,1 in x 10 ft |
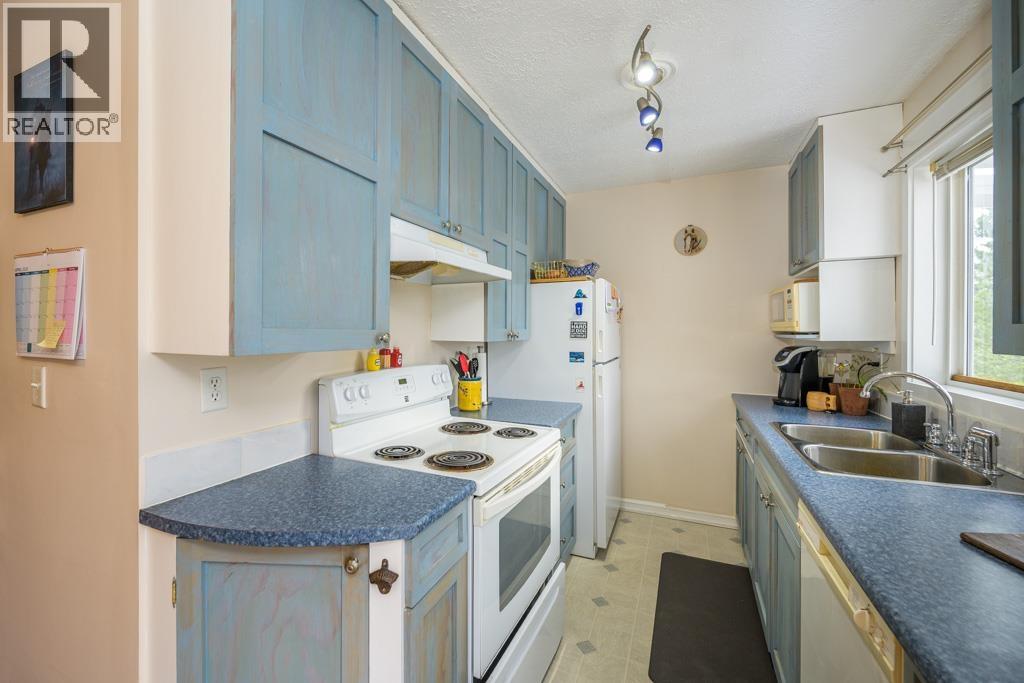
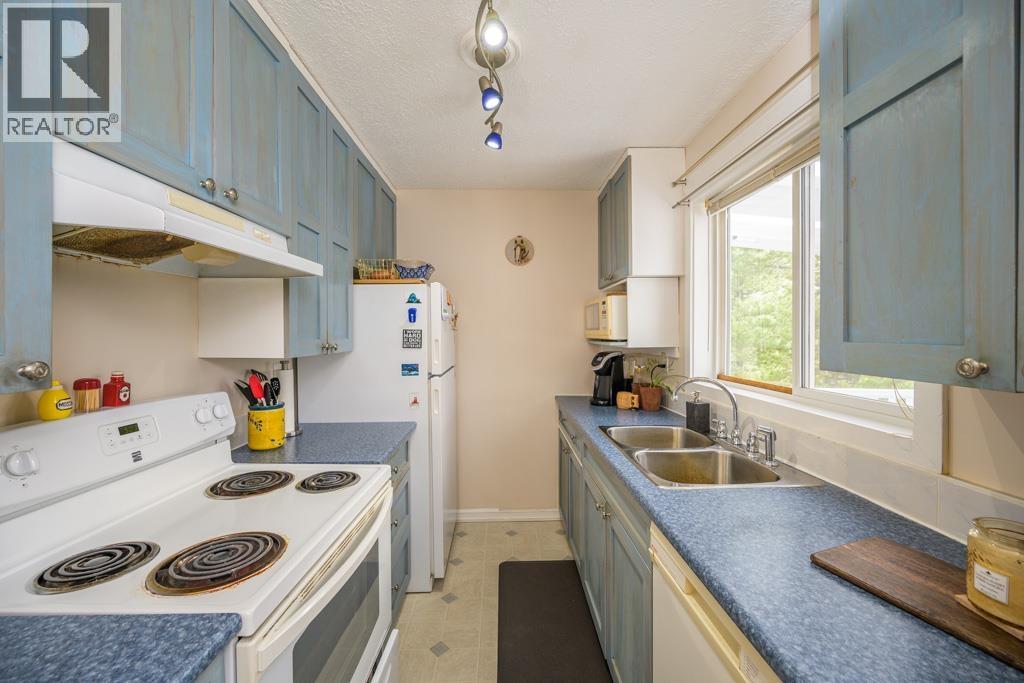
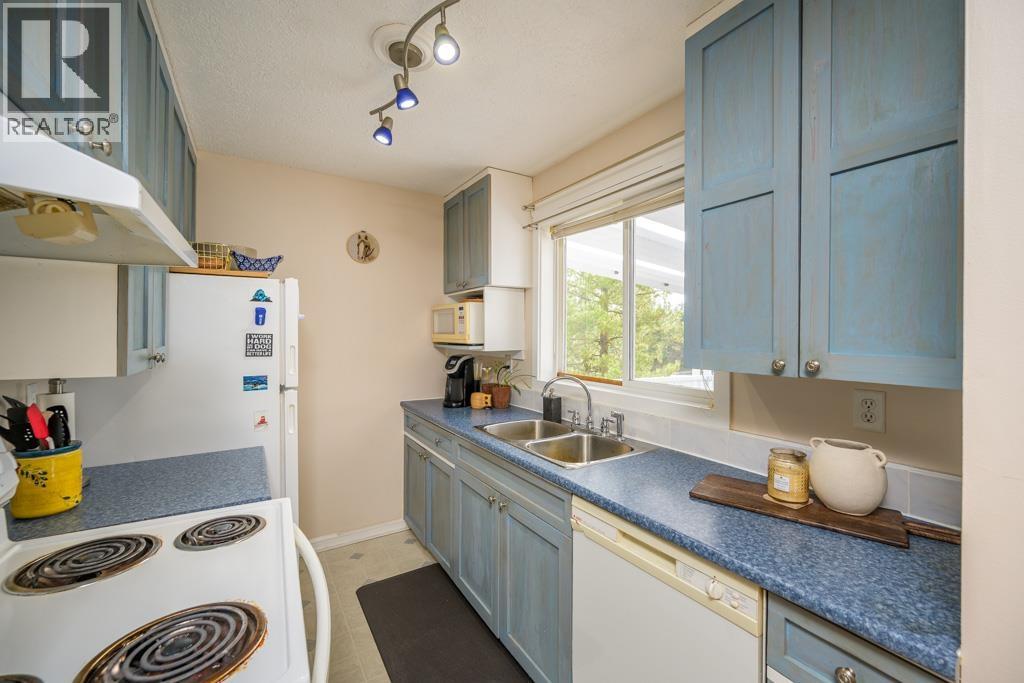
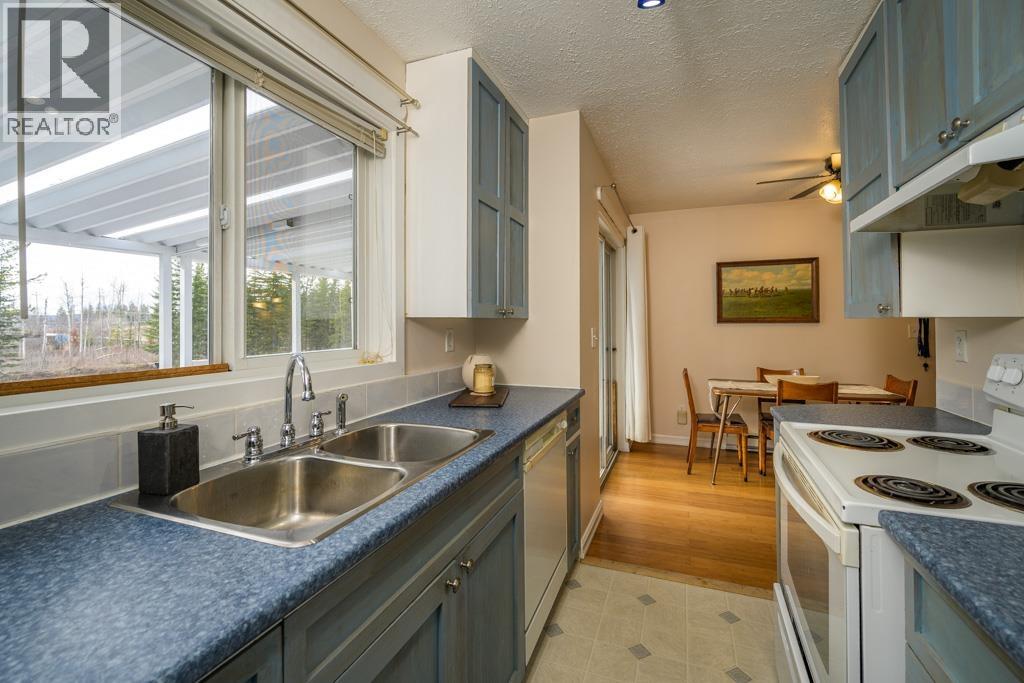
| Main Level | Kitchen | 8 ft ,1 in | 6 ft ,1 in | 8 ft ,1 in x 6 ft ,1 in |
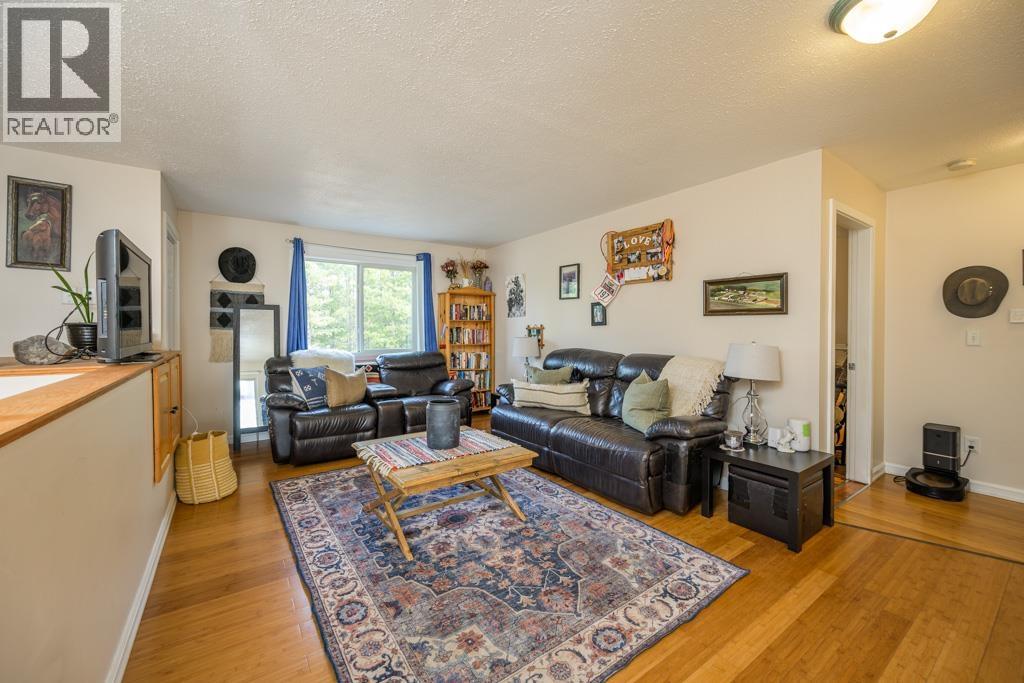
| Main Level | Living Room | 17 ft ,3 in | 11 ft ,4 in | 17 ft ,3 in x 11 ft ,4 in |
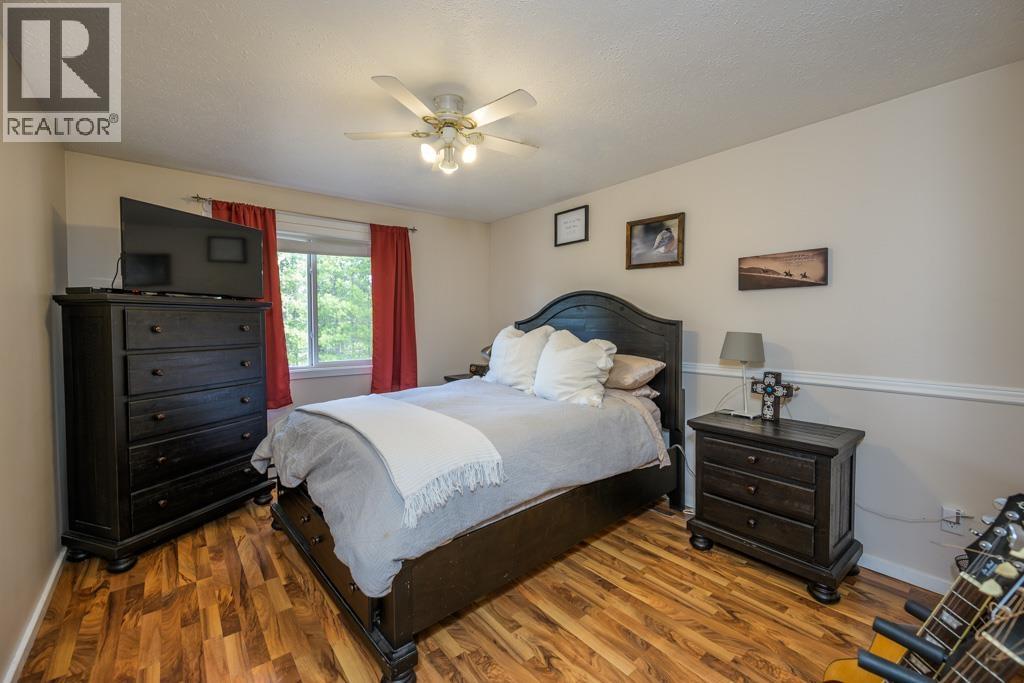
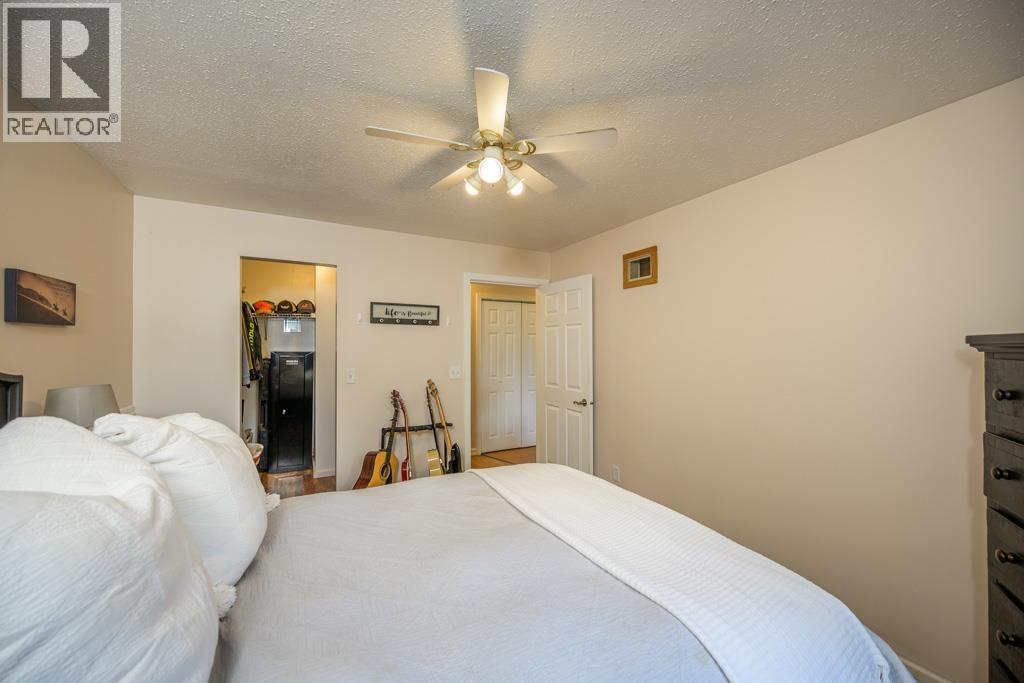
| Main Level | Primary Bedroom | 10 ft ,1 in | 13 ft ,1 in | 10 ft ,1 in x 13 ft ,1 in |
| Main Level | Other | 6 ft ,1 in | 6 ft ,1 in | 6 ft ,1 in x 6 ft ,1 in |
Contact Us
Contact us for more information

The trademarks REALTOR®, REALTORS®, and the REALTOR® logo are controlled by The Canadian Real Estate Association (CREA) and identify real estate professionals who are members of CREA. The trademarks MLS®, Multiple Listing Service® and the associated logos are owned by The Canadian Real Estate Association (CREA) and identify the quality of services provided by real estate professionals who are members of CREA. The trademark DDF® is owned by The Canadian Real Estate Association (CREA) and identifies CREA's Data Distribution Facility (DDF®)
July 28 2026 06:24:48
BC Northern Real Estate Board
Exp Realty