
903 5a Street Cranbrook, British Columbia V1C 1K7

$369,900
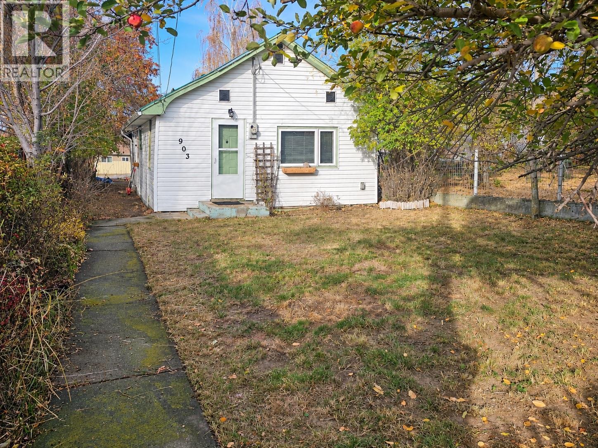
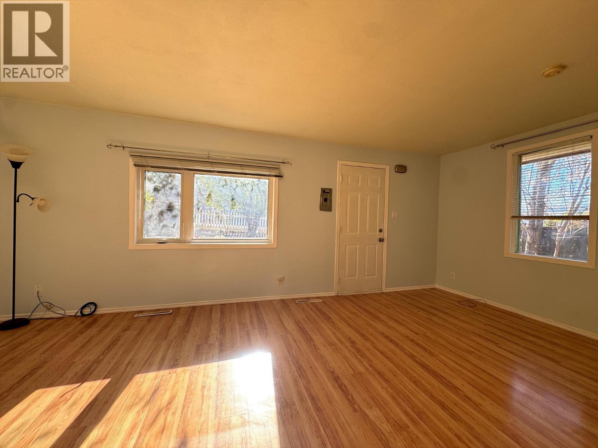
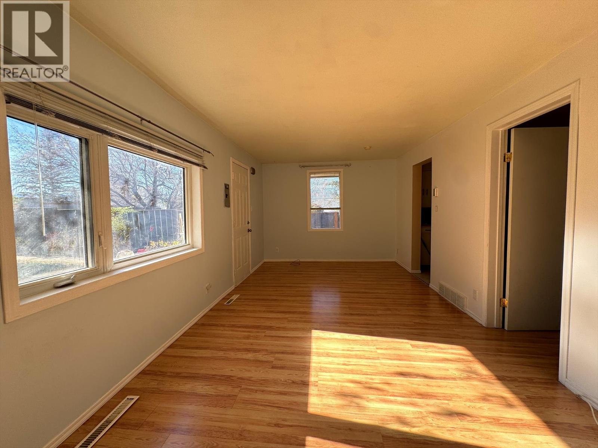
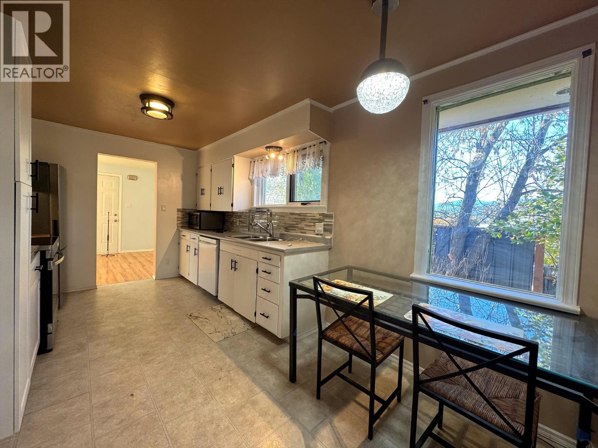
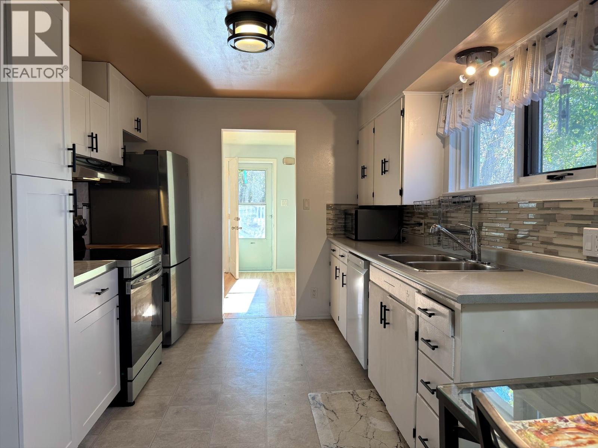
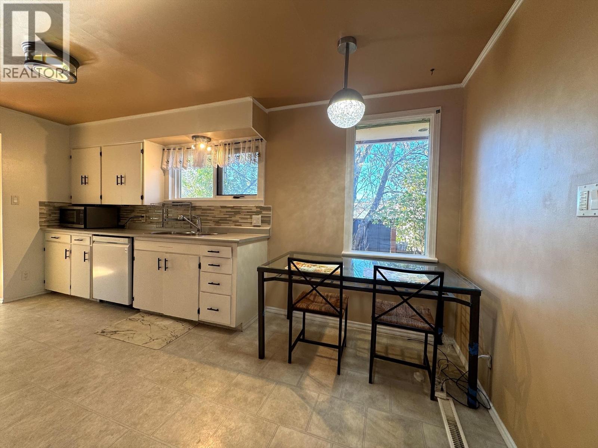
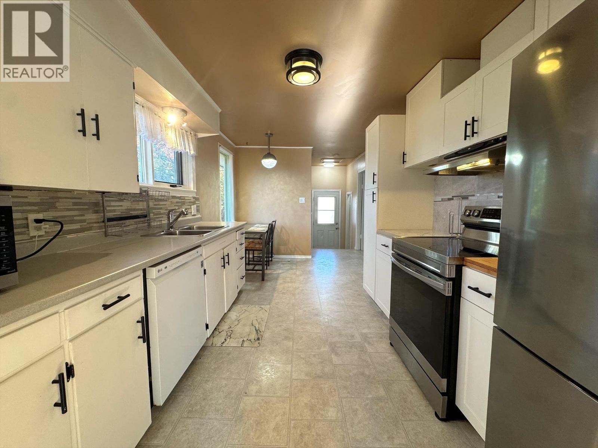
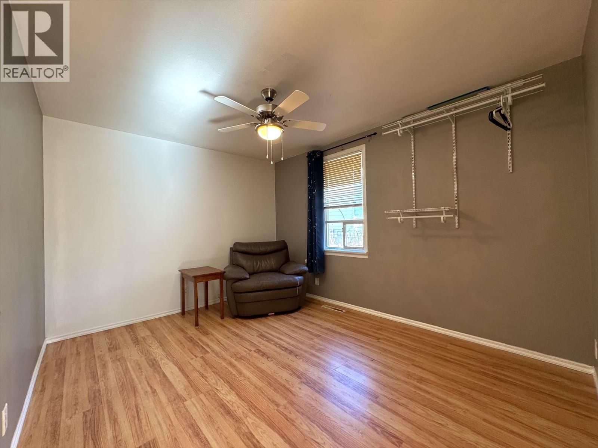
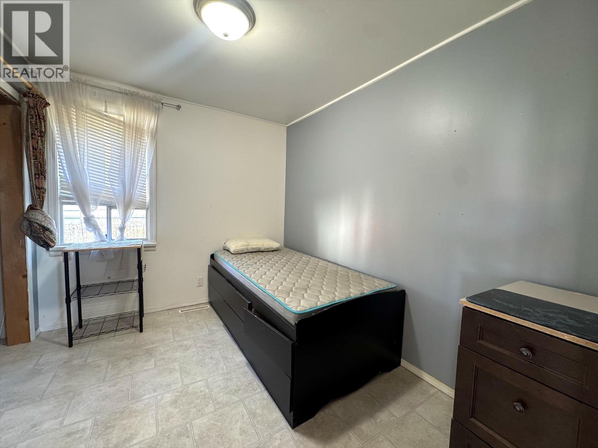
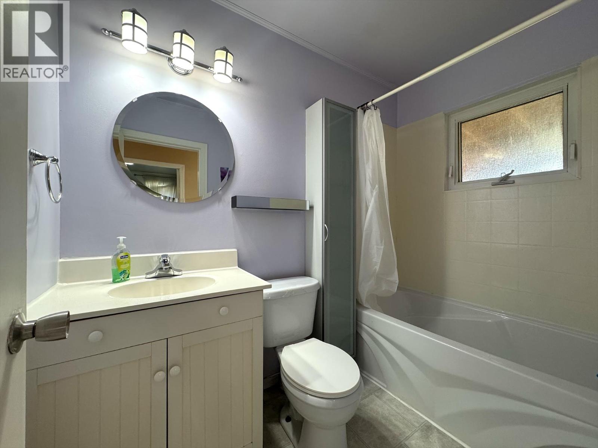
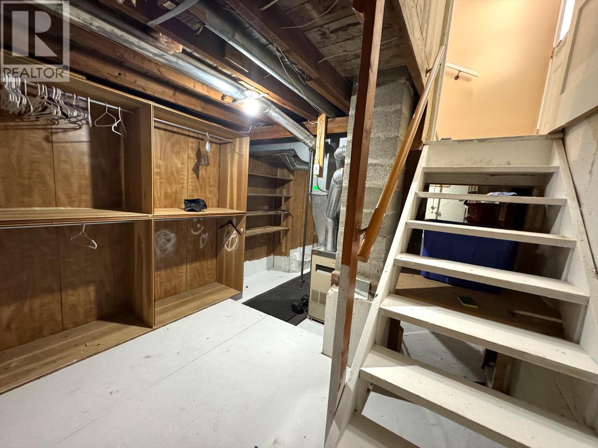
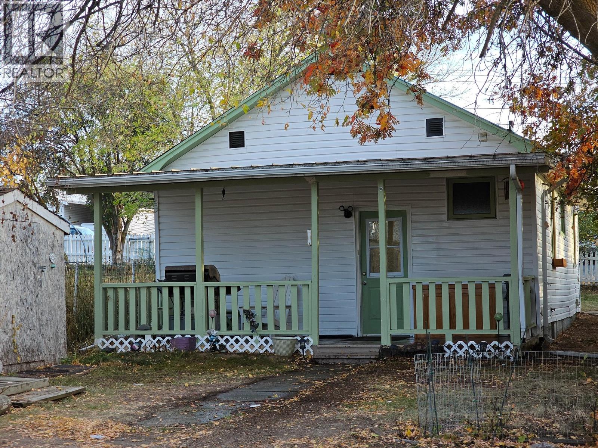
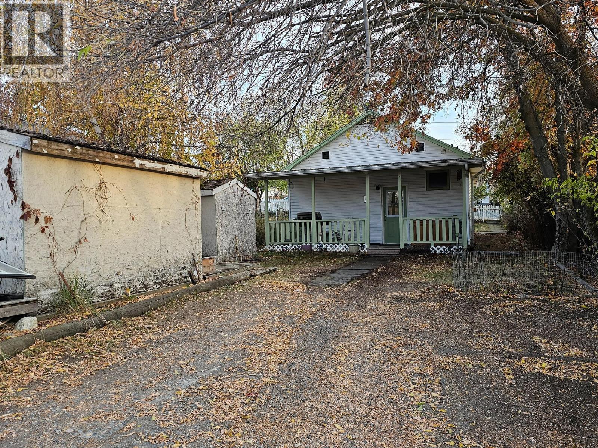
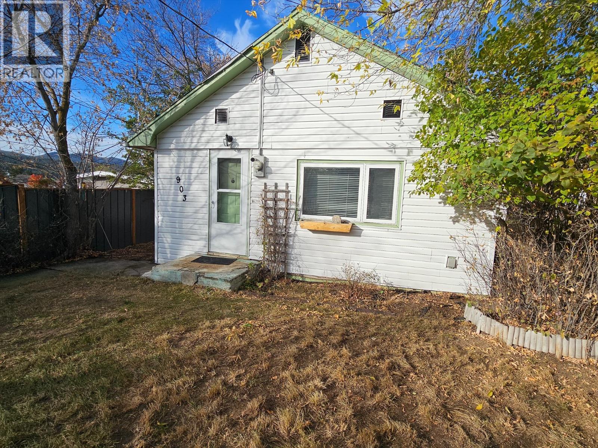
Enjoy comfortable living in this two-bedroom, one-bathroom home in a quiet, established neighbourhood. Mature trees offer privacy and welcome summer shade, with a nearby park, fields, schools, shopping, transit and downtown all close at hand. Updates over time include a metal roof, hot water tank, some windows, and select kitchen cupboards and appliances. A partial basement provides practical space for laundry, utilities and storage. Outside, the flat, private yard and covered back deck offer inviting spaces to relax and enjoy the outdoors. Two sheds provide additional space for storage and projects, while back alley access adds convenience. Contact your REALTOR to book a viewing. (id:63476)
Property Details
| MLS® Number | 10403833 |
| Property Type | Single Family |
| Neigbourhood | Cranbrook South |
Building
| Bathroom Total | 1 |
| Bedrooms Total | 2 |
| Architectural Style | Ranch |
| Basement Type | Partial |
| Constructed Date | 1949 |
| Construction Style Attachment | Detached |
| Heating Type | Forced Air |
| Roof Material | Metal |
| Roof Style | Unknown |
| Stories Total | 2 |
| Size Interior | 738 Sqft |
| Type | House |
| Utility Water | Municipal Water |
Land
| Acreage | No |
| Sewer | Municipal Sewage System |
| Size Irregular | 0.1 |
| Size Total | 0.1 Ac|under 1 Acre |
| Size Total Text | 0.1 Ac|under 1 Acre |
Rooms
| Level | Type | Length | Width | Dimensions |
|---|---|---|---|---|
| Main Level | Bedroom | 10' x 8' | ||
| Main Level | Primary Bedroom | 12' x 10' | ||
| Main Level | Full Bathroom | Measurements not available | ||
| Main Level | Dining Room | 9' x 6' | ||
| Main Level | Living Room | 10' x 20' | ||
| Main Level | Kitchen | 9' x 10' |
Contact Us
Contact us for more information

The trademarks REALTOR®, REALTORS®, and the REALTOR® logo are controlled by The Canadian Real Estate Association (CREA) and identify real estate professionals who are members of CREA. The trademarks MLS®, Multiple Listing Service® and the associated logos are owned by The Canadian Real Estate Association (CREA) and identify the quality of services provided by real estate professionals who are members of CREA. The trademark DDF® is owned by The Canadian Real Estate Association (CREA) and identifies CREA's Data Distribution Facility (DDF®)
October 19 2026 05:25:12
Association of Interior REALTORS®
Exp Realty