
902 Murdoch Street Creston, British Columbia V0B 1G4

$630,000
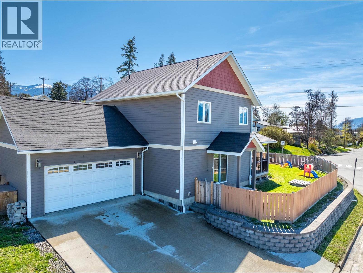
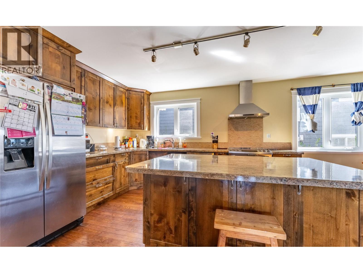
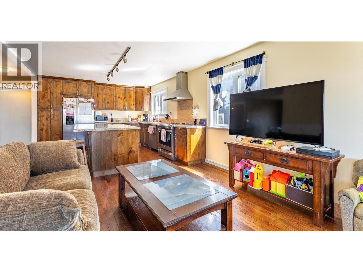
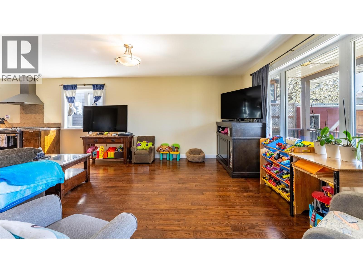
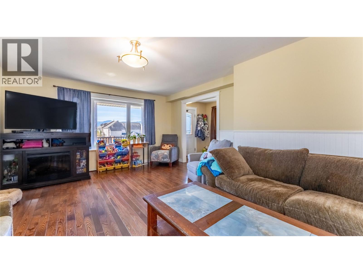
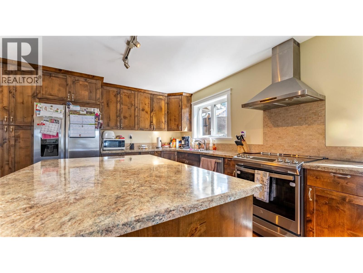
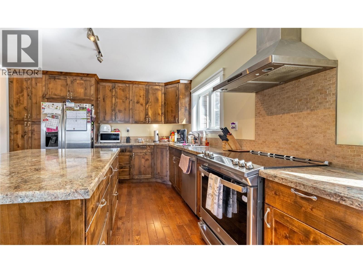
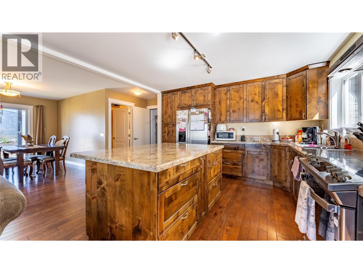
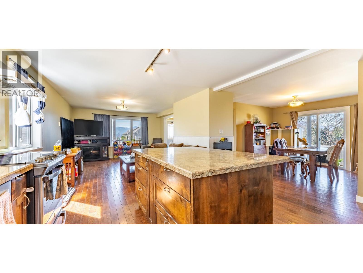
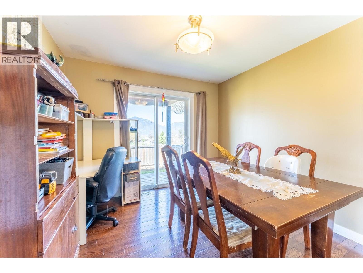
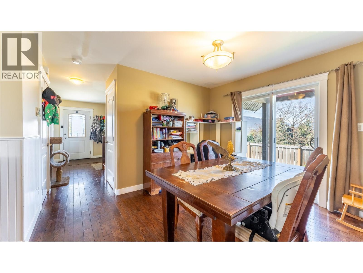
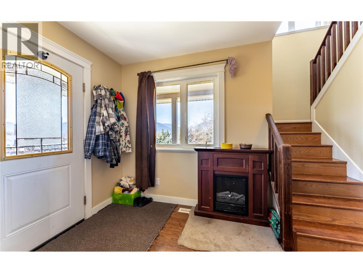
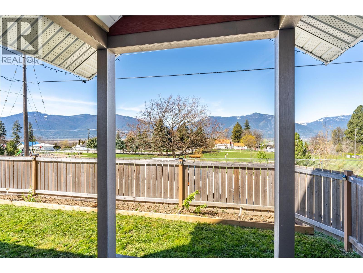
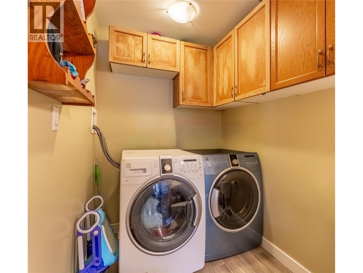
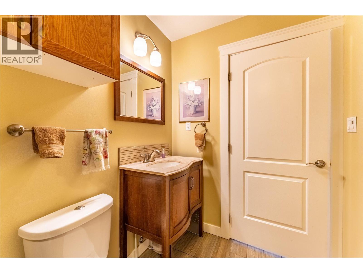
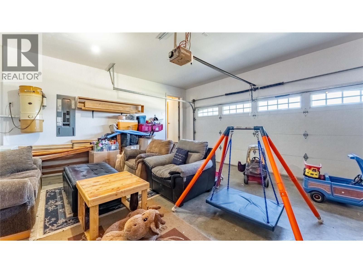
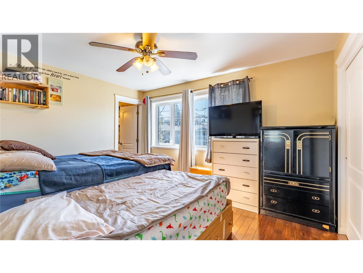
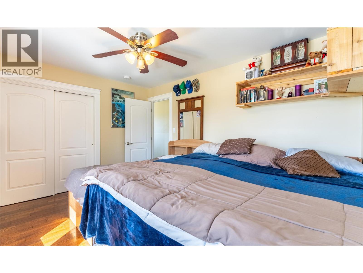
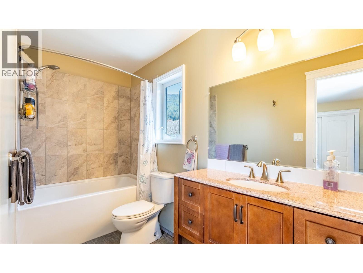
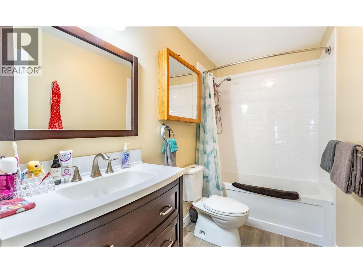
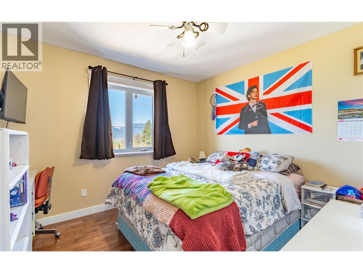
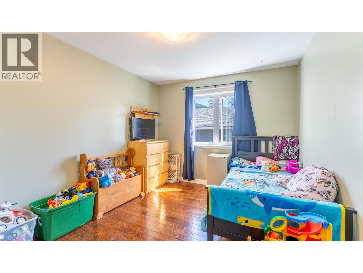
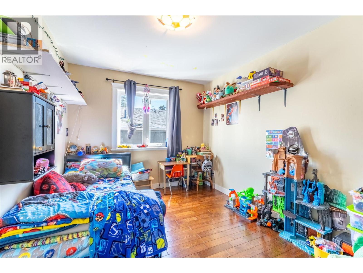
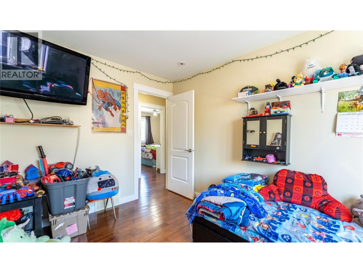
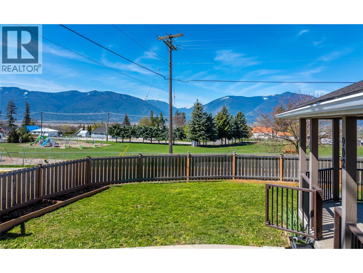
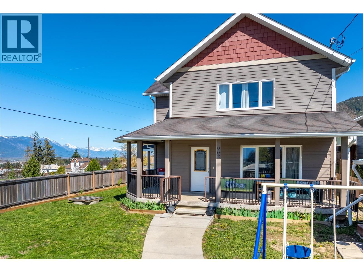
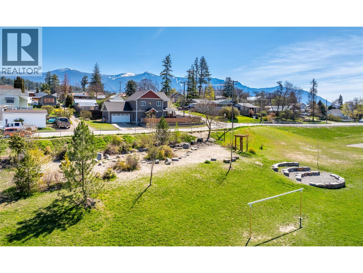
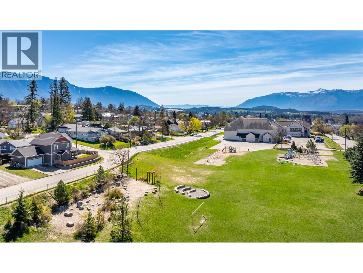
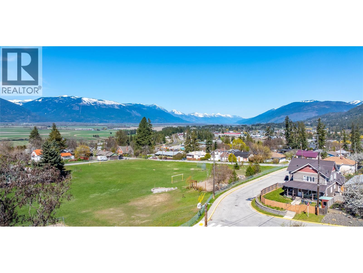
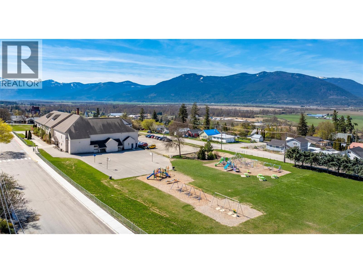
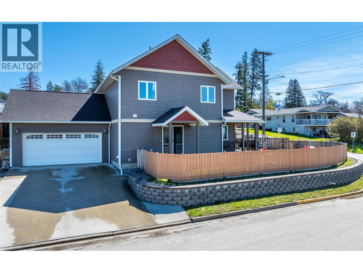
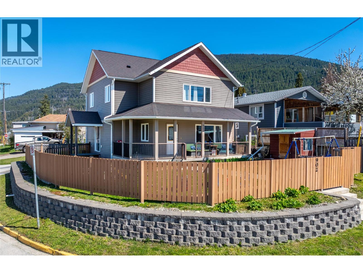
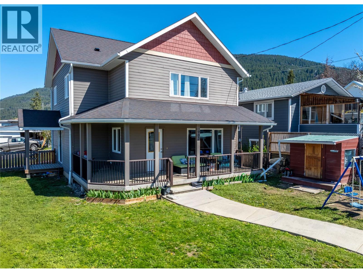
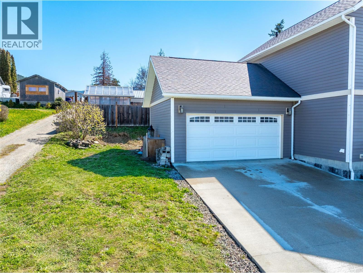
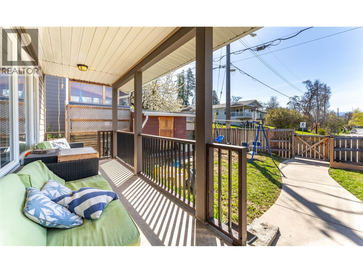
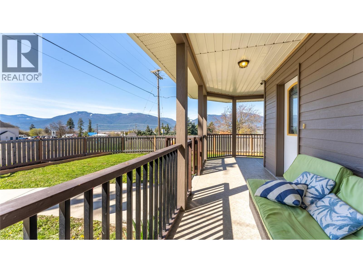
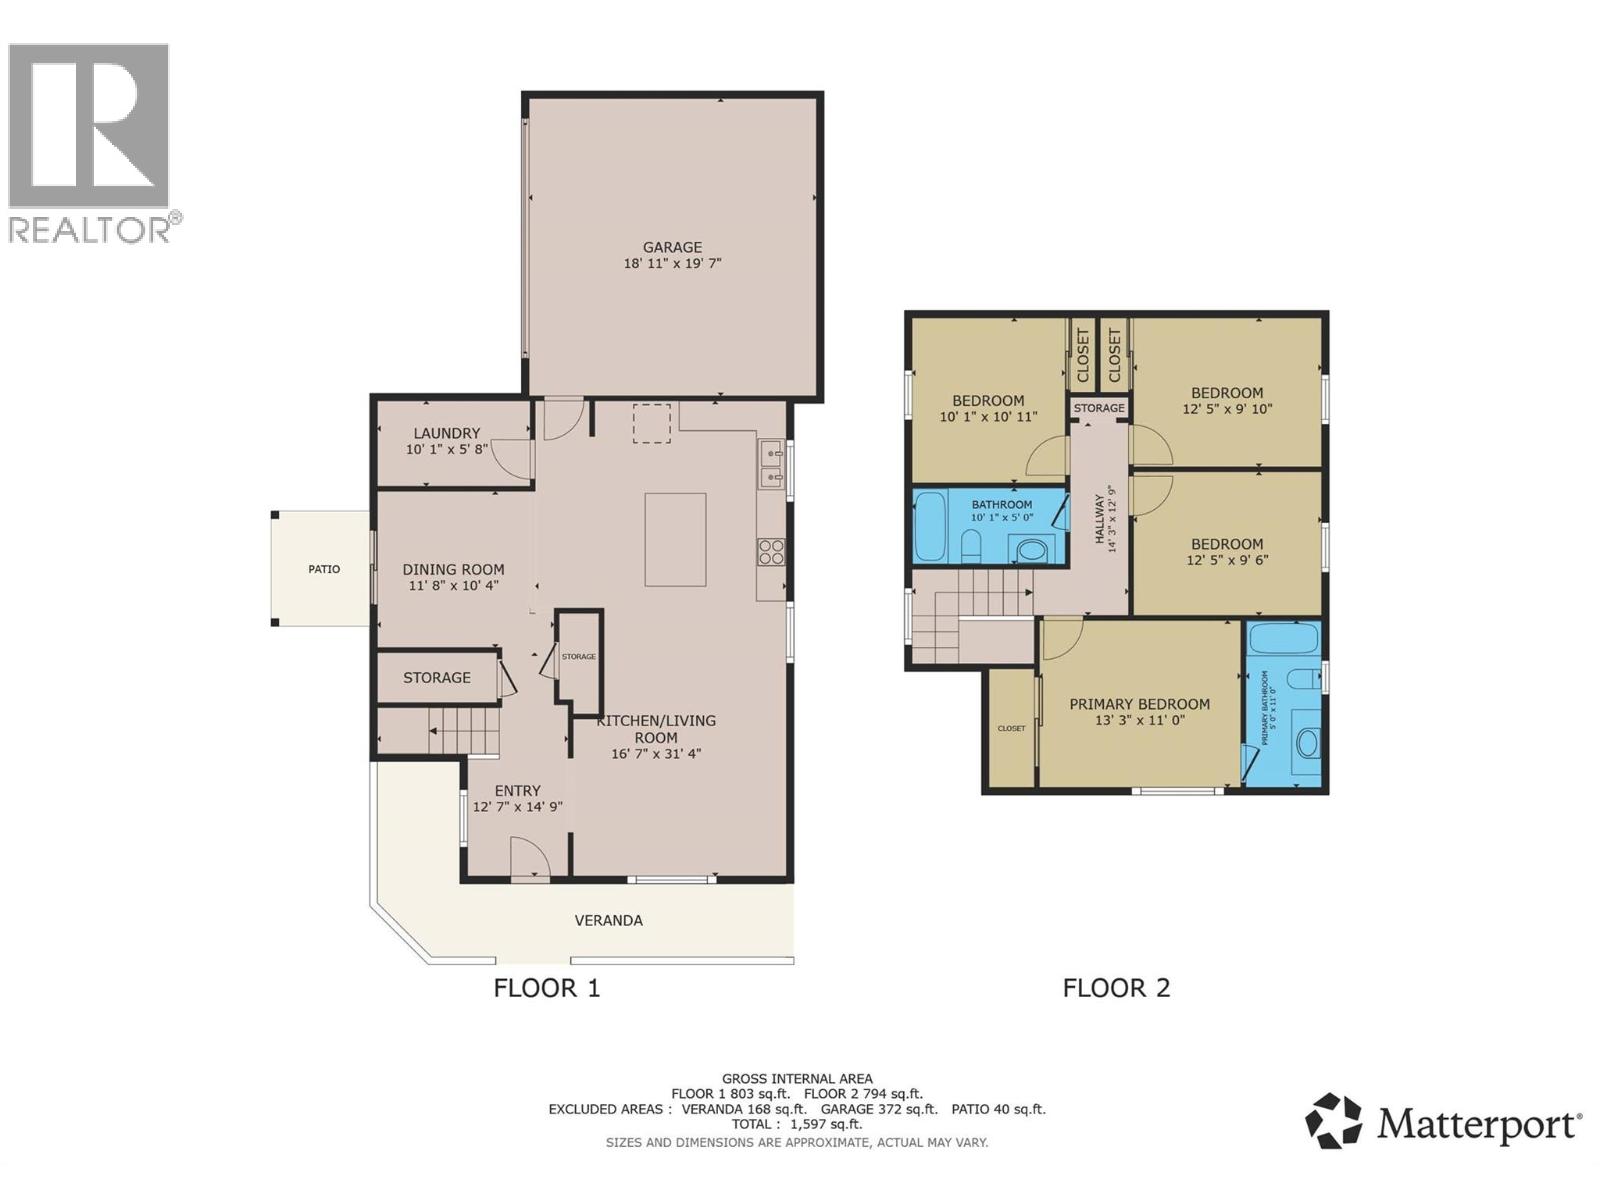
Beautiful 2 storey home in a prime location—walking distance to schools, shopping, and Creston's downtown core. This 4-bedroom, 3-bathroom home features hardwood flooring throughout, an open-concept living area, main floor laundry, and a large dining space. Large kitchen Island and beautiful wood cabinets. Upstairs offers a bright primary bedroom with full ensuite, plus three additional nice sized bedrooms for family, guests, or a home office. Enjoy the wrap-around verandah, fully fenced yard with dog run, and an attached garage. Call your agent today! (id:63476)
Property Details
| MLS® Number | 10383418 |
| Property Type | Single Family |
| Neigbourhood | Creston |
| Features | Central Island, Balcony |
| Parking Space Total | 4 |
| View Type | Mountain View |
Building
| Bathroom Total | 3 |
| Bedrooms Total | 4 |
| Appliances | Refrigerator, Dishwasher, Dryer, Range - Electric, Washer |
| Basement Type | Crawl Space |
| Constructed Date | 2013 |
| Construction Style Attachment | Detached |
| Cooling Type | Heat Pump |
| Flooring Type | Hardwood, Mixed Flooring, Tile |
| Half Bath Total | 1 |
| Heating Type | Forced Air, Heat Pump |
| Roof Material | Asphalt Shingle |
| Roof Style | Unknown |
| Stories Total | 2 |
| Size Interior | 1,597 Sqft |
| Type | House |
| Utility Water | Municipal Water |
Parking
| Attached Garage | 2 |
Land
| Acreage | No |
| Sewer | Municipal Sewage System |
| Size Irregular | 0.12 |
| Size Total | 0.12 Ac|under 1 Acre |
| Size Total Text | 0.12 Ac|under 1 Acre |
Rooms
| Level | Type | Length | Width | Dimensions |
|---|---|---|---|---|
| Second Level | Full Bathroom | 10'8'' x 5'0'' | ||
| Second Level | Bedroom | 11'0'' x 10'0'' | ||
| Second Level | Bedroom | 10'0'' x 12'0'' | ||
| Second Level | Bedroom | 9'4'' x 10'0'' | ||
| Second Level | Full Ensuite Bathroom | 11'8'' x 5'6'' | ||
| Second Level | Primary Bedroom | 11'0'' x 13'4'' | ||
| Main Level | Foyer | 8'0'' x 7'2'' | ||
| Main Level | 2pc Bathroom | 6'2'' x 10'0'' | ||
| Main Level | Dining Room | 10'4'' x 11'10'' | ||
| Main Level | Kitchen | 10'2'' x 13'10'' | ||
| Main Level | Living Room | 20'0'' x 14'2'' |
Contact Us
Contact us for more information

The trademarks REALTOR®, REALTORS®, and the REALTOR® logo are controlled by The Canadian Real Estate Association (CREA) and identify real estate professionals who are members of CREA. The trademarks MLS®, Multiple Listing Service® and the associated logos are owned by The Canadian Real Estate Association (CREA) and identify the quality of services provided by real estate professionals who are members of CREA. The trademark DDF® is owned by The Canadian Real Estate Association (CREA) and identifies CREA's Data Distribution Facility (DDF®)
July 24 2026 07:42:40
Association of Interior REALTORS®
Malyk Realty