
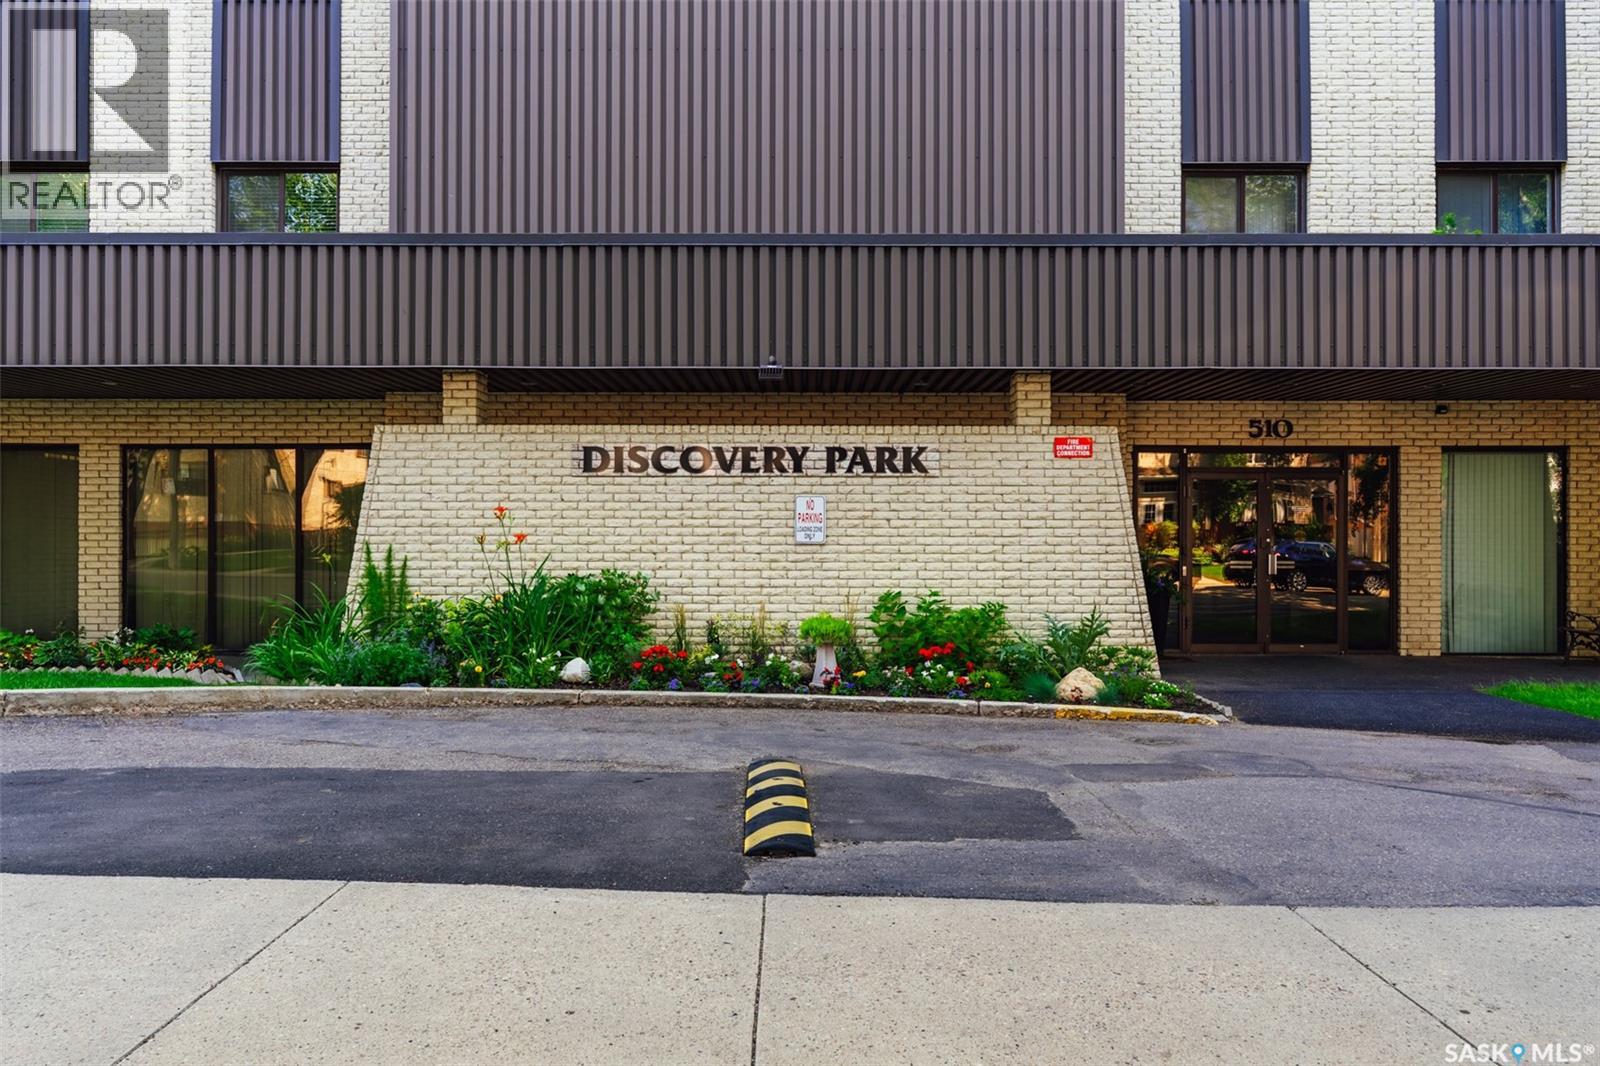
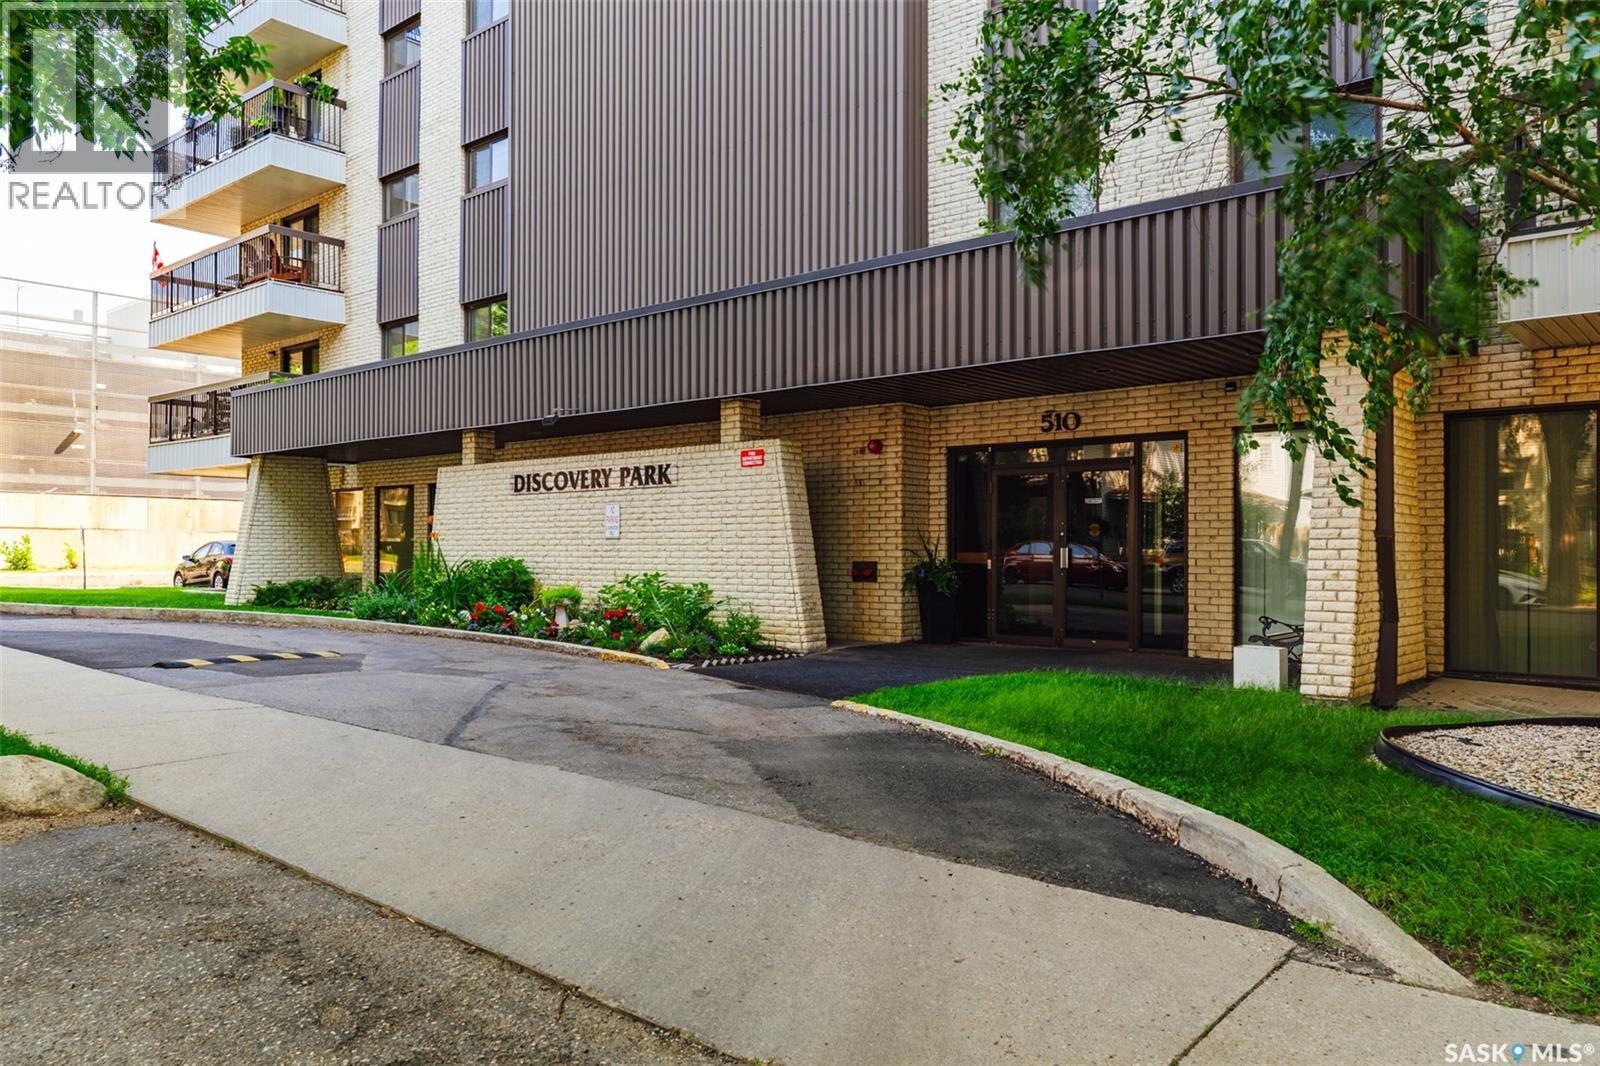
902 510 5th Avenue Saskatoon, Saskatchewan S7S 2R2

$329,000Maintenance,
$776 Monthly
Maintenance,
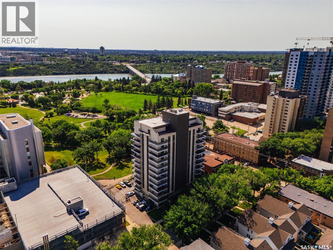
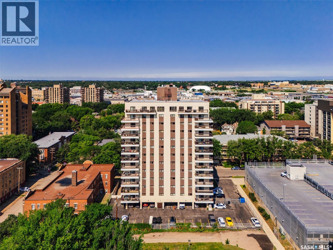
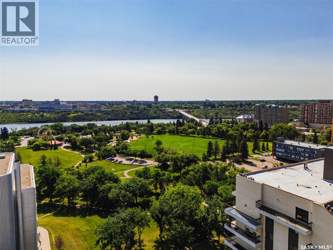
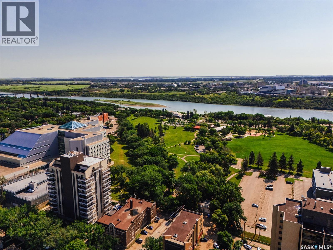
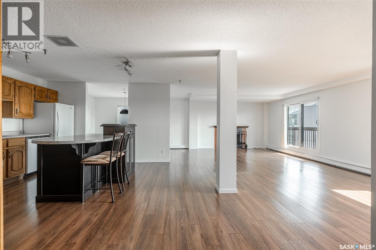
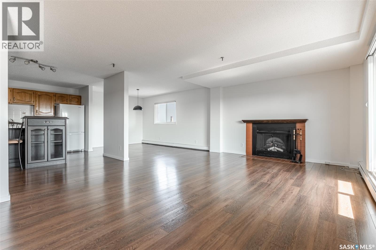
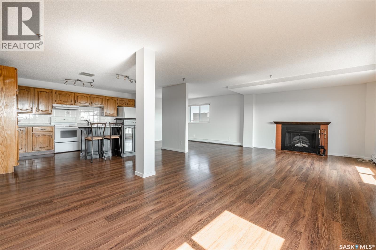
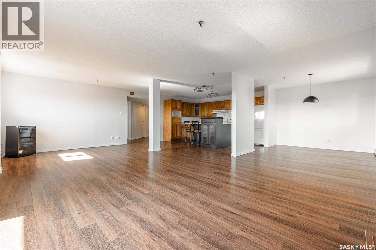
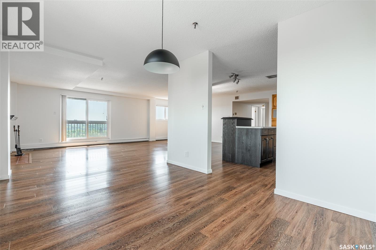
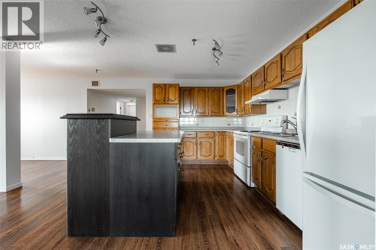
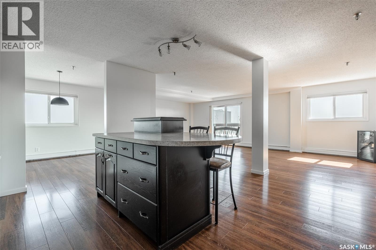
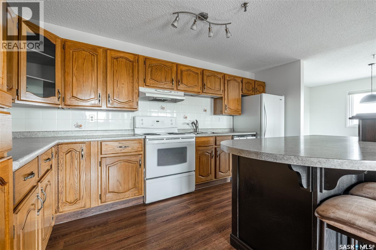
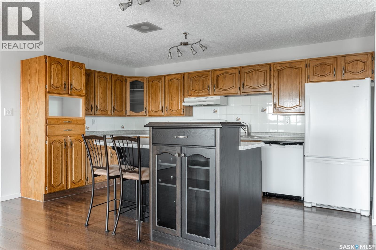
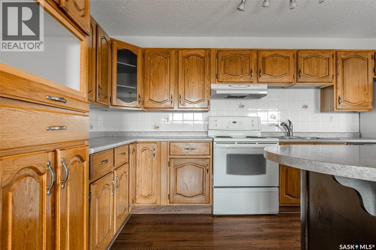
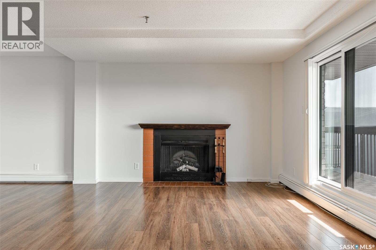
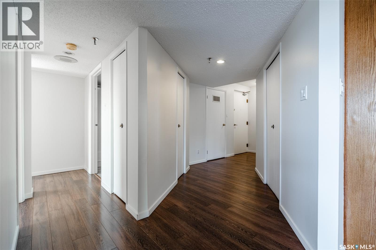
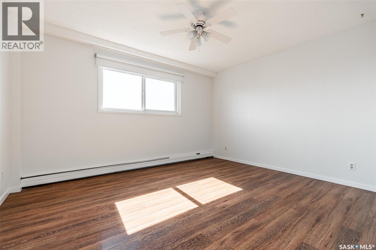
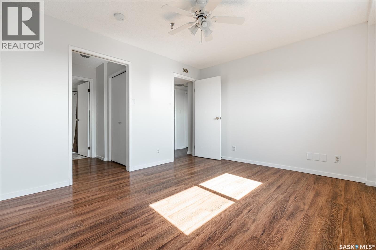
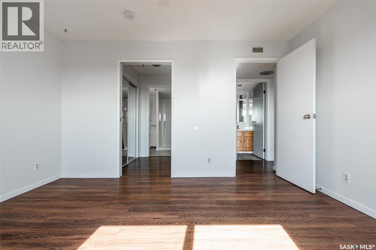
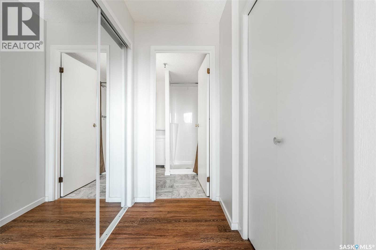
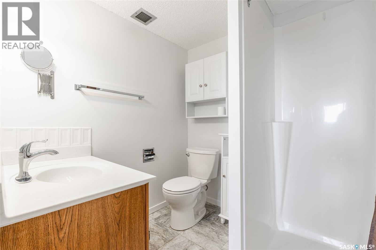
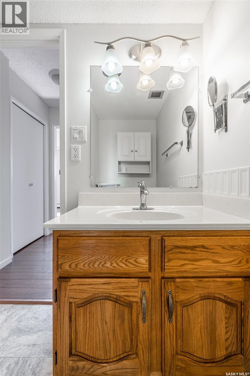
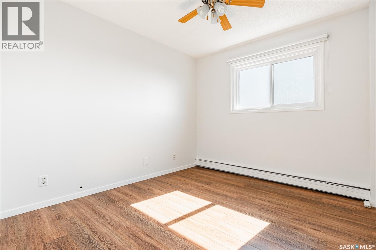
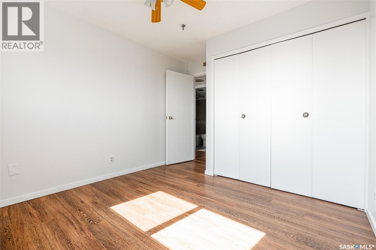
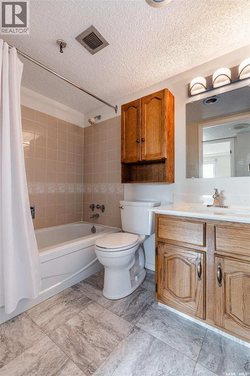
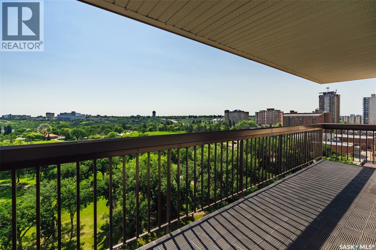
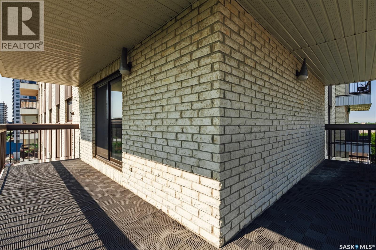
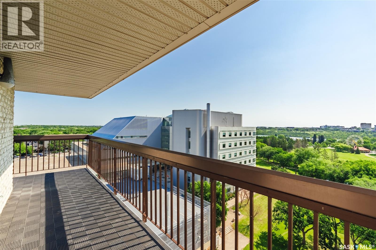
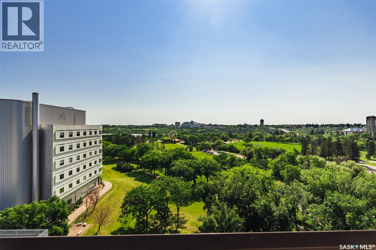
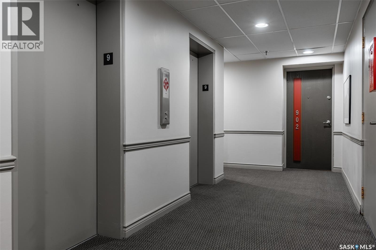
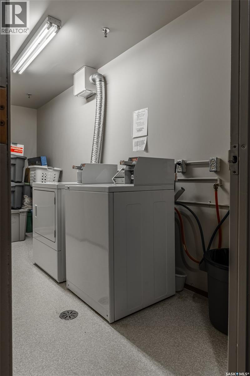
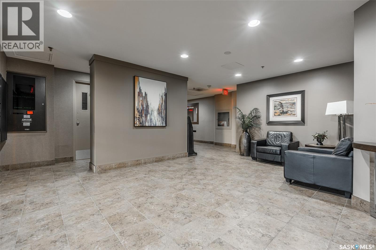
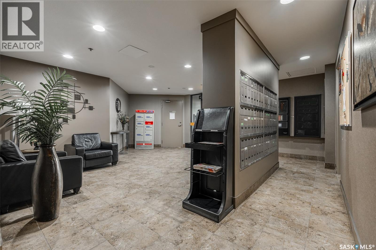
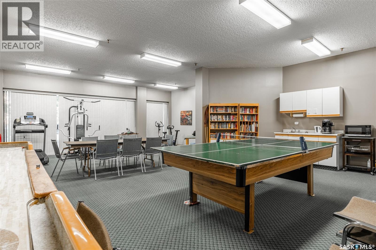
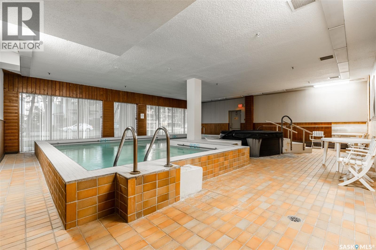
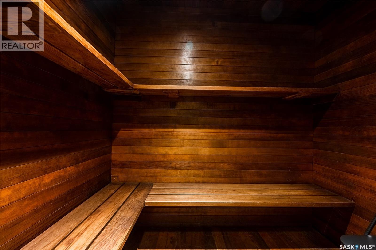
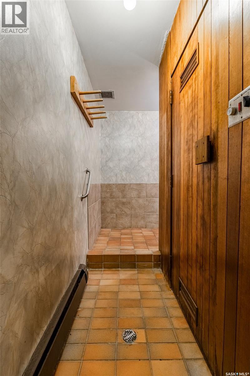
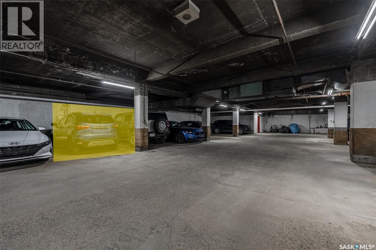
$776 MonthlyEnjoy exceptional downtown living in this spacious 1,324 sq. ft. open-concept condo featuring breathtaking views of Kinsmen Park, the South Saskatchewan River, and the University of Saskatchewan. This well-appointed home offers two generous bedrooms and two full bathrooms, a walk-through closet and an ensuite. The bright, inviting living room is complete with an electric fireplace. The functional open layout is ideal for both everyday living and entertaining. Step outside onto the expansive wrap-around balcony, perfectly positioned to capture beautiful north and east views. Recent updates include newer flooring (2011), modern light fixtures, fresh paint, and a stylish kitchen island. Building amenities include: Indoor swimming pool, Hot tub and sauna, Main-floor games room, Elevator, Laundry facilities on every floor. Additional features include central air conditioning, one underground parking stall, and appliances including a refrigerator, stove, built-in dishwasher, and freezer. Whether you're looking for a comfortable home or an exceptional location close to parks, walking trails, the university, and all the conveniences of downtown Saskatoon, this condo offers an outstanding opportunity. (id:63476)
Property Details
| MLS® Number | SK043296 |
| Property Type | Single Family |
| Neigbourhood | City Park |
| Community Features | Pets Not Allowed |
| Features | Elevator, Wheelchair Access, Balcony |
Building
| Bathroom Total | 2 |
| Bedrooms Total | 2 |
| Appliances | Refrigerator, Dishwasher, Freezer, Window Coverings, Garage Door Opener Remote(s), Hood Fan, Stove |
| Architectural Style | High Rise |
| Constructed Date | 1982 |
| Cooling Type | Central Air Conditioning |
| Heating Fuel | Natural Gas |
| Heating Type | Hot Water |
| Size Interior | 1,324 Sqft |
| Type | Apartment |
Parking
| Underground |
Land
| Acreage | No |
Rooms
| Level | Type | Length | Width | Dimensions |
|---|---|---|---|---|
| Main Level | Kitchen | 11'3" x 15'3" | ||
| Main Level | Dining Room | 9'6" x 11'11" | ||
| Main Level | Living Room | 15' x 23'5" | ||
| Main Level | Bedroom | 9' x 9'10" | ||
| Main Level | Bedroom | 12' x 13'5" | ||
| Main Level | 4pc Bathroom | Measurements not available | ||
| Main Level | 3pc Bathroom | Measurements not available | ||
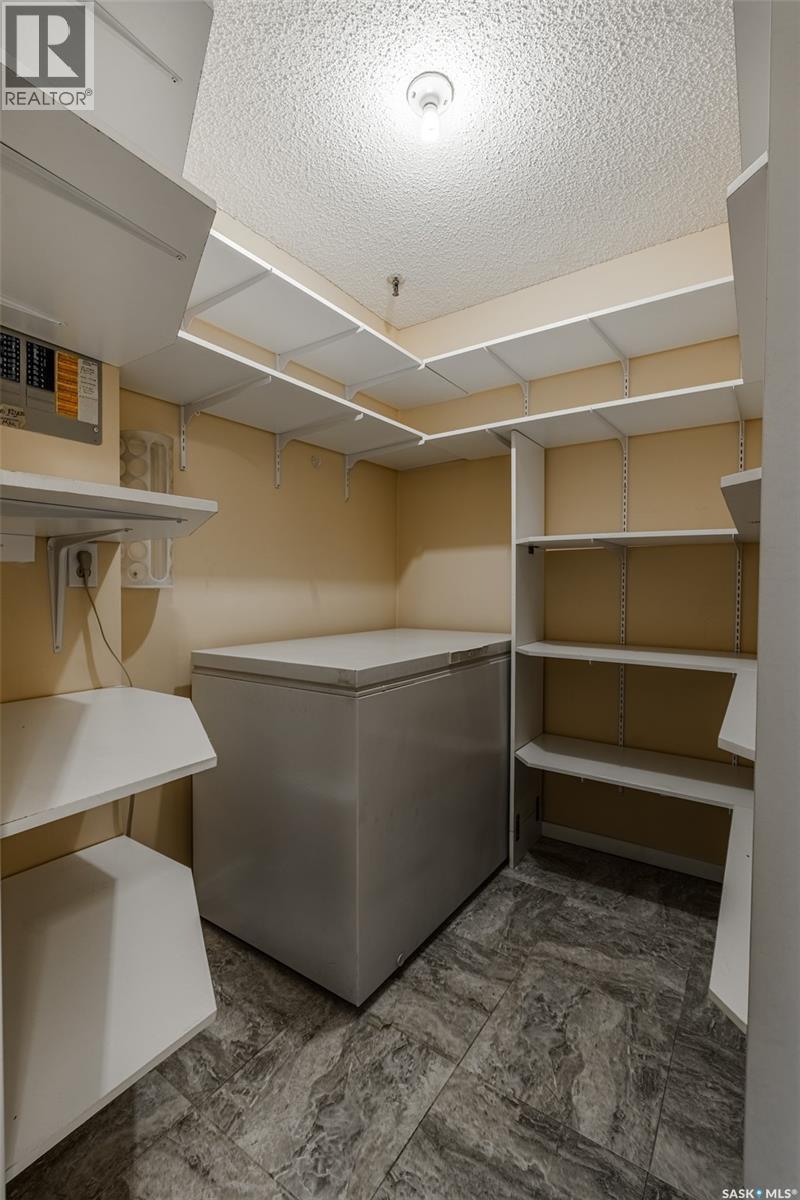
| Main Level | Storage | Measurements not available |
Contact Us
Contact us for more information

The trademarks REALTOR®, REALTORS®, and the REALTOR® logo are controlled by The Canadian Real Estate Association (CREA) and identify real estate professionals who are members of CREA. The trademarks MLS®, Multiple Listing Service® and the associated logos are owned by The Canadian Real Estate Association (CREA) and identify the quality of services provided by real estate professionals who are members of CREA. The trademark DDF® is owned by The Canadian Real Estate Association (CREA) and identifies CREA's Data Distribution Facility (DDF®)
July 22 2026 04:12:15
Saskatchewan REALTORS® Association
Boyes Group Realty Inc.