
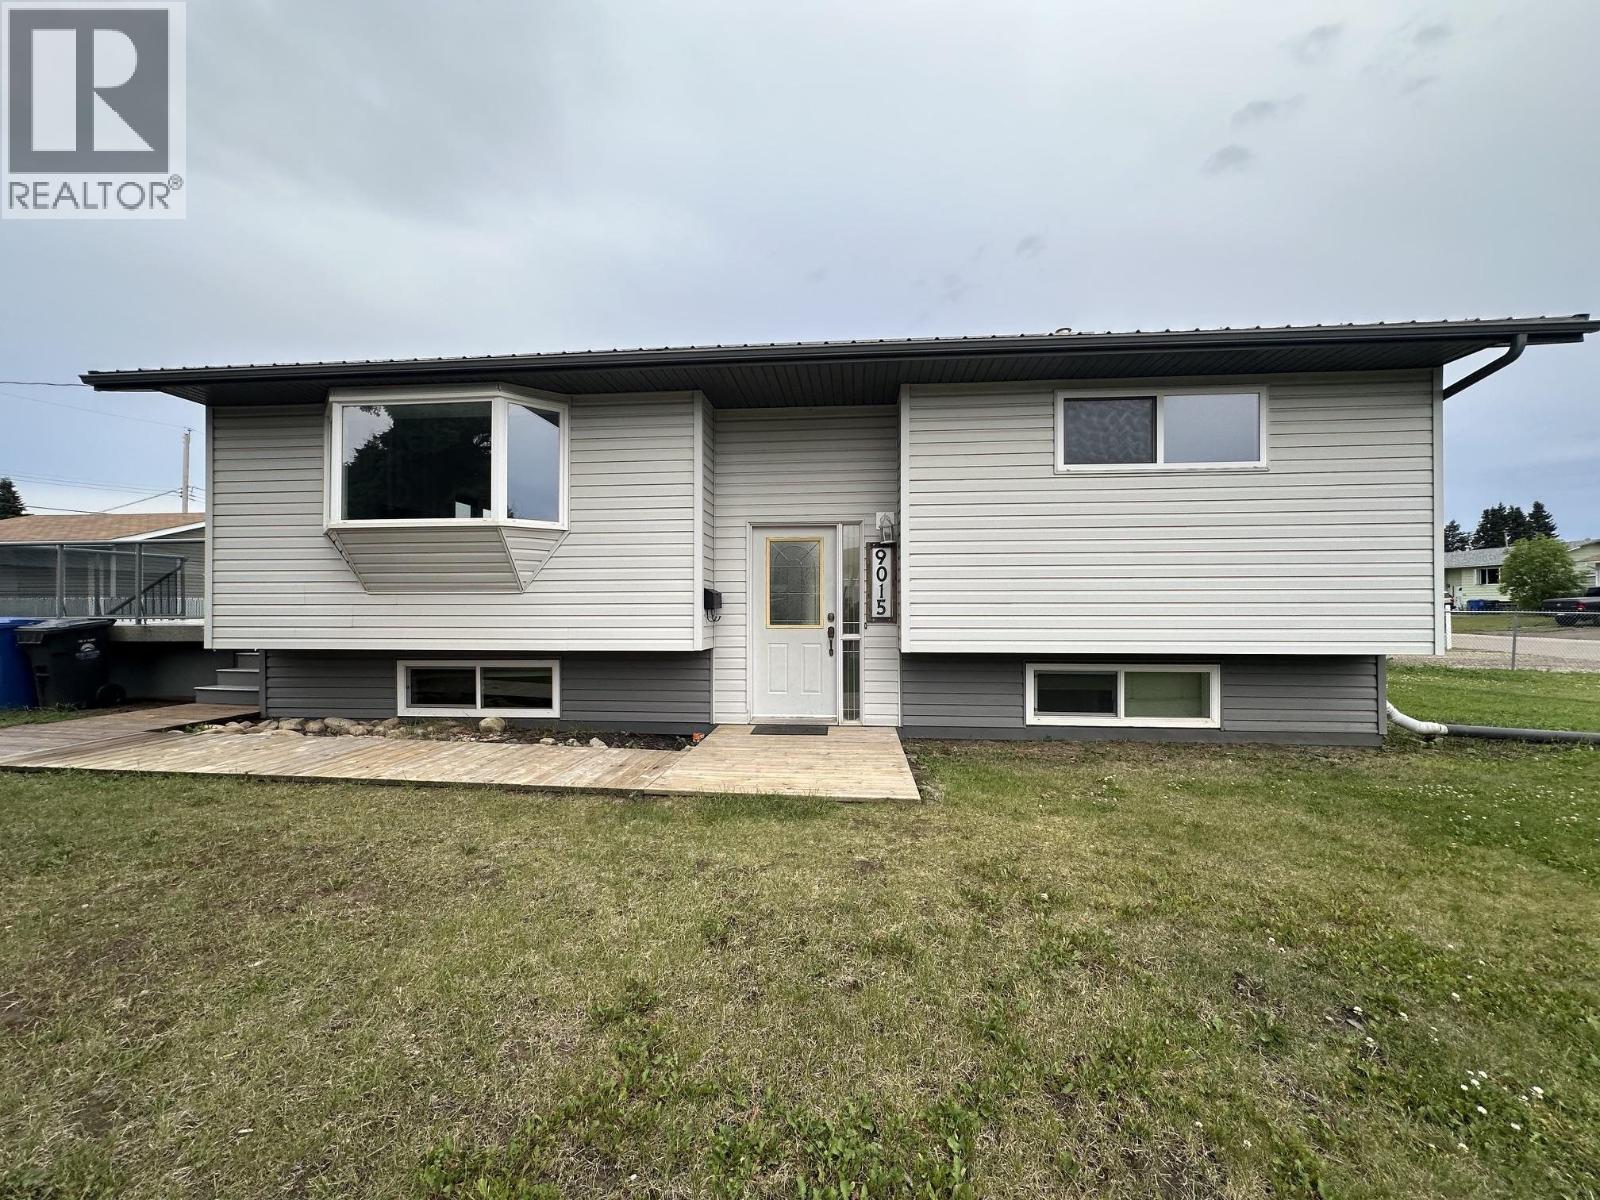
9015 91 Avenue Fort St. John, British Columbia V1J 4W3

$389,900
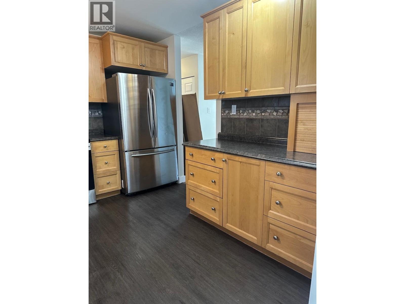
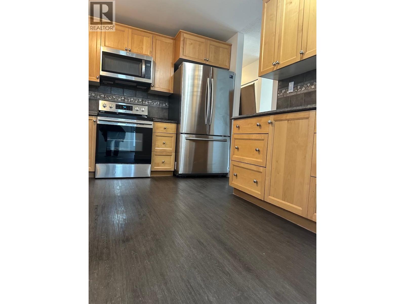
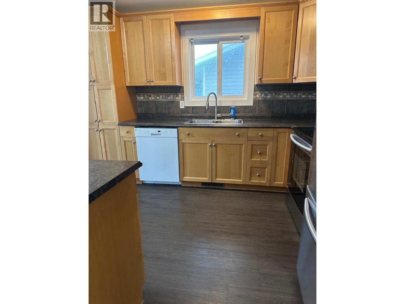
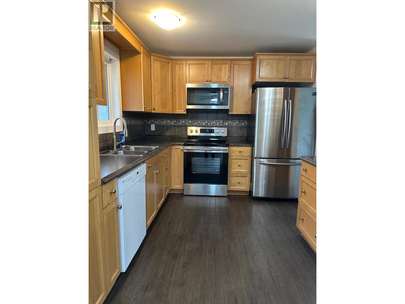
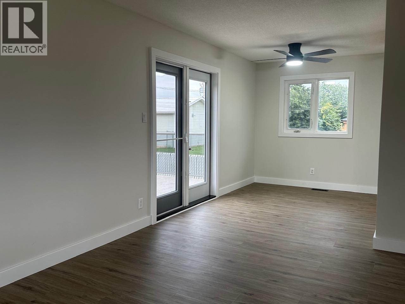
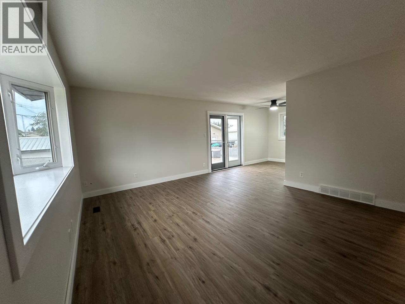
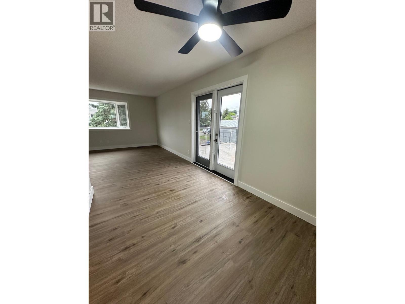
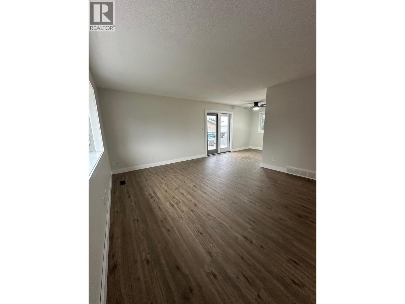
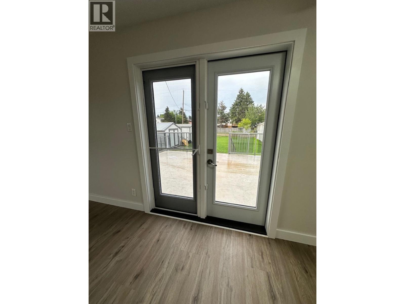
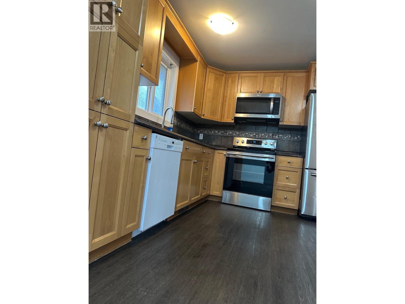
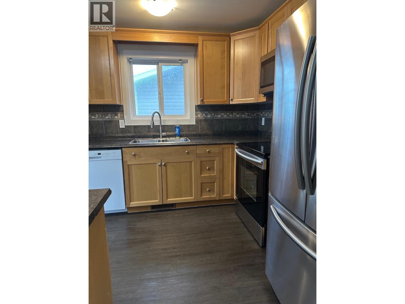
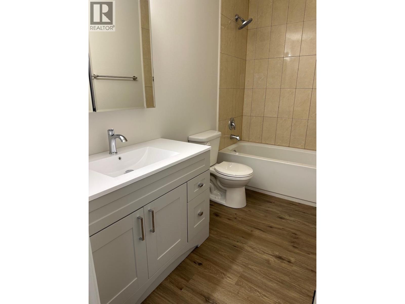
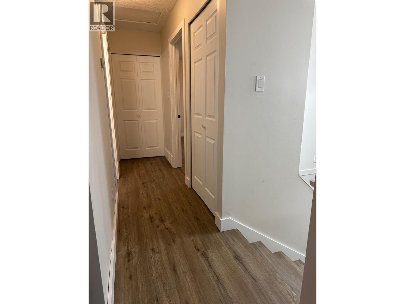
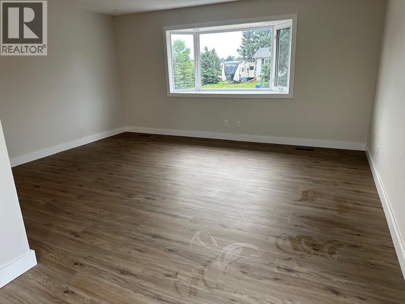
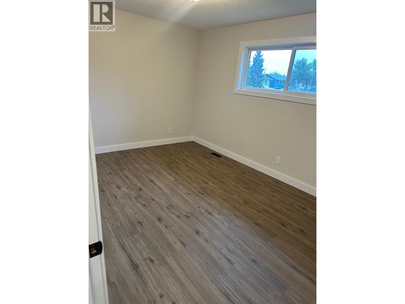
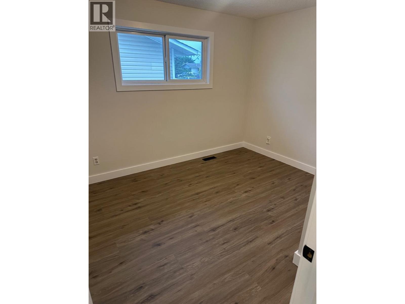
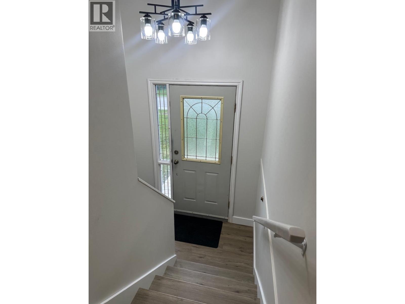

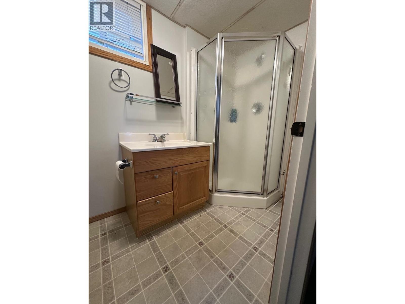
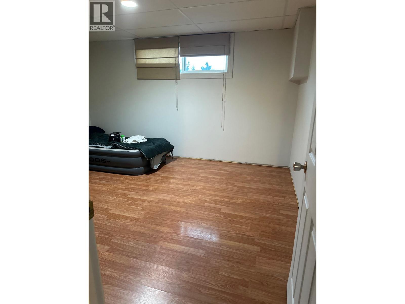
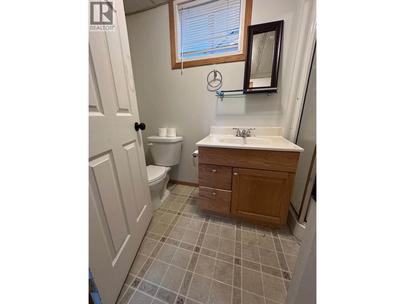
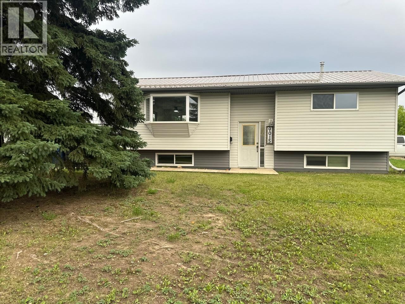
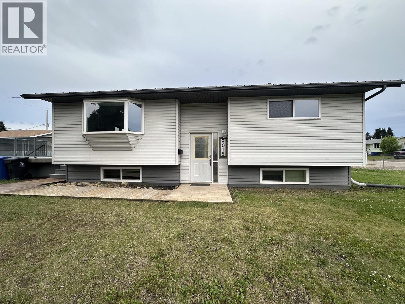
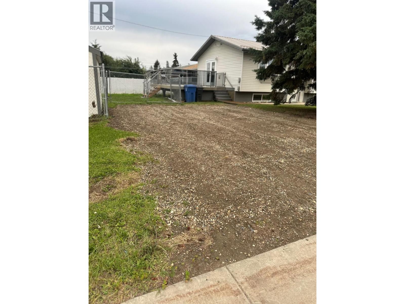
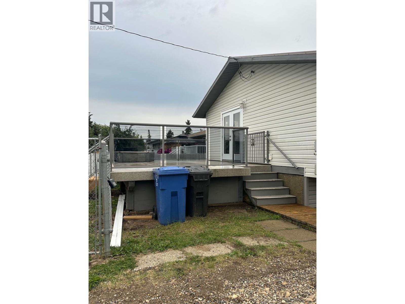
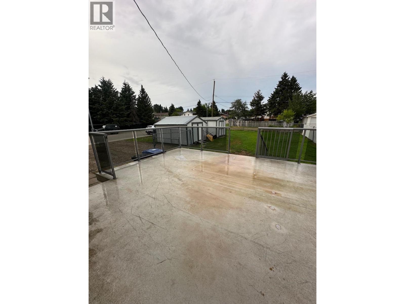
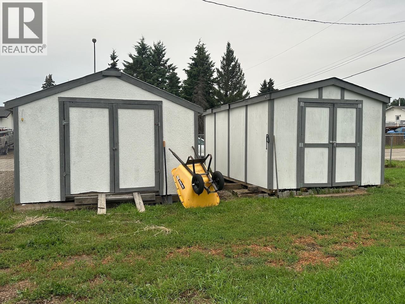
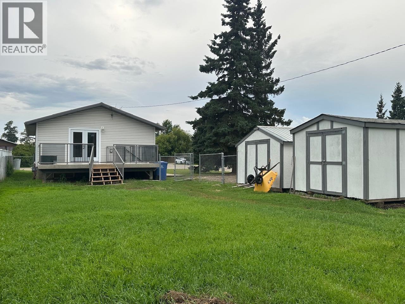
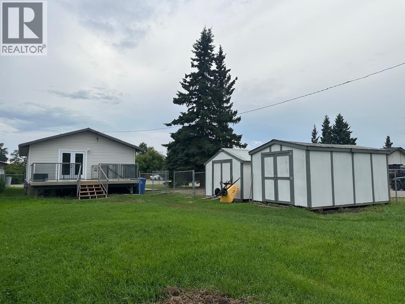
Modern Updates Upstairs/Main Floor with newer windows/screens, flooring, kitchen, & some newer bathroom fixtures/vanity(s). Kitchen has abundance of warm cabinets with tiled backsplash and floor and stainless steel appliances and new microwave range hood. Open Living Room/Dining Room with new fresh paint, flooring, new ceiling fan/light fixtures and new patio door off Dining room leading to large deck and backyard. Zoned R2 Mother in law suite in bsmt with 2nd kitchen. Newer TIN ROOF approx. 6 years and Newer Furnace approx. 5 years. Furnace recently serviced and ducts cleaned. Nice sized corner lot with 2 large storage shed- back alley access at side of home-gate access. (id:63476)
Property Details
| MLS® Number | R3153176 |
| Property Type | Single Family |
Building
| Bathroom Total | 2 |
| Bedrooms Total | 3 |
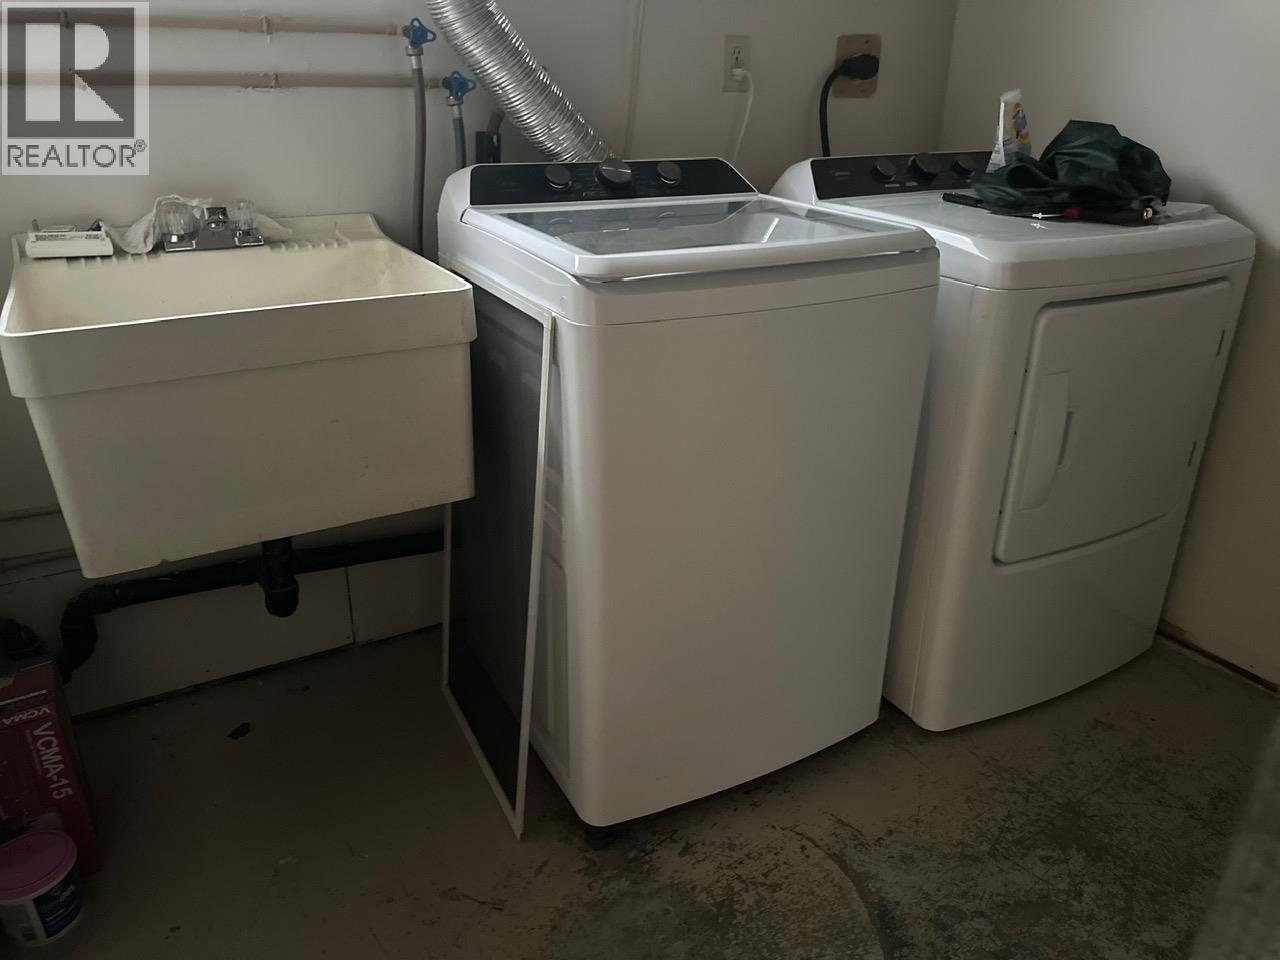
| Appliances | Washer, Dryer, Refrigerator, Stove, Dishwasher |
| Basement Development | Finished |
| Basement Type | Full (finished) |
| Constructed Date | 1977 |
| Construction Style Attachment | Detached |
| Exterior Finish | Aluminum Siding |
| Foundation Type | Preserved Wood |
| Heating Fuel | Natural Gas |
| Heating Type | Forced Air |
| Roof Material | Metal |
| Roof Style | Conventional |
| Stories Total | 2 |
| Size Interior | 1,770 Sqft |
| Total Finished Area | 1770 Sqft |
| Type | House |
| Utility Water | Municipal Water |
Parking
| Open | |
| R V |
Land
| Acreage | No |
| Size Irregular | 7500 |
| Size Total | 7500 Sqft |
| Size Total Text | 7500 Sqft |
Rooms
| Level | Type | Length | Width | Dimensions |
|---|---|---|---|---|
| Basement | Bedroom 4 | 1 ft | 1 ft | 1 ft x 1 ft |
| Basement | Living Room | 1 ft | 1 ft | 1 ft x 1 ft |
| Basement | Other | 1 ft | 1 ft | 1 ft x 1 ft |
| Basement | Other | 1 ft | 1 ft | 1 ft x 1 ft |
| Main Level | Kitchen | 16 ft | 10 ft | 16 ft x 10 ft |
| Main Level | Dining Room | 10 ft | 18 ft | 10 ft x 18 ft |
| Main Level | Living Room | 14 ft | 20 ft | 14 ft x 20 ft |
| Main Level | Foyer | 1 ft | 1 ft | 1 ft x 1 ft |
| Main Level | Bedroom 2 | 1 ft | 1 ft | 1 ft x 1 ft |
| Main Level | Bedroom 3 | 1 ft | 1 ft | 1 ft x 1 ft |
| Main Level | Pantry | 1 ft | 1 ft | 1 ft x 1 ft |
Contact Us
Contact us for more information

The trademarks REALTOR®, REALTORS®, and the REALTOR® logo are controlled by The Canadian Real Estate Association (CREA) and identify real estate professionals who are members of CREA. The trademarks MLS®, Multiple Listing Service® and the associated logos are owned by The Canadian Real Estate Association (CREA) and identify the quality of services provided by real estate professionals who are members of CREA. The trademark DDF® is owned by The Canadian Real Estate Association (CREA) and identifies CREA's Data Distribution Facility (DDF®)
August 19 2026 03:44:19
BC Northern Real Estate Board
Exp Realty