
90 Spring Li Spruce Grove, Alberta T7X 2X7

$468,800
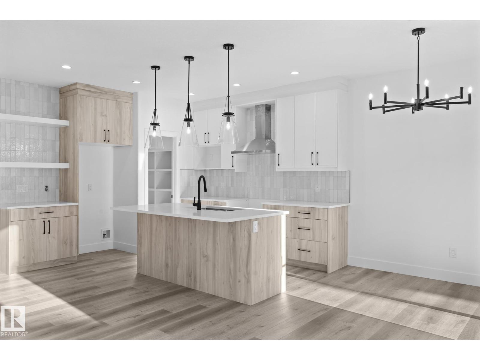
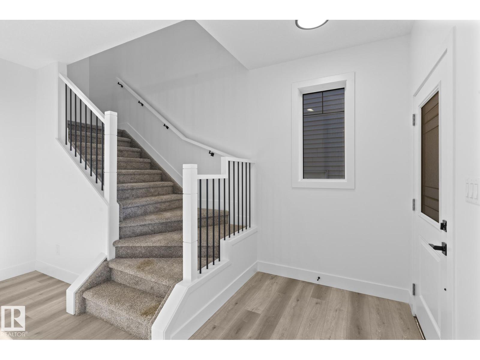
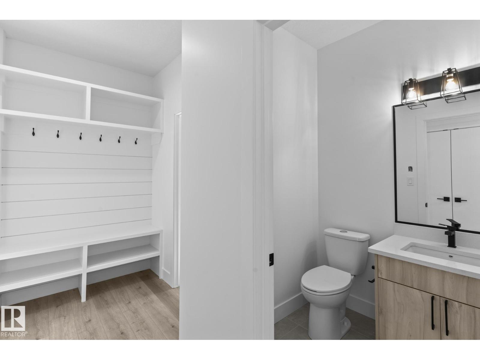
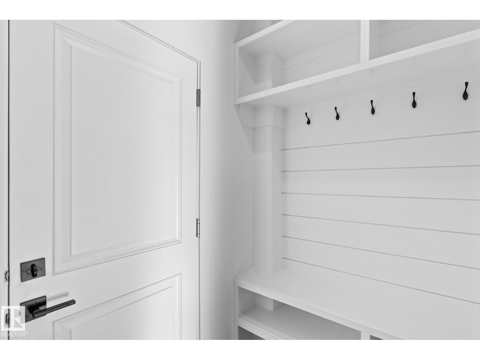
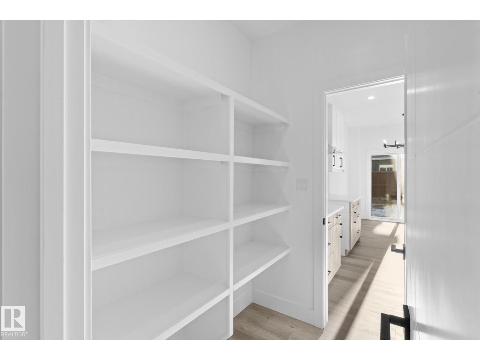
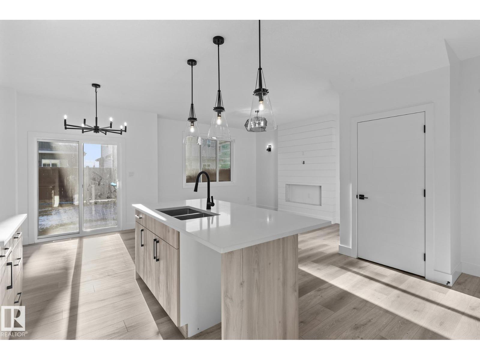
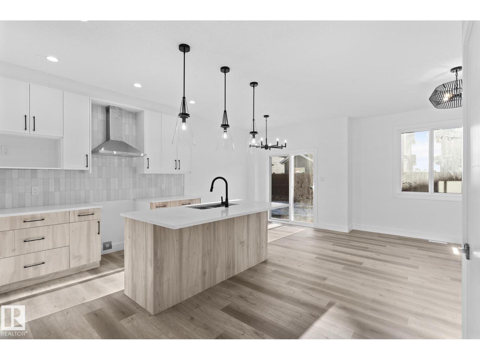
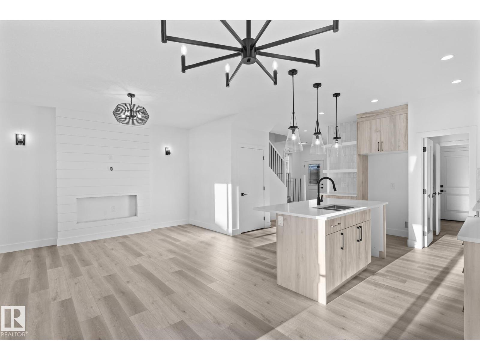
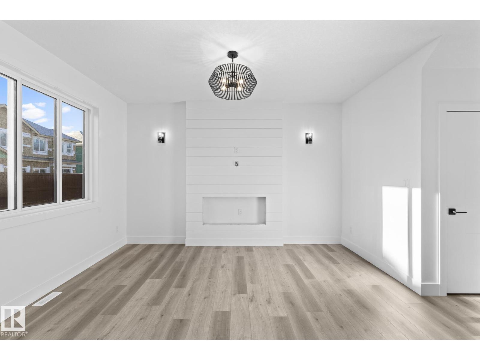
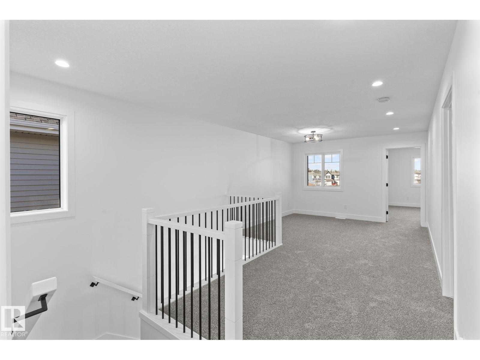
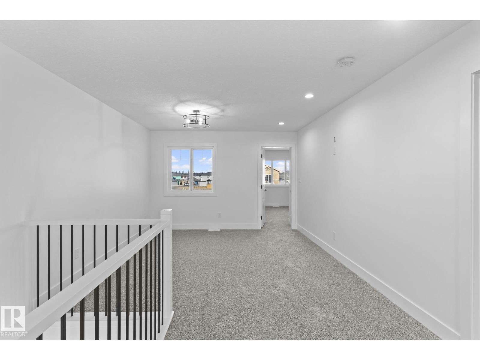
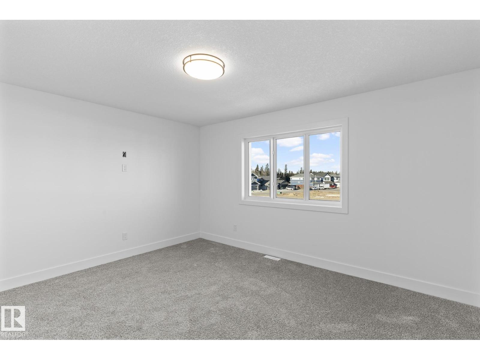
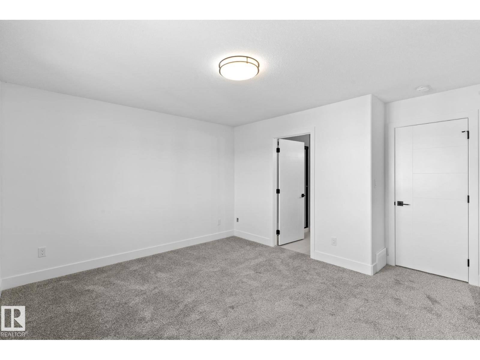
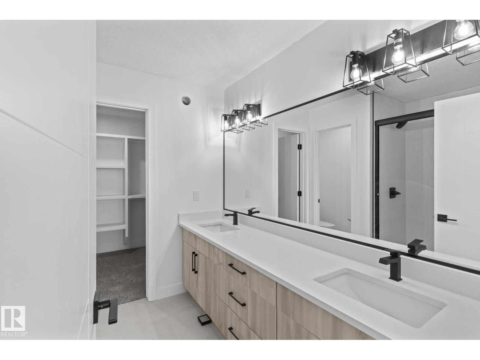
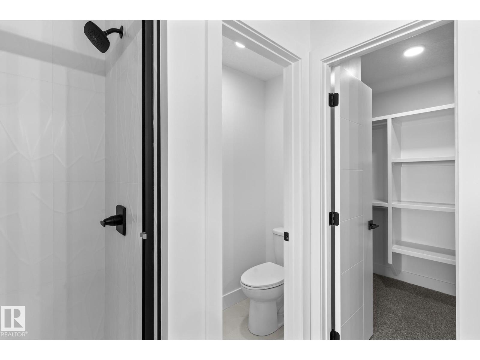
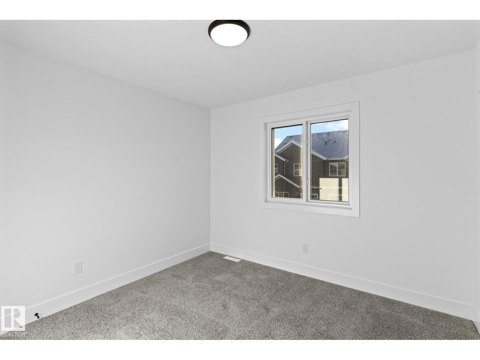
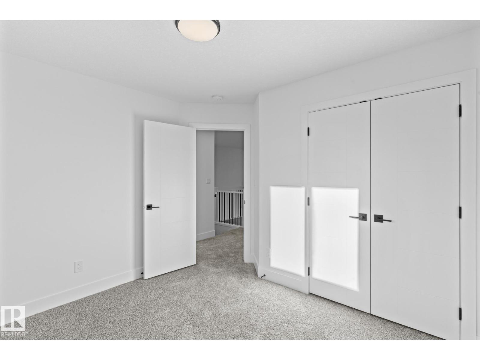
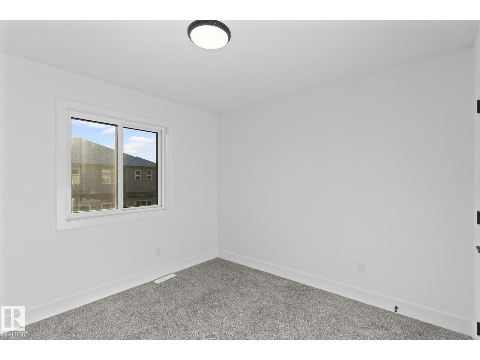
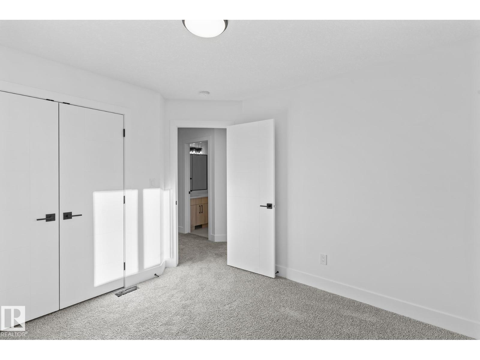
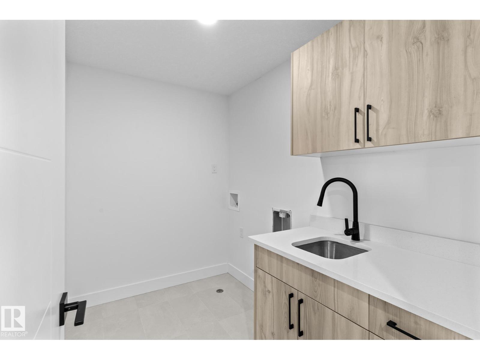
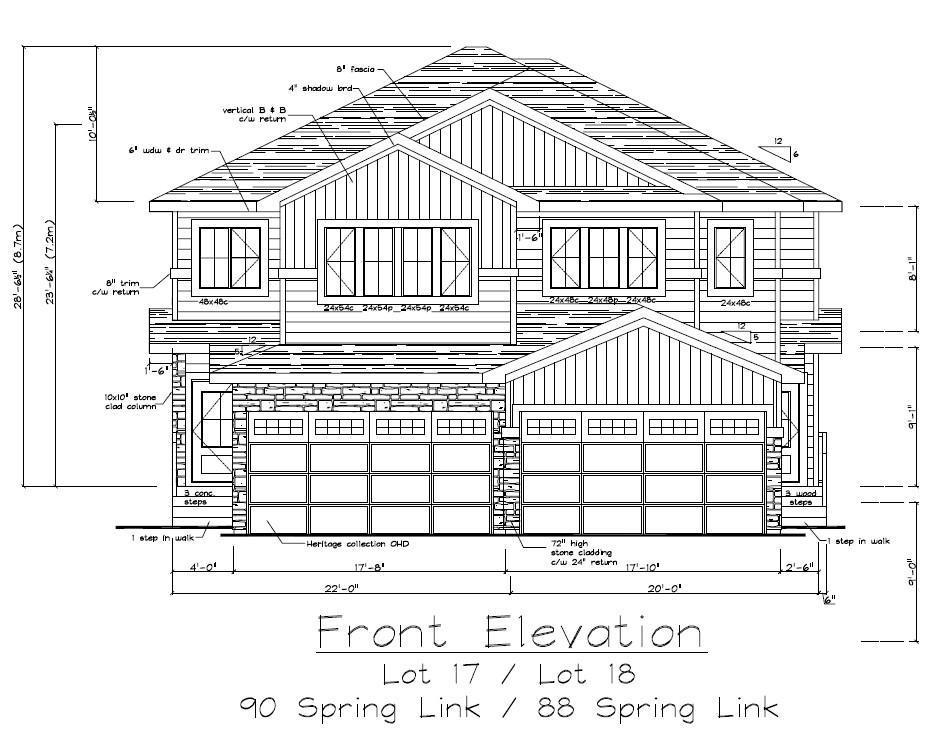
Step into this beautifully designed PARK FACING half duplex in Copperhaven, where modern style meets everyday functionality. The open concept main floor features a bright great room with a striking shiplap feature wall, sleek electric fireplace, and large windows overlooking the park. A practical mudroom leads into the chef-inspired kitchen, complete with a walk-through pantry, floor-to-ceiling cabinetry, quartz countertops, and generous prep space. Upstairs you'll find a spacious bonus room, a tranquil primary suite with a spa-inspired ensuite featuring dual sinks, plus a walk-through closet connected to the laundry room with a sink. Premium upgrades include 9-foot ceilings on the main and basement levels, a gas tankless water heater, garage floor drain, double attached garage, and custom MDF shelving throughout. Walking distance to three schools (K-12), parks, trails, and amenities. October possession! Photos are from similar homes and are for illustrative purposes only. (id:63476)
Property Details
| MLS® Number | E4501162 |
| Property Type | Single Family |
| Neigbourhood | Copperhaven |
| Amenities Near By | Schools |
| Features | See Remarks, No Smoking Home |
Building
| Bathroom Total | 3 |
| Bedrooms Total | 3 |
| Amenities | Ceiling - 9ft |
| Appliances | Hood Fan |
| Basement Development | Unfinished |
| Basement Type | Full (unfinished) |
| Constructed Date | 2025 |
| Construction Style Attachment | Semi-detached |
| Fireplace Fuel | Electric |
| Fireplace Present | Yes |
| Fireplace Type | Unknown |
| Half Bath Total | 1 |
| Heating Type | Forced Air |
| Stories Total | 2 |
| Size Interior | 1,722 Sqft |
| Type | Duplex |
Parking
| Detached Garage |
Land
| Acreage | No |
| Land Amenities | Schools |
Rooms
| Level | Type | Length | Width | Dimensions |
|---|---|---|---|---|
| Main Level | Living Room | Measurements not available | ||
| Main Level | Dining Room | Measurements not available | ||
| Main Level | Kitchen | Measurements not available | ||
| Upper Level | Primary Bedroom | Measurements not available | ||
| Upper Level | Bedroom 2 | Measurements not available | ||
| Upper Level | Bedroom 3 | Measurements not available | ||
| Upper Level | Bonus Room | Measurements not available |
Contact Us
Contact us for more information

The trademarks REALTOR®, REALTORS®, and the REALTOR® logo are controlled by The Canadian Real Estate Association (CREA) and identify real estate professionals who are members of CREA. The trademarks MLS®, Multiple Listing Service® and the associated logos are owned by The Canadian Real Estate Association (CREA) and identify the quality of services provided by real estate professionals who are members of CREA. The trademark DDF® is owned by The Canadian Real Estate Association (CREA) and identifies CREA's Data Distribution Facility (DDF®)
July 29 2026 05:02:16
REALTORS® Association of Edmonton
Exp Realty