
90 Salmon Cove Road South River, Newfoundland & Labrador A0A 1W0

$154,000
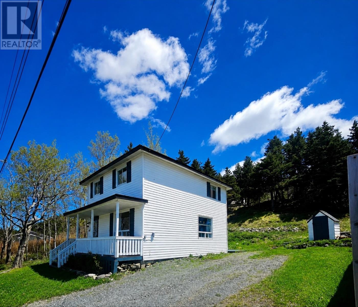
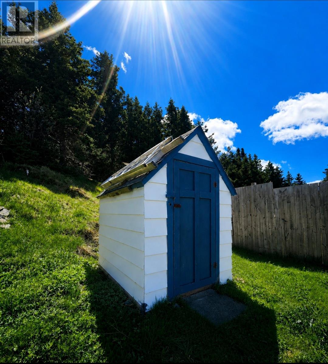
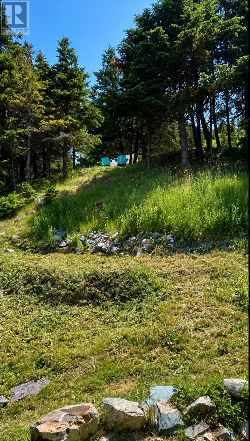
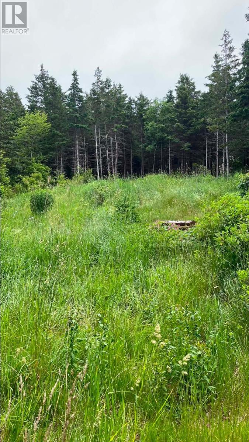
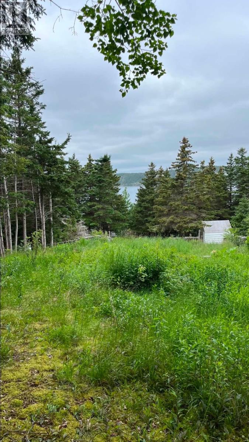
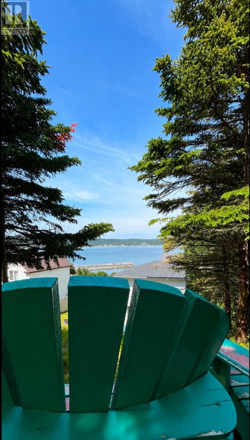
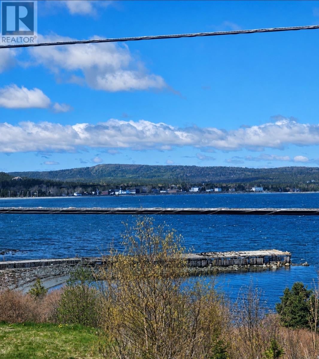
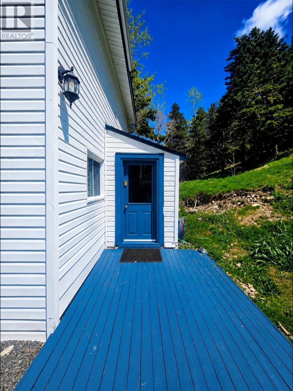
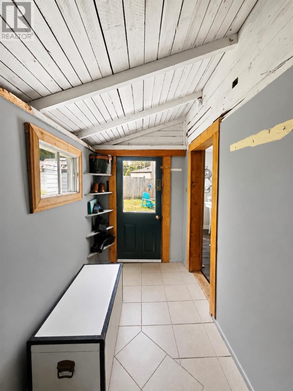
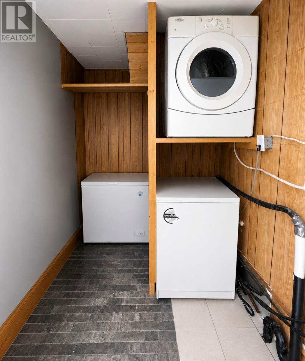
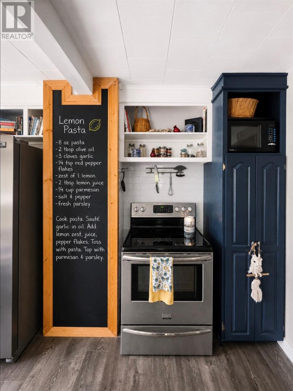
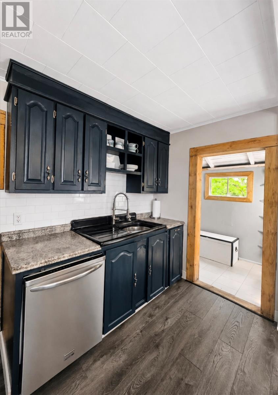
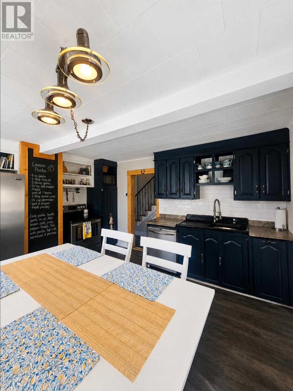
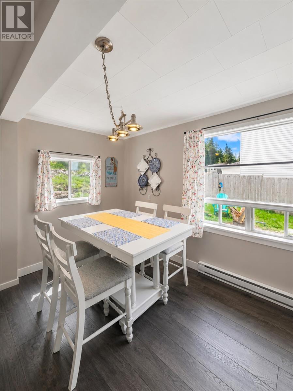
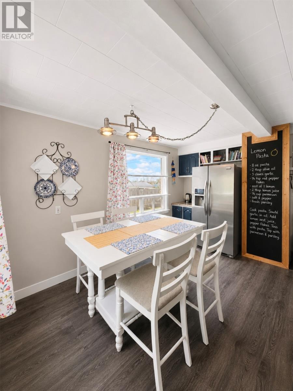
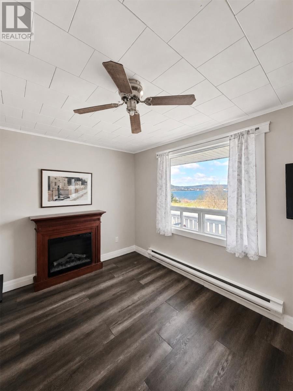
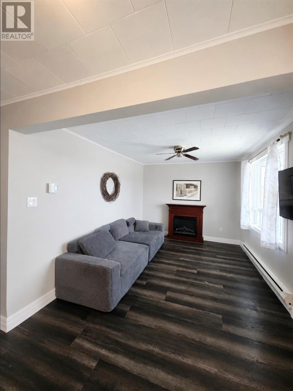
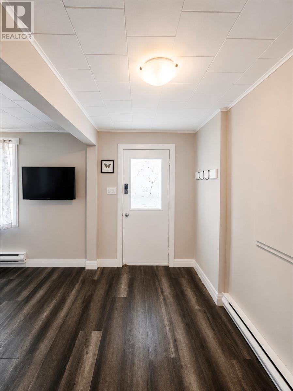
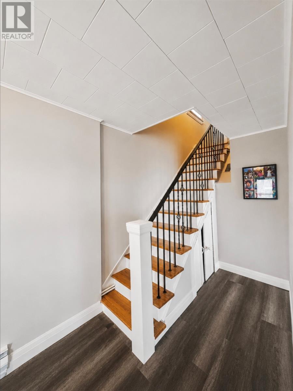
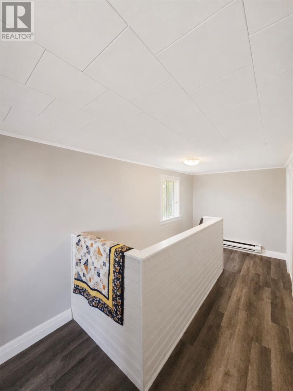
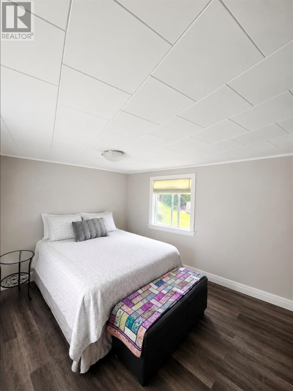
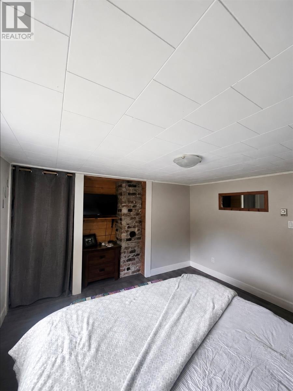
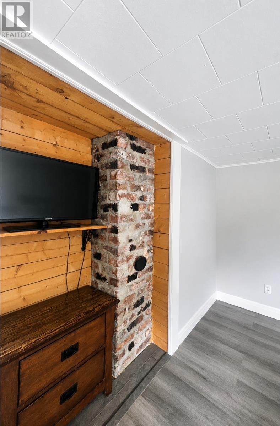
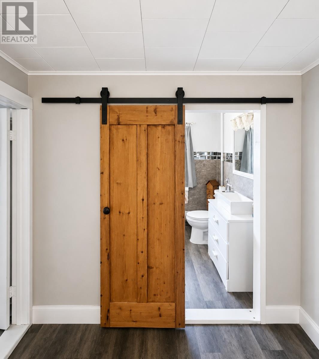
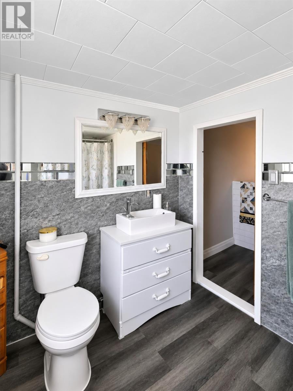
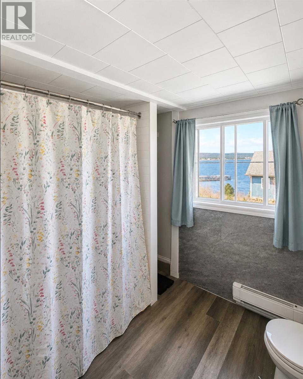
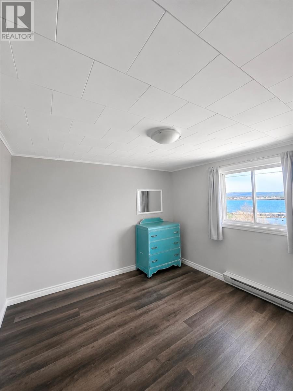
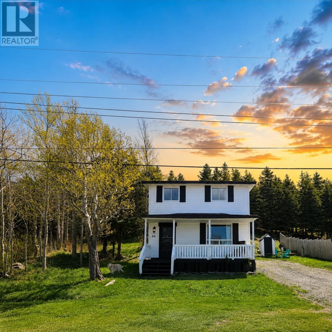
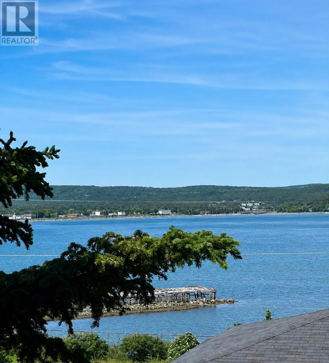
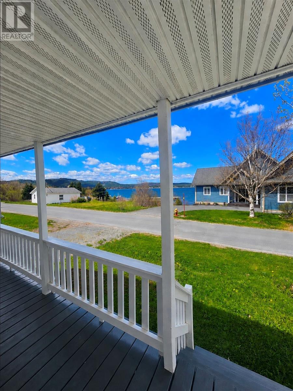
Nestled in the scenic community of South River, this charming property at 90 Salmon Cove Road offers the perfect opportunity for year-round living or a peaceful family getaway. Situated on an impressive 1.61 Acre lot stretching back over 800 feet, the land was once used for vegetable farming and free-range chickens, offering endless possibilities for hobby farming, gardening, recreation, or future development. The main level features a cozy living room, an inviting eat-in kitchen complete with a unique chalkboard feature wall perfect for recipes, notes, and family memories, as well as a spacious porch addition with convenient main-floor laundry. Upstairs, you’ll find two comfortable bedrooms and a beautifully updated bathroom featuring a stylish barn door. This well-loved home has seen several upgrades over the years, including recently updated kitchen flooring. Outside, a handy storage shed provides the ideal space for gardening tools and outdoor equipment. Enjoy ocean views from the property while being just moments from a public wharf, recreation, and nearby schools. Conveniently located only 20 minutes from the Trans-Canada Highway, this property combines tranquility, charm, and accessibility all in one. (id:63476)
Property Details
| MLS® Number | 1300307 |
| Property Type | Single Family |
| Amenities Near By | Recreation, Shopping |
| Equipment Type | None |
| Rental Equipment Type | None |
| Storage Type | Storage Shed |
| View Type | Ocean View, View |
Building
| Bathroom Total | 1 |
| Bedrooms Above Ground | 2 |
| Bedrooms Total | 2 |
| Appliances | Dishwasher, Refrigerator, Stove, Washer, Dryer |
| Architectural Style | 2 Level |
| Constructed Date | 1946 |
| Construction Style Attachment | Detached |
| Exterior Finish | Vinyl Siding |
| Flooring Type | Laminate, Other |
| Foundation Type | Concrete, Stone |
| Heating Fuel | Electric |
| Roof Material | Asphalt Shingle |
| Roof Style | Unknown |
| Stories Total | 2 |
| Size Interior | 1,030 Sqft |
| Type | House |
| Utility Water | Municipal Water |
Land
| Access Type | Year-round Access |
| Acreage | Yes |
| Fence Type | Partially Fenced |
| Land Amenities | Recreation, Shopping |
| Landscape Features | Partially Landscaped |
| Sewer | Municipal Sewage System |
| Size Irregular | 72x803 |
| Size Total Text | 72x803|1 - 3 Acres |
| Zoning Description | Res |
Rooms
| Level | Type | Length | Width | Dimensions |
|---|---|---|---|---|
| Second Level | Bedroom | 12.0X12.5 | ||
| Second Level | Bedroom | 12.0X12.0 | ||
| Second Level | Bath (# Pieces 1-6) | 7.0X8.5 | ||
| Main Level | Laundry Room | 6.5X7.5 | ||
| Main Level | Living Room | 9.5X13.2 | ||
| Main Level | Porch | 5.0X13.0 | ||
| Main Level | Eat In Kitchen | 13.0X13.5 | ||
| Main Level | Foyer | 5.0X13.5 |
Contact Us
Contact us for more information

The trademarks REALTOR®, REALTORS®, and the REALTOR® logo are controlled by The Canadian Real Estate Association (CREA) and identify real estate professionals who are members of CREA. The trademarks MLS®, Multiple Listing Service® and the associated logos are owned by The Canadian Real Estate Association (CREA) and identify the quality of services provided by real estate professionals who are members of CREA. The trademark DDF® is owned by The Canadian Real Estate Association (CREA) and identifies CREA's Data Distribution Facility (DDF®)
July 31 2026 02:03:16
Newfoundland & Labrador Association of REALTORS®
Century 21 Seller's Choice Inc.