
90 Bayview Drive Saint John, New Brunswick E2M 4E1

$299,900
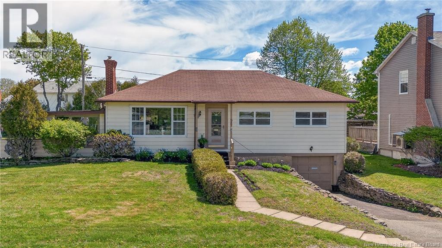
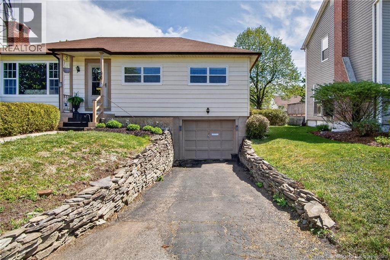
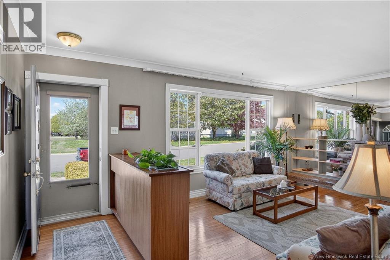
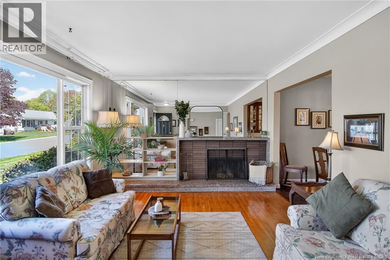
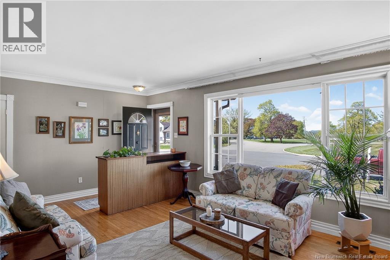
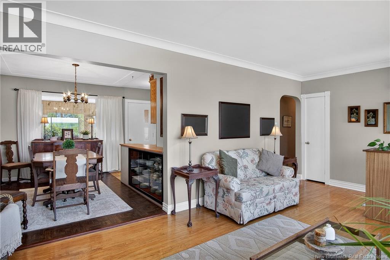
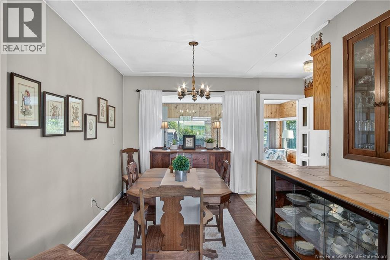
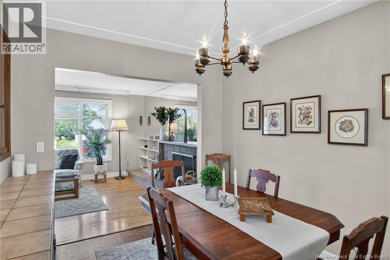
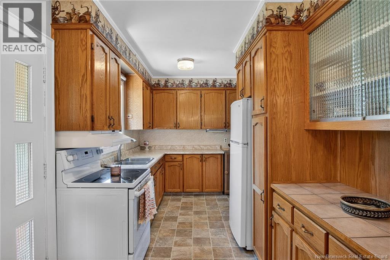
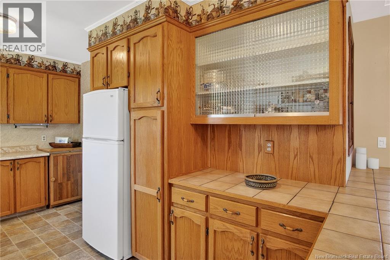
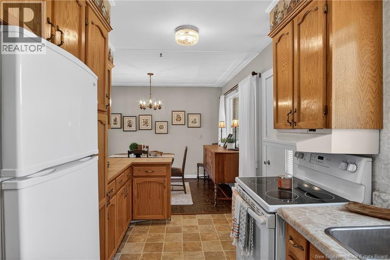
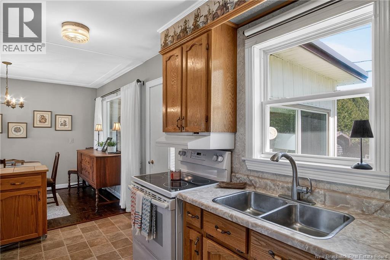
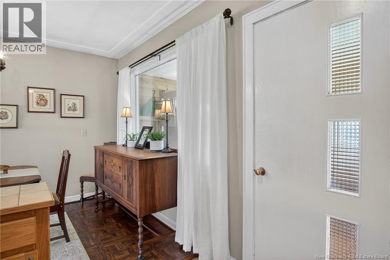
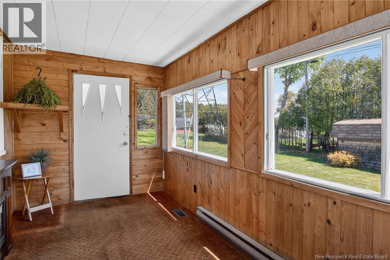
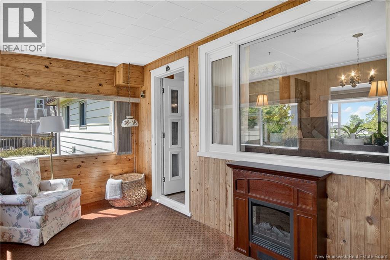
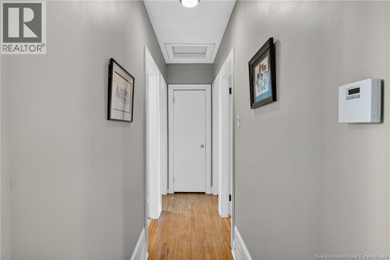
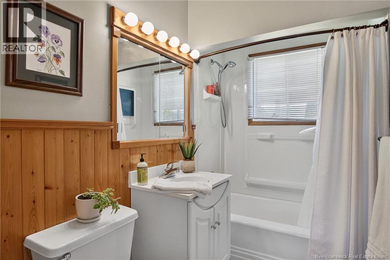
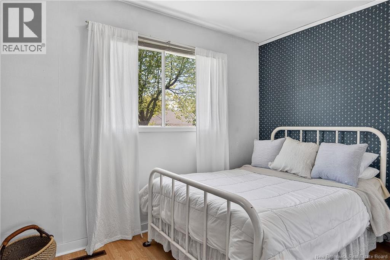
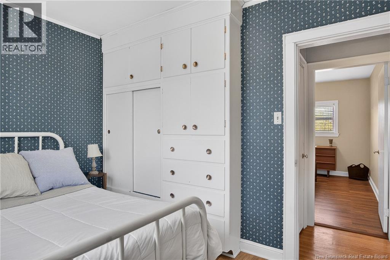
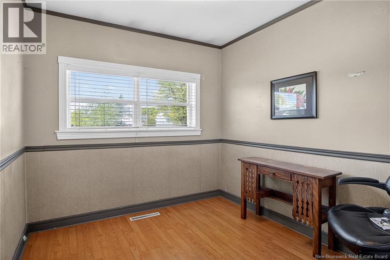
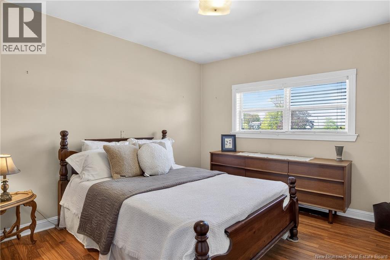
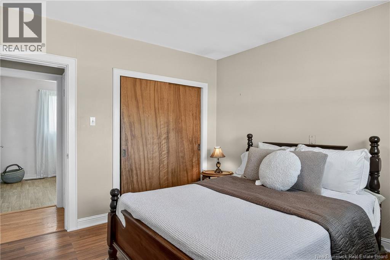
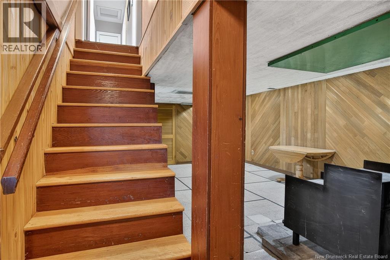
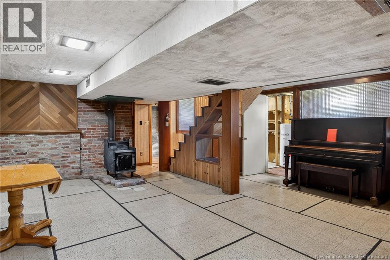
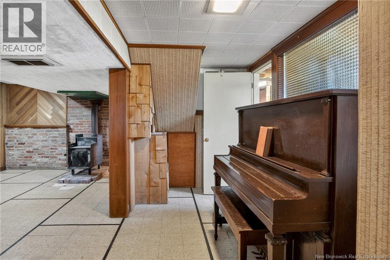
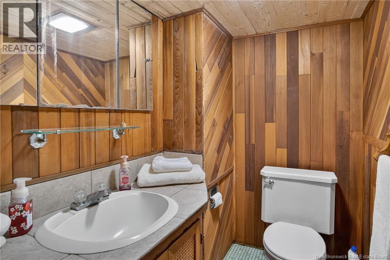
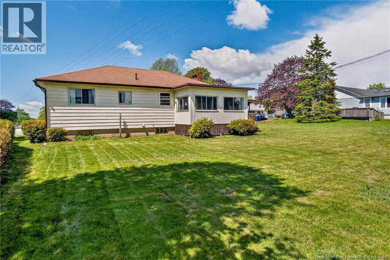
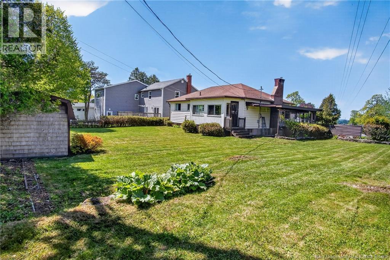
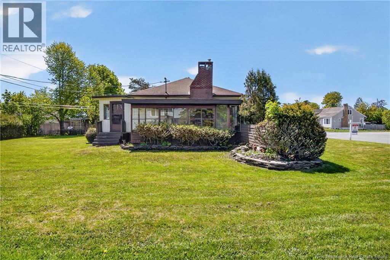
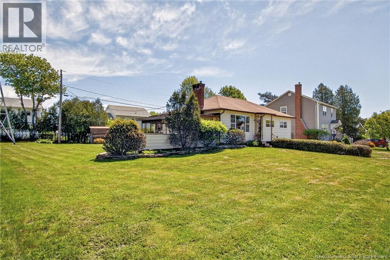
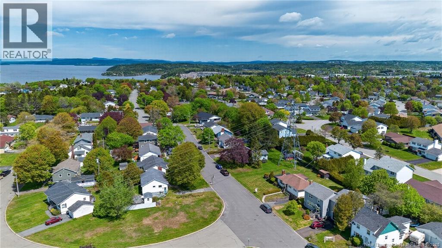
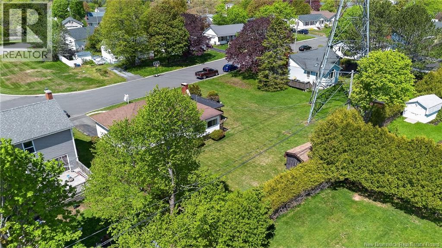
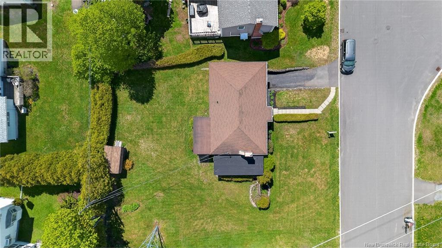
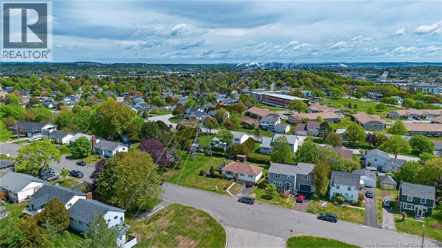
Welcome to 90 Bayview Drive, a well-maintained three-bedroom, one and a half bath home located in one of Saint Johns most sought-after Westside neighbourhoods. Situated on a beautifully landscaped lot, the property offers a paved driveway, carport, storage shed, and great curb appeal. Inside, you'll find a bright and inviting main level featuring a spacious living room that flows into the dining area, kitchen, and sunroom, creating a functional layout for both everyday living and entertaining. Down the hall are three comfortable bedrooms and a full bathroom. The lower level provides additional living space, including a large family room, a half bath, a laundry area, ample storage, and convenient access to the attached single-car garage. Lovingly cared for over the years, this home offers a solid foundation and the opportunity to add your own personal style. If you're looking for a home in a desirable family-friendly location close to amenities, schools, and parks, this is one you won't want to miss. (id:63476)
Property Details
| MLS® Number | NB140406 |
| Property Type | Single Family |
| Features | Balcony/deck/patio |
| Structure | Shed |
Building
| Bathroom Total | 2 |
| Bedrooms Above Ground | 3 |
| Bedrooms Total | 3 |
| Architectural Style | Bungalow |
| Construction Style Attachment | Detached |
| Exterior Finish | Vinyl |
| Flooring Type | Carpeted, Laminate, Hardwood |
| Foundation Type | Concrete |
| Half Bath Total | 1 |
| Heating Fuel | Electric, Wood |
| Heating Type | Baseboard Heaters, Forced Air, Stove |
| Stories Total | 1 |
| Size Interior | 1,000 Sqft |
| Total Finished Area | 1000 Sqft |
| Type | House |
| Utility Water | Municipal Water |
Parking
| Attached Garage | |
| Garage |
Land
| Acreage | No |
| Sewer | Municipal Sewage System |
| Size Irregular | 0.15 |
| Size Total | 0.15 Ac |
| Size Total Text | 0.15 Ac |
Rooms
| Level | Type | Length | Width | Dimensions |
|---|---|---|---|---|
| Basement | Family Room | 18'9'' x 11'2'' | ||
| Basement | Bath (# Pieces 1-6) | 6'5'' x 4'3'' | ||
| Basement | Laundry Room | 10'6'' x 4'6'' | ||
| Main Level | Primary Bedroom | 12'2'' x 10'8'' | ||
| Main Level | Bedroom | 10'7'' x 8'5'' | ||
| Main Level | Bedroom | 11'5'' x 8'5'' | ||
| Main Level | Bath (# Pieces 1-6) | 8'2'' x 4'9'' | ||
| Main Level | Kitchen | 15'6'' x 8'1'' | ||
| Main Level | Sunroom | 14'7'' x 7'5'' | ||
| Main Level | Dining Room | 11'6'' x 8'9'' | ||
| Main Level | Living Room | 11'7'' x 19'9'' |
Contact Us
Contact us for more information

The trademarks REALTOR®, REALTORS®, and the REALTOR® logo are controlled by The Canadian Real Estate Association (CREA) and identify real estate professionals who are members of CREA. The trademarks MLS®, Multiple Listing Service® and the associated logos are owned by The Canadian Real Estate Association (CREA) and identify the quality of services provided by real estate professionals who are members of CREA. The trademark DDF® is owned by The Canadian Real Estate Association (CREA) and identifies CREA's Data Distribution Facility (DDF®)
August 26 2026 02:12:06
New Brunswick Real Estate Board
RE/MAX Professionals