
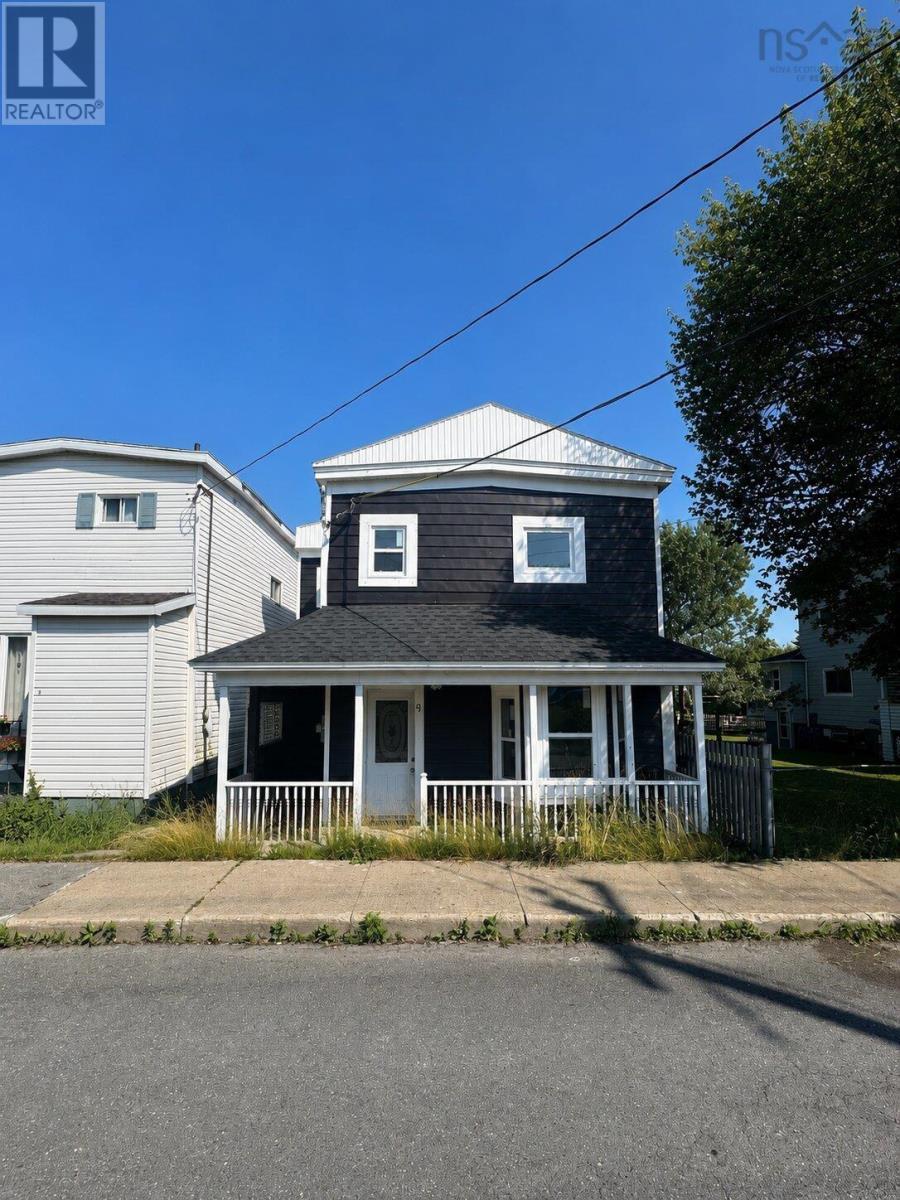
9 Stanley Street North Sydney, Nova Scotia B2A 1S7

$195,000
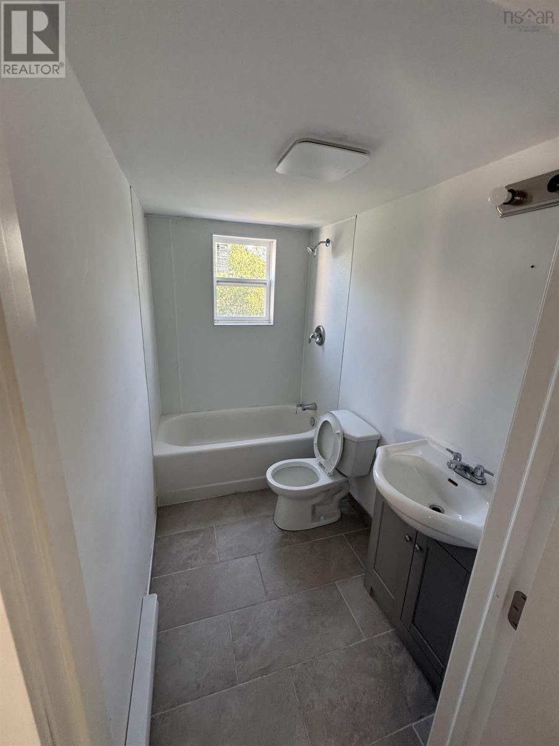
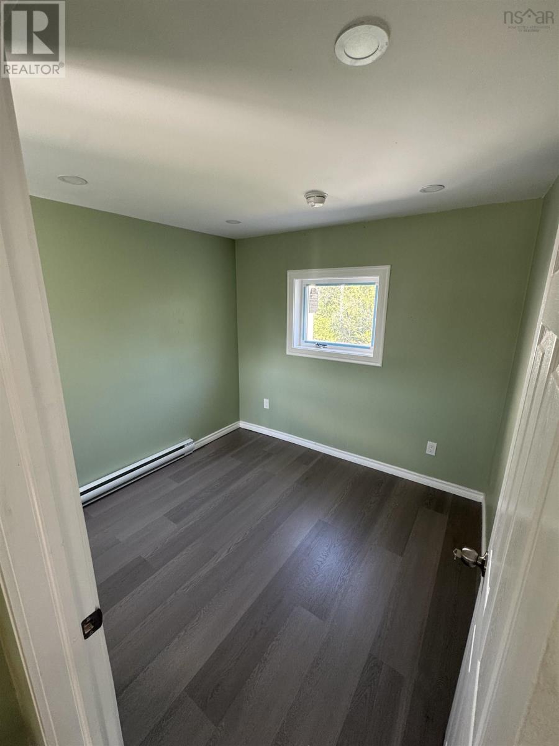
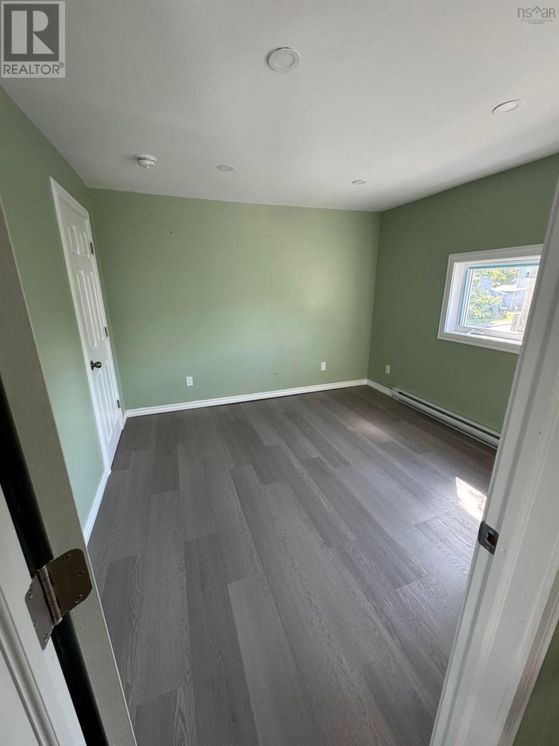
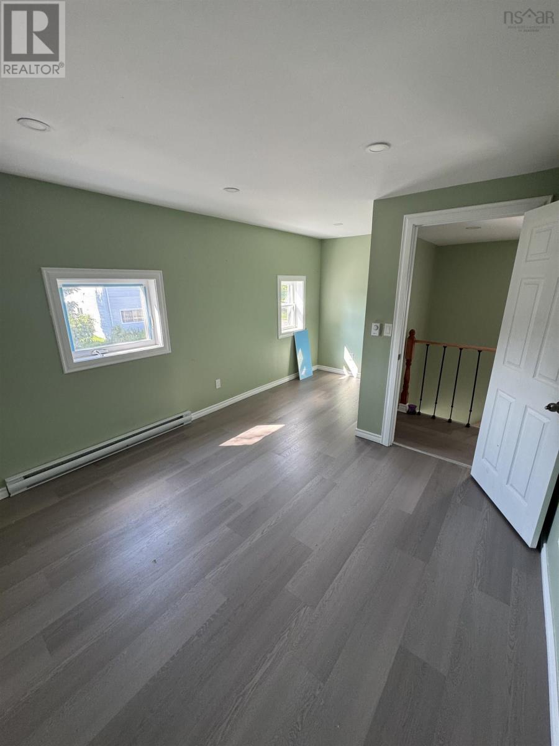
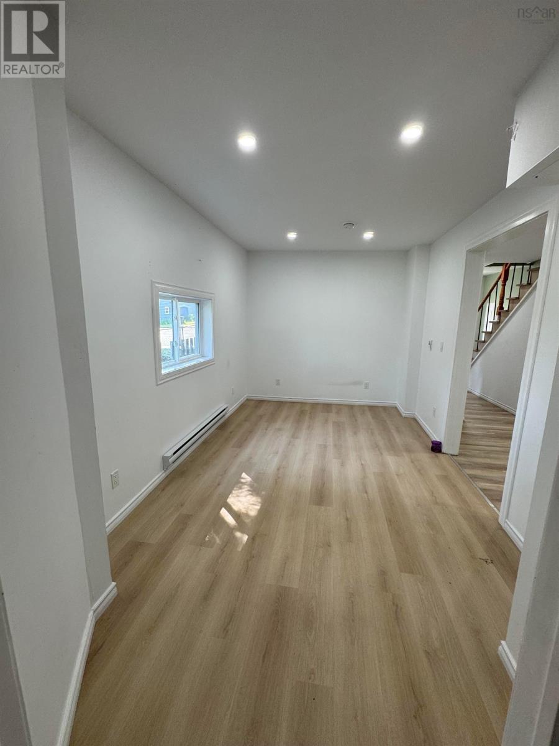
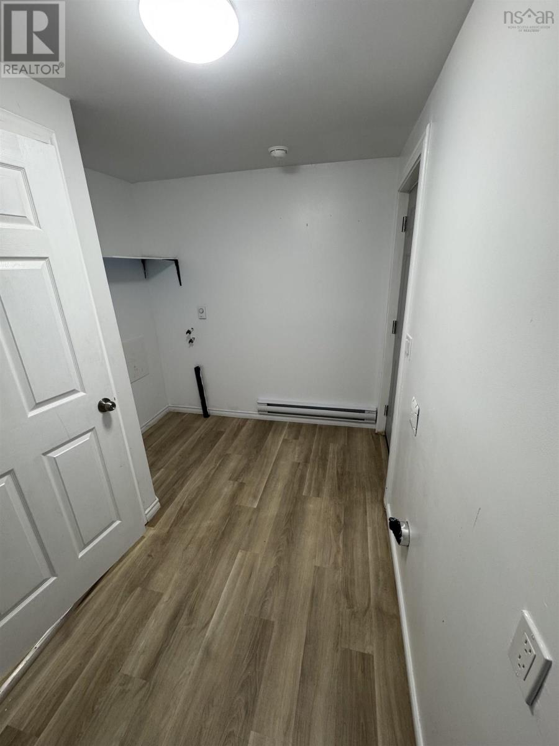
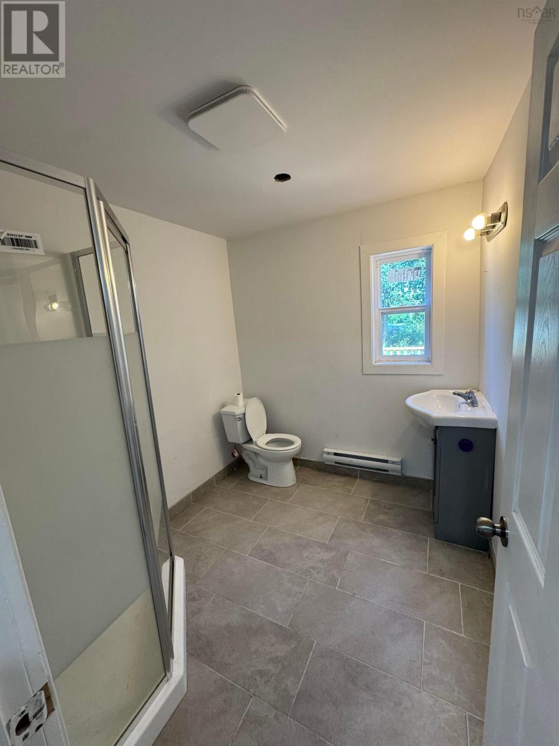
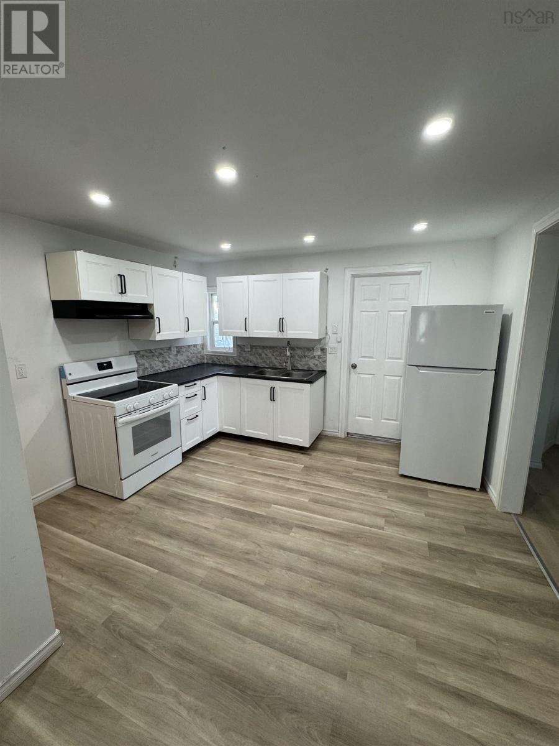
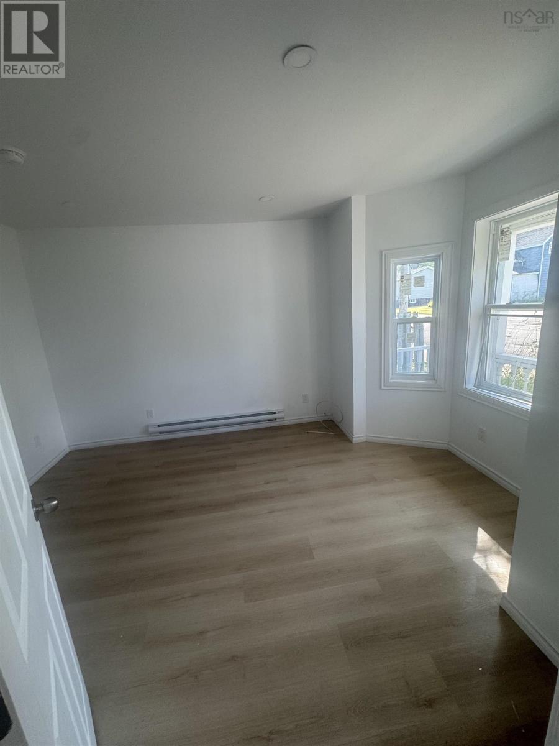
Welcome to this beautifully renovated 4-bedroom, 2 full-bath home, where modern upgrades meet lasting quality. Completely transformed from the bones up, this move-in-ready property has been thoughtfully updated throughout. Enjoy peace of mind with a new 200-amp electrical panel, new flooring, a stylish modular kitchen, modern appliances, and tastefully renovated bathrooms. The spacious layout also features a dedicated laundry room, making everyday living both practical and convenient. Every detail has been carefully upgraded to provide comfort, functionality, and contemporary style. Whether you're looking for a family homeor a turnkey investment, this property is ready for its next owner to move in and enjoy. (id:63476)
Property Details
| MLS® Number | 202619066 |
| Property Type | Single Family |
| Community Name | North Sydney |
| Amenities Near By | Golf Course, Park, Playground, Shopping, Place Of Worship, Beach |
| Community Features | Recreational Facilities, School Bus |
| Features | Level |
Building
| Bathroom Total | 2 |
| Bedrooms Above Ground | 4 |
| Bedrooms Total | 4 |
| Appliances | Cooktop - Electric, Oven - Electric, Range - Electric, Refrigerator |
| Construction Style Attachment | Detached |
| Exterior Finish | Vinyl, Wood Siding |
| Flooring Type | Laminate, Tile |
| Foundation Type | Stone, Wood |
| Heating Fuel | Electric |
| Heating Type | Baseboard Heaters |
| Stories Total | 2 |
| Size Interior | 1,144 Sqft |
| Total Finished Area | 1144 Sqft |
| Type | House |
| Utility Water | Municipal Water |
Parking
| Other |
Land
| Acreage | No |
| Land Amenities | Golf Course, Park, Playground, Shopping, Place Of Worship, Beach |
| Sewer | Municipal Sewage System |
| Size Irregular | 0.0574 |
| Size Total | 0.0574 Ac |
| Size Total Text | 0.0574 Ac |
Rooms
| Level | Type | Length | Width | Dimensions |
|---|---|---|---|---|
| Second Level | Bedroom | 8.*8.6 | ||
| Second Level | Bedroom | 10.7*10.8+ 5.8*6.4 | ||
| Second Level | Bedroom | 7.7*11.5 | ||
| Second Level | 4pc Bathroom | 7.10*4.8 | ||
| Lower Level | Storage | 8.10*3.8 | ||
| Main Level | Living Room | 9.*15.8 | ||
| Main Level | Kitchen | 12.*14.5 | ||
| Main Level | 4pc Bathroom | 7.85*7.1 | ||
| Main Level | Laundry Room | 10.8*5.1+4.2*2.6 | ||
| Main Level | Primary Bedroom | 12.* 13.4 |
Contact Us
Contact us for more information

The trademarks REALTOR®, REALTORS®, and the REALTOR® logo are controlled by The Canadian Real Estate Association (CREA) and identify real estate professionals who are members of CREA. The trademarks MLS®, Multiple Listing Service® and the associated logos are owned by The Canadian Real Estate Association (CREA) and identify the quality of services provided by real estate professionals who are members of CREA. The trademark DDF® is owned by The Canadian Real Estate Association (CREA) and identifies CREA's Data Distribution Facility (DDF®)
August 05 2026 08:09:44
Nova Scotia Association of REALTORS®
Keller Williams Select Realty