
9 Rich's Place Conception Bay South, Newfoundland & Labrador A1W 5B7

$199,000
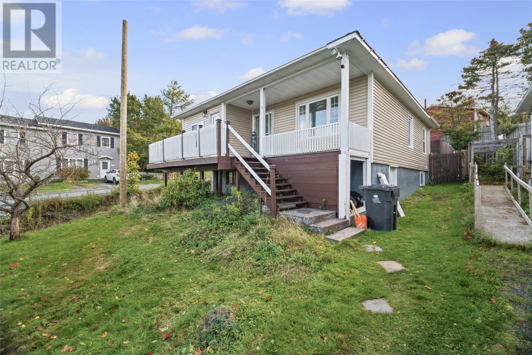
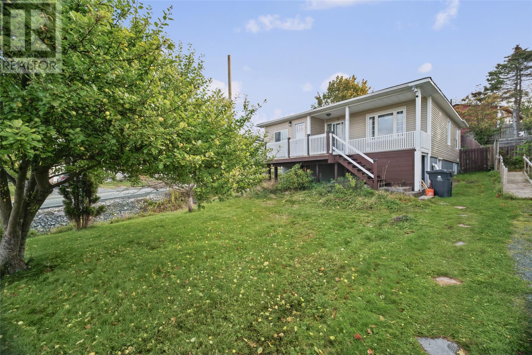
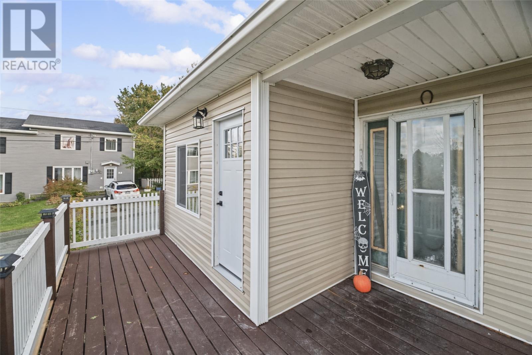
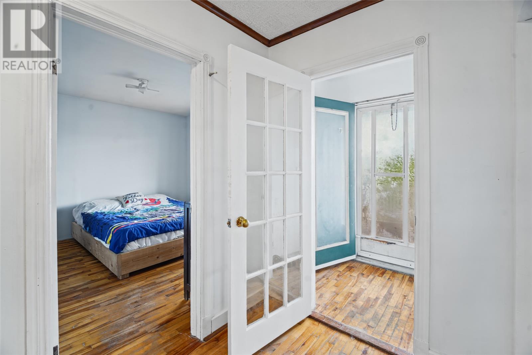
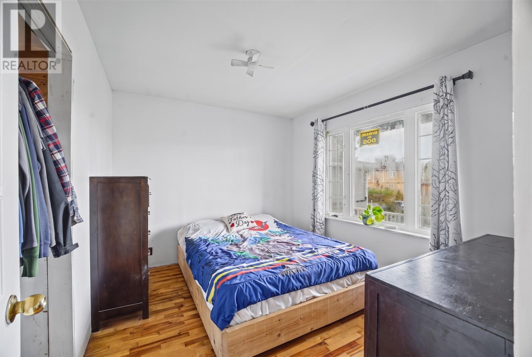
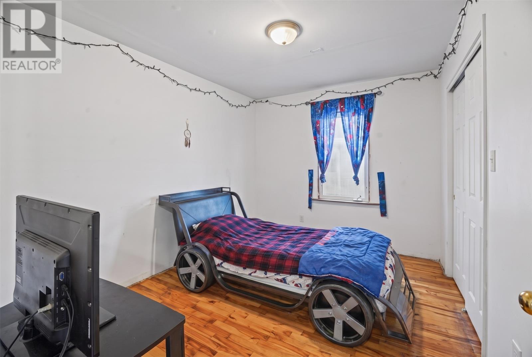
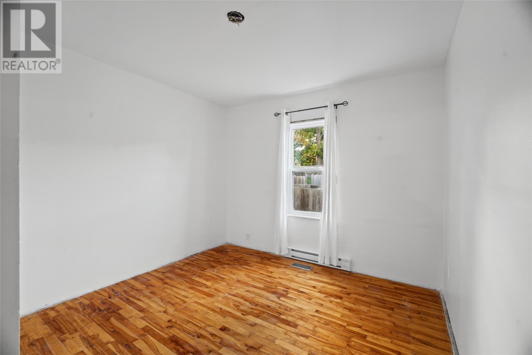
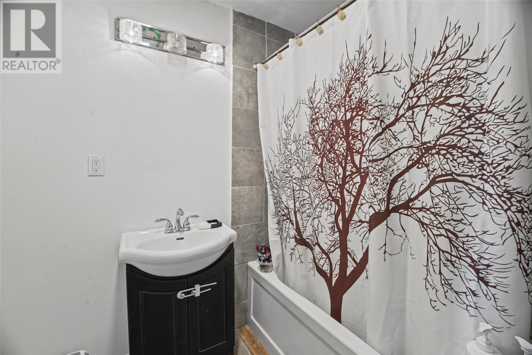
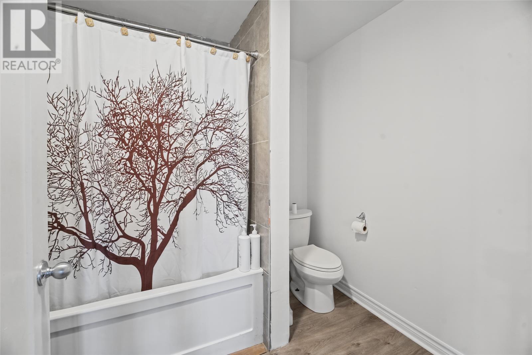
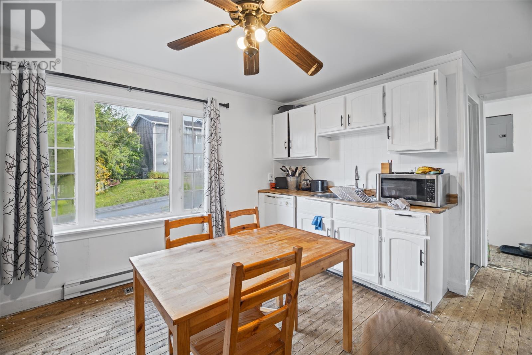
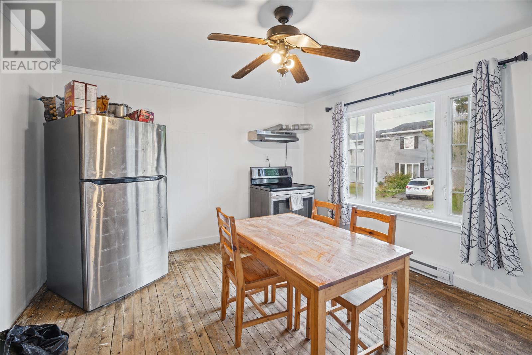
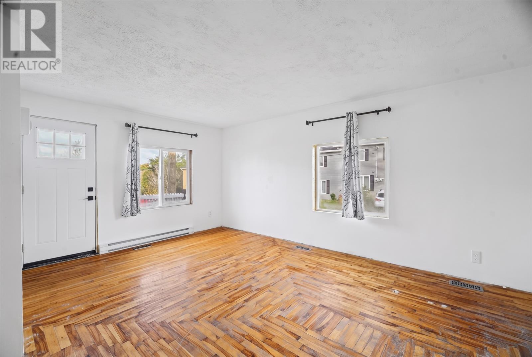
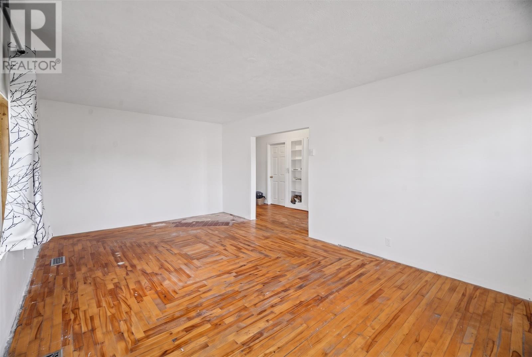
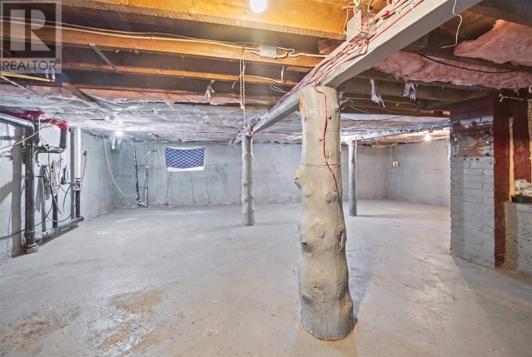
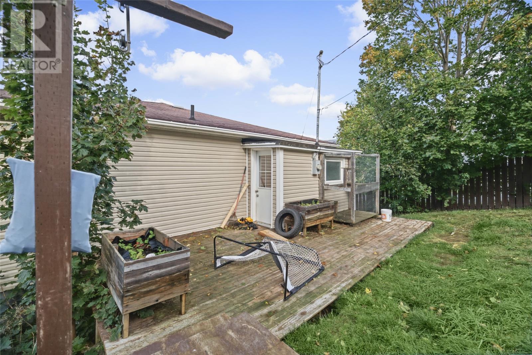
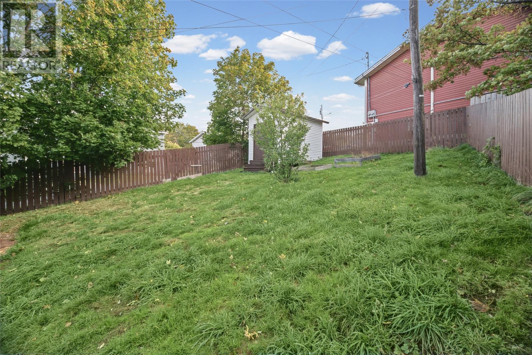
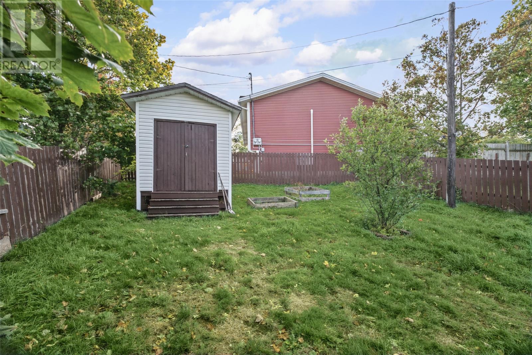
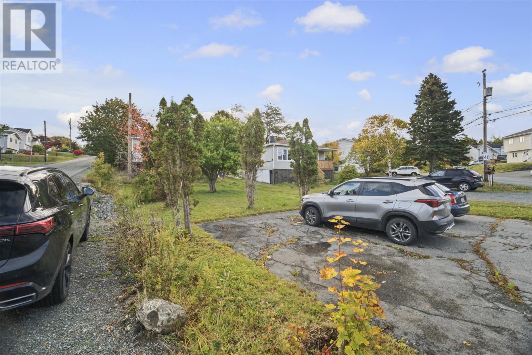
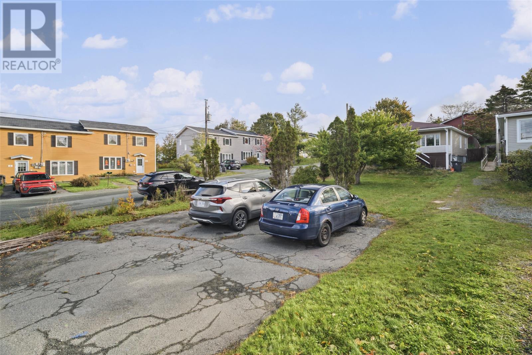
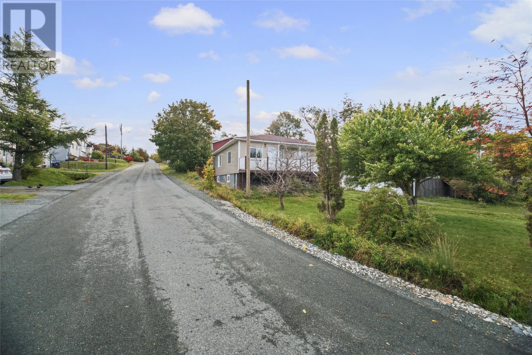
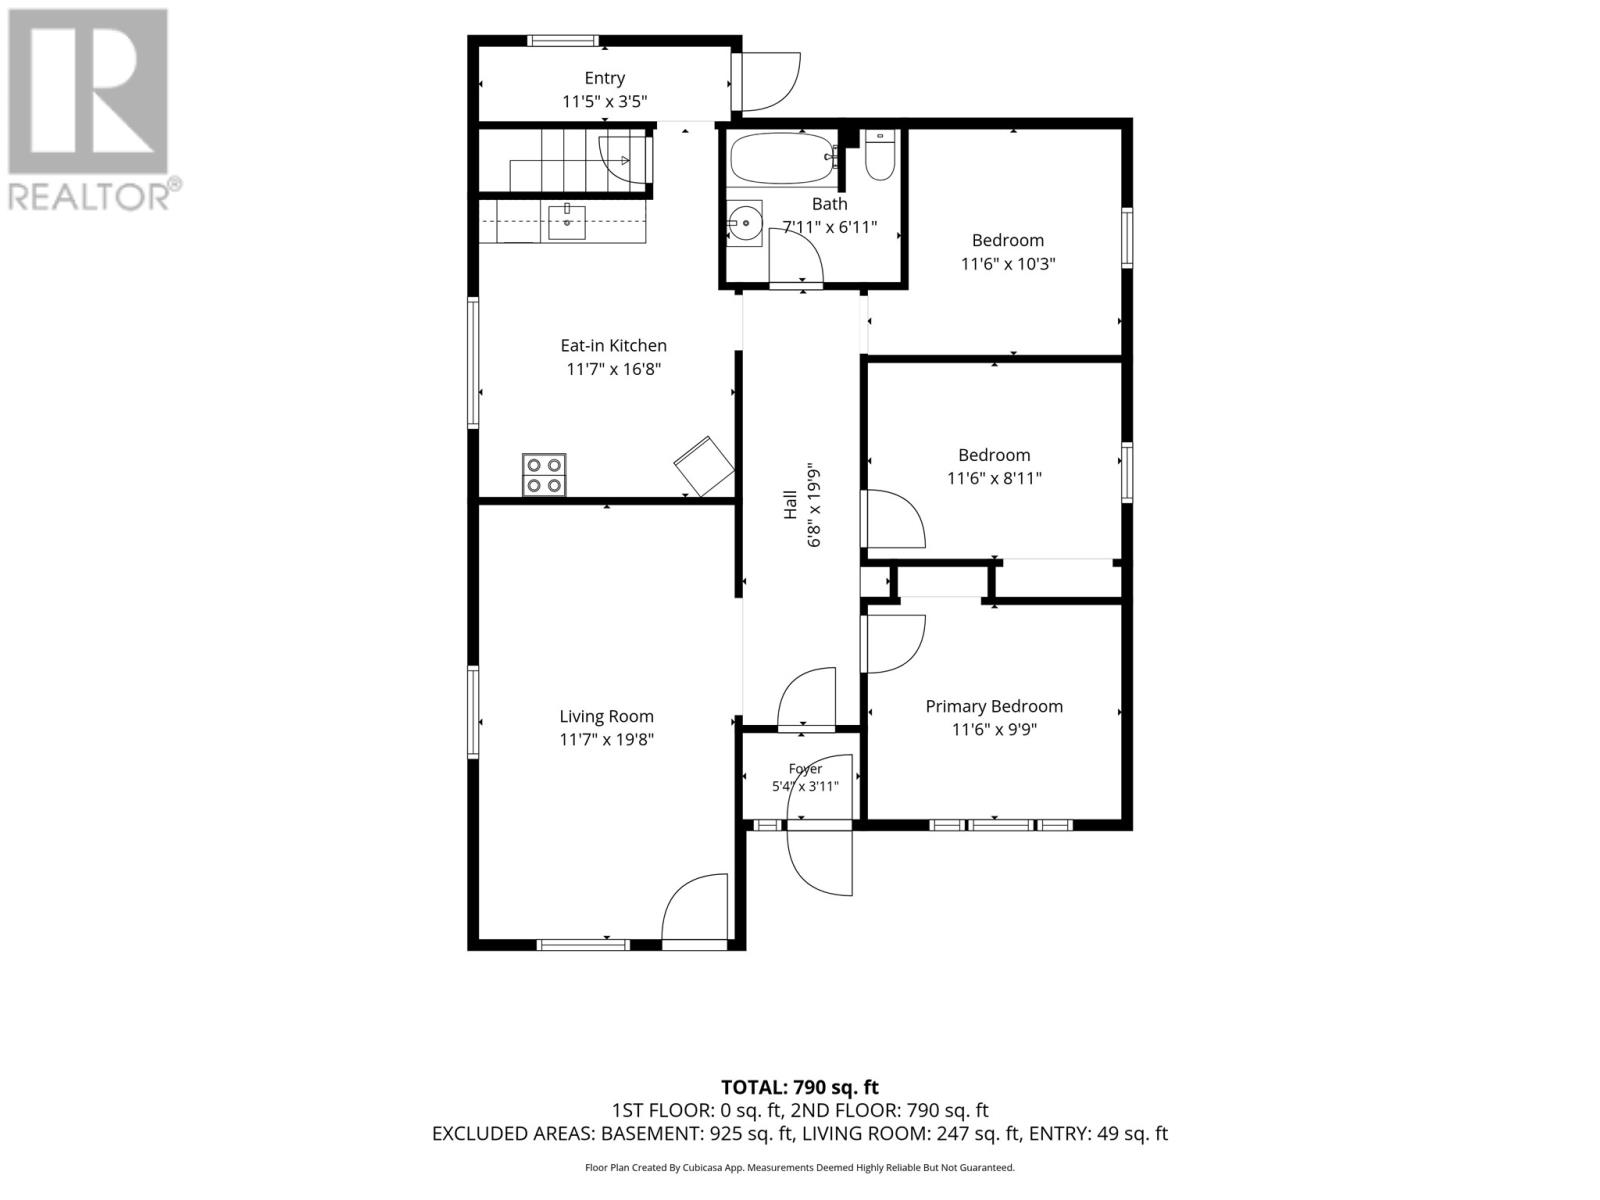
Welcome to 9 Rich's Place in Conception Bay South! This bungalow is ideal for buyers looking to add their own personal touchs. The main level features three bedrooms, a fulll bathroom, a spacious living room, and an eat-in kitchen. Hardwood flooring throughout much of the main level, adding warmth and character to the home. Outside you'll find a generous lot with mature trees, updated front and back decks, and plenty of room to enjoy the outdoors. The home also features some replacement vinyl windows. With some renovations alrerady underway, this property offers a great opportunity for buyers looking to enter the housing market and make it their own. Within walking distance to schools and walking trails, and close to shopping. Some photos have been AI-enhanced (id:63476)
Property Details
| MLS® Number | 1304737 |
| Property Type | Single Family |
| Amenities Near By | Recreation, Shopping |
| Equipment Type | None |
| Rental Equipment Type | None |
Building
| Bathroom Total | 1 |
| Bedrooms Above Ground | 3 |
| Bedrooms Total | 3 |
| Appliances | Refrigerator, Stove, Washer, Dryer |
| Architectural Style | Bungalow |
| Constructed Date | 1957 |
| Construction Style Attachment | Detached |
| Exterior Finish | Vinyl Siding |
| Flooring Type | Hardwood |
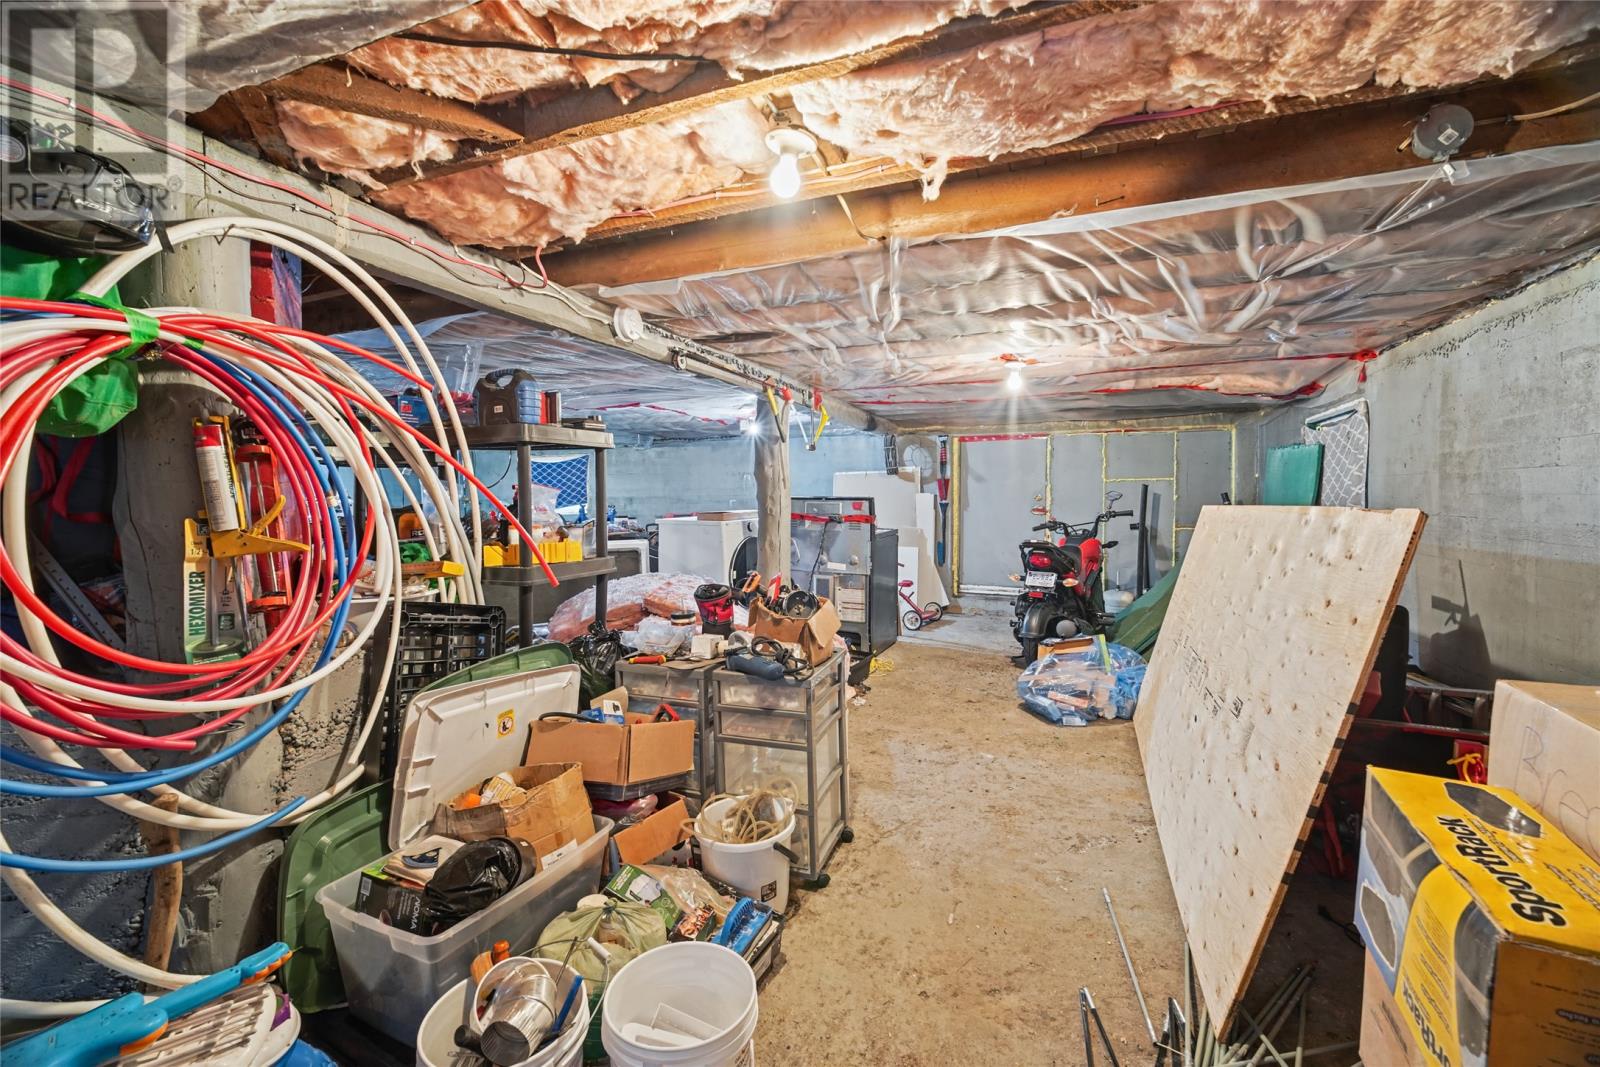
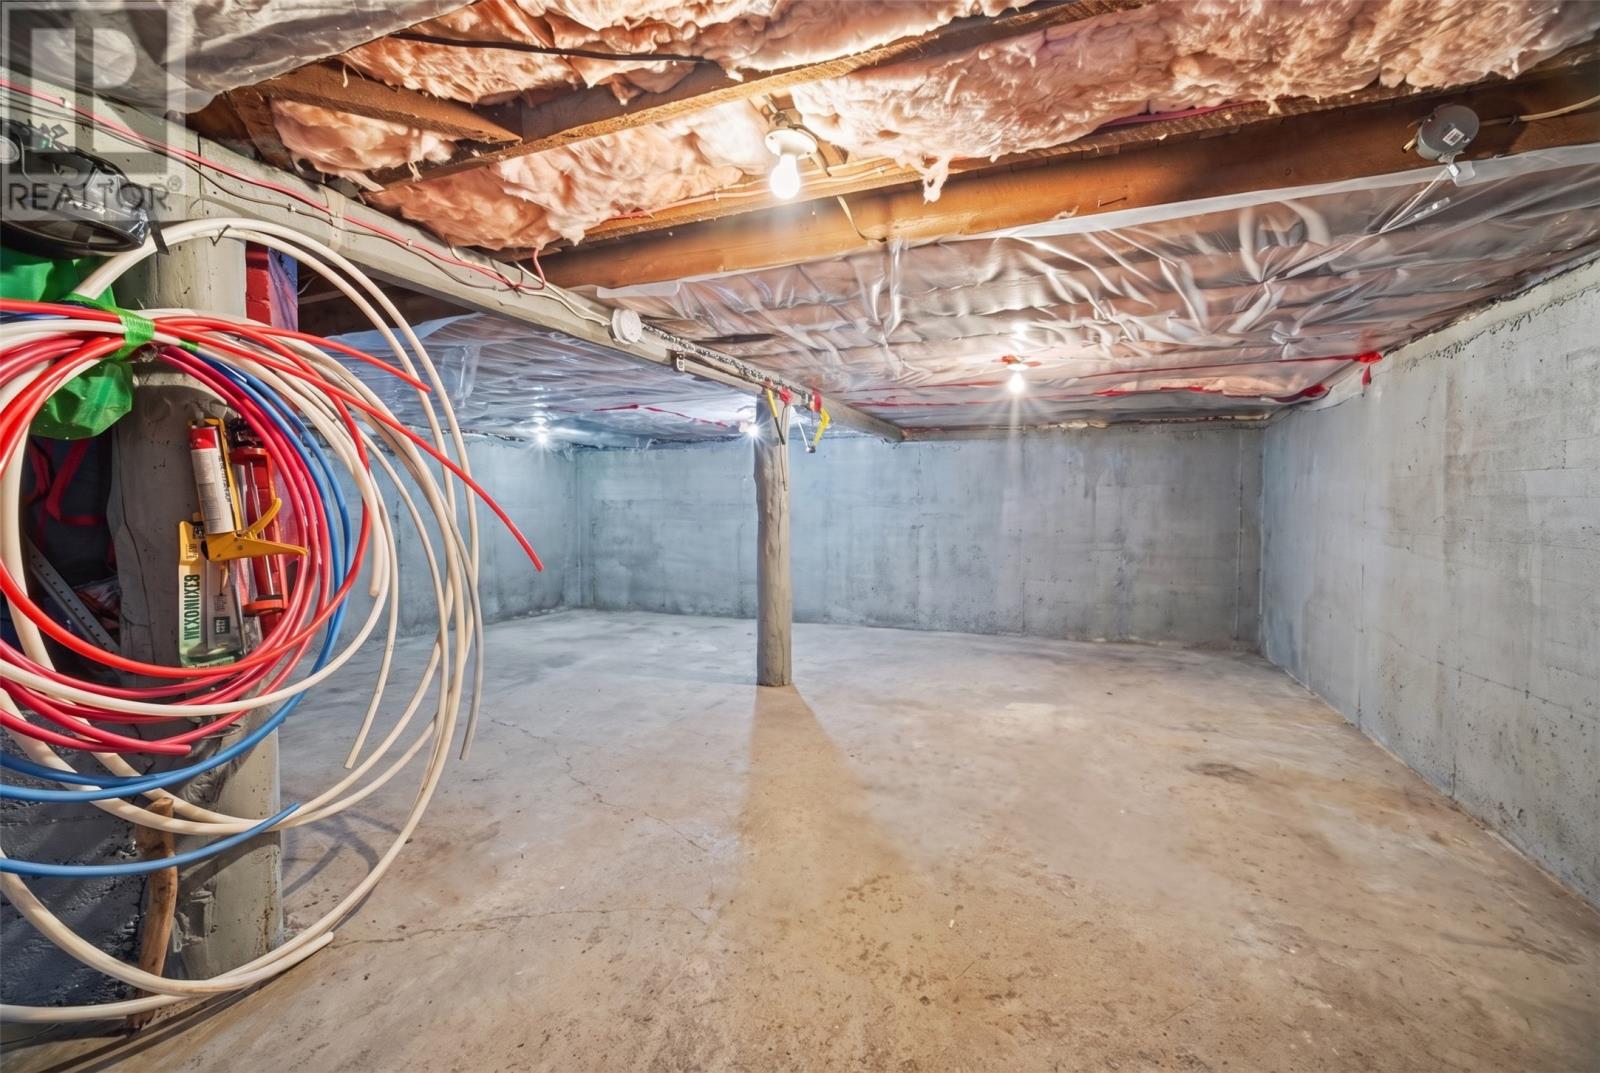
| Foundation Type | Concrete |
| Heating Fuel | Electric |
| Heating Type | Baseboard Heaters |
| Roof Material | Asphalt Shingle |
| Roof Style | Unknown |
| Stories Total | 1 |
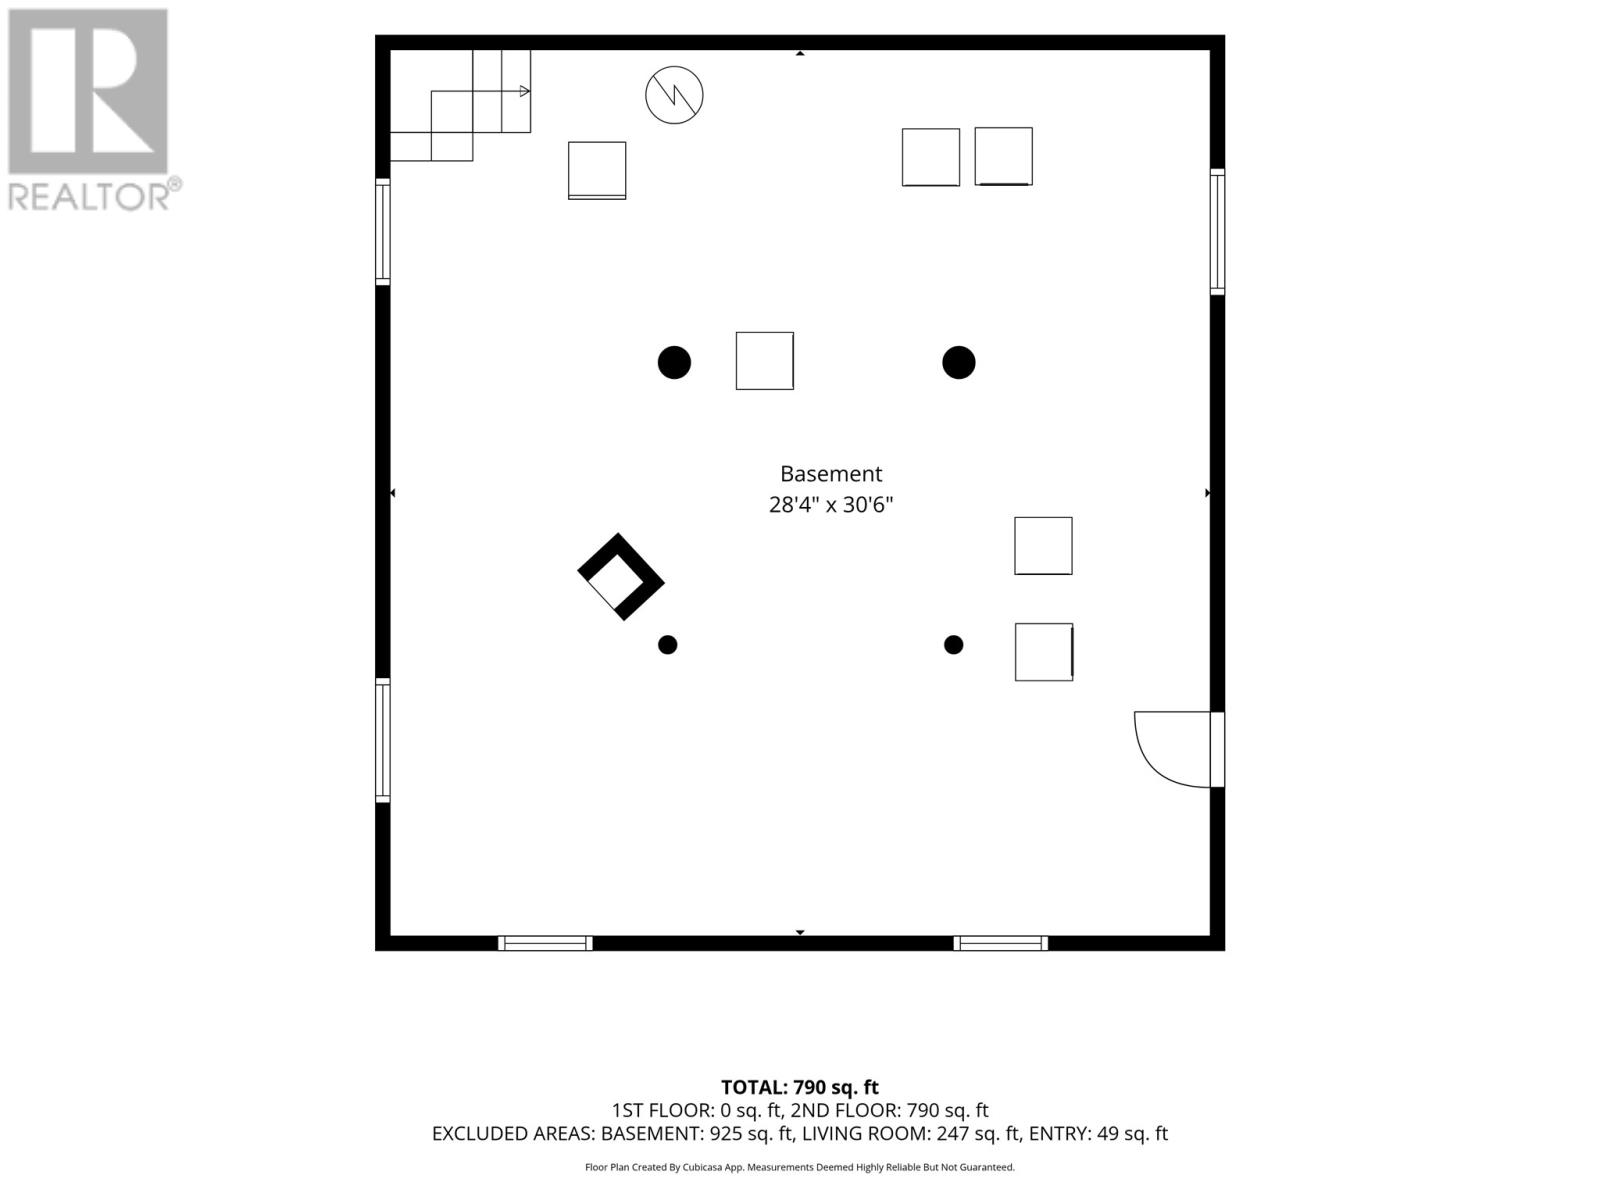
| Size Interior | 2,011 Sqft |
| Type | House |
| Utility Water | Municipal Water |
Land
| Access Type | Year-round Access |
| Acreage | No |
| Land Amenities | Recreation, Shopping |
| Landscape Features | Partially Landscaped |
| Sewer | Municipal Sewage System |
| Size Irregular | 8857 Sq |
| Size Total Text | 8857 Sq|7,251 - 10,889 Sqft |
| Zoning Description | Res |
Rooms
| Level | Type | Length | Width | Dimensions |
|---|---|---|---|---|
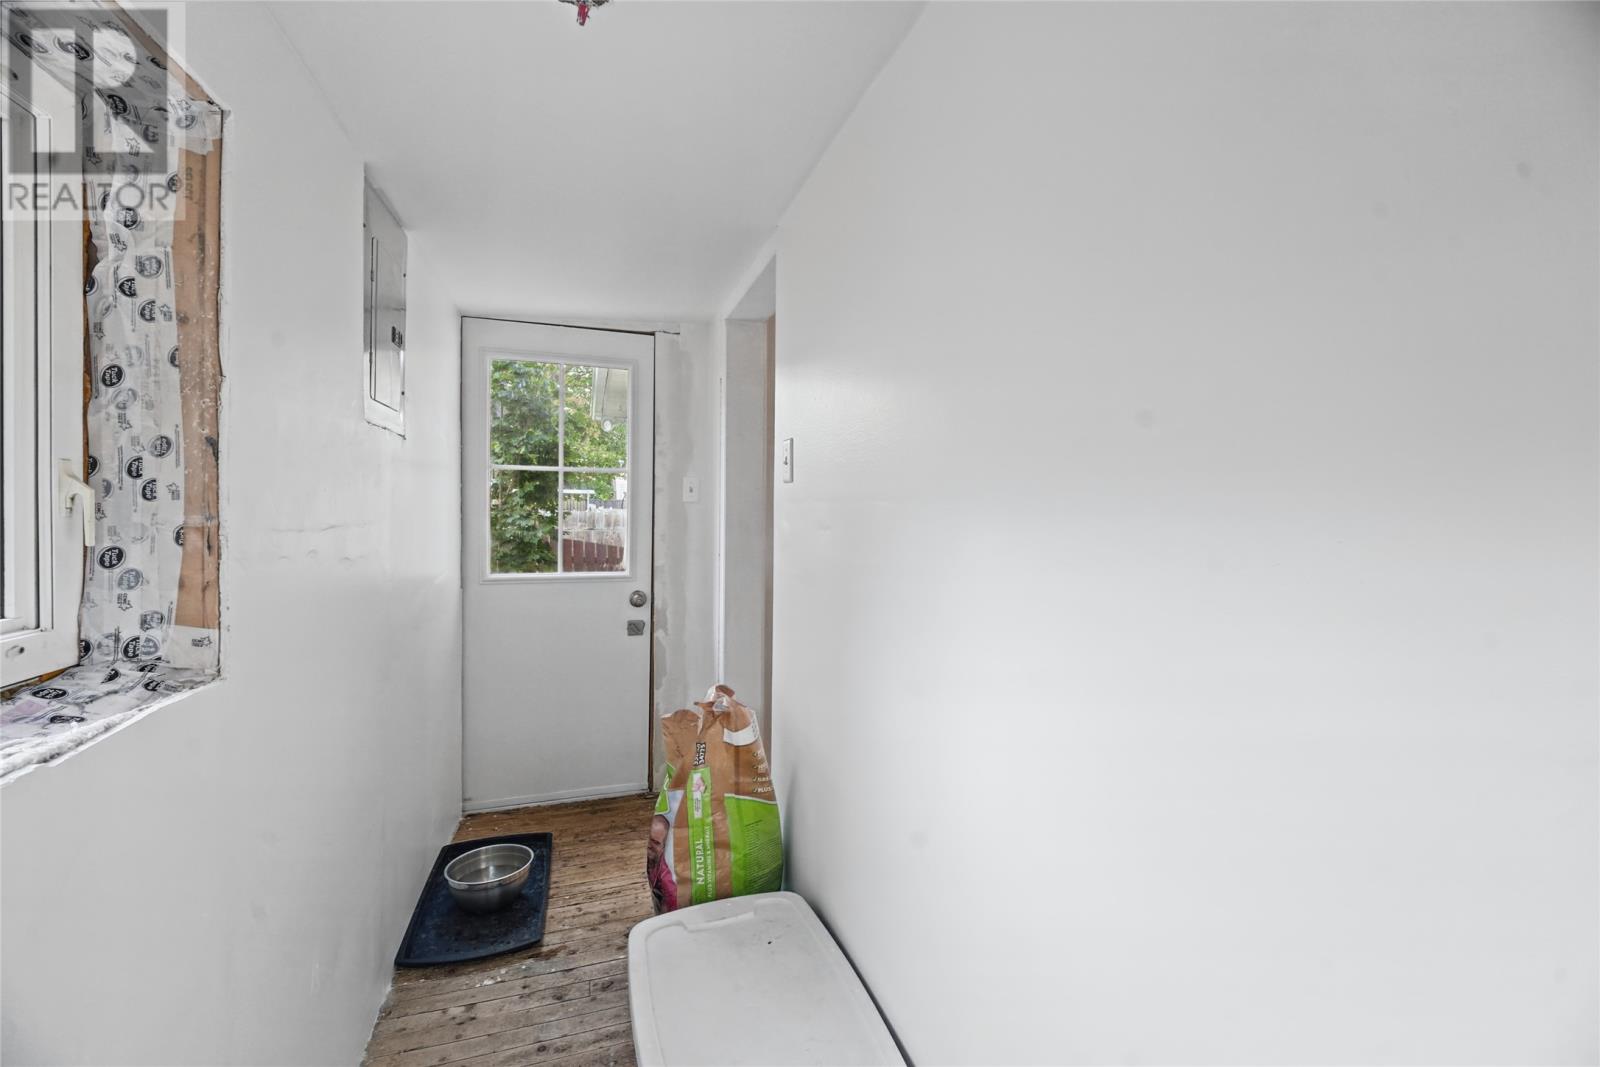
| Main Level | Mud Room | 11.5x3.5 | ||
| Main Level | Bath (# Pieces 1-6) | 7.11x6.11 | ||
| Main Level | Porch | 6.4x 3.11 | ||
| Main Level | Eat In Kitchen | 11.7x 16.8 | ||
| Main Level | Bedroom | 11.6x10.3 | ||
| Main Level | Bedroom | 11.6x8.11 | ||
| Main Level | Primary Bedroom | 11.6x9.9 | ||
| Main Level | Living Room | 11.7x19.8 |
Contact Us
Contact us for more information

The trademarks REALTOR®, REALTORS®, and the REALTOR® logo are controlled by The Canadian Real Estate Association (CREA) and identify real estate professionals who are members of CREA. The trademarks MLS®, Multiple Listing Service® and the associated logos are owned by The Canadian Real Estate Association (CREA) and identify the quality of services provided by real estate professionals who are members of CREA. The trademark DDF® is owned by The Canadian Real Estate Association (CREA) and identifies CREA's Data Distribution Facility (DDF®)
October 26 2026 12:31:43
Newfoundland & Labrador Association of REALTORS®
3% Realty East Coast