
9 Periwinkle Drive Hamilton, Ontario L0R 1P0

$699,000
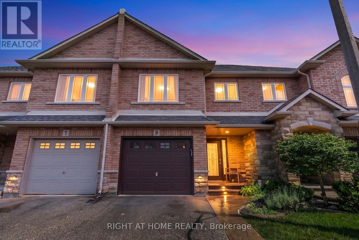
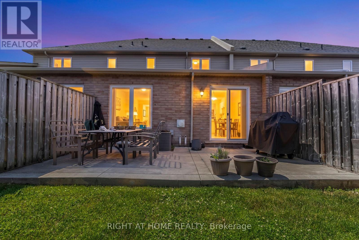
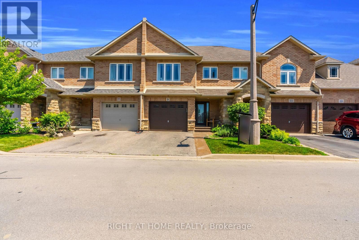
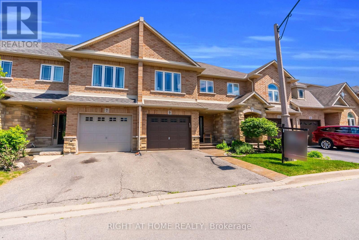
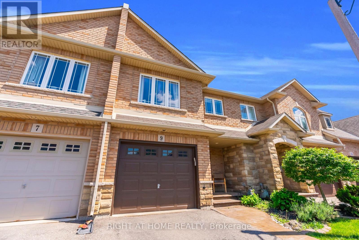
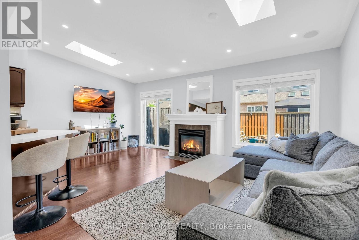
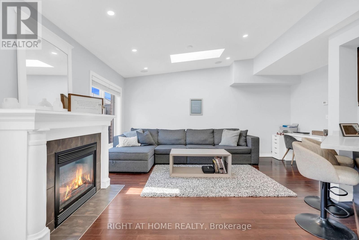
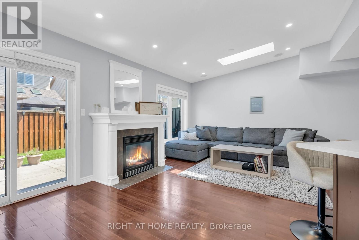
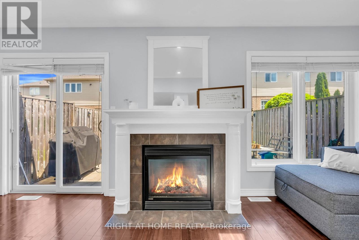
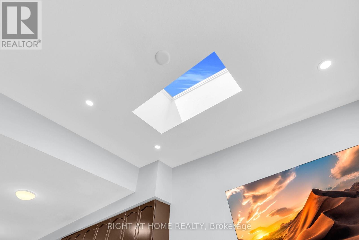
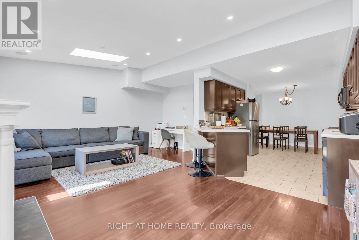
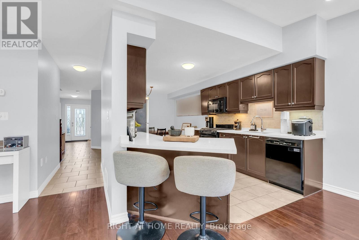
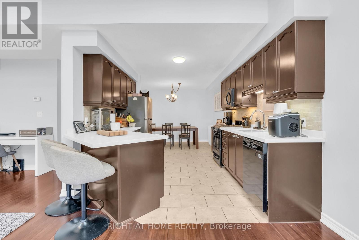
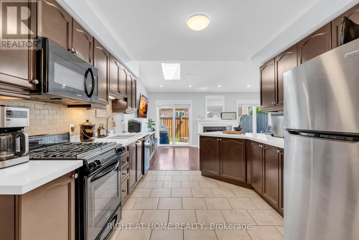
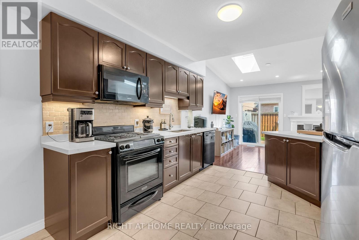
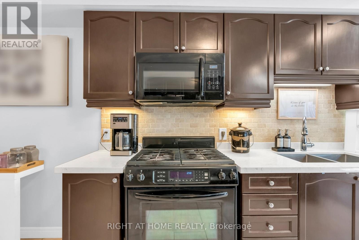
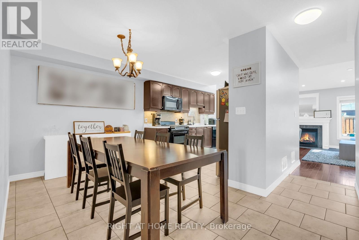
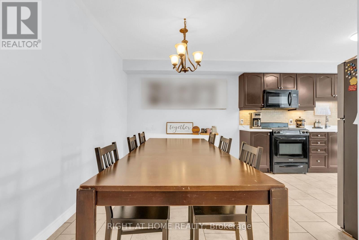
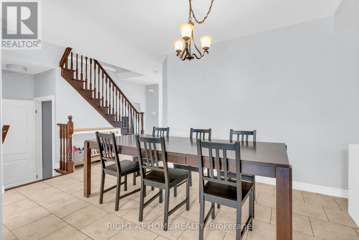
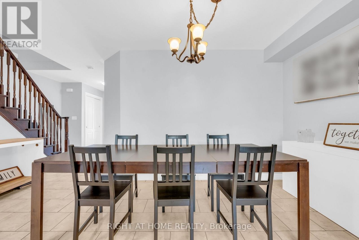
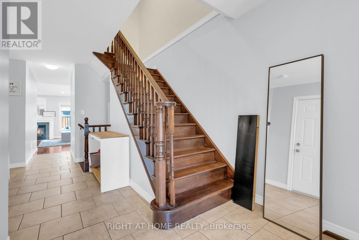
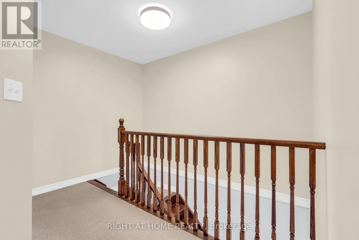
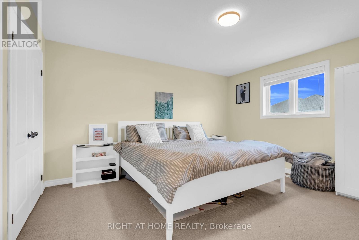
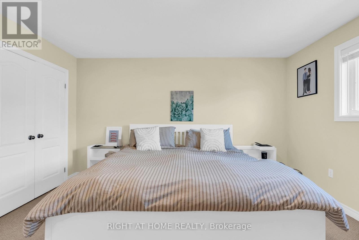
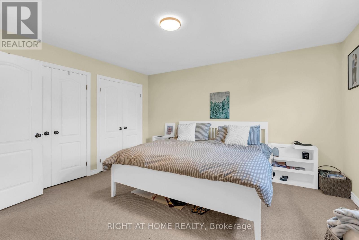
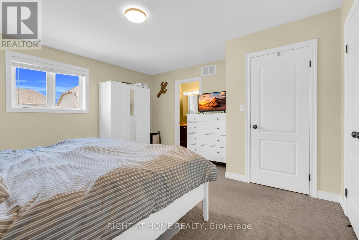
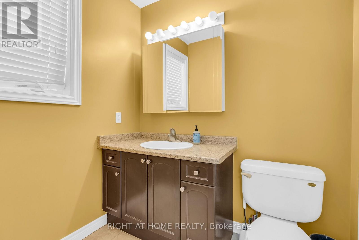
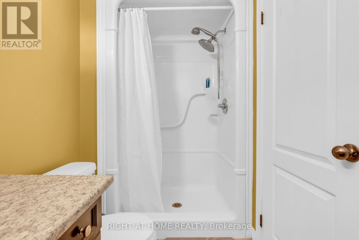
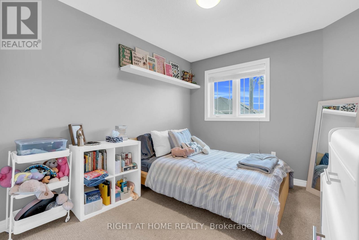
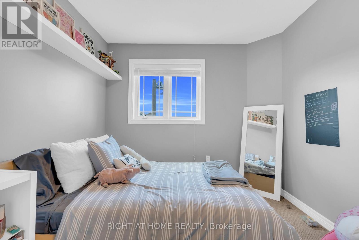
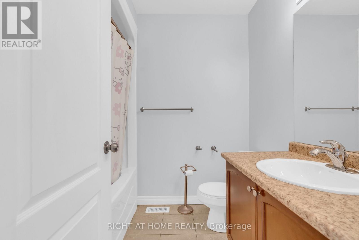
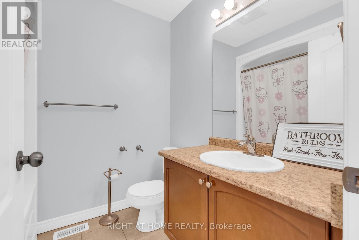
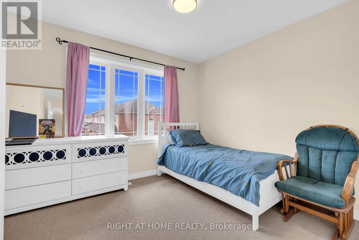
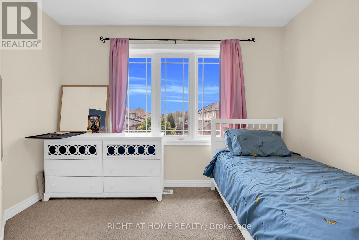
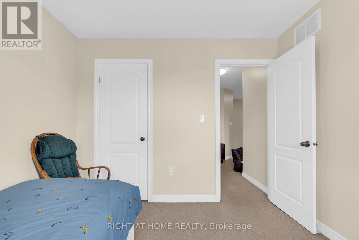
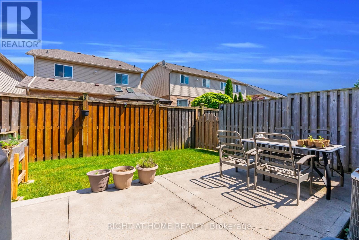
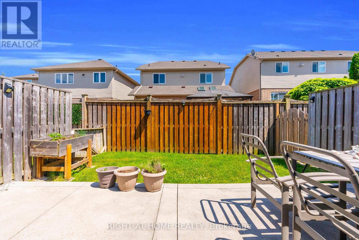
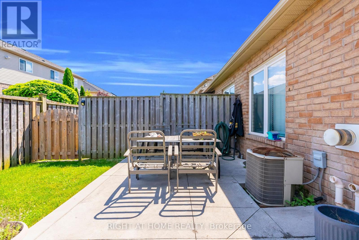
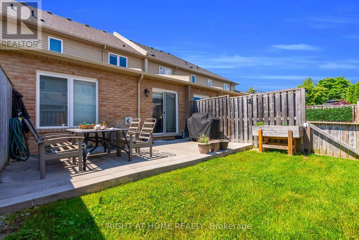
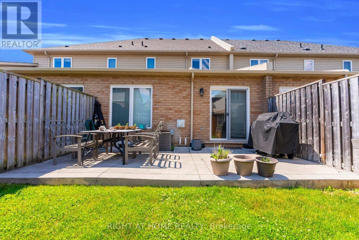
Welcome to 9 Periwinkle - a beautifully designed townhome located in the sought-after Summit Park community in desirable Stoney Creek Mountain. The stunning great room features soaring half-vaulted ceilings, hardwood flooring, pot lights, a cozy gas fireplace, and expansive windows complemented by dual skylights that flood the space with natural light. The updated kitchen offers quartz countertops and backsplash, a breakfast bar, ample cabinetry, and space for dining. The oak staircase leads to the upper level, where you'll find three generously sized bedrooms. The spacious primary suite features his-and-her closets and a private ensuite bathroom. Two additional well-sized bedrooms and another full bathroom complete the second floor. Step outside to a fully fenced backyard that offers the perfect blend of hardscaping and green space, featuring a concrete patio and room for future gardening. Enjoy the convenience of ample visitor parking, a nearby playground, and close proximity to schools, shopping at Red Hill, and quick access to the Lincoln Alexander Parkway. (id:63476)
Property Details
| MLS® Number | X13453992 |
| Property Type | Single Family |
| Community Name | Stoney Creek |
| Equipment Type | Water Heater |
| Parking Space Total | 2 |
| Rental Equipment Type | Water Heater |
Building
| Bathroom Total | 3 |
| Bedrooms Above Ground | 3 |
| Bedrooms Total | 3 |
| Amenities | Fireplace(s) |
| Appliances | Window Coverings |
| Basement Development | Unfinished |
| Basement Type | Full (unfinished) |
| Construction Style Attachment | Attached |
| Cooling Type | Central Air Conditioning |
| Exterior Finish | Brick |
| Fireplace Present | Yes |
| Fireplace Total | 1 |
| Flooring Type | Hardwood, Ceramic, Carpeted |
| Foundation Type | Poured Concrete |
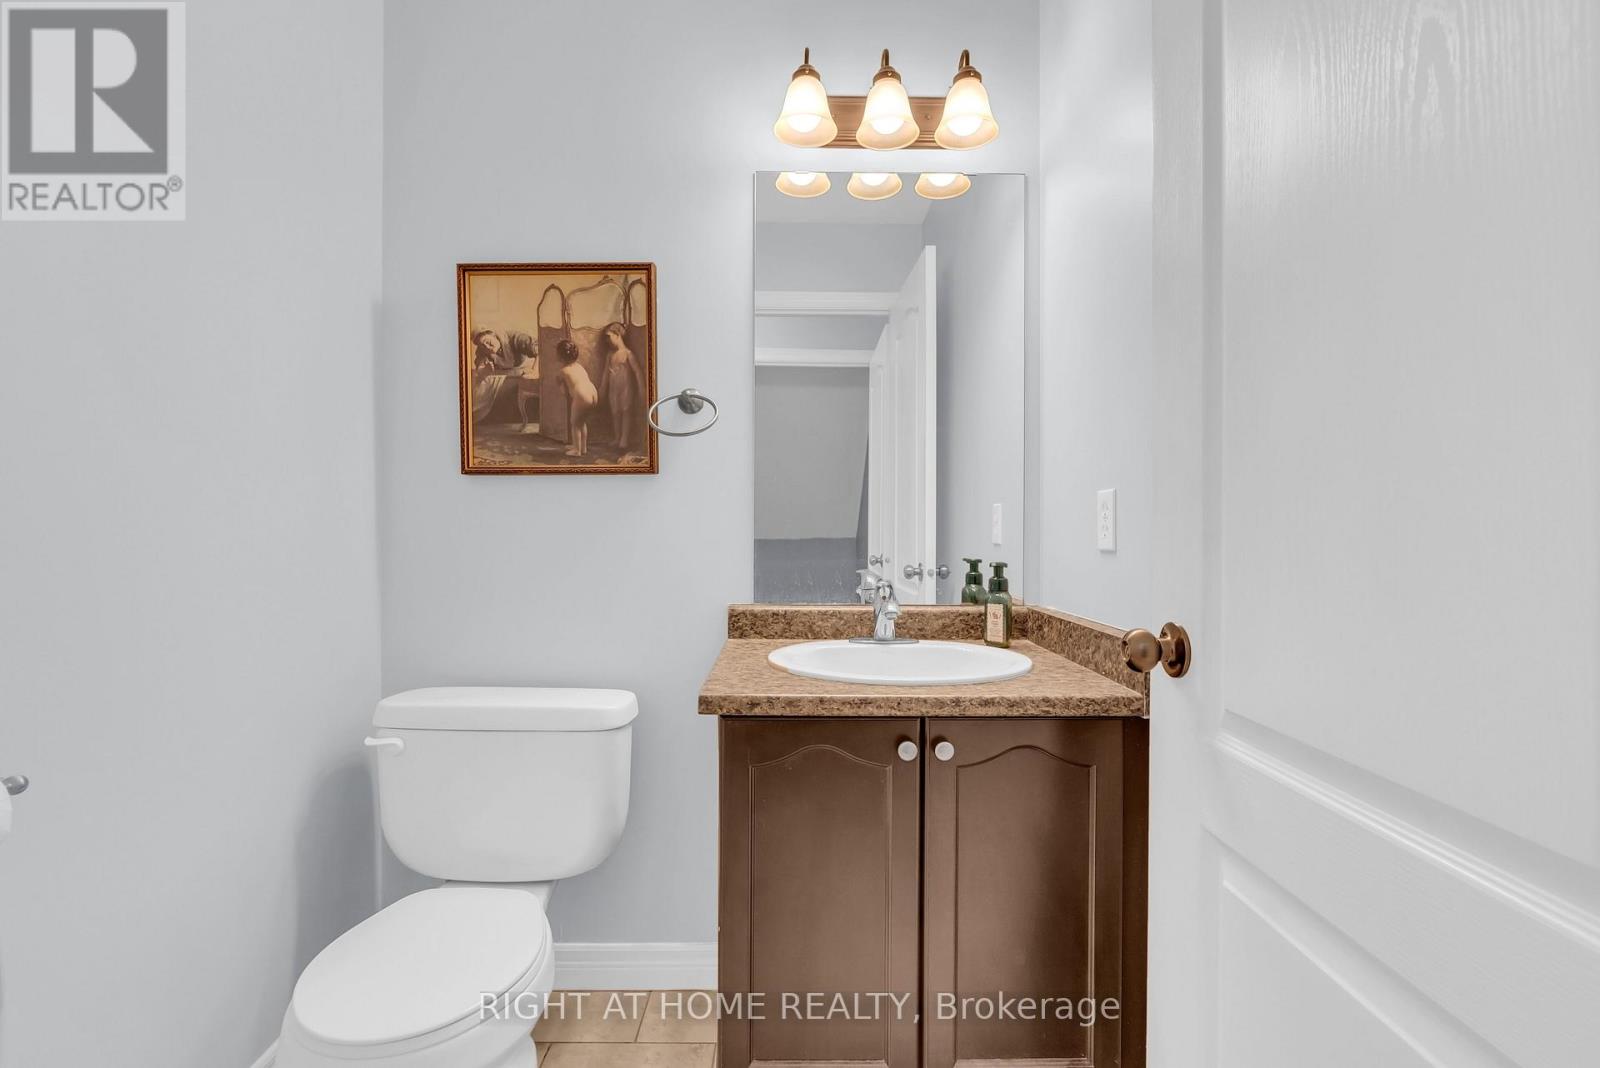
| Half Bath Total | 1 |
| Heating Fuel | Natural Gas |
| Heating Type | Forced Air |
| Stories Total | 2 |
| Size Interior | 1,500 - 2,000 Sqft |
| Type | Row / Townhouse |
| Utility Water | Municipal Water |
Parking
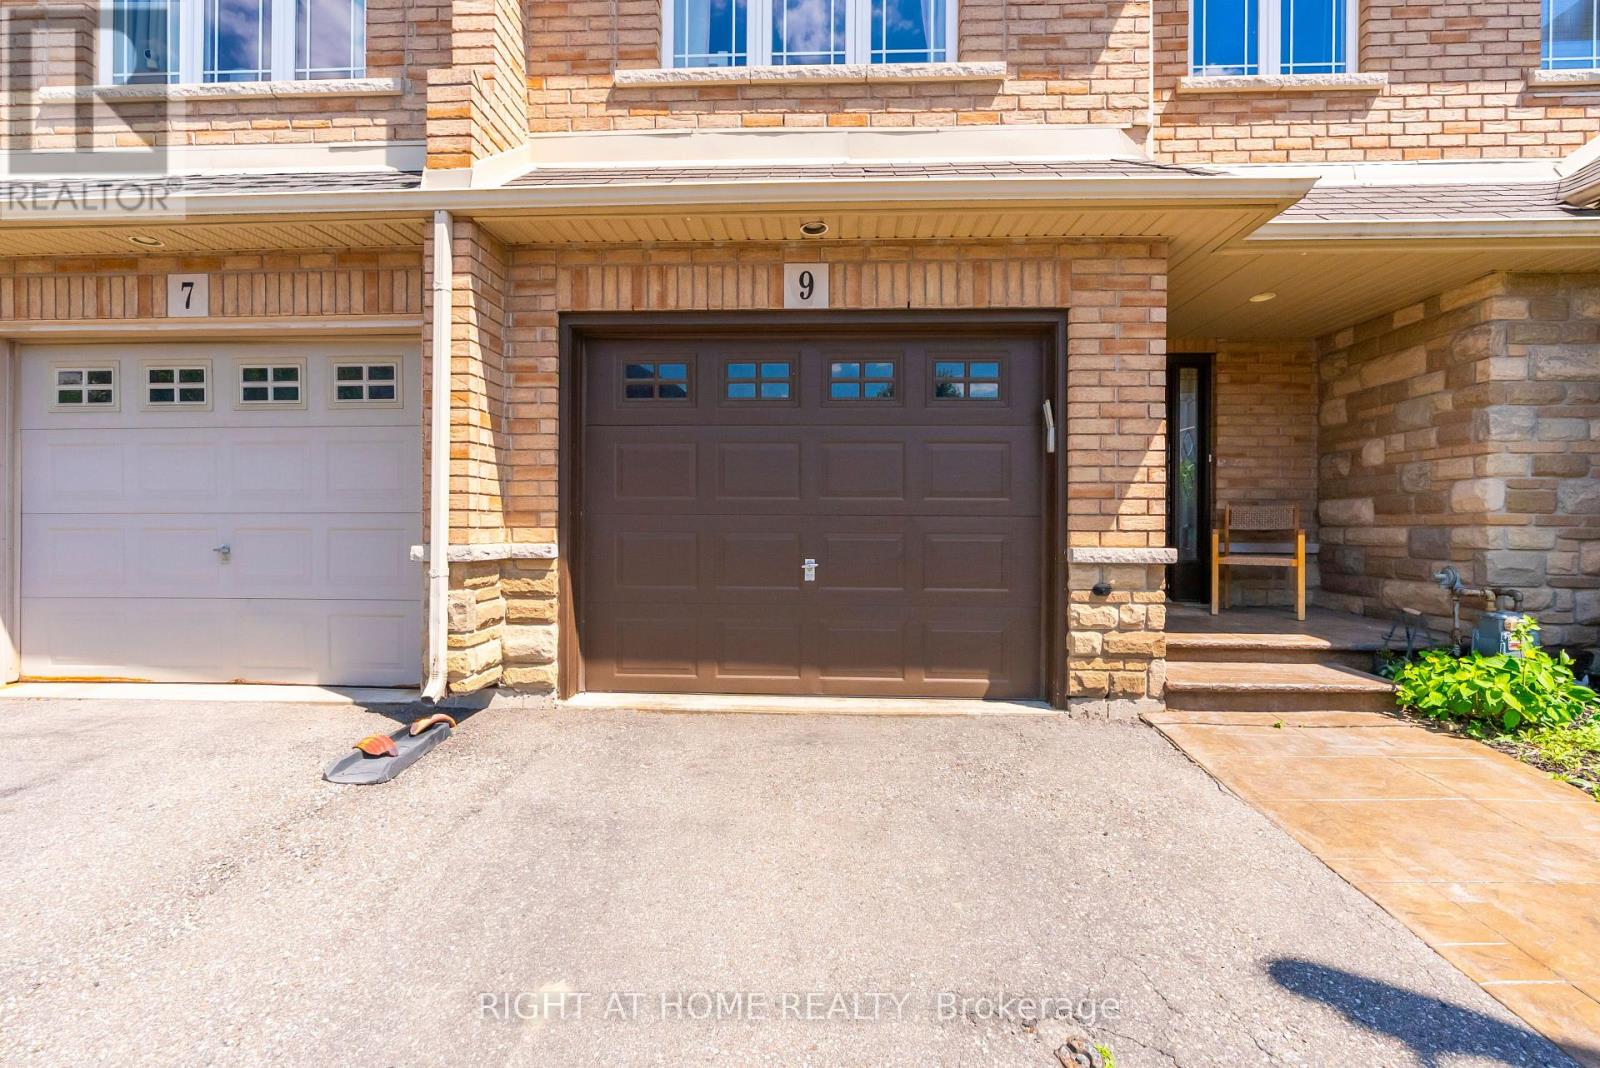
| Garage |
Land
| Acreage | No |
| Sewer | Sanitary Sewer |
| Size Depth | 90 Ft ,7 In |
| Size Frontage | 20 Ft ,3 In |
| Size Irregular | 20.3 X 90.6 Ft |
| Size Total Text | 20.3 X 90.6 Ft|under 1/2 Acre |
Rooms
| Level | Type | Length | Width | Dimensions |
|---|---|---|---|---|
| Second Level | Bedroom | 4.27 m | 3.48 m | 4.27 m x 3.48 m |
| Second Level | Bedroom 2 | 3.33 m | 2.79 m | 3.33 m x 2.79 m |
| Second Level | Bedroom 3 | 2.99 m | 2.9 m | 2.99 m x 2.9 m |
| Main Level | Living Room | 5.94 m | 3.81 m | 5.94 m x 3.81 m |
| Main Level | Dining Room | 4.83 m | 2.62 m | 4.83 m x 2.62 m |
| Main Level | Kitchen | 3.25 m | 3.47 m | 3.25 m x 3.47 m |
Contact Us
Contact us for more information

The trademarks REALTOR®, REALTORS®, and the REALTOR® logo are controlled by The Canadian Real Estate Association (CREA) and identify real estate professionals who are members of CREA. The trademarks MLS®, Multiple Listing Service® and the associated logos are owned by The Canadian Real Estate Association (CREA) and identify the quality of services provided by real estate professionals who are members of CREA. The trademark DDF® is owned by The Canadian Real Estate Association (CREA) and identifies CREA's Data Distribution Facility (DDF®)
July 13 2026 06:08:39
Toronto Regional Real Estate Board
Right At Home Realty, Brokerage