
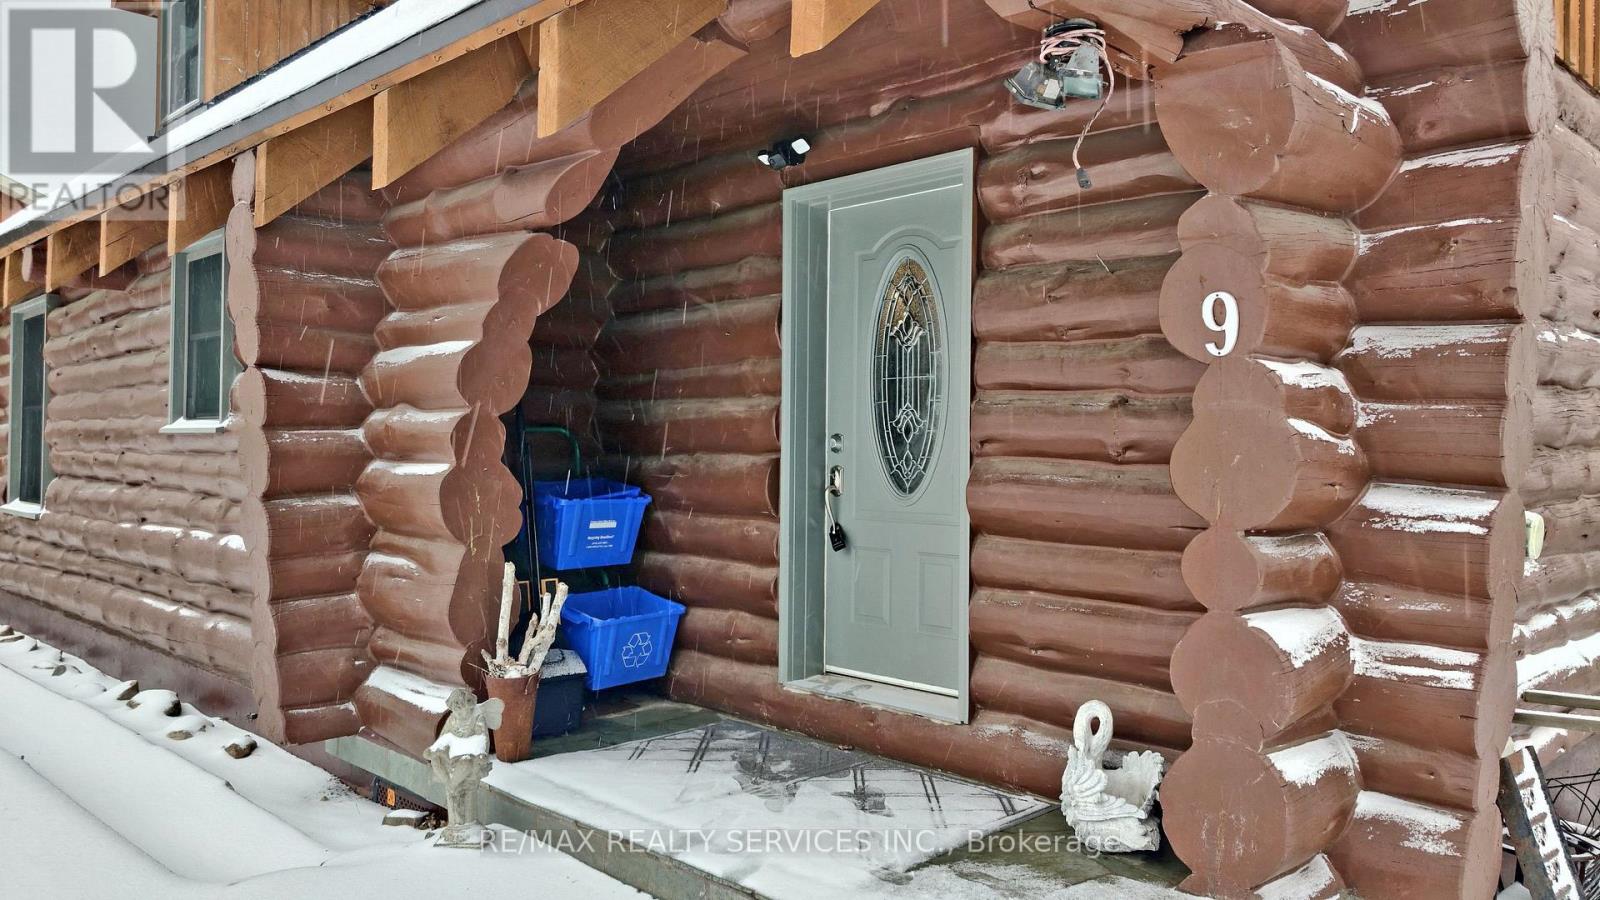
9 Orangeville Street Erin, Ontario N0B 1Z0

$868,000
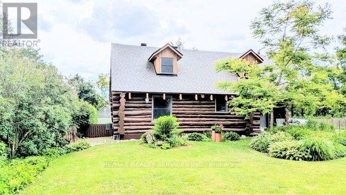
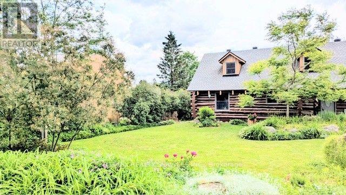
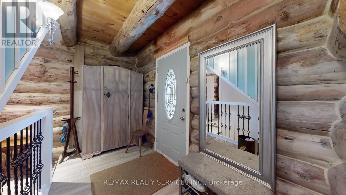
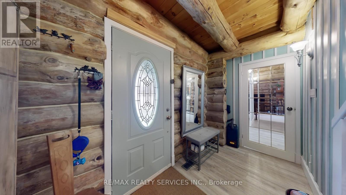
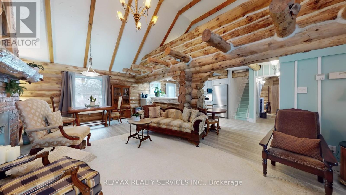
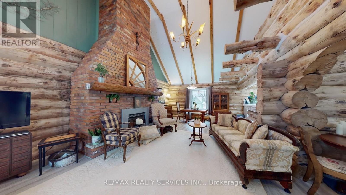
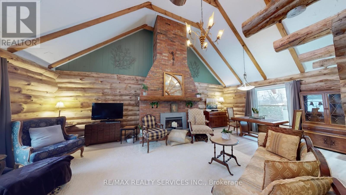
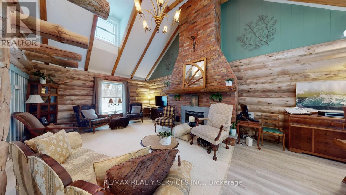
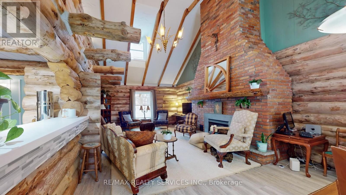
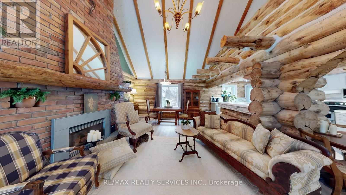
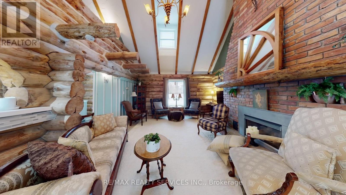
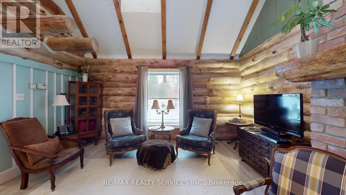
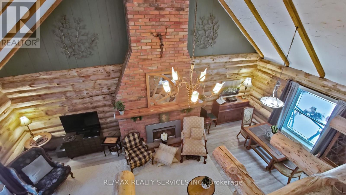
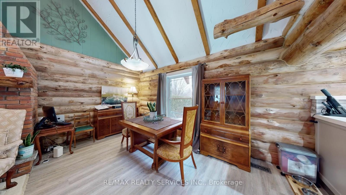
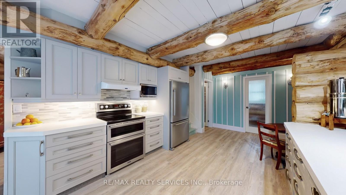
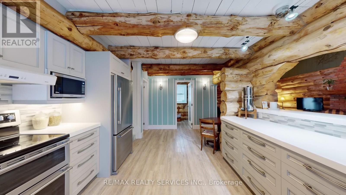
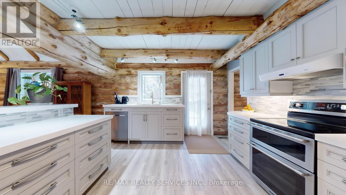
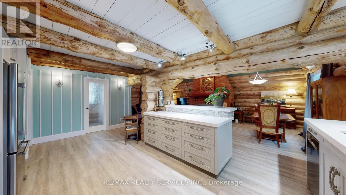
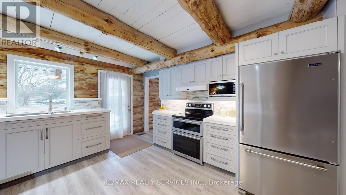
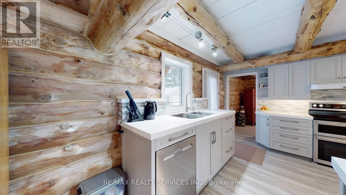
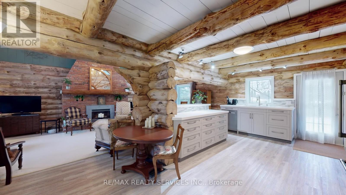
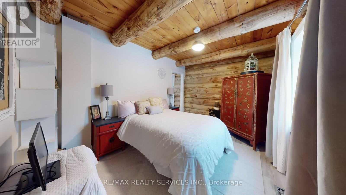
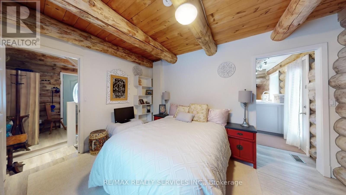
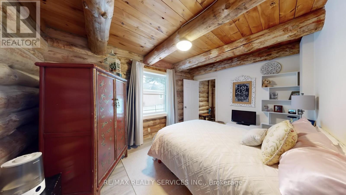
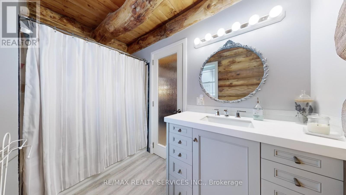
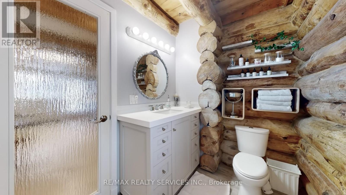
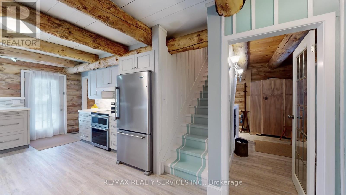
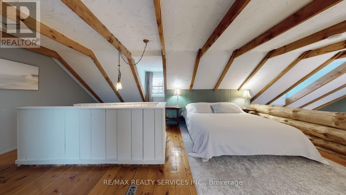
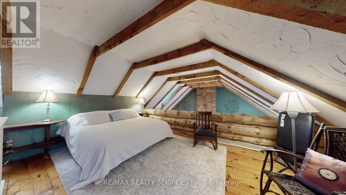
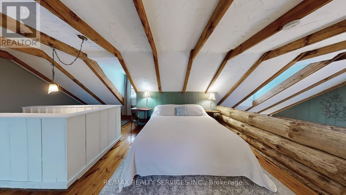
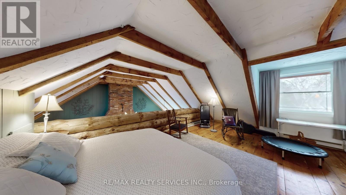
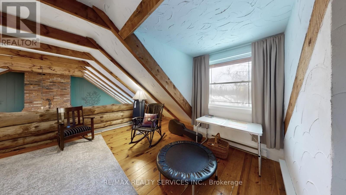
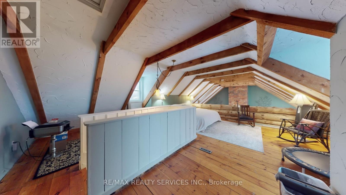
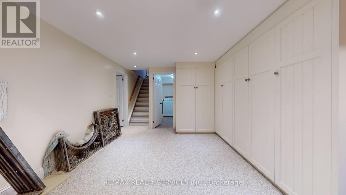
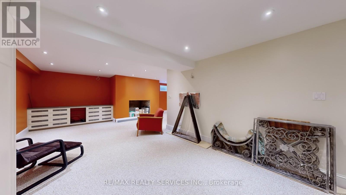
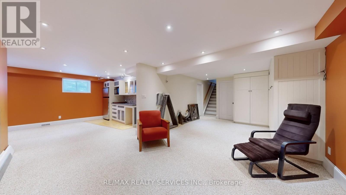
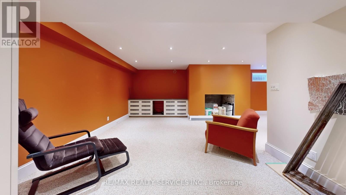
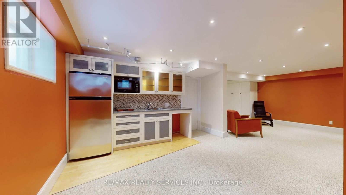
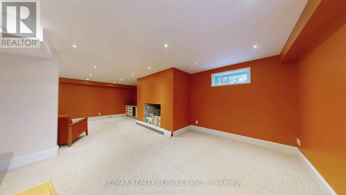
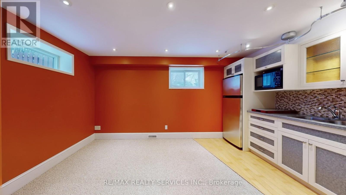
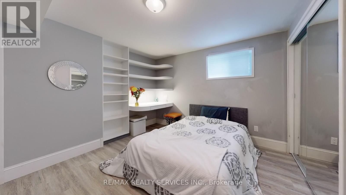
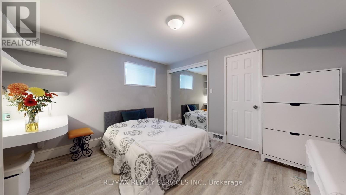
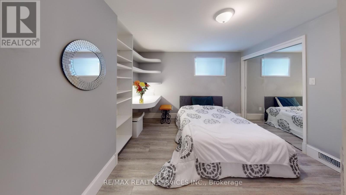
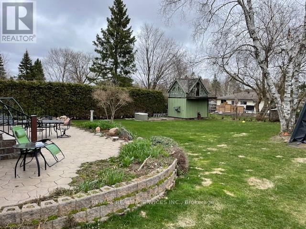
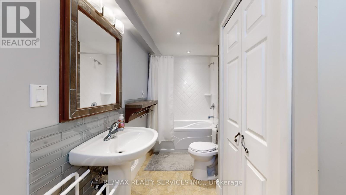
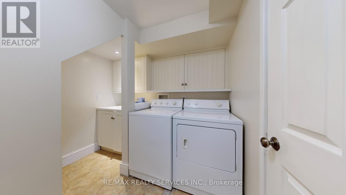
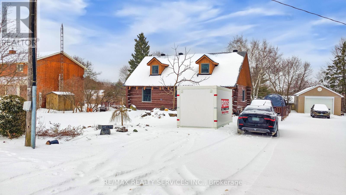
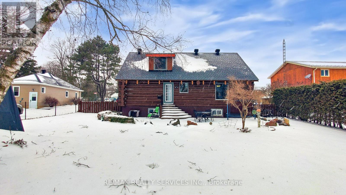
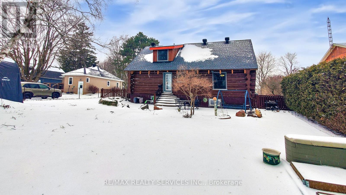
Modern log home situated on 66 ft. lot on quiet street in the quaint village of Hillsburgh approximately 1 hr n/w of Toronto. Features large open concept great room with adjoining bright up to date kitchen with lots of counter space & custom cabinets plus main floor 4 pc bath. Second level loft/bedroom overlooks great room. Professionally finished lower level apartment. large above grade windows, bright open concept living room, dining room, kitchen & Spacious bedroom & 4 pcs bath. Main Floor & loft has luxury pine flooring, lower level Berber carpet. Professional built cabinets through out. On Demand hot water 2020, water softner 2021, rebuilt Insulated roof 2020. 10'x10' storage garden shed & play house. Walk to shopping. (id:63476)
Property Details
| MLS® Number | X13570648 |
| Property Type | Single Family |
| Community Name | Rural Erin |
| Amenities Near By | Schools |
| Community Features | School Bus |
| Features | Level Lot, Conservation/green Belt, Lane, Carpet Free, In-law Suite |
| Parking Space Total | 6 |
| Structure | Patio(s), Shed |
| View Type | View |
Building
| Bathroom Total | 2 |
| Bedrooms Above Ground | 3 |
| Bedrooms Total | 3 |
| Age | 16 To 30 Years |
| Appliances | Water Heater - Tankless, Water Heater, Water Softener |
| Basement Features | Apartment In Basement |
| Basement Type | Full |
| Construction Status | Insulation Upgraded |
| Construction Style Attachment | Detached |
| Cooling Type | Central Air Conditioning |
| Exterior Finish | Log |
| Fire Protection | Smoke Detectors |
| Flooring Type | Hardwood |
| Foundation Type | Concrete |
| Heating Fuel | Natural Gas |
| Heating Type | Forced Air |
| Stories Total | 2 |
| Size Interior | 1,100 - 1,500 Sqft |
| Type | House |
Parking
| No Garage |
Land
| Acreage | No |
| Fence Type | Fenced Yard |
| Land Amenities | Schools |
| Landscape Features | Landscaped |
| Sewer | Septic System |
| Size Depth | 173 Ft ,6 In |
| Size Frontage | 66 Ft ,1 In |
| Size Irregular | 66.1 X 173.5 Ft |
| Size Total Text | 66.1 X 173.5 Ft |
Rooms
| Level | Type | Length | Width | Dimensions |
|---|---|---|---|---|
| Second Level | Bedroom 2 | 6.98 m | 6.8 m | 6.98 m x 6.8 m |
| Lower Level | Dining Room | 3.85 m | 3.3 m | 3.85 m x 3.3 m |
| Lower Level | Bedroom 3 | 3.8 m | 3.54 m | 3.8 m x 3.54 m |
| Lower Level | Kitchen | 7.9 m | 4.6 m | 7.9 m x 4.6 m |
| Lower Level | Living Room | 7.9 m | 4.6 m | 7.9 m x 4.6 m |
| Lower Level | Laundry Room | 3.3 m | 2.6 m | 3.3 m x 2.6 m |
| Ground Level | Primary Bedroom | 4.16 m | 3.08 m | 4.16 m x 3.08 m |
| Ground Level | Great Room | 8.3 m | 4.6 m | 8.3 m x 4.6 m |
| Ground Level | Kitchen | 6.25 m | 4.05 m | 6.25 m x 4.05 m |
Utilities
| Cable | Installed |
| Electricity | Installed |
Contact Us
Contact us for more information

The trademarks REALTOR®, REALTORS®, and the REALTOR® logo are controlled by The Canadian Real Estate Association (CREA) and identify real estate professionals who are members of CREA. The trademarks MLS®, Multiple Listing Service® and the associated logos are owned by The Canadian Real Estate Association (CREA) and identify the quality of services provided by real estate professionals who are members of CREA. The trademark DDF® is owned by The Canadian Real Estate Association (CREA) and identifies CREA's Data Distribution Facility (DDF®)
July 25 2026 02:46:13
Toronto Regional Real Estate Board
RE/MAX Realty Services Inc.