
9 Mountainvale Park Steady Brook, Newfoundland & Labrador A2H 2N2

$589,000
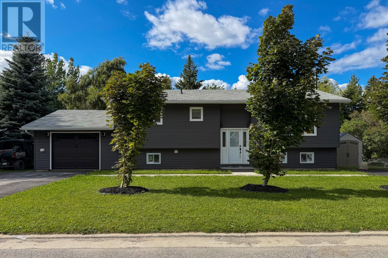
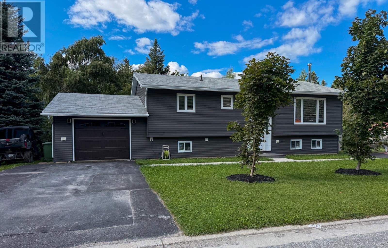
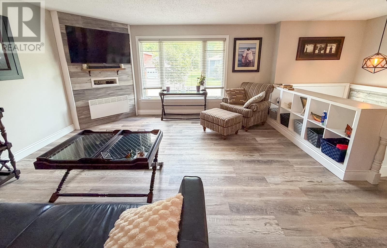
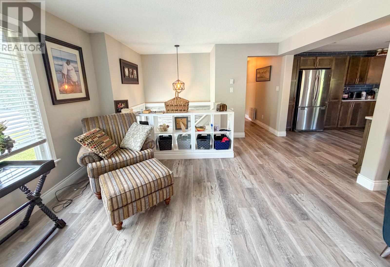
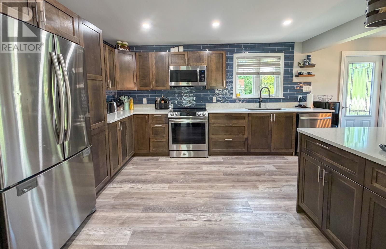
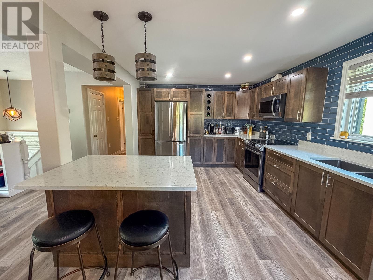
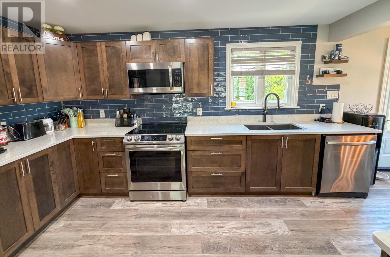
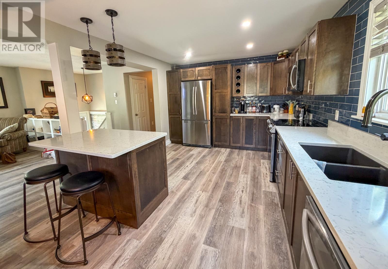
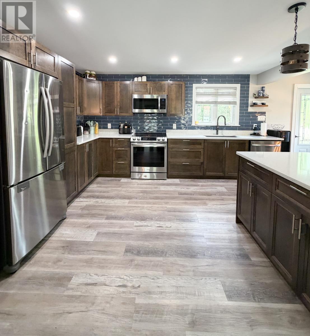
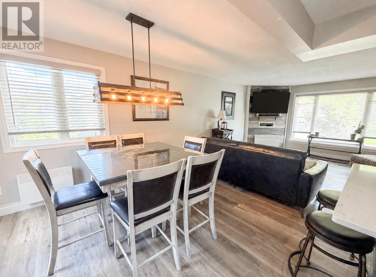
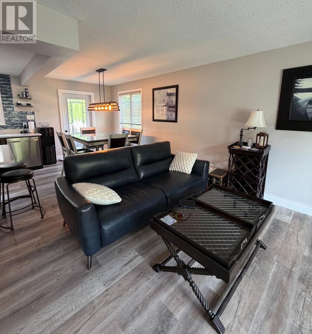
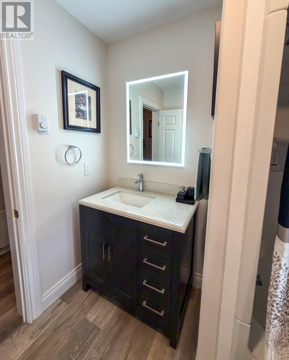
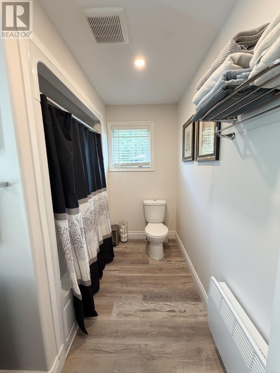
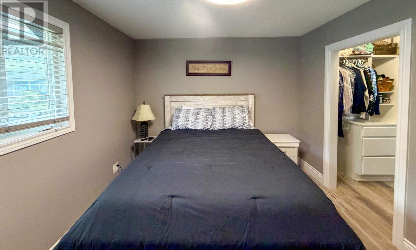
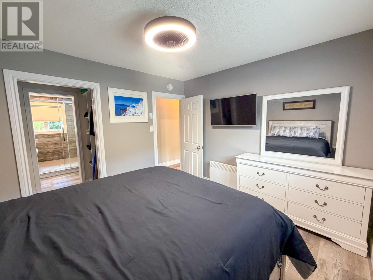
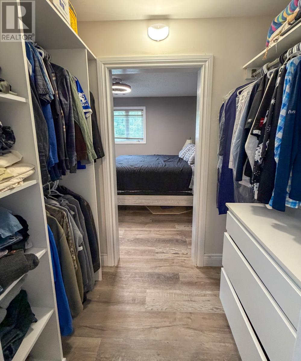
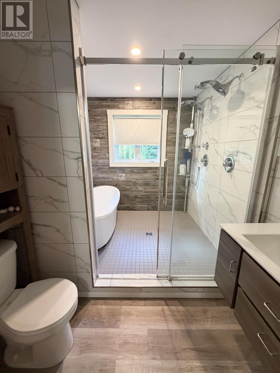
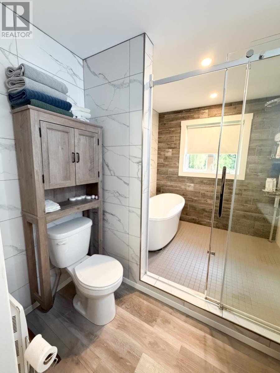
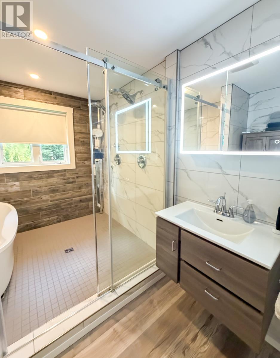
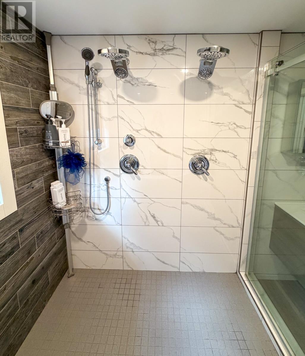
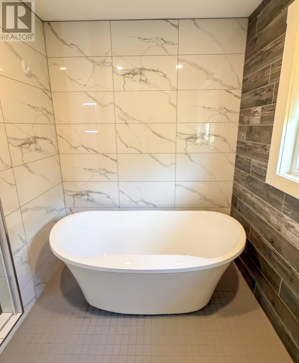
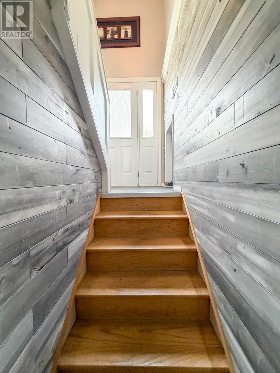
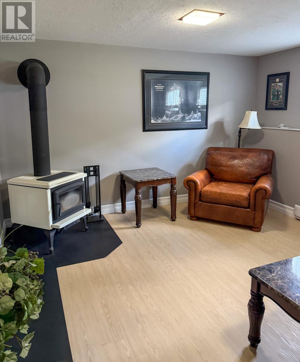
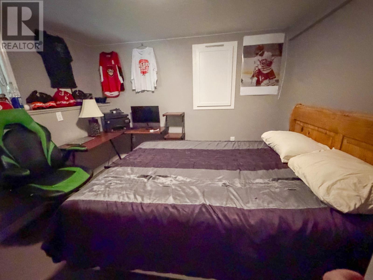
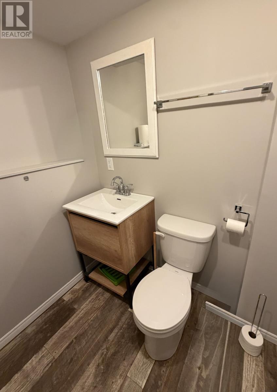
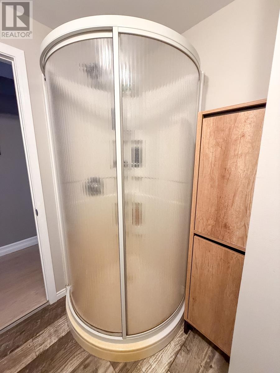
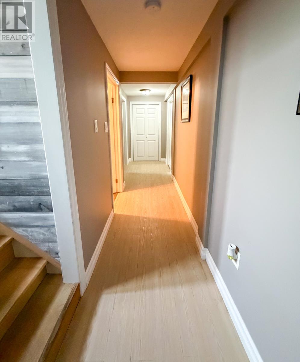
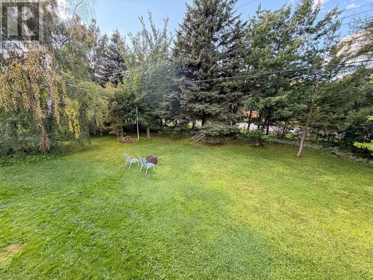
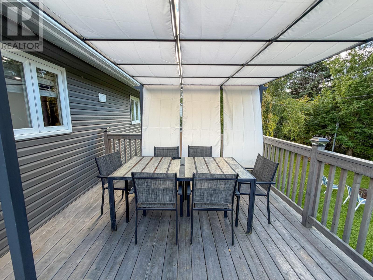
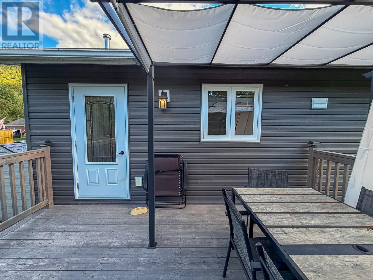
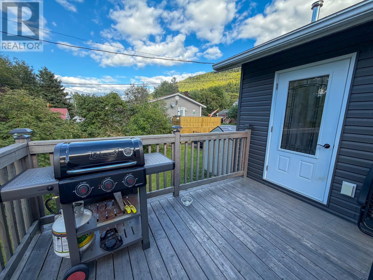
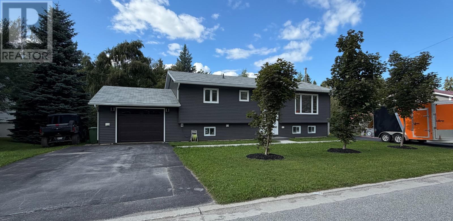
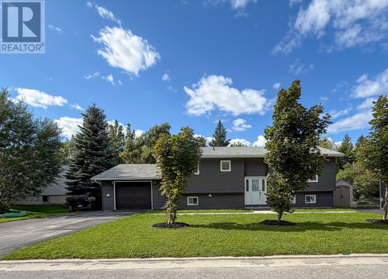
9 Mountain Vale Park, located in Steady Brook, one of Western Newfoundland’s most desirable communities. This beautifully overhauled four-bedroom, two-bathroom home offers extensive upgrades with a comfortable, family-friendly layout. The home has been fully renewed with new electrical, plumbing and exterior siding, giving it a fresh, modern appearance inside and out. The stunning new custom kitchen featuring rich wood cabinetry, quartz countertops, stainless steel appliances, a striking tile backsplash and an oversized island with seating. The kitchen opens to the dining and living areas, creating a bright, inviting space for entertaining. Updated flooring and updated lighting continue throughout the main living spaces, with large windows setting the main living space with plenty of natural light. The brand-new primary suite is a true highlight, offering a spacious bedroom with walk in closet customized storage leading directly to the private ensuite. Designed with comfort in mind, the ensuite features a freestanding soaker tub, an expansive tiled shower with dual shower systems and a clean, spa-inspired finish. Three additional bedrooms and a second full bathroom provide plenty of space for family, guests or a home office. Outside, new exterior decking extends the living space outdoors, while the flat, neatly landscaped lot offers excellent usability. An attached garage and two paved driveways complete the property. With its extensive overhaul, stylish modern finishes and exceptional location, 9 Mountain Vale Park offers the comfort of an established property with a completely refreshed look and feel. Steady Brook brings the best of outdoor living just minutes from Marble Mountain Ski Resort, salmon fishing on the Humber River and endless trails and hiking opportunities. (id:63476)
Property Details
| MLS® Number | 1302635 |
| Property Type | Single Family |
| Amenities Near By | Recreation |
| Equipment Type | None |
| Rental Equipment Type | None |
Building
| Bathroom Total | 2 |
| Bedrooms Above Ground | 2 |
| Bedrooms Below Ground | 2 |
| Bedrooms Total | 4 |
| Appliances | Dishwasher, Microwave, Washer, Dryer |
| Constructed Date | 1982 |
| Construction Style Attachment | Detached |
| Construction Style Split Level | Split Level |
| Cooling Type | Air Exchanger |
| Exterior Finish | Vinyl Siding |
| Fireplace Fuel | Wood |
| Fireplace Present | Yes |
| Fireplace Type | Woodstove |
| Fixture | Drapes/window Coverings |
| Flooring Type | Marble, Ceramic, Laminate, Other |
| Foundation Type | Poured Concrete |
| Heating Fuel | Electric, Wood |
| Heating Type | Baseboard Heaters |
| Roof Material | Asphalt Shingle |
| Roof Style | Unknown |
| Stories Total | 1 |
| Size Interior | 1,980 Sqft |
| Type | House |
| Utility Water | Municipal Water |
Parking
| Attached Garage |
Land
| Acreage | No |
| Land Amenities | Recreation |
| Landscape Features | Landscaped |
| Sewer | Municipal Sewage System |
| Size Irregular | 93x100 |
| Size Total Text | 93x100|under 1/2 Acre |
| Zoning Description | Res |
Rooms
| Level | Type | Length | Width | Dimensions |
|---|---|---|---|---|
| Basement | Storage | 12x8 | ||
| Basement | Laundry Room | 20x10 | ||
| Basement | Bath (# Pieces 1-6) | 3PCE | ||
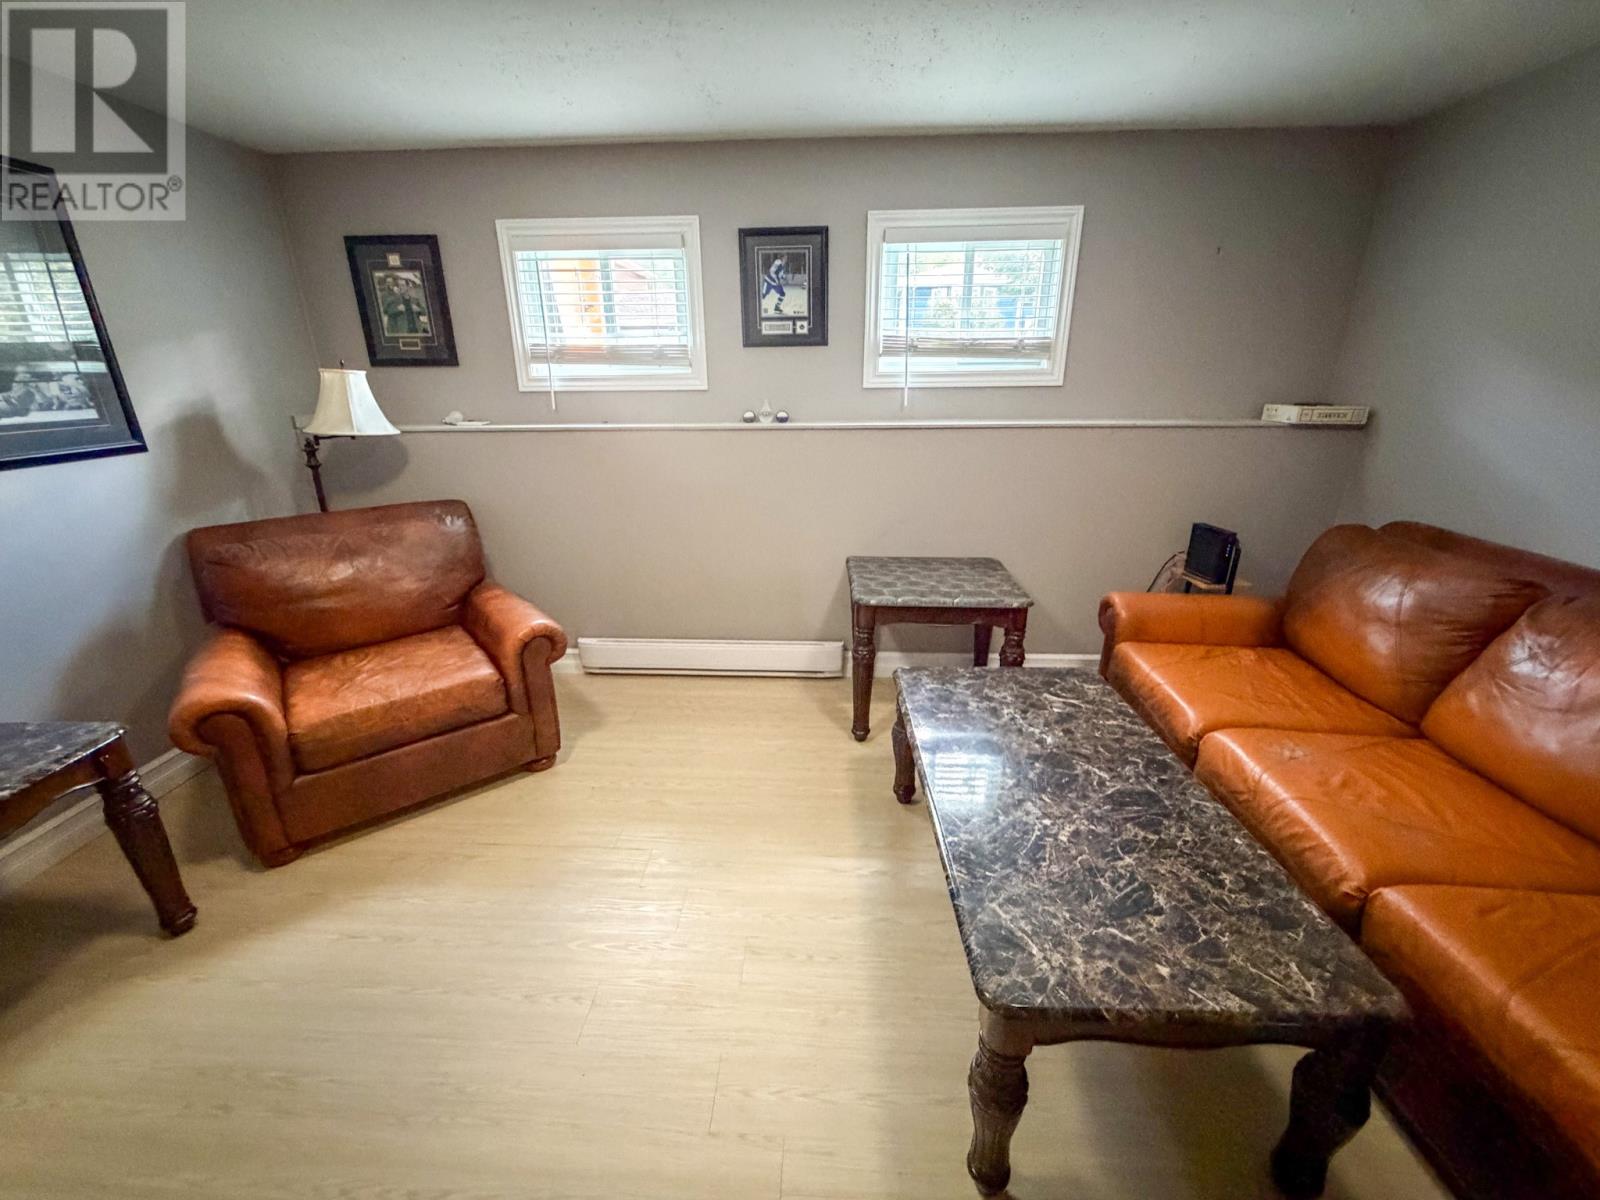
| Basement | Recreation Room | 12x15 | ||
| Basement | Bedroom | 10x9 | ||
| Basement | Bedroom | 9x14 | ||
| Main Level | Bedroom | 11x12 | ||
| Main Level | Ensuite | 4PCE | ||
| Main Level | Bath (# Pieces 1-6) | 4PCE | ||
| Main Level | Primary Bedroom | 11x12 | ||
| Main Level | Kitchen | 18x12 | ||
| Main Level | Dining Room | 14x8 | ||
| Main Level | Living Room | 16x14 |
Contact Us
Contact us for more information

The trademarks REALTOR®, REALTORS®, and the REALTOR® logo are controlled by The Canadian Real Estate Association (CREA) and identify real estate professionals who are members of CREA. The trademarks MLS®, Multiple Listing Service® and the associated logos are owned by The Canadian Real Estate Association (CREA) and identify the quality of services provided by real estate professionals who are members of CREA. The trademark DDF® is owned by The Canadian Real Estate Association (CREA) and identifies CREA's Data Distribution Facility (DDF®)
September 04 2026 02:32:35
Newfoundland & Labrador Association of REALTORS®
River Mountain Realty