
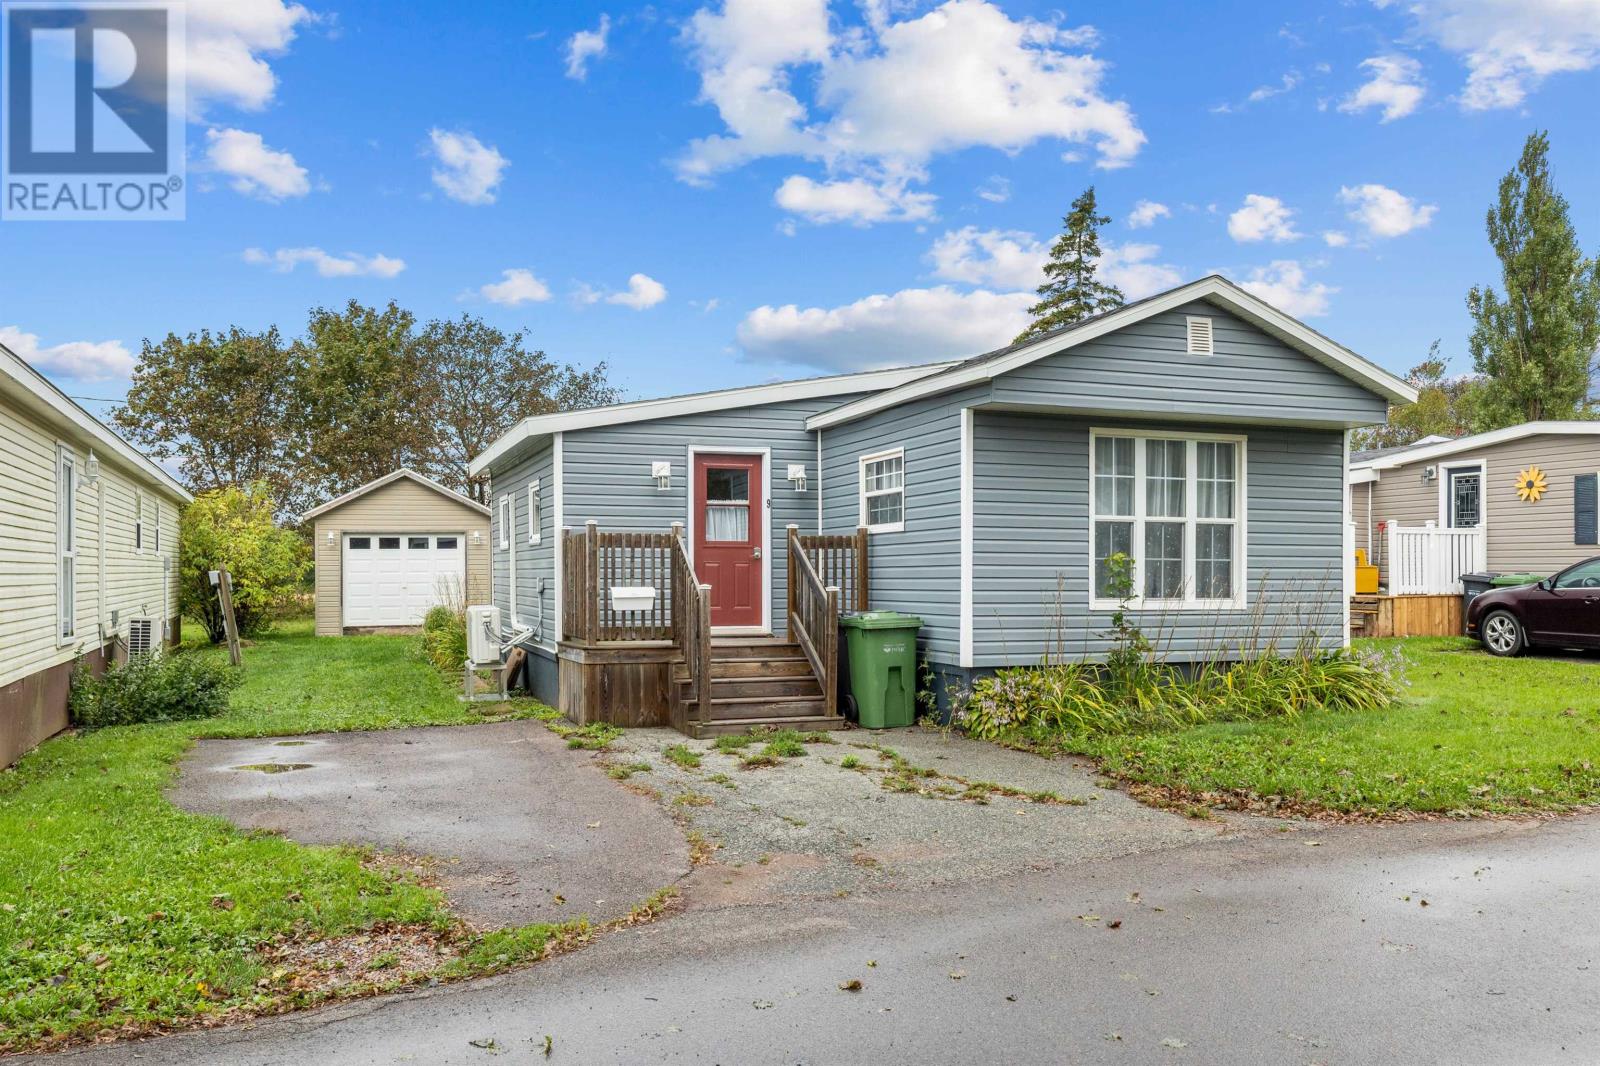
9 Linkletter Estates Summerside, Prince Edward Island C1N 4B2

$152,500
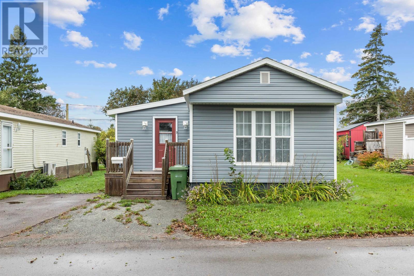
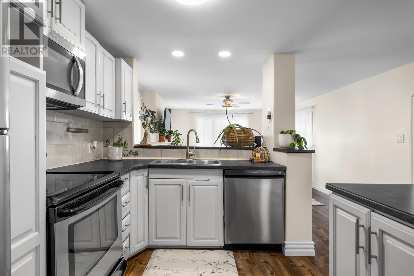
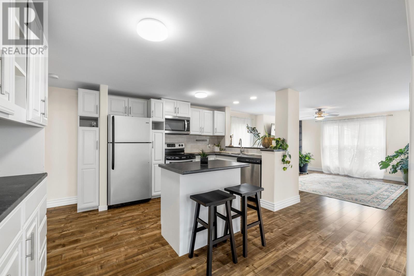
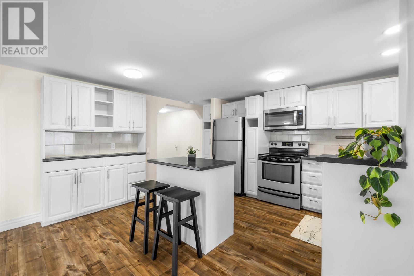
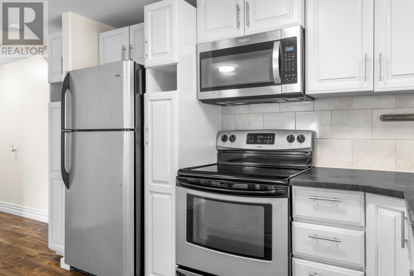
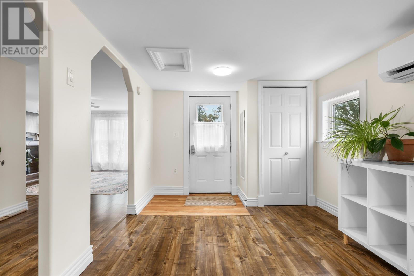
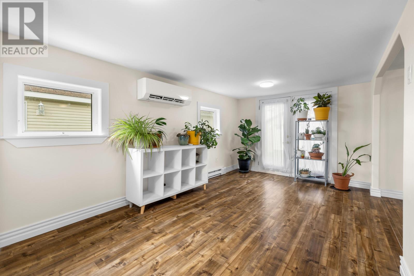
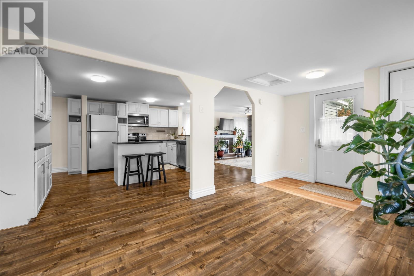
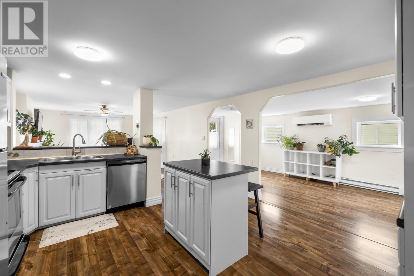
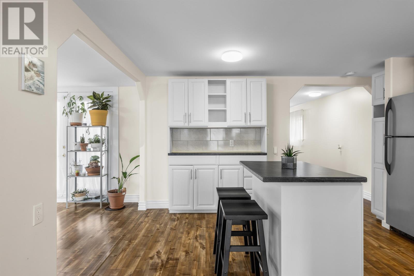
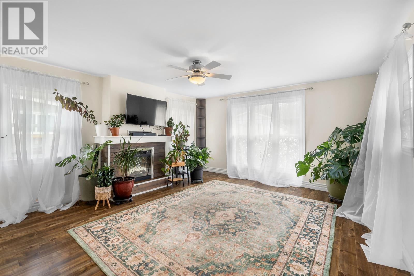
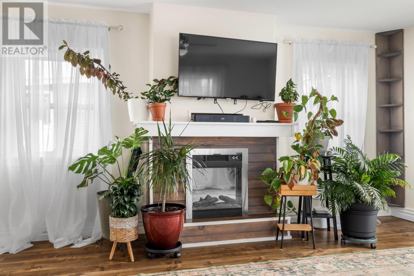
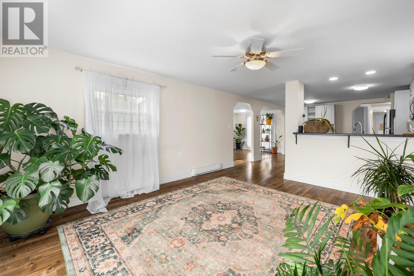
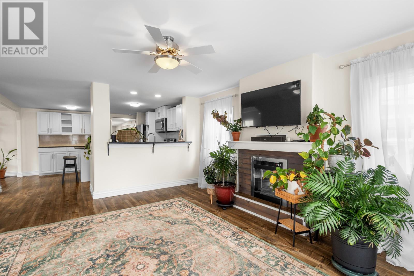
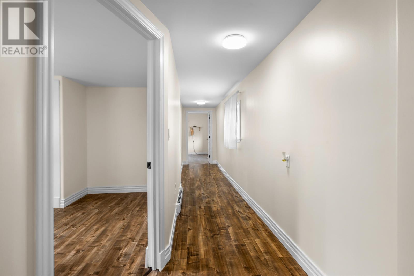
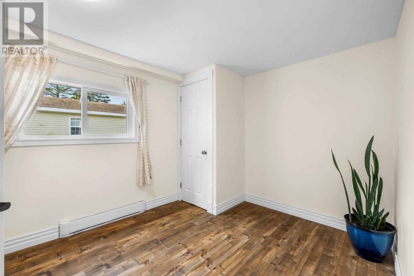
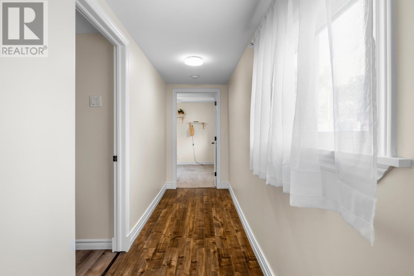
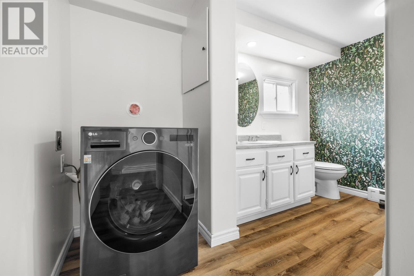
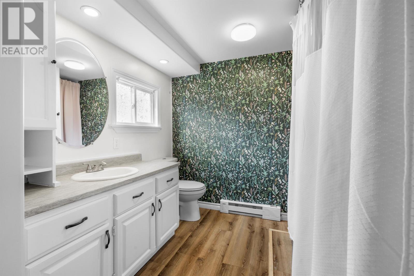
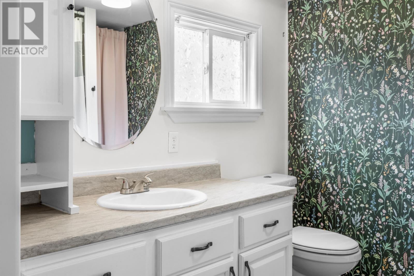
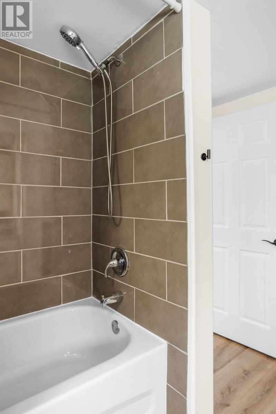
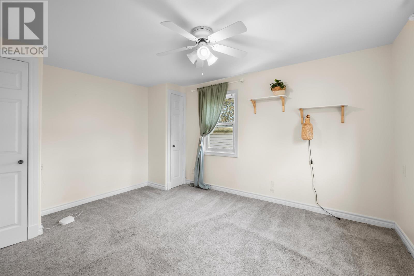
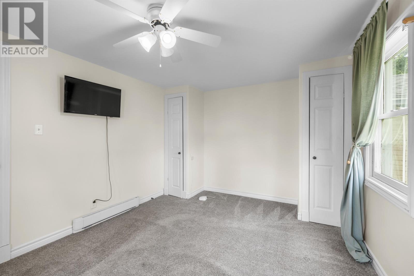
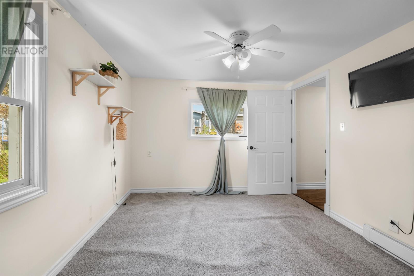
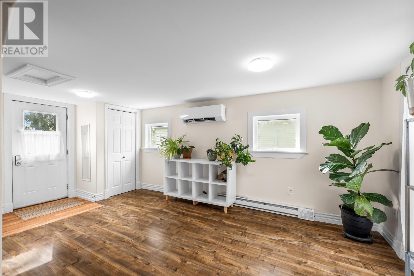
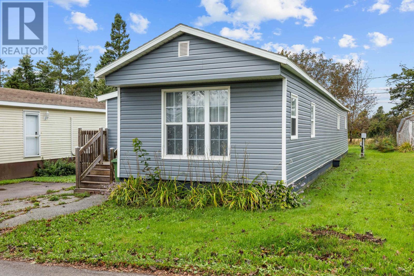
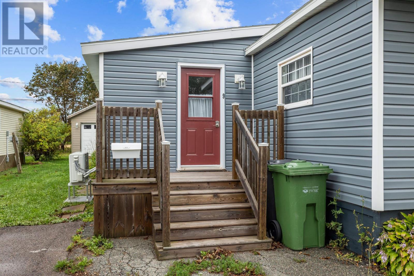
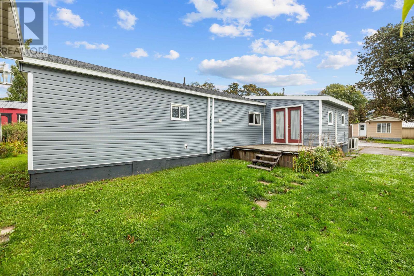
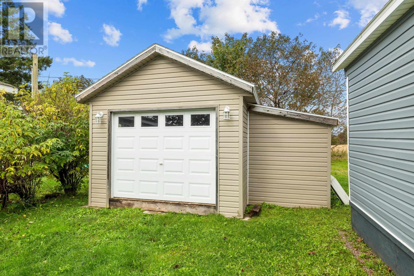
Welcome to 9 Linkletter Estates! This cozy and fully updated 2 bedroom, 1 bath home is move in ready and tucked into a quiet community close to the Credit Union Place, St. Eleanor?s Dairy Bar and Summerside's beautiful Boardwalk and waterfront. The home has a bright addition that gives you a larger entry way or dining area, with easy access to the back deck. The kitchen has modern white cabinets, a new backsplash and kitchen island, Living room is spacious and features a cozy electric fireplace. There have been plenty of updates, including a new roof (2022), vinyl siding (2023), heat pump and dishwasher (2024), upgraded electrical panel, added insulation, refreshed bathroom (2025?2026), and freshpaint throughout. Outside, there?s also a wired and insulated garage/shed with room for storage, hobbies or a small workshop. Lot rent $153 If you?re looking for easy-maintenance living in a move in ready home close to Summerside amenities, don?t wait on this one! (id:63476)
Property Details
| MLS® Number | 202623495 |
| Property Type | Single Family |
| Community Name | Summerside |
| Amenities Near By | Park, Playground, Public Transit |
| Community Features | Recreational Facilities, School Bus |
| Features | Paved Driveway |
Building
| Bathroom Total | 1 |
| Bedrooms Above Ground | 2 |
| Bedrooms Total | 2 |
| Age | 52 Years |
| Appliances | Oven, Dishwasher, Refrigerator |
| Architectural Style | Mini |
| Basement Type | None |
| Exterior Finish | Vinyl |
| Fireplace Present | Yes |
| Flooring Type | Carpeted, Laminate |
| Heating Fuel | Electric |
| Heating Type | Baseboard Heaters, Wall Mounted Heat Pump |
| Total Finished Area | 1105 Sqft |
| Type | Mobile Home |
| Utility Water | Municipal Water |
Parking
| Detached Garage |
Land
| Acreage | No |
| Land Amenities | Park, Playground, Public Transit |
| Sewer | Municipal Sewage System |
| Size Irregular | Rented |
| Size Total Text | Rented |
Rooms
| Level | Type | Length | Width | Dimensions |
|---|---|---|---|---|
| Main Level | Foyer | 4 x 5.9 | ||
| Main Level | Kitchen | 13.8 x 13.2 | ||
| Main Level | Living Room | 13.5 x 15.3 | ||
| Main Level | Primary Bedroom | 13.25 x 10.25 | ||
| Main Level | Bedroom | 11.86 x 8.93 |
Contact Us
Contact us for more information

The trademarks REALTOR®, REALTORS®, and the REALTOR® logo are controlled by The Canadian Real Estate Association (CREA) and identify real estate professionals who are members of CREA. The trademarks MLS®, Multiple Listing Service® and the associated logos are owned by The Canadian Real Estate Association (CREA) and identify the quality of services provided by real estate professionals who are members of CREA. The trademark DDF® is owned by The Canadian Real Estate Association (CREA) and identifies CREA's Data Distribution Facility (DDF®)
October 08 2026 01:42:35
Prince Edward Island Real Estate Association
Keller Williams Select Realty