
9 Lakeside Drive South Dildo, Newfoundland & Labrador A0B 1R0

$549,900
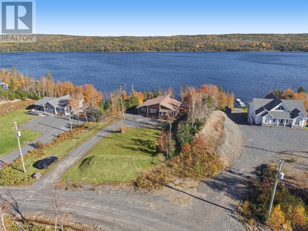
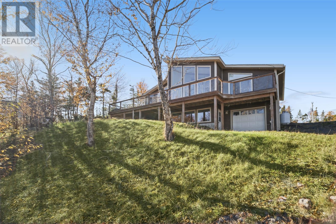
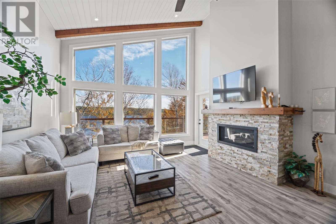
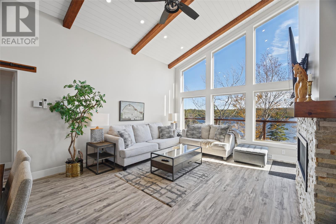
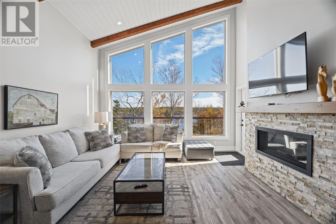
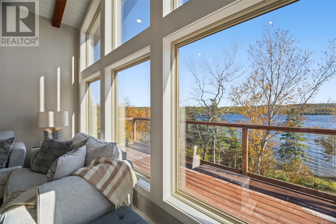
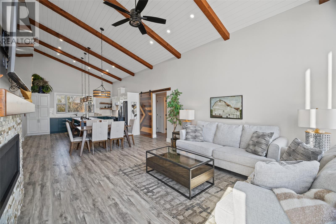
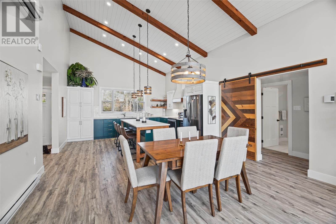
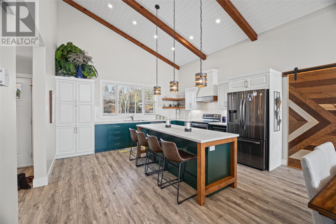
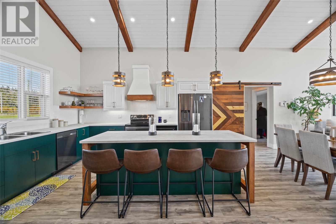
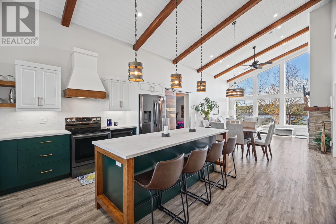
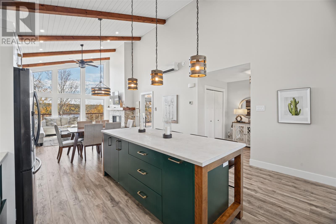
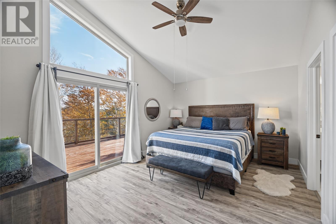
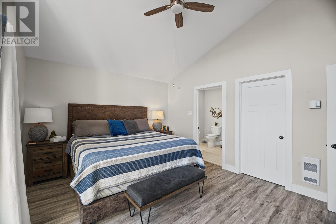
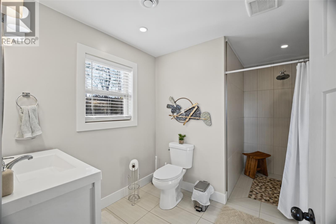
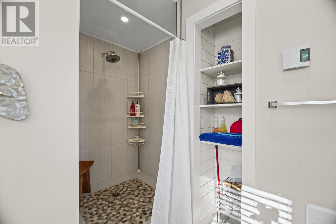
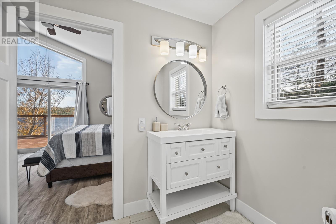
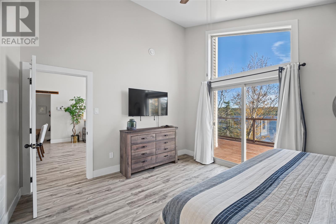
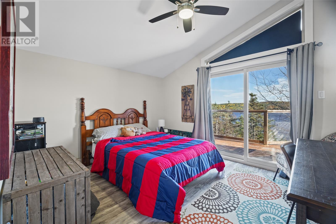
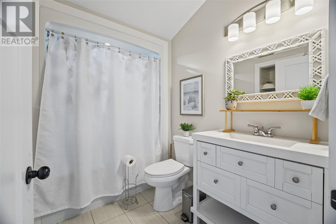
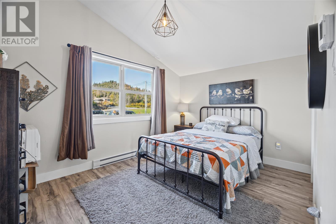
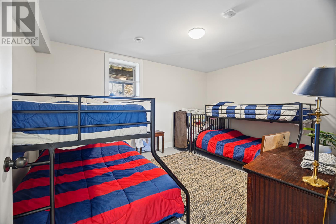
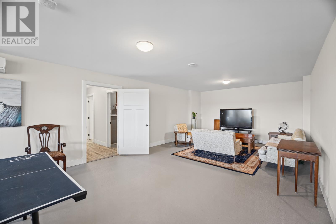
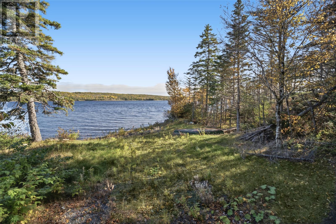
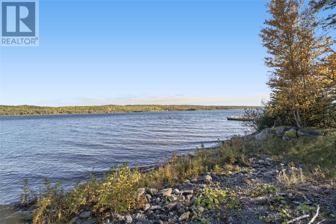
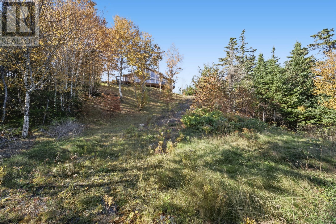
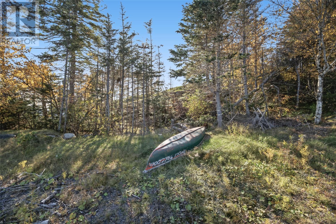
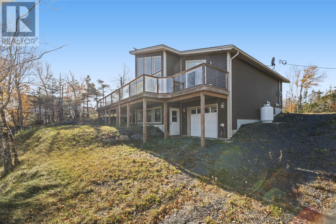
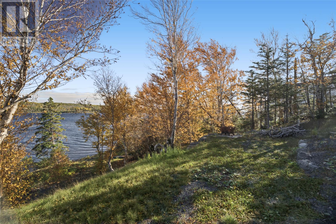
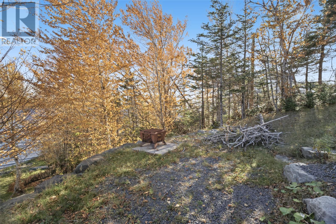
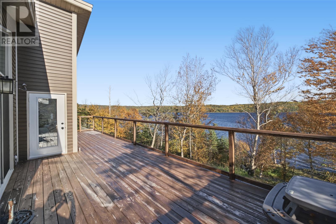
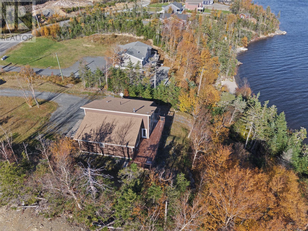
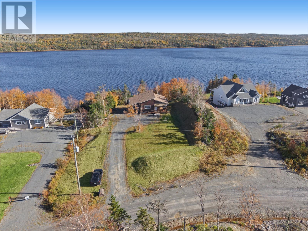
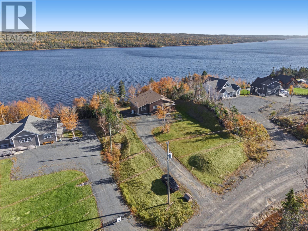
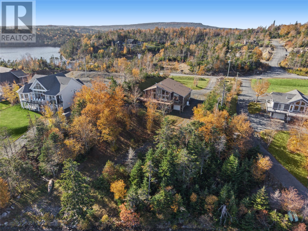
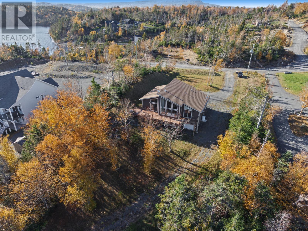
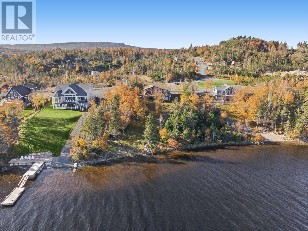
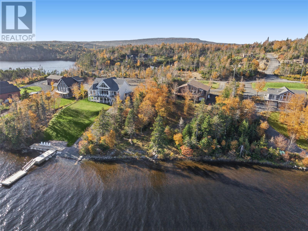
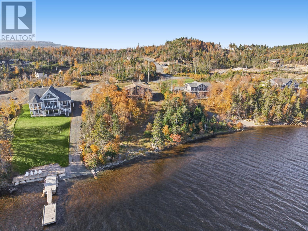
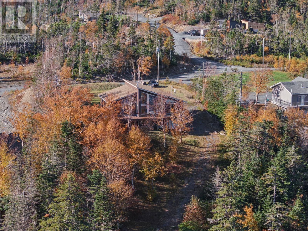
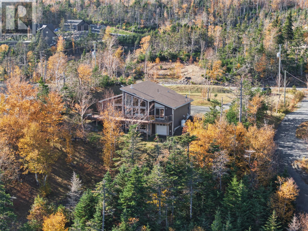
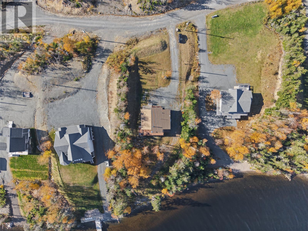
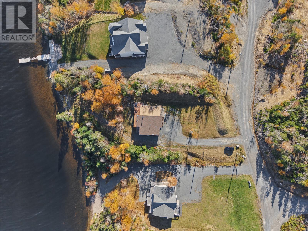
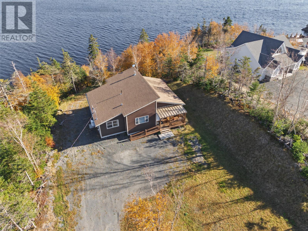
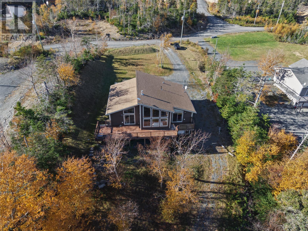
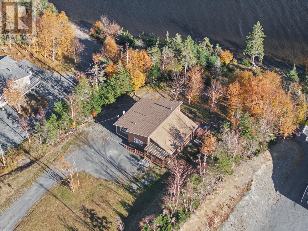
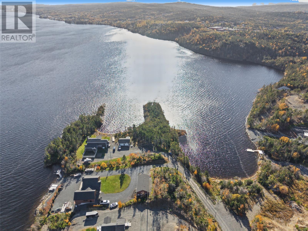
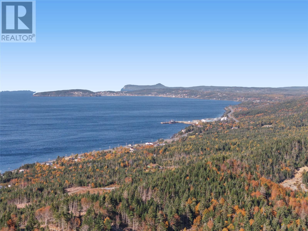
Once a dream you could only win, now a dream you can own! Welcome to 9 Lakeside Drive, an Easter Seals Luxury Cabin Lottery home! Just 5 years old and nestled along the shores of beautiful Dildo Pond, this property blends cottage country charm, modern comfort, and year-round living. Just off the main road in Dildo, discover your own waterfront retreat. Inside, discover a bright, airy, open-concept living space with soaring vaulted ceilings, exposed beams, a tastefully designed kitchen, and a cozy propane fireplace with beautiful accents. The expansive deck overlooking your pond frontage is perfect to unwind, entertain, or soak in the peaceful surroundings. Designed as a bungalow with a developed walkout basement, this home offers four bedrooms, two bathrooms, and room for family and guests. Three bedrooms are located on the main floor, including a primary suite with walk-in closet, ensuite with walk-in shower, and direct access to the rear deck. Downstairs, you'll find a spacious rec room, fourth bedroom, and access to the attached in-house garage at the rear - perfect for storing your ATV, kayaks, and all your toys! Dildo has become one of Newfoundland's most charming coastal destinations, celebrated for its breathtaking Trinity Bay scenery, welcoming community, and local attractions. Spend an afternoon at the famous Dildo Brewing Company overlooking the harbour, grab a coffee and sweet treat at the Dildo Coffee House, enjoy local dining and live entertainment, or head out on a boat tour to explore the coastline and spot marine wildlife. Discover the area's rich history, explore the scenic Baccalieu Coastal Drive, and experience everything that makes this picturesque community such a special place to call home. Year-round accessibility, annual road fees of approx $700. Whether you're searching for a peaceful year-round residence or an unforgettable family getaway, Lakeside Drive is your opportunity to make cottage country living a reality. (id:63476)
Property Details
| MLS® Number | 1304937 |
| Property Type | Single Family |
| Amenities Near By | Recreation |
| Equipment Type | Propane Tank |
| Rental Equipment Type | Propane Tank |
| Structure | Patio(s) |
| Water Front Type | Waterfront |
Building
| Bathroom Total | 2 |
| Bedrooms Above Ground | 3 |
| Bedrooms Below Ground | 1 |
| Bedrooms Total | 4 |
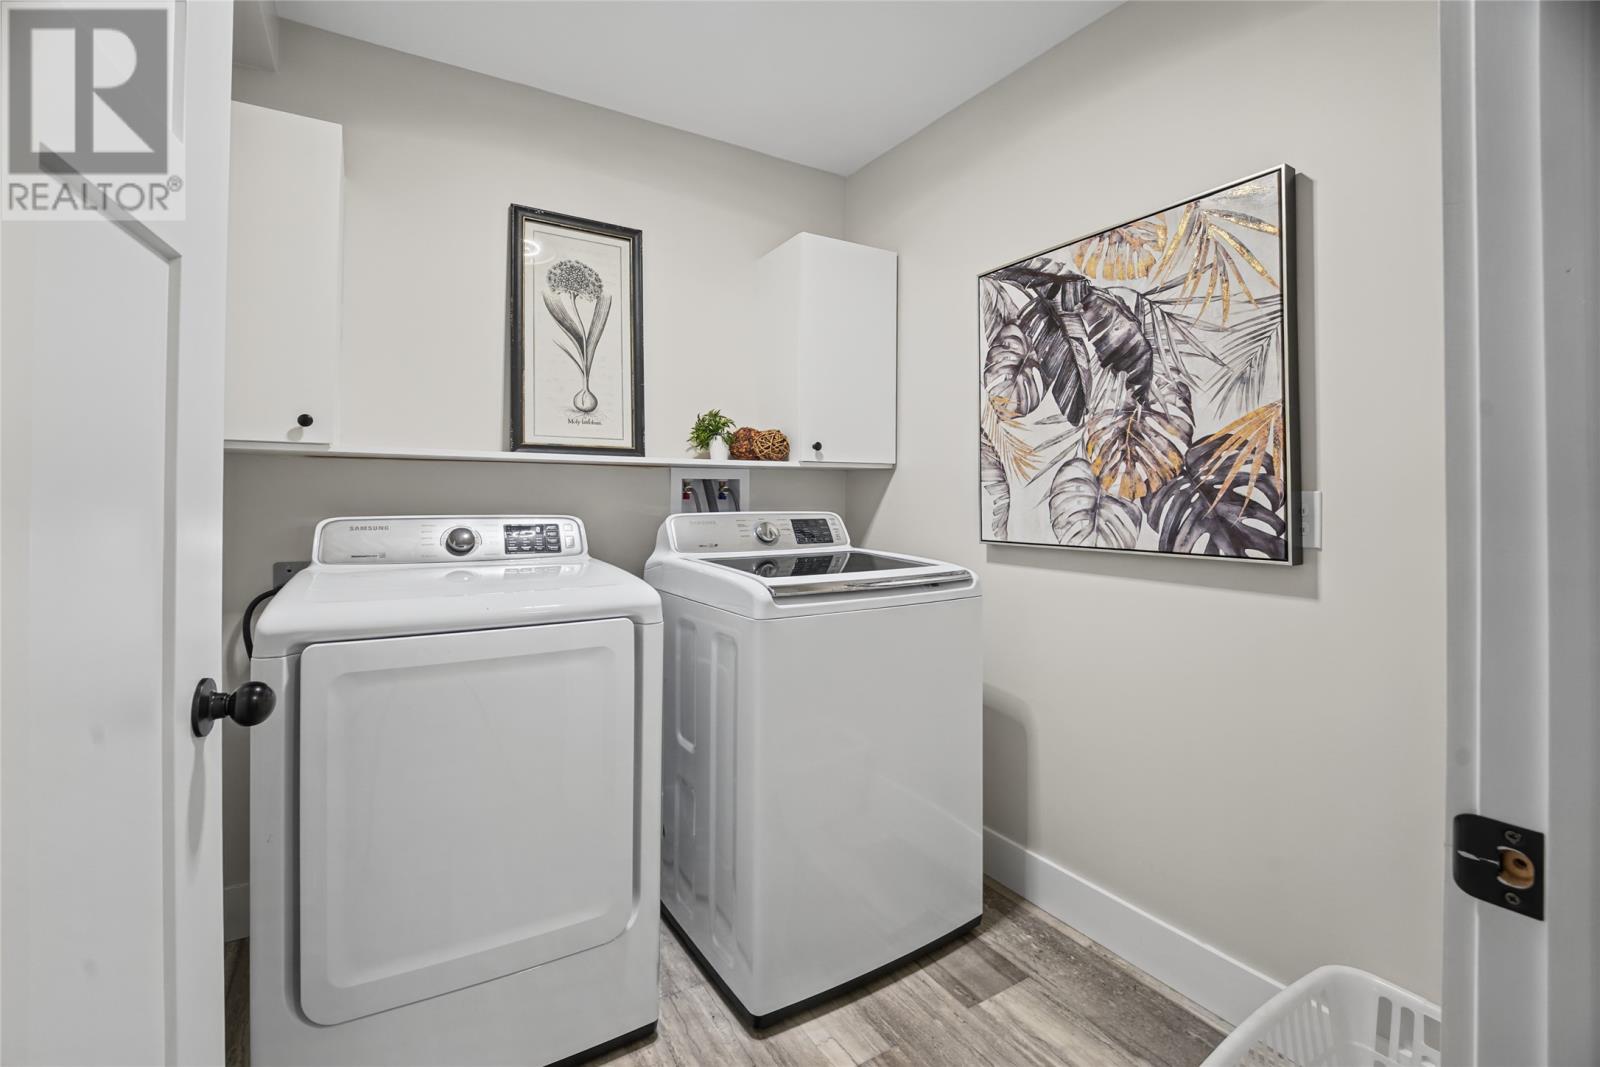
| Appliances | Dishwasher, Refrigerator, Stove, Washer, Dryer |
| Architectural Style | Bungalow |
| Constructed Date | 2021 |
| Construction Style Attachment | Detached |
| Cooling Type | Air Exchanger |
| Exterior Finish | Vinyl Siding |
| Fireplace Fuel | Propane |
| Fireplace Present | Yes |
| Fireplace Type | Insert |
| Fixture | Drapes/window Coverings |
| Flooring Type | Marble, Ceramic |
| Heating Fuel | Electric, Propane |
| Heating Type | Baseboard Heaters, Mini-split |
| Roof Material | Fiberglass |
| Roof Style | Unknown |
| Stories Total | 1 |
| Size Interior | 2,366 Sqft |
| Type | House |
Parking
| Attached Garage |
Land
| Access Type | Water Access, Year-round Access |
| Acreage | No |
| Land Amenities | Recreation |
| Landscape Features | Partially Landscaped |
| Sewer | Septic Tank |
| Size Irregular | .74 Acres |
| Size Total Text | .74 Acres|.5 - 9.99 Acres |
| Zoning Description | Res |
Rooms
| Level | Type | Length | Width | Dimensions |
|---|---|---|---|---|
| Basement | Bedroom | 15'6"" x 11'7"" | ||
| Basement | Recreation Room | 35'5"" x 13'9"" | ||
| Main Level | Bedroom | 12'8"" x 9'10"" | ||
| Main Level | Bedroom | 12'8"" x 11'7"" | ||
| Main Level | Primary Bedroom | 15'5"" x 11'7"" | ||
| Main Level | Dining Room | 14'10 x 7'10"" | ||
| Main Level | Living Room/fireplace | 14'10"" x 15'9"" |
Contact Us
Contact us for more information

The trademarks REALTOR®, REALTORS®, and the REALTOR® logo are controlled by The Canadian Real Estate Association (CREA) and identify real estate professionals who are members of CREA. The trademarks MLS®, Multiple Listing Service® and the associated logos are owned by The Canadian Real Estate Association (CREA) and identify the quality of services provided by real estate professionals who are members of CREA. The trademark DDF® is owned by The Canadian Real Estate Association (CREA) and identifies CREA's Data Distribution Facility (DDF®)
October 30 2026 07:00:21
Newfoundland & Labrador Association of REALTORS®
Atlantic Team Realty Incorporated