
9 High Street Deer Lake, Newfoundland & Labrador A8A 1M7

$304,900
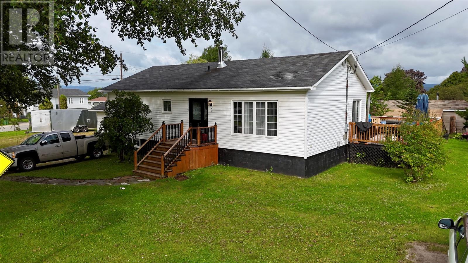
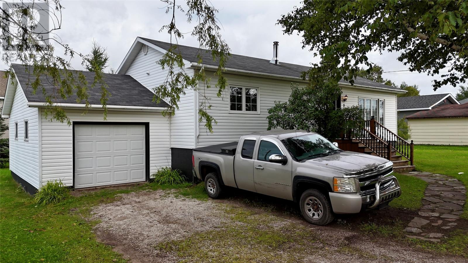
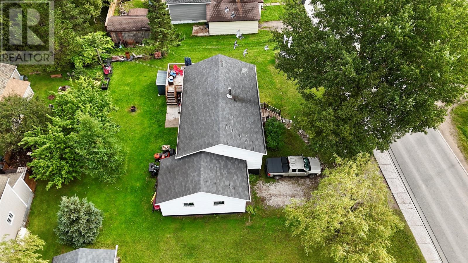
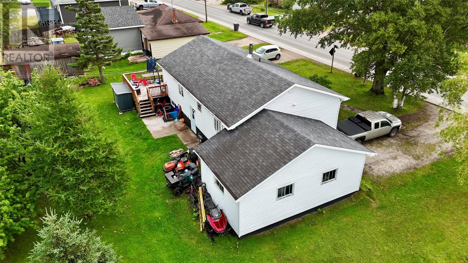
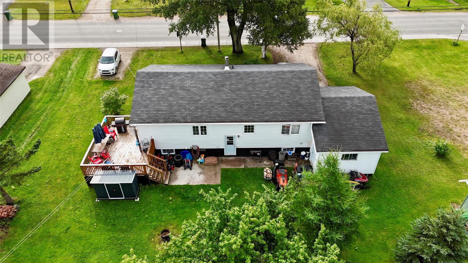
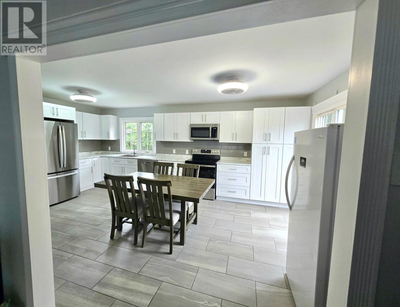
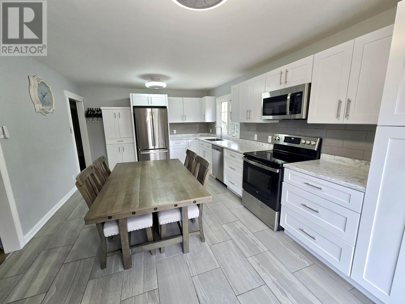
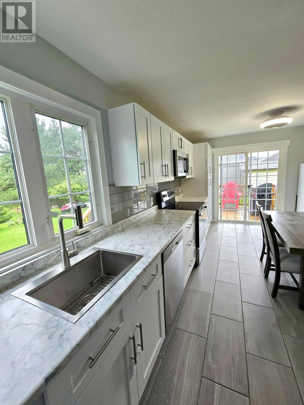
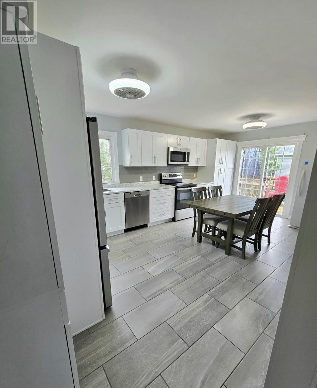
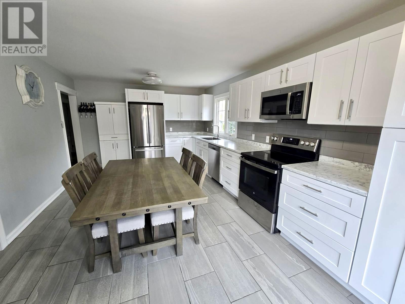
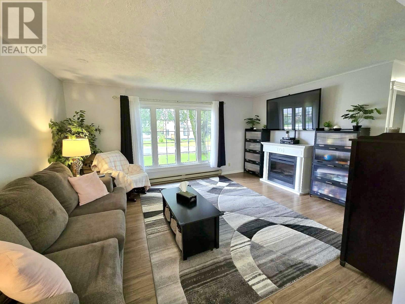
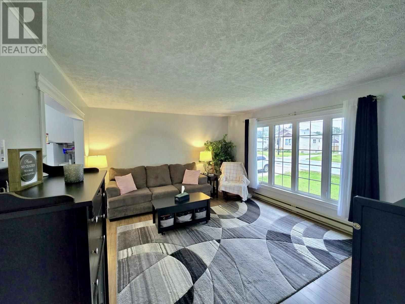
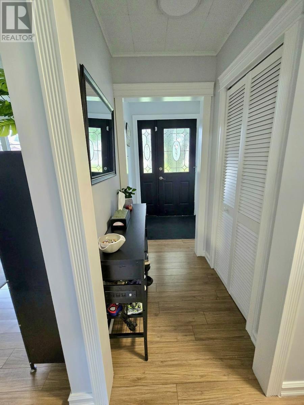
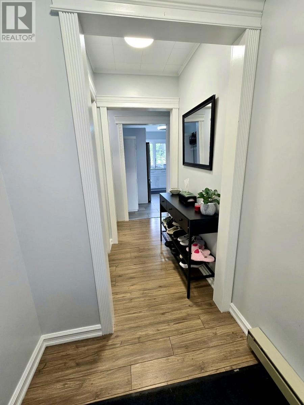
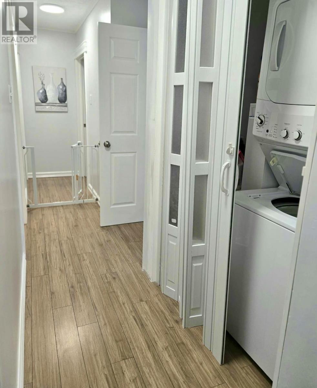
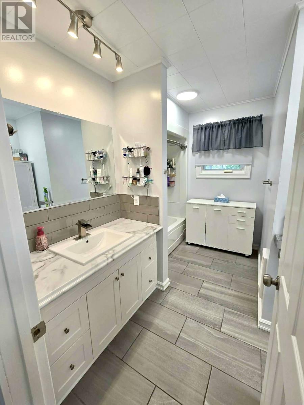
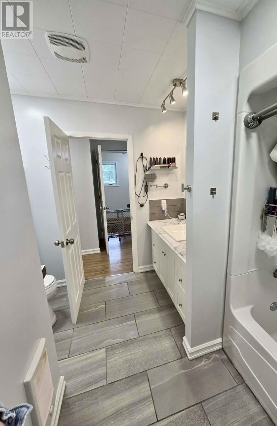
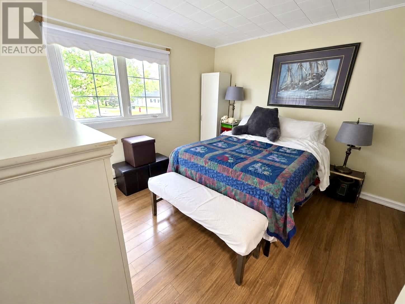
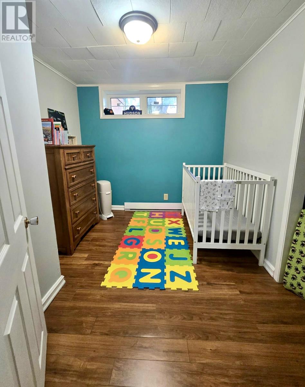
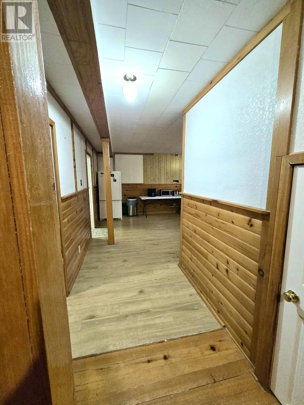
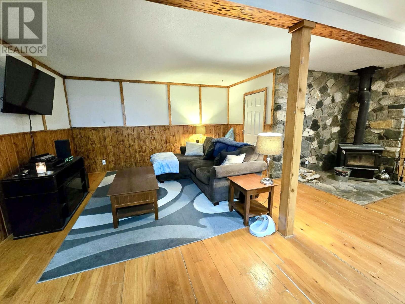
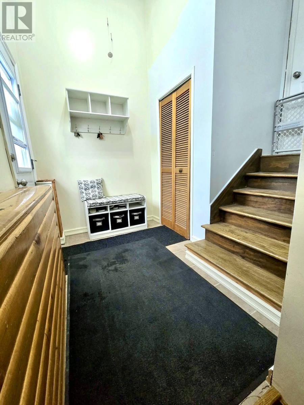
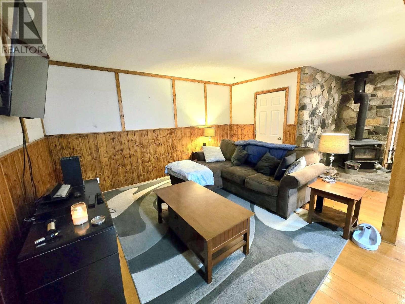
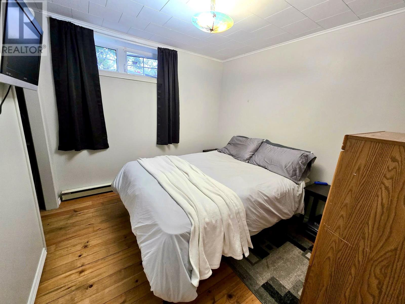
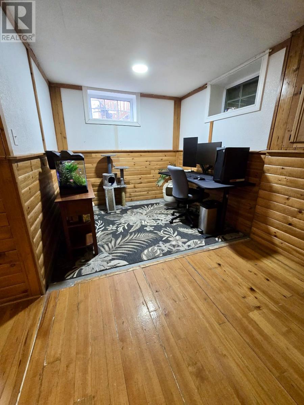
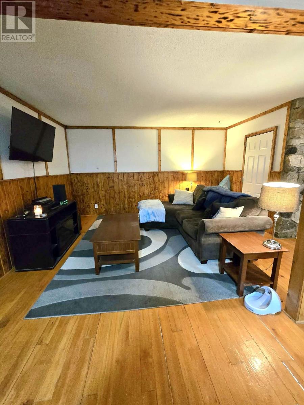
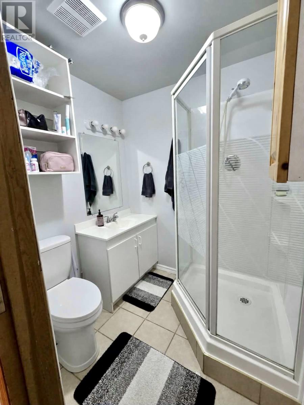
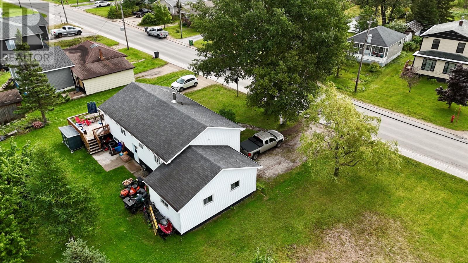
Situated on a large 95’ x 100’ lot framed by mature trees, this updated back-split home pairs excellent curb appeal with central convenience, featuring an attached 13’ x 25’ garage and two separate driveways for ample parking. Inside, a practical front mudroom opens into a bright, spacious living room. The main level highlights a newly renovated kitchen with brand-new cabinetry, flooring, and lighting, plus a separate dining room with direct access to the back patio deck. Everyday convenience is built in with newly added main-floor laundry, alongside two bedrooms and a refreshed bathroom featuring a new tiled floor, vanity, and fixtures. The rustic lower level offers a cozy family room with log wall paneling, a wood stove, two additional bedrooms, a second full three-piece bathroom, and another laundry area. With a direct walkout to the backyard, the lower level can easily be converted into a separate two-unit rental with minor modifications, making this an incredible opportunity for homeowners and investors alike. (id:63476)
Property Details
| MLS® Number | 1302892 |
| Property Type | Single Family |
| Equipment Type | None |
| Rental Equipment Type | None |
Building
| Bathroom Total | 2 |
| Bedrooms Above Ground | 2 |
| Bedrooms Below Ground | 2 |
| Bedrooms Total | 4 |
| Appliances | Refrigerator, Stove, Washer, Dryer |
| Architectural Style | Bungalow |
| Constructed Date | 1978 |
| Construction Style Attachment | Front And Back |
| Construction Style Split Level | Backsplit |
| Exterior Finish | Vinyl Siding |
| Flooring Type | Marble, Ceramic, Laminate, Other |
| Foundation Type | Block, Concrete |
| Heating Fuel | Electric, Wood |
| Heating Type | Baseboard Heaters |
| Roof Material | Asphalt Shingle |
| Roof Style | Unknown |
| Stories Total | 1 |
| Size Interior | 2,050 Sqft |
| Type | House |
| Utility Water | Municipal Water |
Parking
| Attached Garage |
Land
| Access Type | Year-round Access |
| Acreage | No |
| Landscape Features | Landscaped |
| Sewer | Municipal Sewage System |
| Size Irregular | 95 X 100 |
| Size Total Text | 95 X 100|under 1/2 Acre |
| Zoning Description | Residential |
Rooms
| Level | Type | Length | Width | Dimensions |
|---|---|---|---|---|
| Lower Level | Other | 8.2 x 7.10 | ||
| Lower Level | Other | 13.6 x 13.7 | ||
| Lower Level | Mud Room | 5.8 x 8.1 | ||
| Lower Level | Family Room/fireplace | 15.6 x 14.4 | ||
| Lower Level | Bath (# Pieces 1-6) | 3pc 5.6 x 6.2 | ||
| Lower Level | Bedroom | 9.11 x 8.11 | ||
| Lower Level | Bedroom | 9.10 x 9.3 | ||
| Lower Level | Laundry Room | 7.11 x 9.3 | ||
| Main Level | Foyer | 8.1 x 6.3 | ||
| Main Level | Bath (# Pieces 1-6) | 4pc 9.9 x 8.1 | ||
| Main Level | Primary Bedroom | 11.11 x 12.11 | ||
| Main Level | Bedroom | 11.2 x 11.11 | ||
| Main Level | Porch | 9.8 x 4.11 | ||
| Main Level | Eat In Kitchen | 11.11 x 19.1 | ||
| Main Level | Living Room | 13 x 16 | ||
| Other | Workshop | 13 x 25 |
Contact Us
Contact us for more information

The trademarks REALTOR®, REALTORS®, and the REALTOR® logo are controlled by The Canadian Real Estate Association (CREA) and identify real estate professionals who are members of CREA. The trademarks MLS®, Multiple Listing Service® and the associated logos are owned by The Canadian Real Estate Association (CREA) and identify the quality of services provided by real estate professionals who are members of CREA. The trademark DDF® is owned by The Canadian Real Estate Association (CREA) and identifies CREA's Data Distribution Facility (DDF®)
September 09 2026 02:32:11
Newfoundland & Labrador Association of REALTORS®
RE/MAX Realty Professionals Ltd. - Deer Lake