
9 Gold Street Kawartha Lakes, Ontario K0M 1N0

$649,900
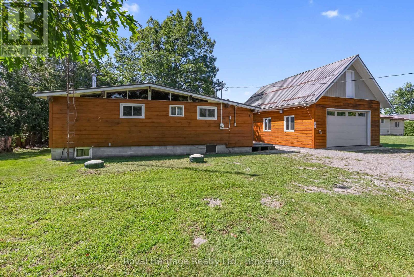
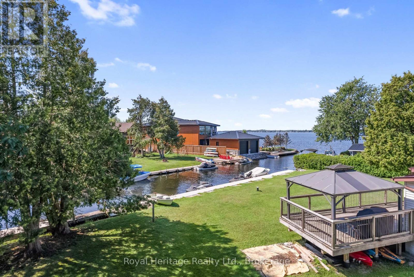
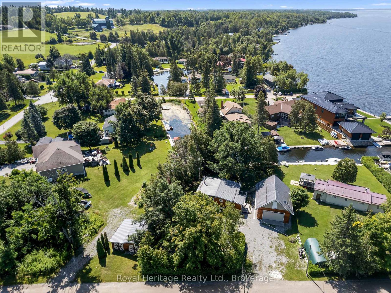
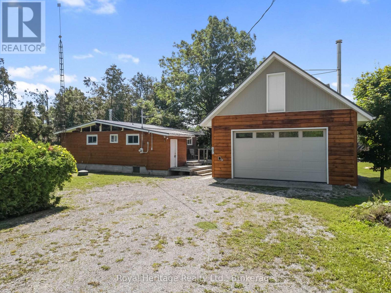
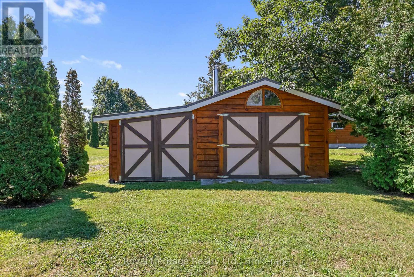
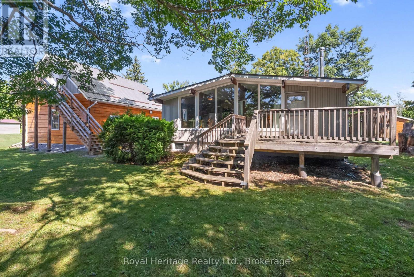
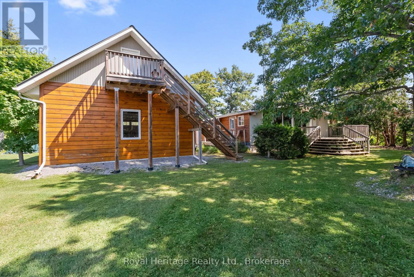
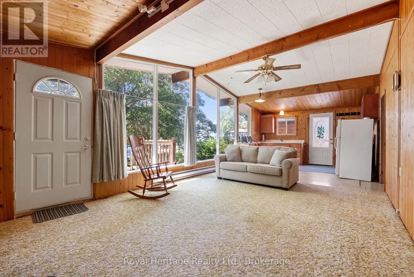
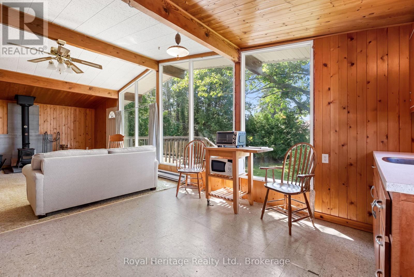
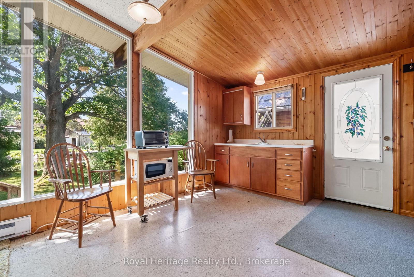
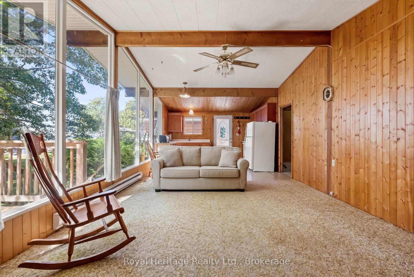
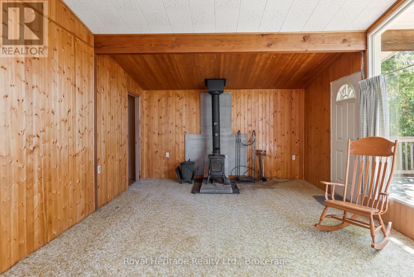
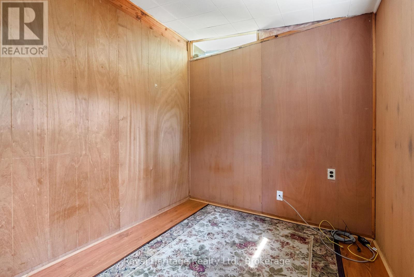
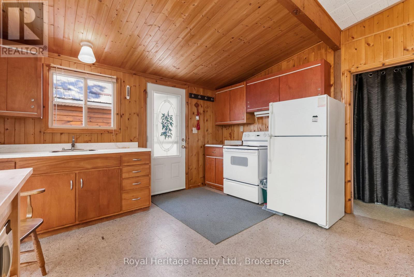
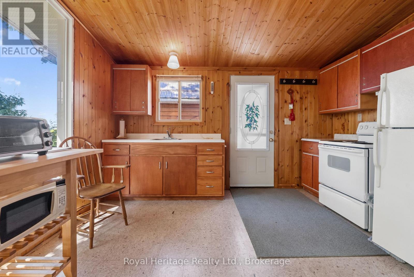
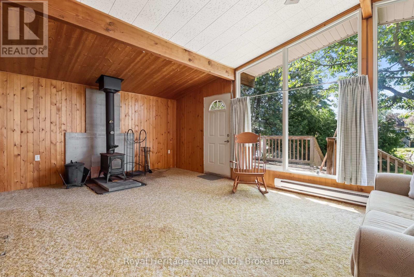
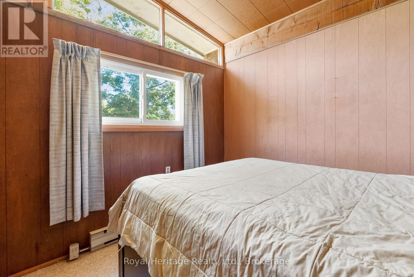
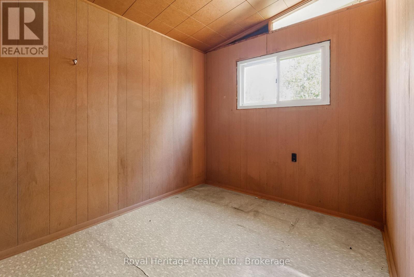
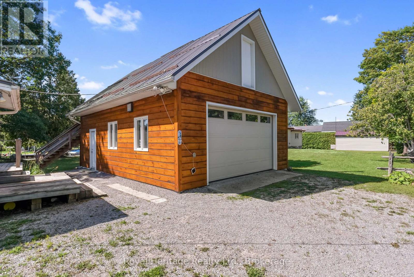
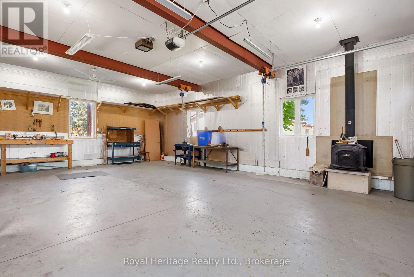
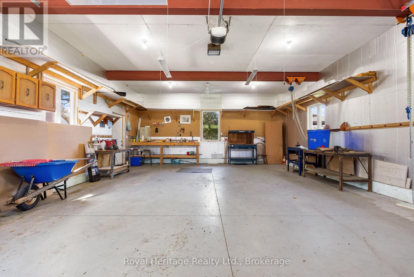
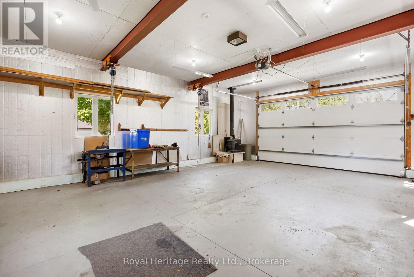
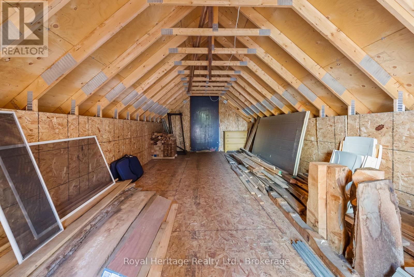
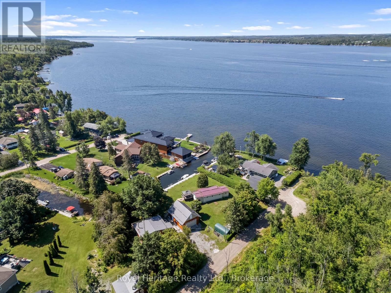
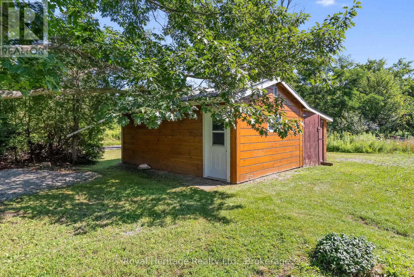
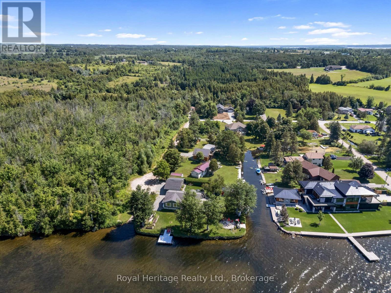
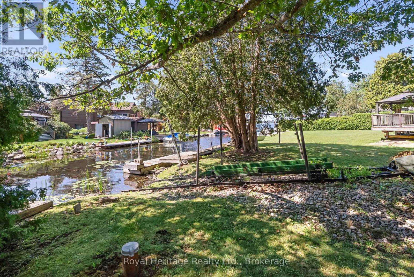

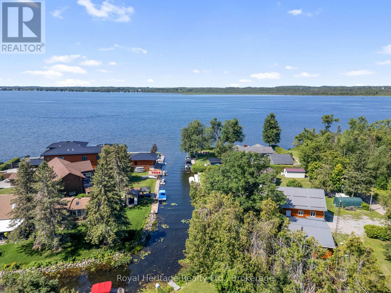
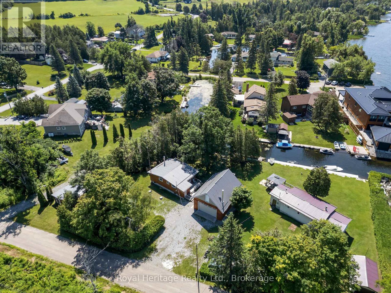
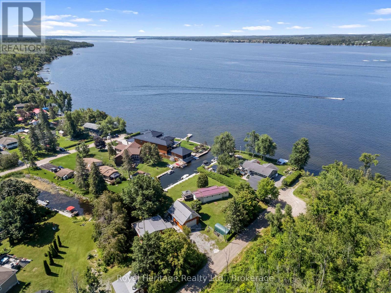
Waterfront Living with the ultimate workshop a rare Sturgeon Lake opportunity ! Escape to the Kawartha lifestyle with this 3-bedroom year-round waterfront home offering canal access on to Sturgeon Lake and travel the Trent-Severn Waterway. Whether you love boating , fishing , swimming , or simply relaxing by the water, this property delivers the lifestyle you've been dreaming of.The bright open concept kitchen and living area with a cozy wood stove creates the perfect atmosphere for those cool fall and winter evenings. Step outside to your private dock and marine railway to enjoy endless days on the water.For hobbyists , car enthusiasts or anyone needing serious workspace , this property is second to none. The impressive 4-car workshop features 10-foot ceilings, steel beam construction, and a rough-in for in floor heating . Above the workshop is a spacious loft , ideal for storage , a games room, studio, or potential bunkie . Additional single-car garage and carport provide even more room for vehicles, boats, ATVs, and all your recreational toys.Located on a quiet dead-end street just minutes from Fenelon Falls, .If you've been searching for waterfront living with unmatched garage space and direct boating access, this is a property you won't want to miss! (id:63476)
Property Details
| MLS® Number | X13648756 |
| Property Type | Single Family |
| Community Name | Fenelon |
| Amenities Near By | Golf Nearby |
| Community Features | Fishing |
| Easement | Unknown |
| Features | Cul-de-sac, Irregular Lot Size, Waterway, Flat Site |
| Parking Space Total | 10 |
| Structure | Deck, Dock |
| View Type | View Of Water, Direct Water View |
| Water Front Name | Sturgeon Lake |
| Water Front Type | Waterfront On Lake |
Building
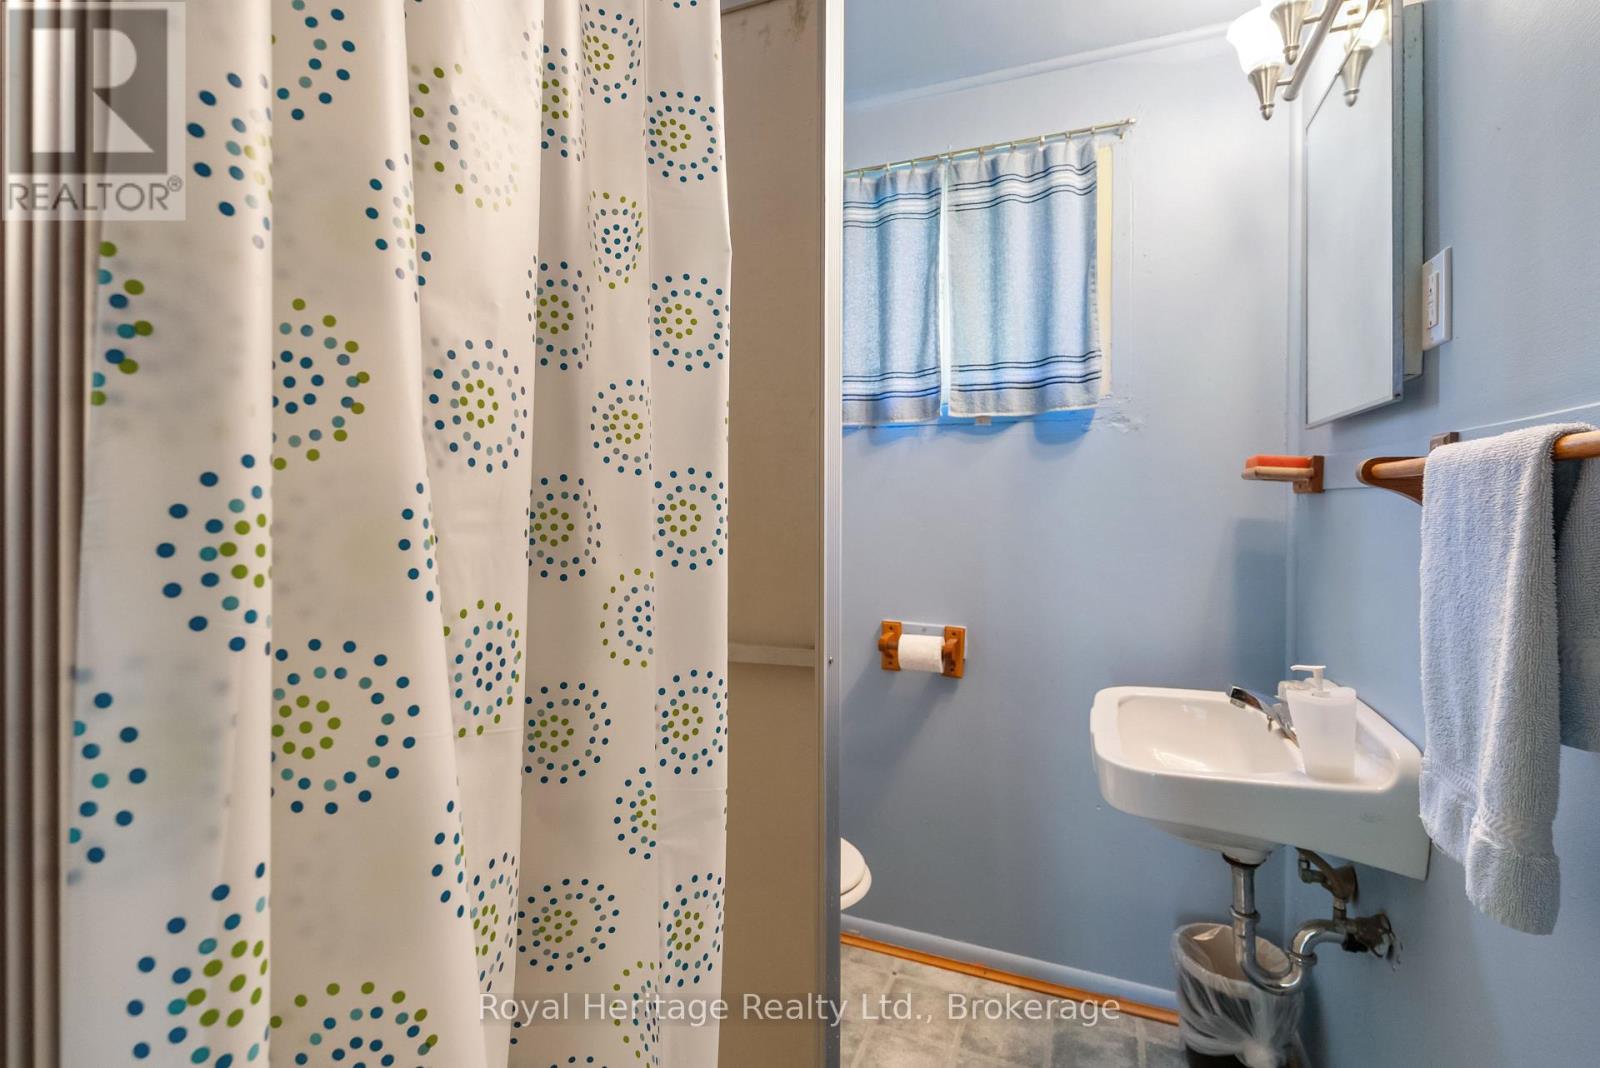
| Bathroom Total | 1 |
| Bedrooms Above Ground | 3 |
| Bedrooms Total | 3 |
| Age | 51 To 99 Years |
| Amenities | Fireplace(s) |
| Appliances | Water Softener, Water Heater, Furniture, Stove, Refrigerator |
| Architectural Style | Bungalow |
| Basement Type | Crawl Space |
| Construction Style Attachment | Detached |
| Cooling Type | Window Air Conditioner |
| Exterior Finish | Wood, Vinyl Siding |
| Fireplace Present | Yes |
| Fireplace Total | 1 |
| Foundation Type | Block |
| Heating Fuel | Electric |
| Heating Type | Baseboard Heaters |
| Stories Total | 1 |
| Size Interior | 700 - 1,100 Sqft |
| Type | House |
| Utility Water | Drilled Well |
Parking
| Detached Garage | |
| Garage | |
| R V |
Land
| Access Type | Year-round Access, Private Docking |
| Acreage | No |
| Land Amenities | Golf Nearby |
| Sewer | Holding Tank |
| Size Depth | 157 Ft ,3 In |
| Size Frontage | 89 Ft |
| Size Irregular | 89 X 157.3 Ft ; 89 X157 X123 X145 |
| Size Total Text | 89 X 157.3 Ft ; 89 X157 X123 X145 |
| Zoning Description | Rr3 |
Rooms
| Level | Type | Length | Width | Dimensions |
|---|---|---|---|---|
| Main Level | Living Room | 5.5 m | 3.8 m | 5.5 m x 3.8 m |
| Main Level | Kitchen | 3.9 m | 3.8 m | 3.9 m x 3.8 m |
| Main Level | Bathroom | Measurements not available | ||
| Main Level | Primary Bedroom | 3.2 m | 3.1 m | 3.2 m x 3.1 m |
| Main Level | Bedroom 2 | 3.1 m | 2.3 m | 3.1 m x 2.3 m |
| Main Level | Bedroom 3 | 3 m | 2.3 m | 3 m x 2.3 m |
| Main Level | Utility Room | 2.2 m | 1.8 m | 2.2 m x 1.8 m |
Utilities
| Electricity | Installed |
Contact Us
Contact us for more information

The trademarks REALTOR®, REALTORS®, and the REALTOR® logo are controlled by The Canadian Real Estate Association (CREA) and identify real estate professionals who are members of CREA. The trademarks MLS®, Multiple Listing Service® and the associated logos are owned by The Canadian Real Estate Association (CREA) and identify the quality of services provided by real estate professionals who are members of CREA. The trademark DDF® is owned by The Canadian Real Estate Association (CREA) and identifies CREA's Data Distribution Facility (DDF®)
August 07 2026 01:30:09
Central Lakes Association of REALTORS®
Royal Heritage Realty Ltd.