
9 Fundy Drive Truro, Nova Scotia B2N 5Y2

$325,000
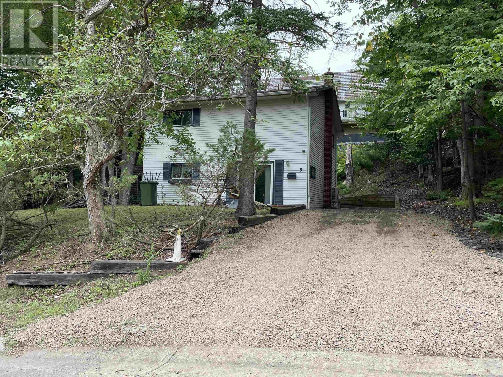
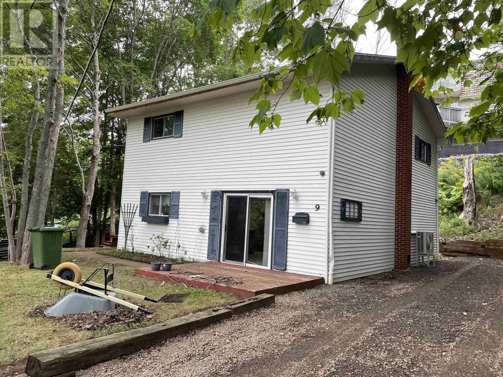
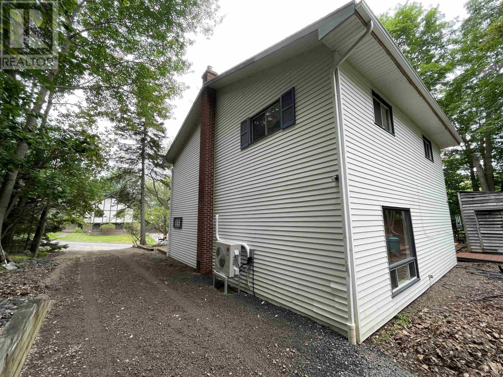
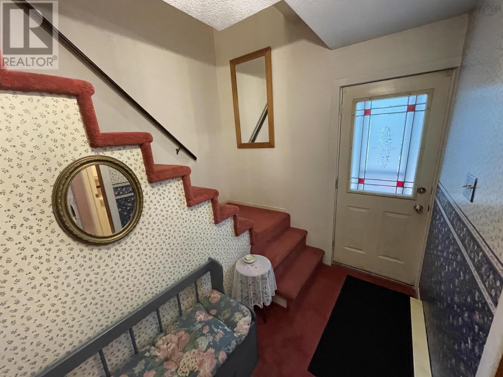
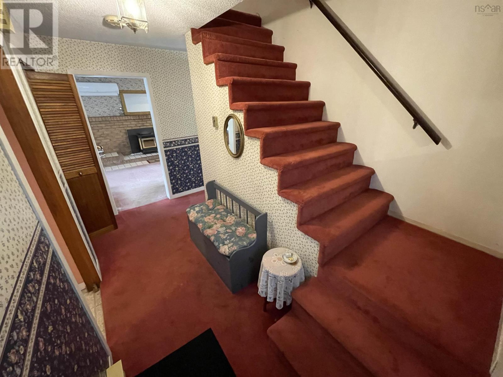
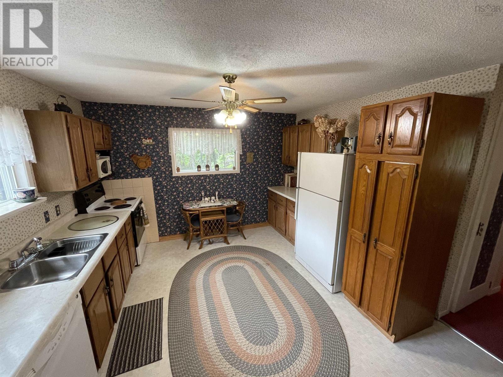
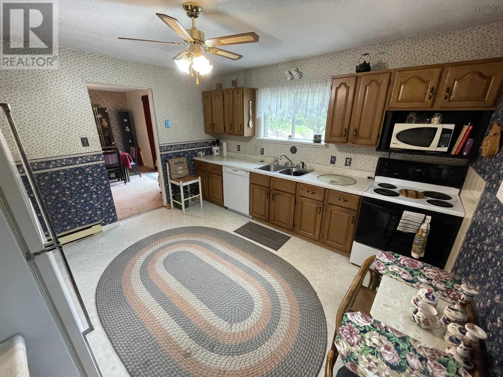
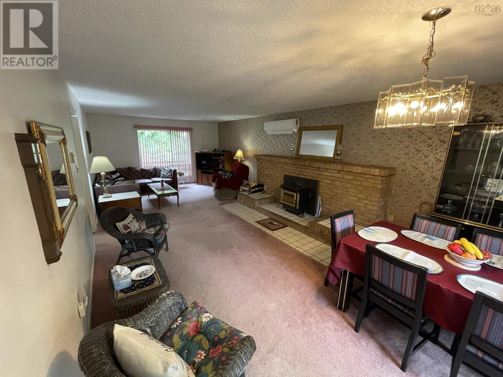
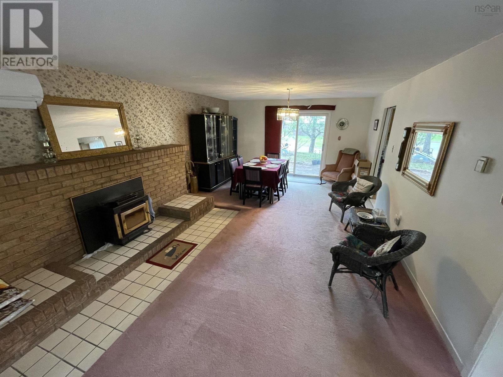
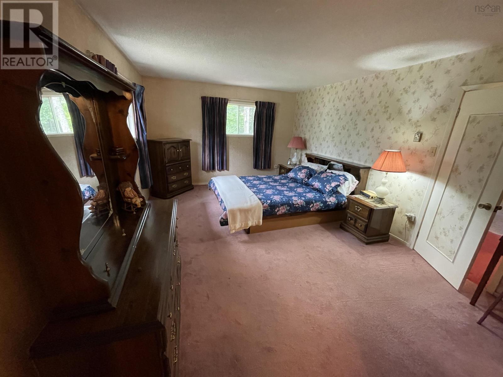
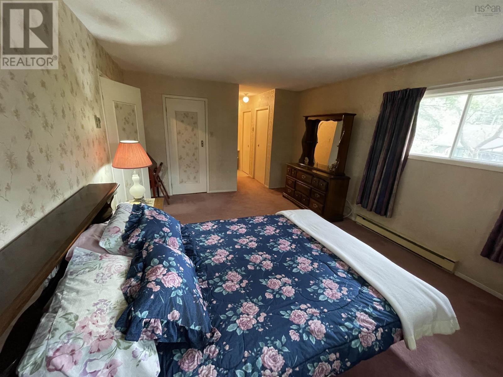
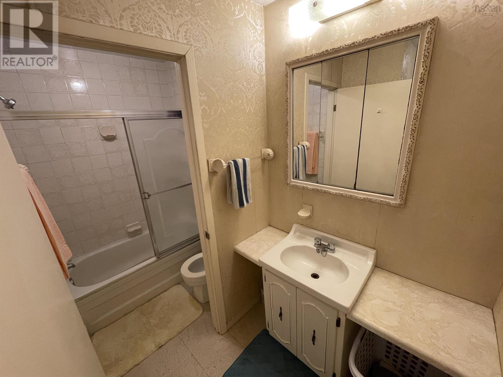
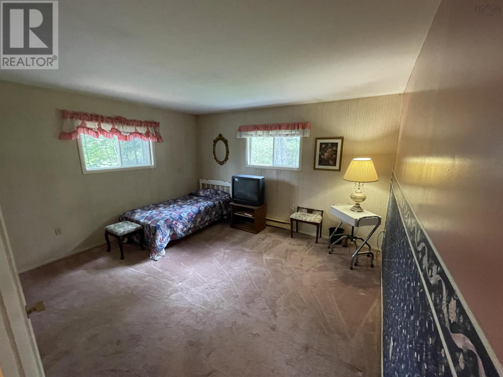
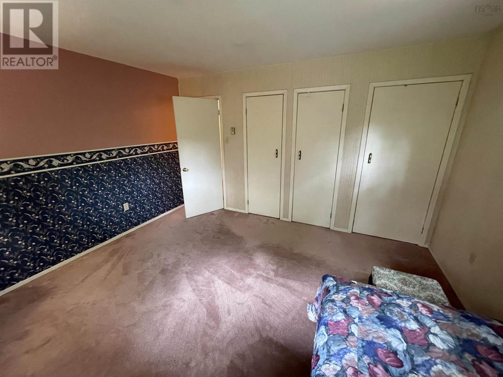
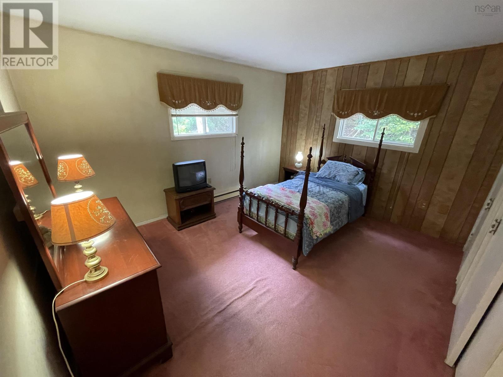
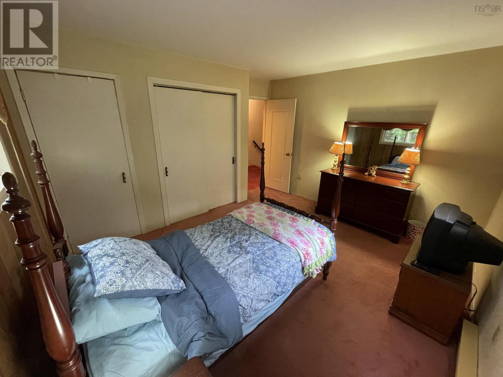
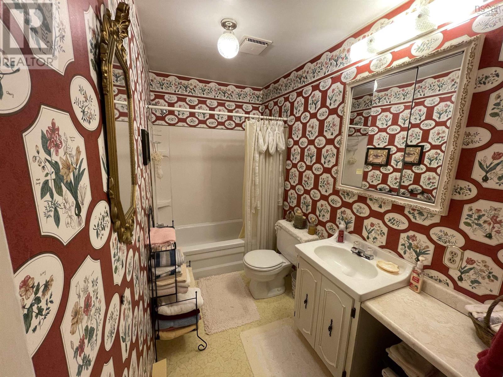
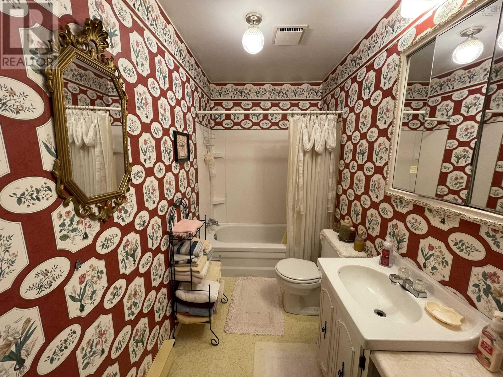
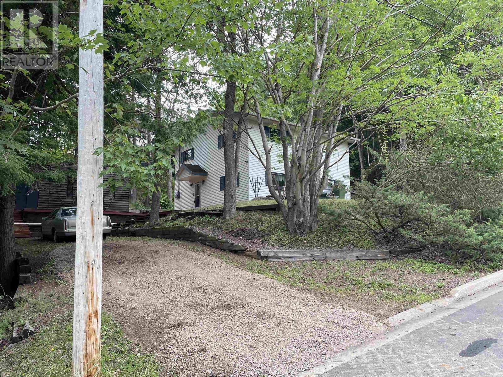
Located in one of Truros most desirable neighbourhoods, 9 Fundy Drive delivers an unbeatable mix of prime location and unexpected privacy for an in-town lot. Step inside and prepare to be blown away by the storage the closet space here is borderline excessive (in a good way). Featuring a highly functional layout with 3 generous bedrooms, 2 full baths, and a convenient main-floor half bath, this property is built for real life. If you love authentic '90s style, youll feel right at home the second you walk in; if retro isn't your vibe, bring your design ideas and turn these bones into your dream space! (id:63476)
Property Details
| MLS® Number | 202620915 |
| Property Type | Single Family |
| Community Name | Truro |
| Amenities Near By | Park, Shopping, Place Of Worship |
| Community Features | Recreational Facilities, School Bus |
| Features | Sloping, Walk-in Closet |
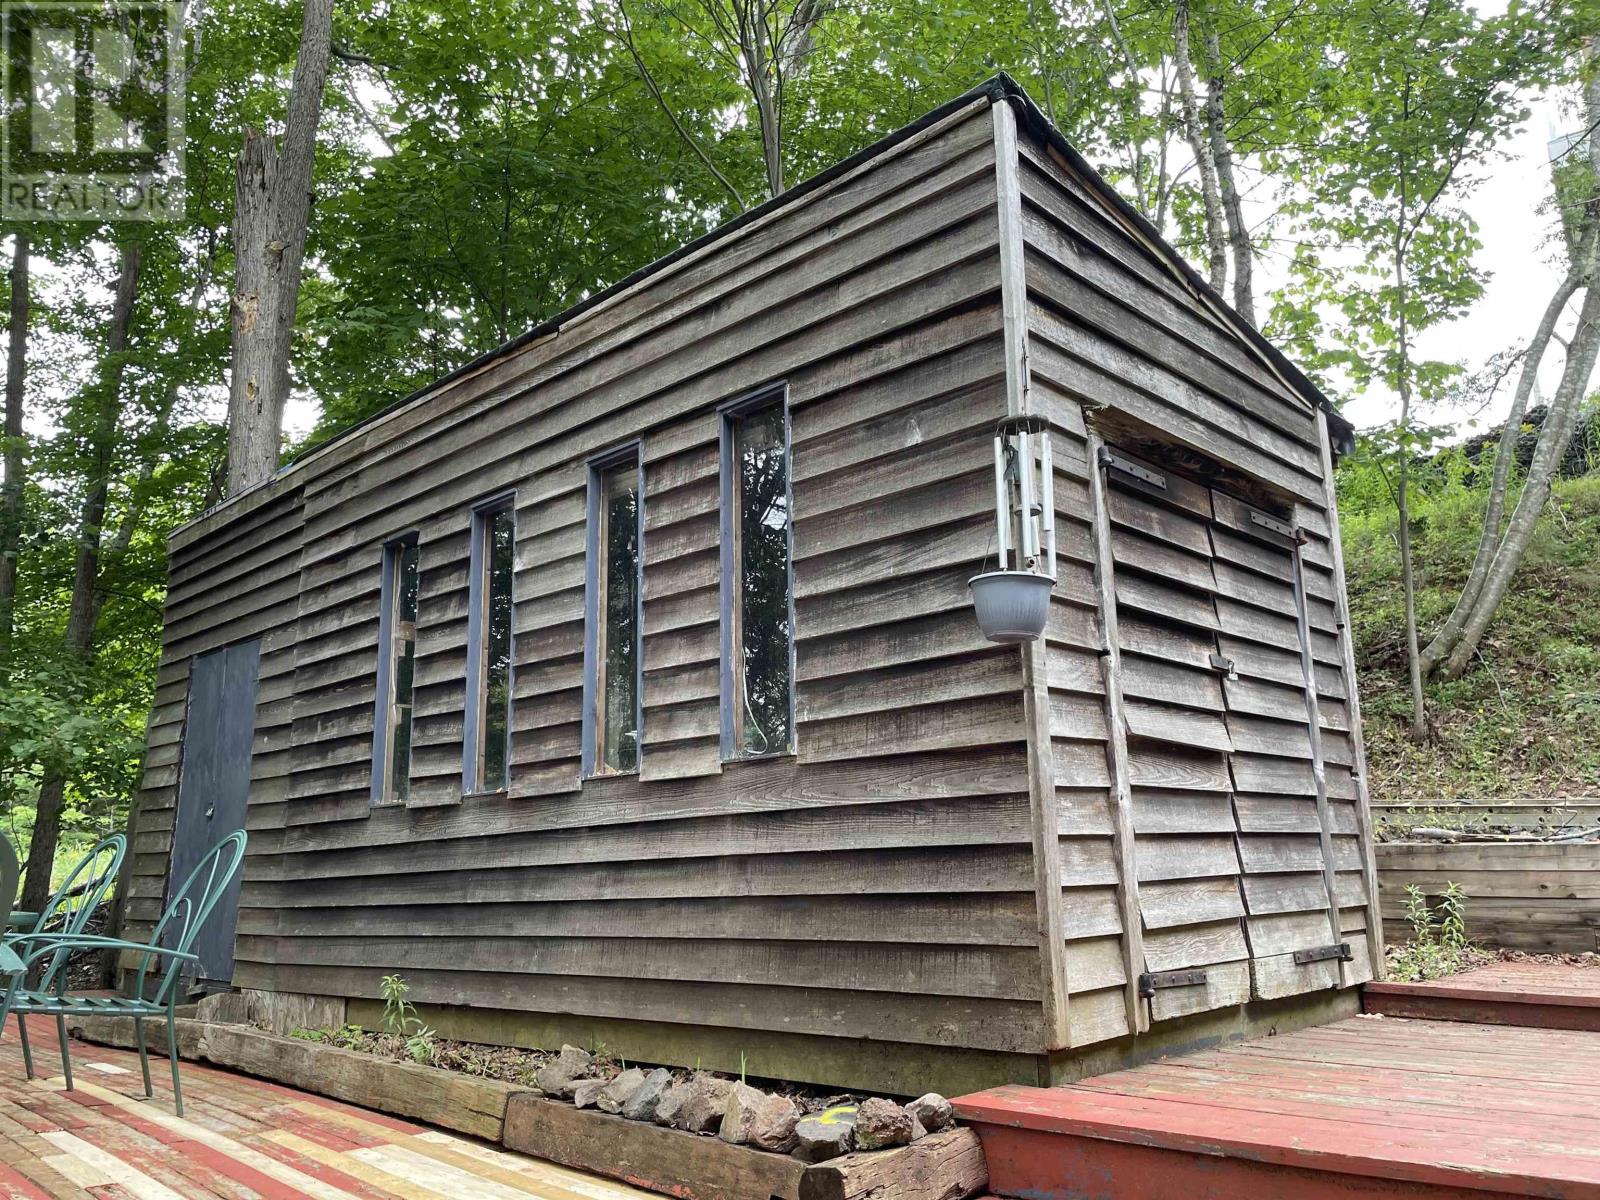
| Structure | Shed |
Building
| Bathroom Total | 3 |
| Bedrooms Above Ground | 3 |
| Bedrooms Total | 3 |
| Appliances | Stove, Dishwasher, Dryer, Washer, Refrigerator |
| Basement Type | None |
| Constructed Date | 1982 |
| Construction Style Attachment | Detached |
| Cooling Type | Air Conditioned |
| Exterior Finish | Vinyl |
| Fireplace Present | Yes |
| Flooring Type | Carpeted, Linoleum |
| Foundation Type | Concrete Slab |
| Half Bath Total | 1 |
| Heating Fuel | Electric |
| Heating Type | Baseboard Heaters, Heat Pump, Ductless |
| Stories Total | 2 |
| Size Interior | 1,792 Sqft |
| Total Finished Area | 1792 Sqft |
| Type | House |
| Utility Water | Municipal Water |
Parking
| Gravel |
Land
| Acreage | No |
| Land Amenities | Park, Shopping, Place Of Worship |
| Sewer | Municipal Sewage System |
| Size Irregular | 0.1869 |
| Size Total | 0.1869 Ac |
| Size Total Text | 0.1869 Ac |
Rooms
| Level | Type | Length | Width | Dimensions |
|---|---|---|---|---|
| Second Level | Primary Bedroom | 12.1x17 | ||
| Second Level | 4pc Ensuite Bath | 10x5 | ||
| Second Level | 4pc Bathroom | 9.4x5 | ||
| Second Level | Bedroom | 13.4x12.3 | ||
| Second Level | Bedroom | 11x13 | ||
| Main Level | Kitchen | 12.5x12.1 | ||
| Main Level | Dining Room | 9.6x13.8 | ||
| Main Level | Living Room | 13.8x21.4 | ||
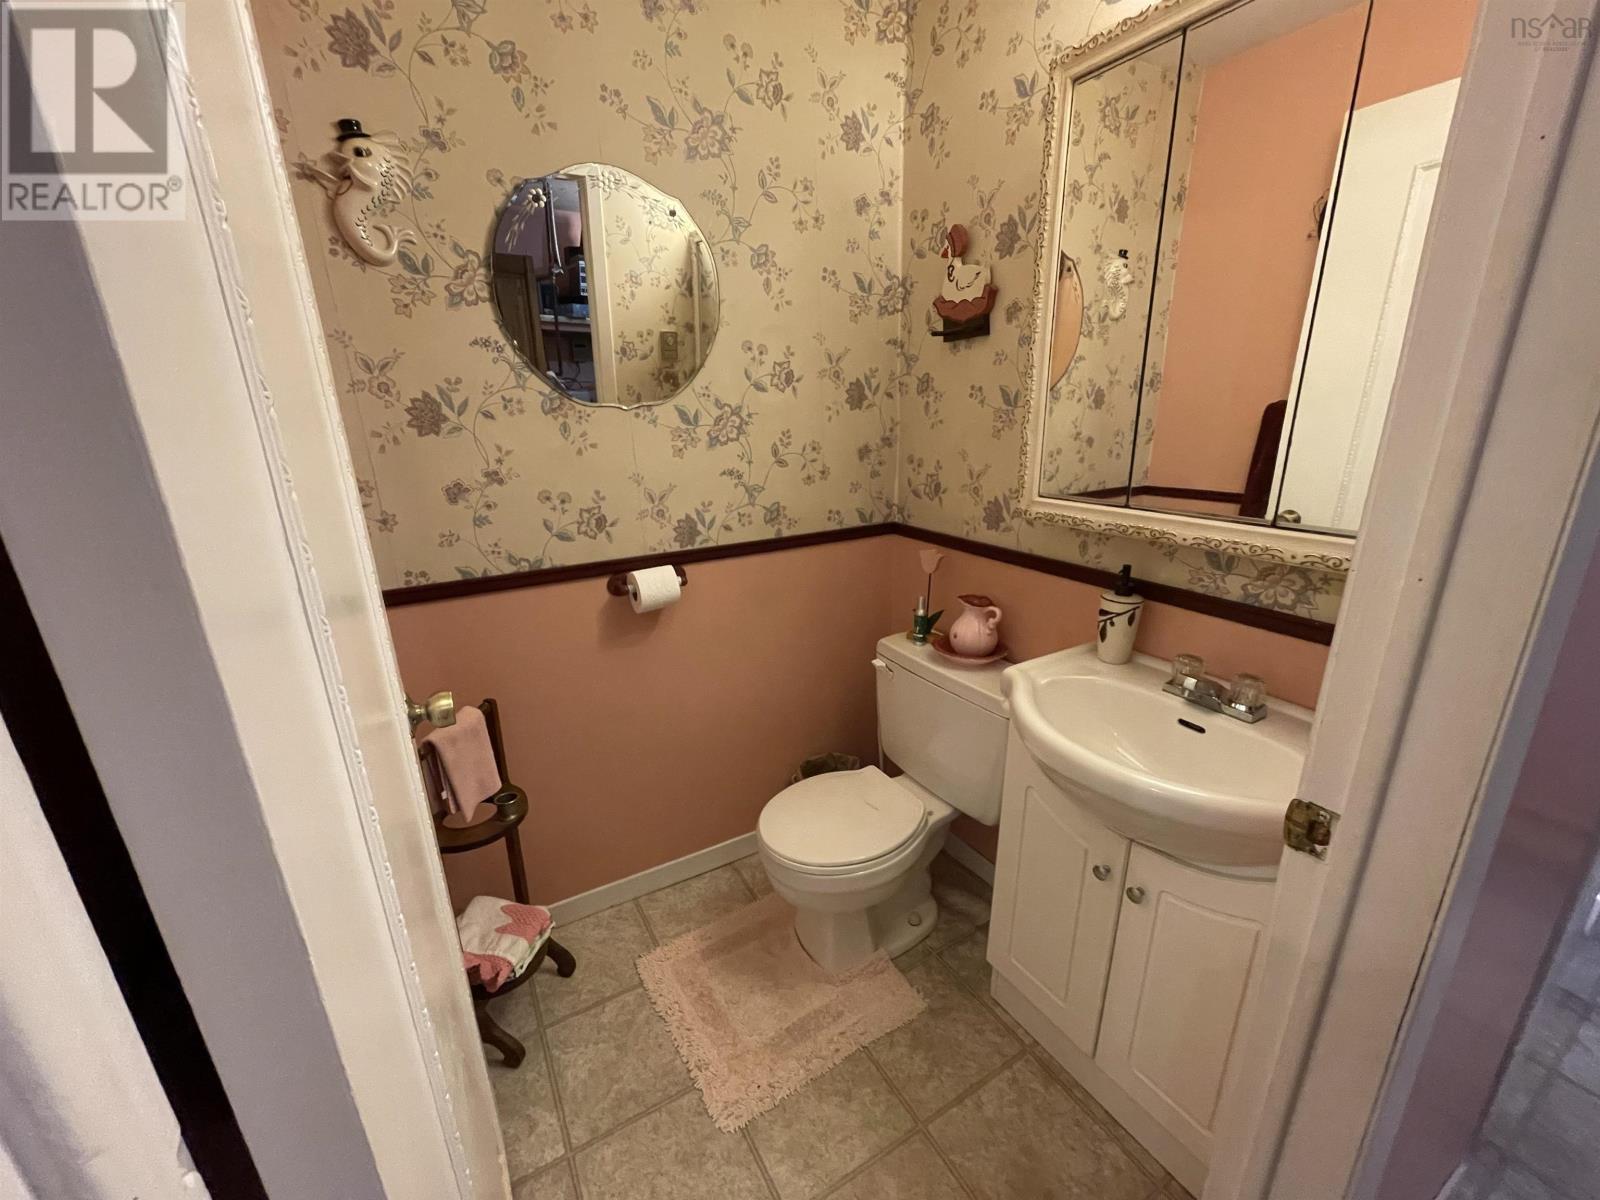
| Main Level | 2pc Bathroom | 4.4x4.9 | ||
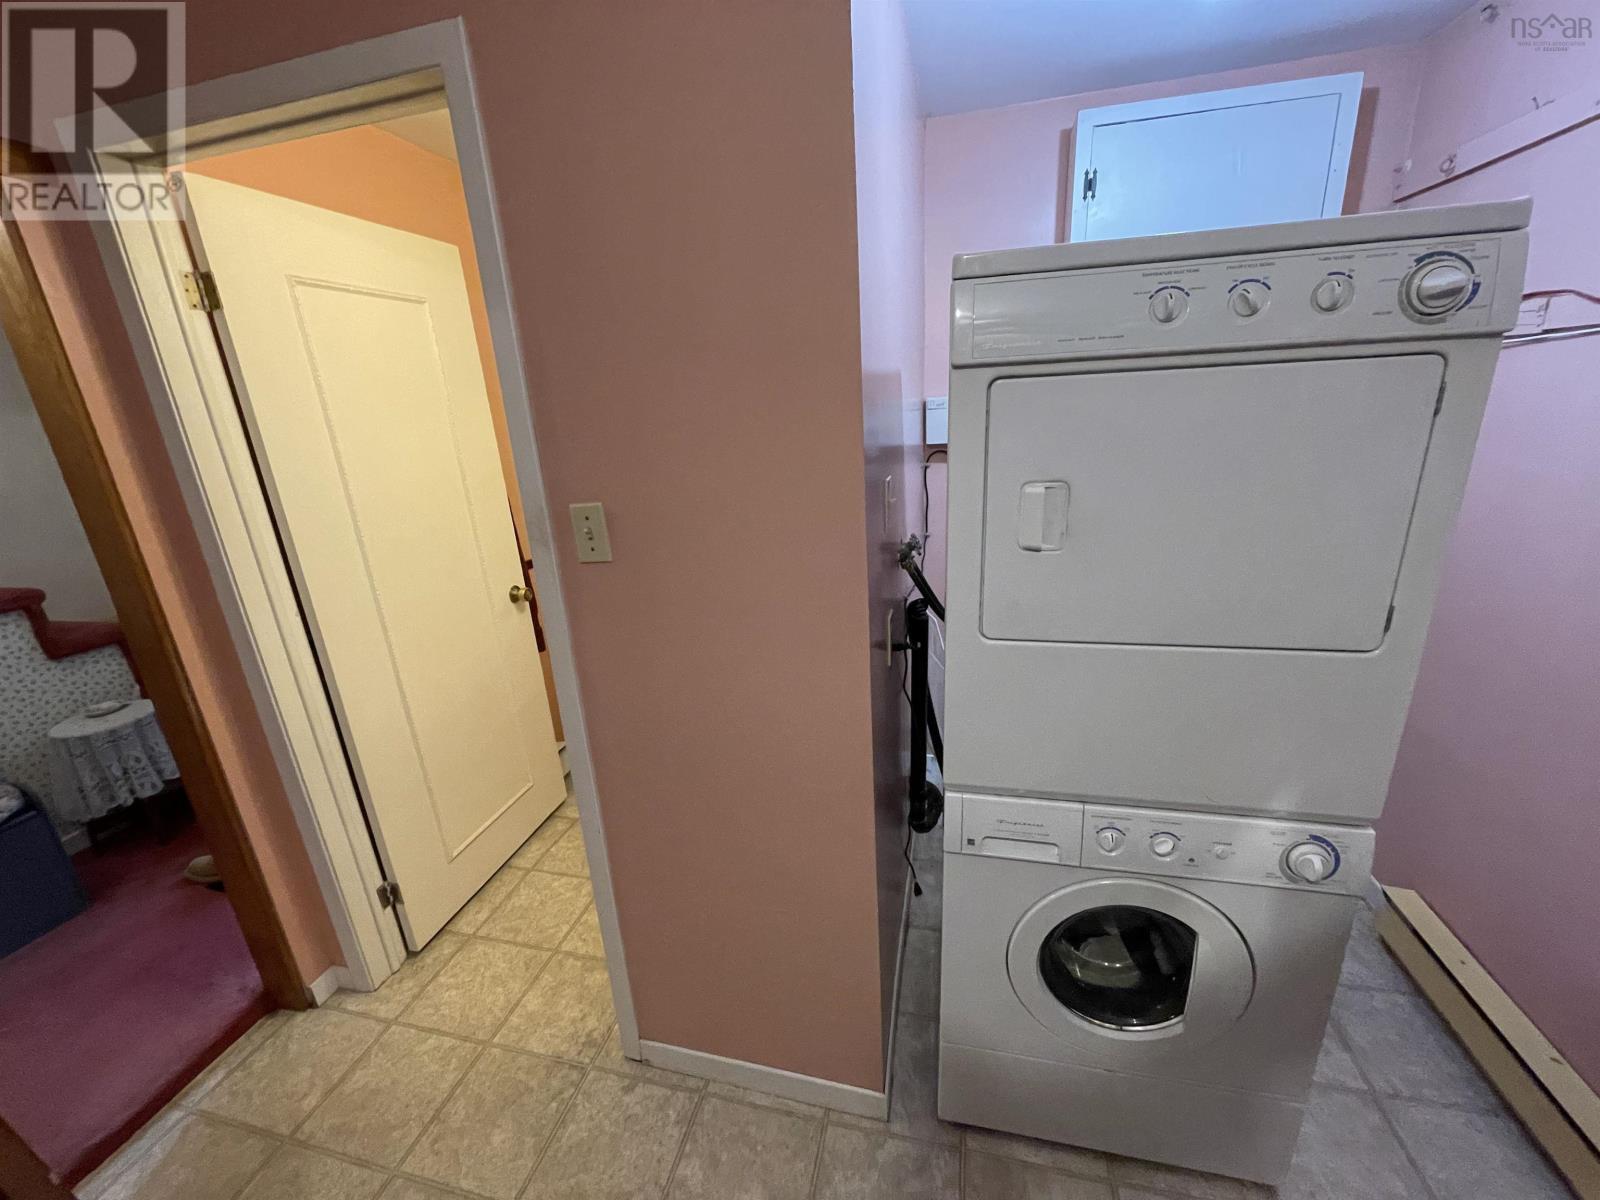
| Main Level | Laundry / Bath | 9.9x7.8 (& utility) |
Contact Us
Contact us for more information

The trademarks REALTOR®, REALTORS®, and the REALTOR® logo are controlled by The Canadian Real Estate Association (CREA) and identify real estate professionals who are members of CREA. The trademarks MLS®, Multiple Listing Service® and the associated logos are owned by The Canadian Real Estate Association (CREA) and identify the quality of services provided by real estate professionals who are members of CREA. The trademark DDF® is owned by The Canadian Real Estate Association (CREA) and identifies CREA's Data Distribution Facility (DDF®)
August 19 2026 12:32:06
Nova Scotia Association of REALTORS®
Royal LePage Truro Real Estate