
9 Frenchs Road Bay Roberts, Newfoundland & Labrador A0A 1G0

$199,900
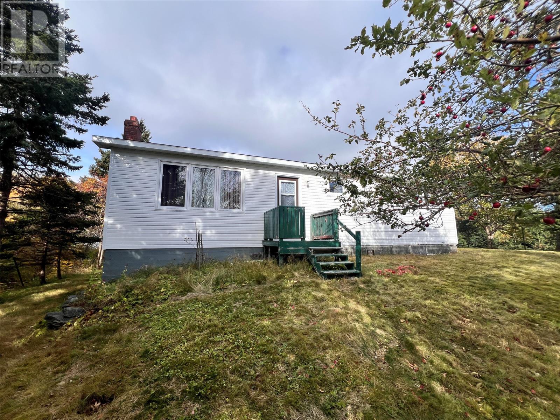
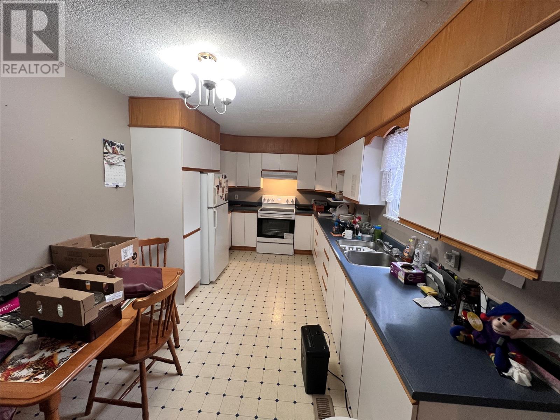
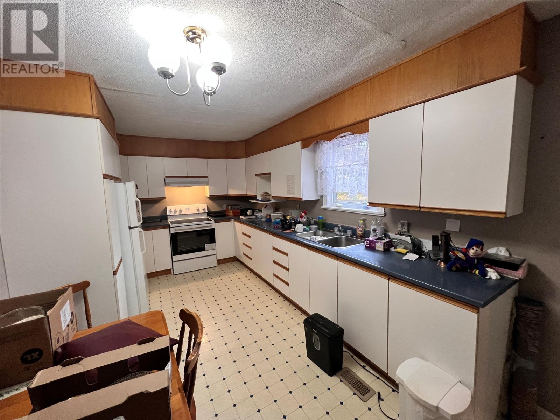
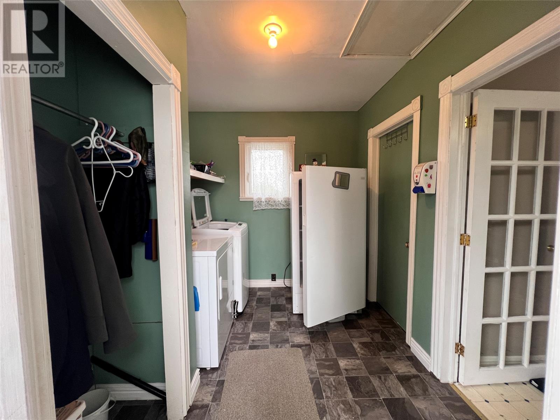
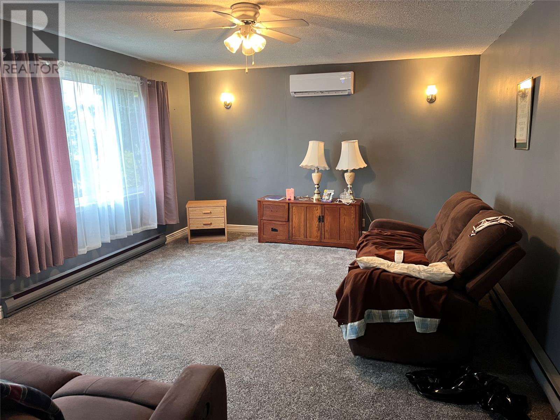
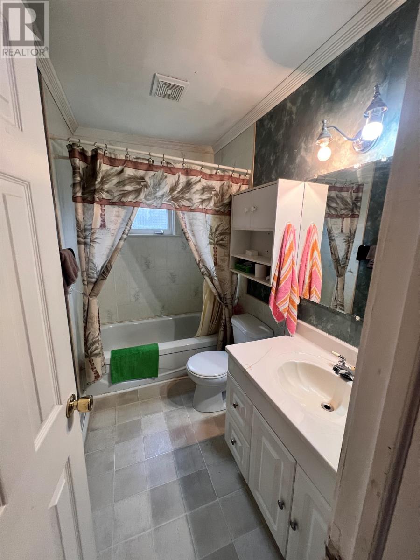
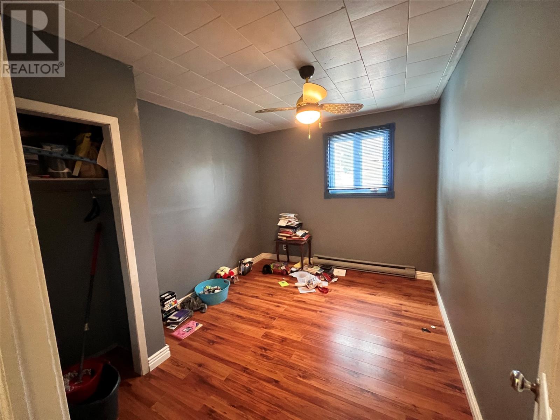
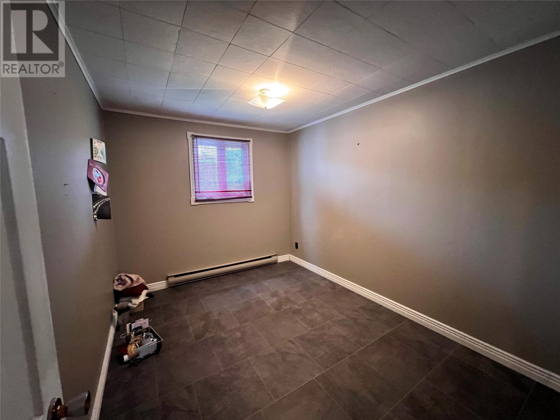
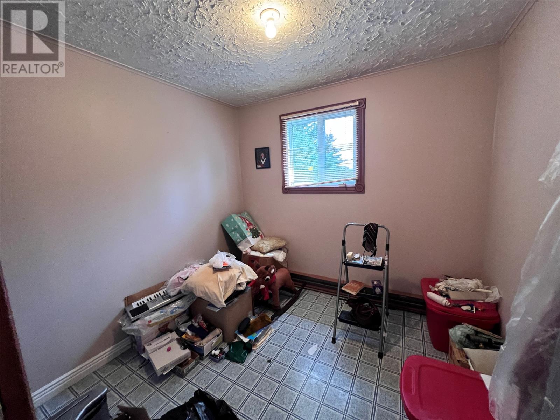
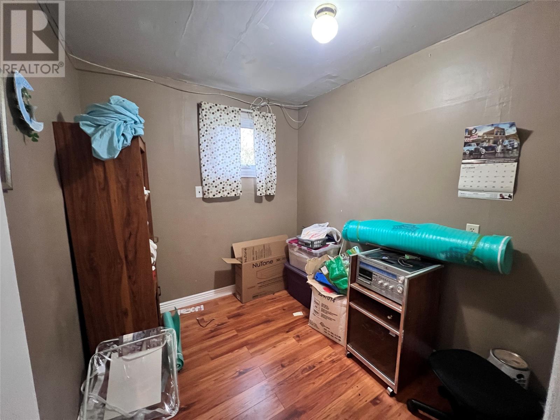
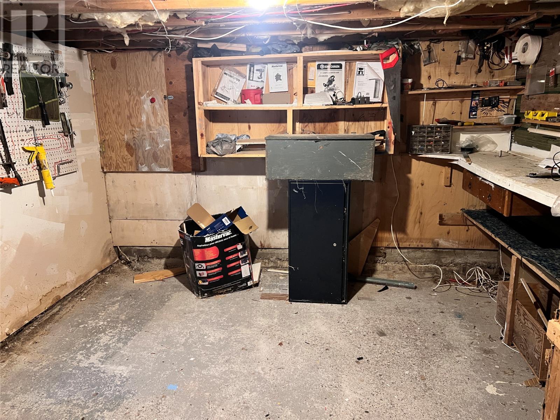
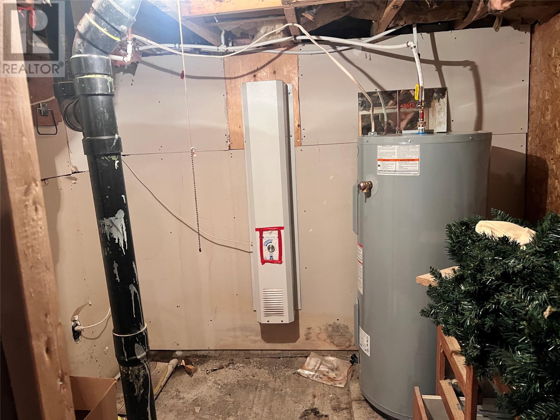
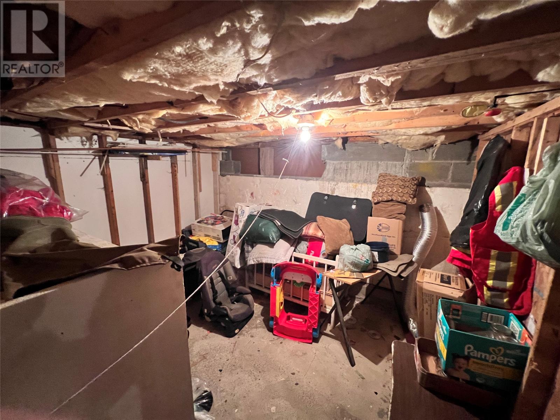
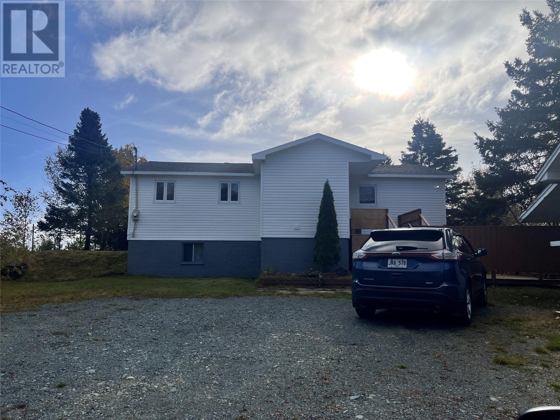
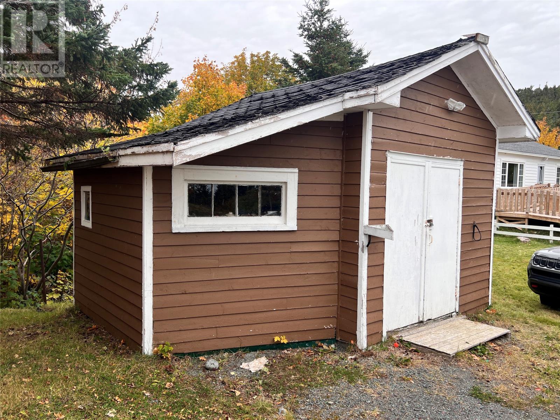
Located in a quiet, well-kept neighbourhood within easy walking distance of amenities, this home has been lovingly owned by the same family since 1975 and is now ready for its next chapter. The home features three bedrooms, a living room, kitchen with modern cabinetry, a small room ideal for a home office or den, and convenient main-floor laundry. Kitchen appliances, washer and dryer are included. Recent upgrades include a mini-split heat pump installed 2 years ago, shingles replaced 4-5 years ago, PEX plumbing installed 4 years ago, and a 2 year old hot water tank. The basement features approximately six-foot ceilings, some older development, and plenty of storage space. Set back from the road on a generous 12,615 sq. ft. lot approximately 67 x 174 feet, the property boasts mature trees, beautiful apple trees, two storage sheds, and ample parking. An excellent opportunity for first-time buyers, downsizers, or anyone looking for a home in a convenient location (id:63476)
Property Details
| MLS® Number | 1304718 |
| Property Type | Single Family |
| Equipment Type | None |
| Rental Equipment Type | None |
Building
| Bathroom Total | 1 |
| Bedrooms Above Ground | 3 |
| Bedrooms Total | 3 |
| Appliances | Refrigerator, Stove, Washer, Dryer |
| Architectural Style | Bungalow |
| Constructed Date | 1975 |
| Construction Style Attachment | Detached |
| Exterior Finish | Vinyl Siding |
| Fixture | Drapes/window Coverings |
| Flooring Type | Carpeted, Other |
| Foundation Type | Block |
| Heating Fuel | Electric |
| Heating Type | Baseboard Heaters, Mini-split |
| Roof Material | Fiberglass |
| Roof Style | Unknown |
| Stories Total | 1 |
| Size Interior | 2,200 Sqft |
| Type | House |
| Utility Water | Municipal Water |
Land
| Access Type | Year-round Access |
| Acreage | No |
| Landscape Features | Landscaped |
| Sewer | Municipal Sewage System |
| Size Irregular | 67x174 12615sf |
| Size Total Text | 67x174 12615sf|10,890 - 21,799 Sqft (1/4 - 1/2 Ac) |
| Zoning Description | Residential |
Rooms
| Level | Type | Length | Width | Dimensions |
|---|---|---|---|---|
| Main Level | Bedroom | 7.5 x 8.5' | ||
| Main Level | Bedroom | 9.5 x 11.5' | ||
| Main Level | Bedroom | 9.5 x 11.5' | ||
| Main Level | Bath (# Pieces 1-6) | 5 x 8.5' | ||
| Main Level | Den | 8.5 x 9' | ||
| Main Level | Living Room | 13.' 6"" x 19' | ||
| Main Level | Kitchen | 9.5 x 18'9"" | ||
| Main Level | Porch | 8 x 10 |
Contact Us
Contact us for more information

The trademarks REALTOR®, REALTORS®, and the REALTOR® logo are controlled by The Canadian Real Estate Association (CREA) and identify real estate professionals who are members of CREA. The trademarks MLS®, Multiple Listing Service® and the associated logos are owned by The Canadian Real Estate Association (CREA) and identify the quality of services provided by real estate professionals who are members of CREA. The trademark DDF® is owned by The Canadian Real Estate Association (CREA) and identifies CREA's Data Distribution Facility (DDF®)
October 26 2026 12:21:38
Newfoundland & Labrador Association of REALTORS®
RE/MAX Eastern Edge Realty Ltd. - Bay Roberts