
9 Dillingham Fort Saskatchewan, Alberta T8L 0N2

$509,999
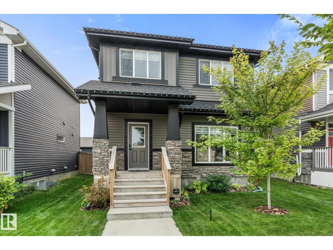
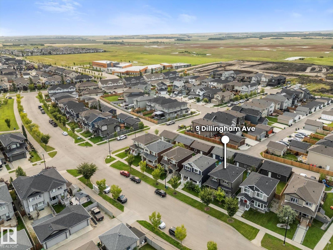
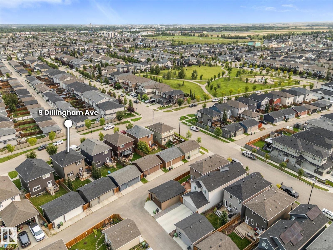
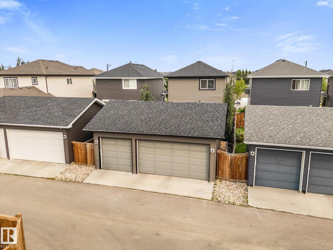
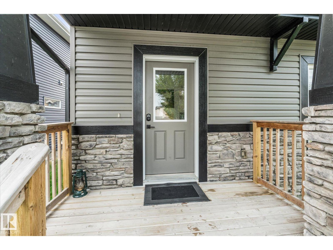
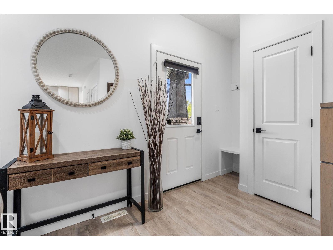
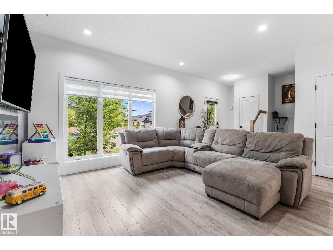
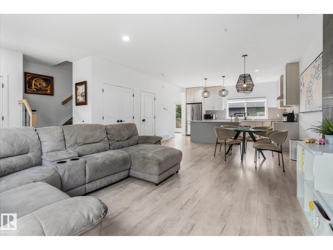
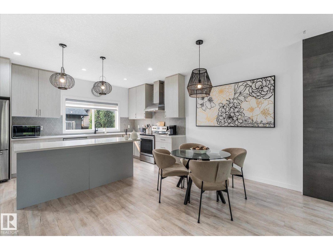
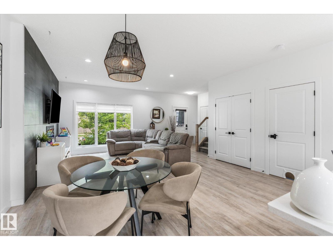
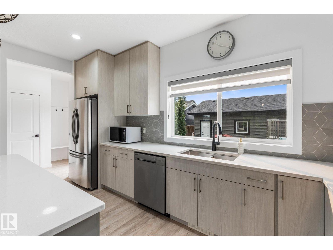
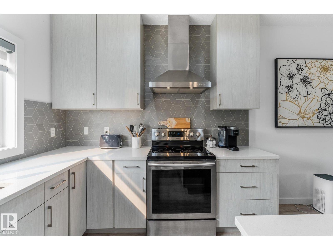
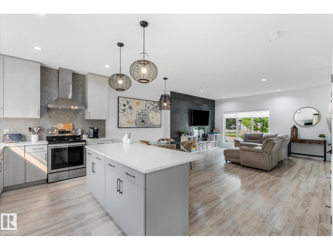
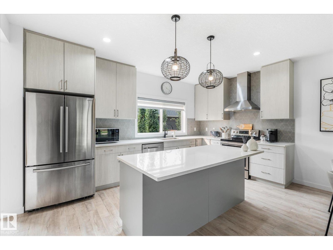
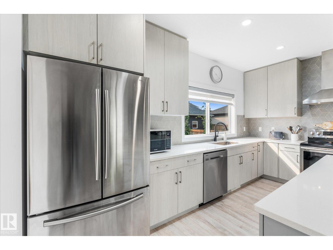
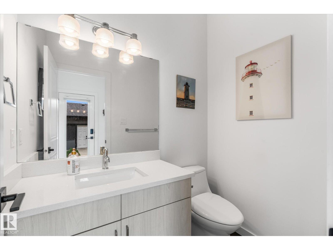
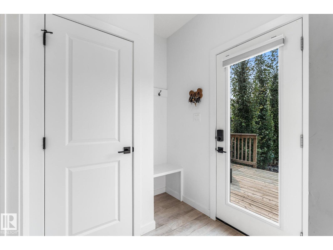
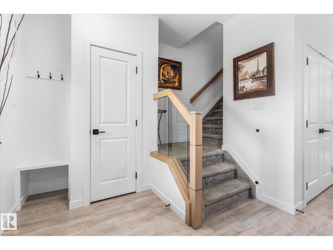
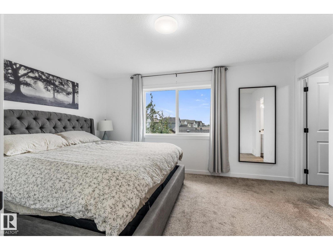
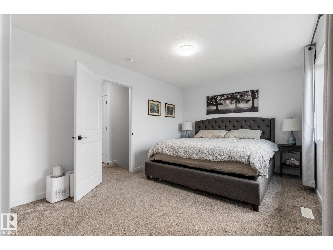
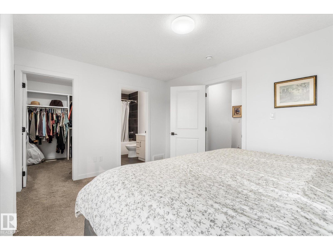
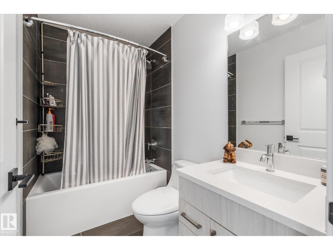
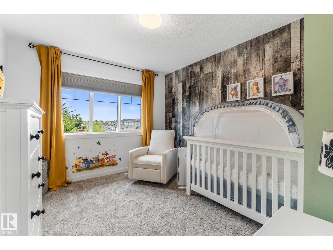
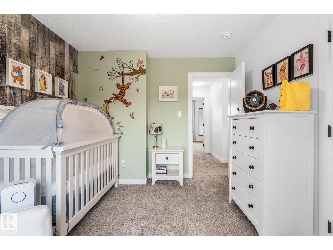
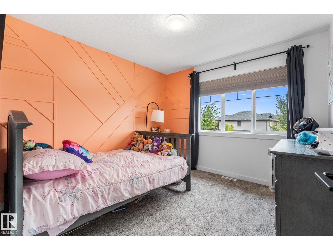
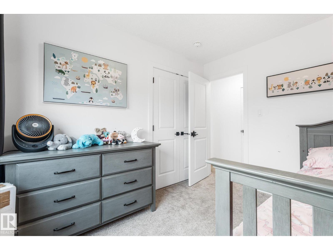
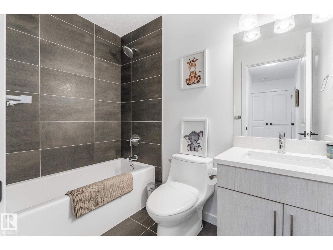
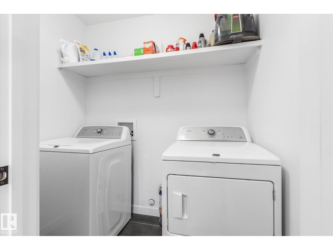
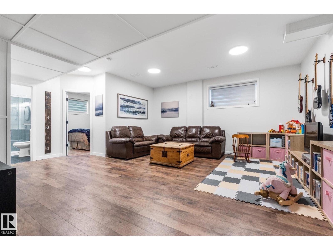
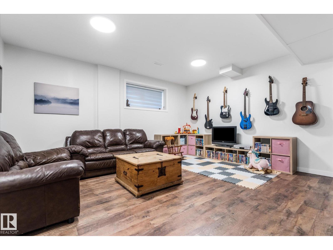
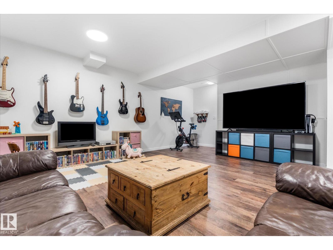
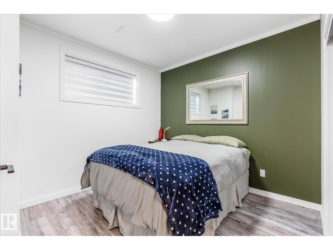
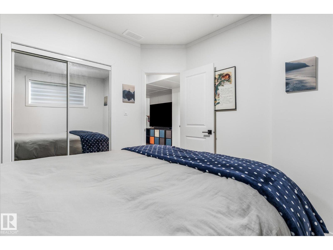
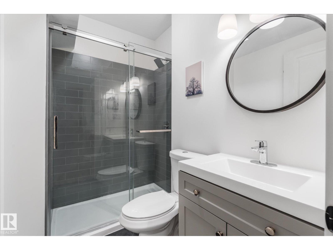
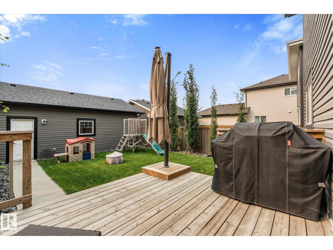
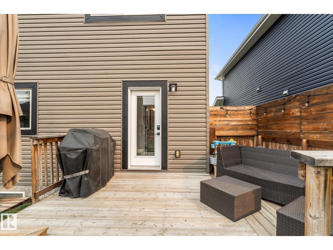
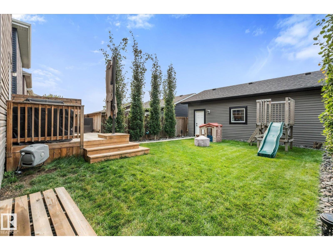
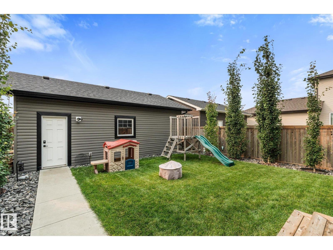
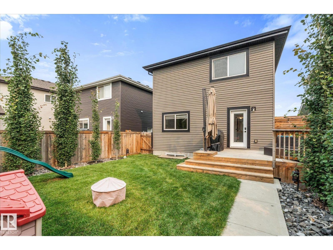
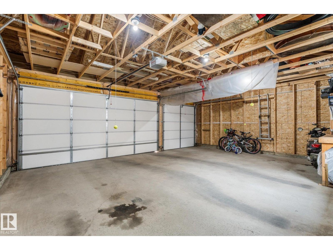
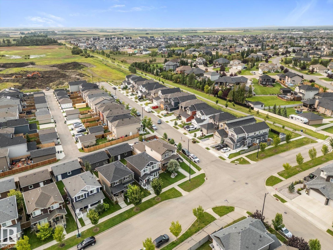
Located in desirable South Fort, this stylish 1,509 sq. ft. 2-storey offers an extra-wide yard and rare 26' x 21' detached TRIPLE GARAGE! Upstairs features 3 bedrooms, including a spacious primary with walk-in closet and 4-piece ensuite, plus another full bath and convenient UPSTAIRS LAUNDRY. The bright main floor showcases a beautiful kitchen with quartz countertops, stainless steel appliances, tiled backsplash and plenty of cabinetry, along with a spacious dining area and inviting living room with tiled feature wall and electric fireplace. The fully finished basement adds a large rec room, 4th bedroom and 3 piece bathroom. Complete with A/C, custom window coverings, rear deck in your SOUTH FACING YARD and more, all close to South Pointe K-9 School, Playgrounds and major amenities! (id:63476)
Property Details
| MLS® Number | E4505220 |
| Property Type | Single Family |
| Neigbourhood | South Pointe |
| Amenities Near By | Public Transit, Schools, Shopping |
| Features | See Remarks, Flat Site |
| Parking Space Total | 3 |
Building
| Bathroom Total | 4 |
| Bedrooms Total | 4 |
| Amenities | Ceiling - 9ft |
| Appliances | Dishwasher, Dryer, Refrigerator, Stove, Washer, Window Coverings |
| Basement Development | Finished |
| Basement Type | Full (finished) |
| Constructed Date | 2018 |
| Construction Style Attachment | Detached |
| Cooling Type | Central Air Conditioning |
| Half Bath Total | 1 |
| Heating Type | Forced Air |
| Stories Total | 2 |
| Size Interior | 1,509 Sqft |
| Type | House |
Parking
| Detached Garage |
Land
| Acreage | No |
| Fence Type | Fence |
| Land Amenities | Public Transit, Schools, Shopping |
| Size Irregular | 362.79 |
| Size Total | 362.79 M2 |
| Size Total Text | 362.79 M2 |
Rooms
| Level | Type | Length | Width | Dimensions |
|---|---|---|---|---|
| Basement | Family Room | 6.84 m | 6.35 m | 6.84 m x 6.35 m |
| Basement | Bedroom 4 | 2.76 m | 3.01 m | 2.76 m x 3.01 m |
| Main Level | Living Room | 6.86 m | 3.65 m | 6.86 m x 3.65 m |
| Main Level | Dining Room | 4.86 m | 2.76 m | 4.86 m x 2.76 m |
| Main Level | Kitchen | 4.86 m | 2.76 m | 4.86 m x 2.76 m |
| Upper Level | Primary Bedroom | 4.45 m | 3.28 m | 4.45 m x 3.28 m |
| Upper Level | Bedroom 2 | 3.09 m | 3.52 m | 3.09 m x 3.52 m |
| Upper Level | Bedroom 3 | 3.06 m | 3.23 m | 3.06 m x 3.23 m |
Contact Us
Contact us for more information

The trademarks REALTOR®, REALTORS®, and the REALTOR® logo are controlled by The Canadian Real Estate Association (CREA) and identify real estate professionals who are members of CREA. The trademarks MLS®, Multiple Listing Service® and the associated logos are owned by The Canadian Real Estate Association (CREA) and identify the quality of services provided by real estate professionals who are members of CREA. The trademark DDF® is owned by The Canadian Real Estate Association (CREA) and identifies CREA's Data Distribution Facility (DDF®)
August 23 2026 07:31:20
REALTORS® Association of Edmonton
Real Broker