
9 Darling Street St. John's, Newfoundland & Labrador A1B 1V7

$2,600 Monthly
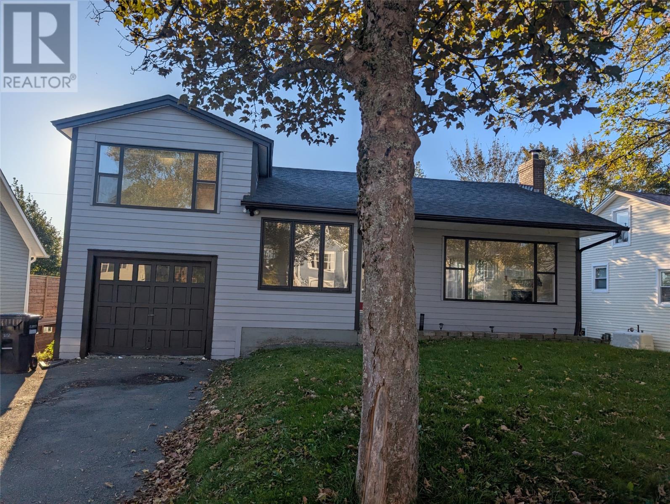
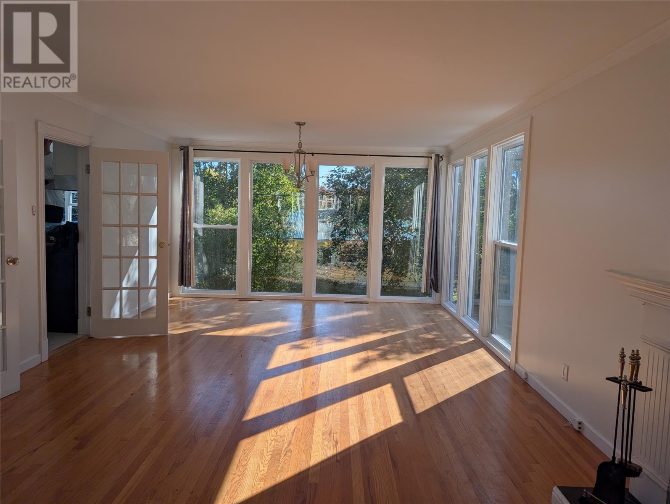
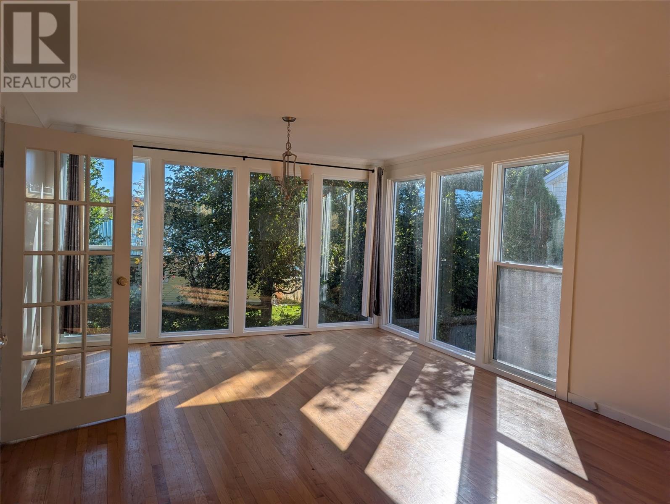
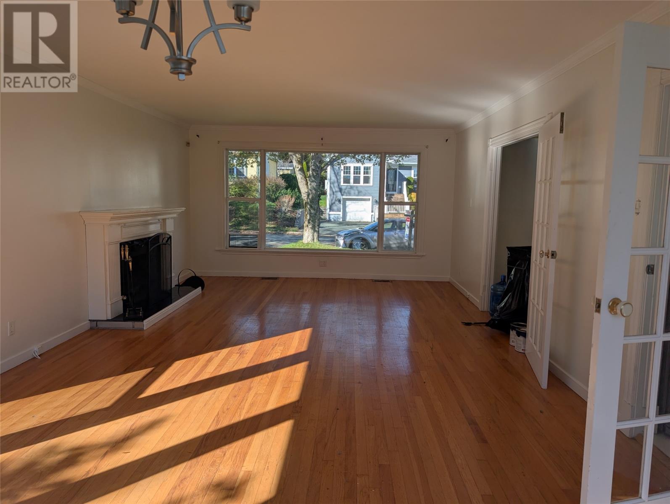
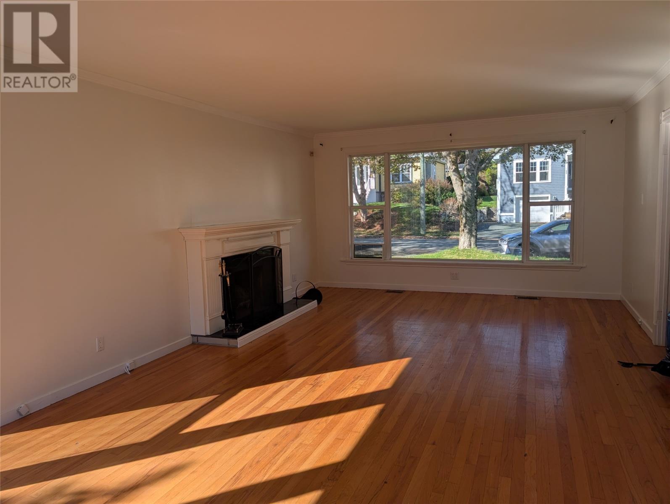
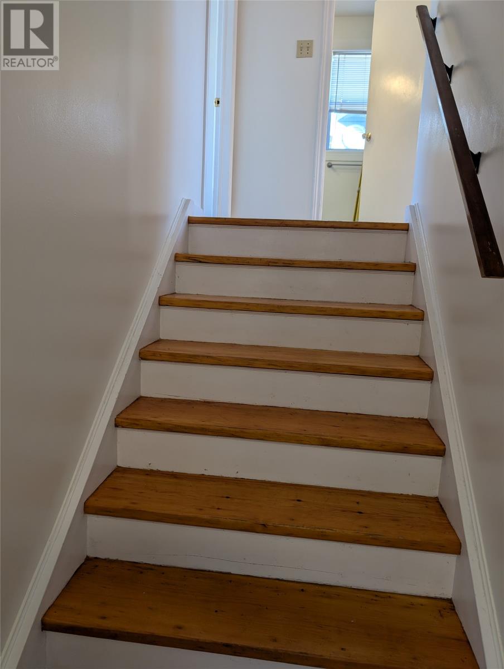
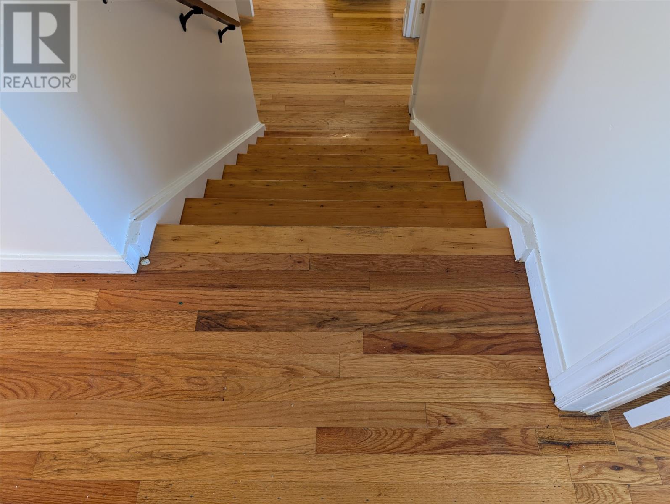
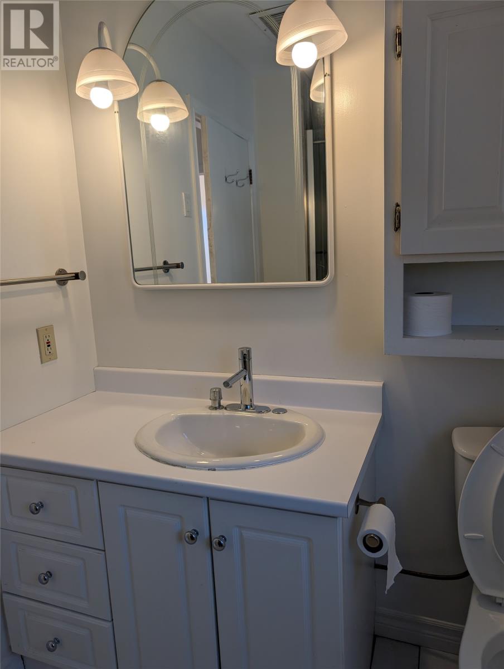
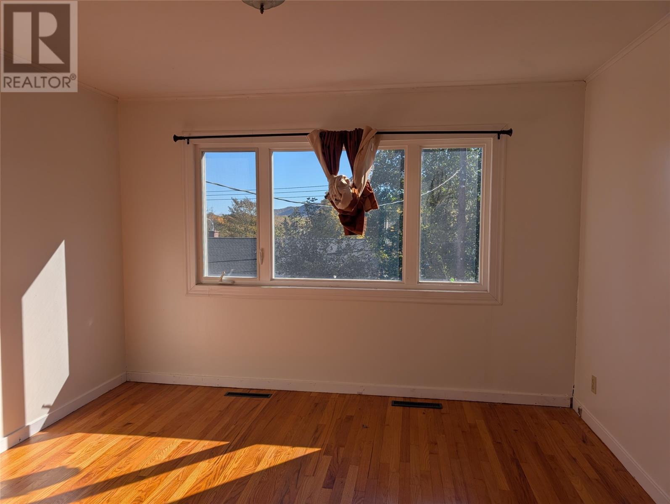
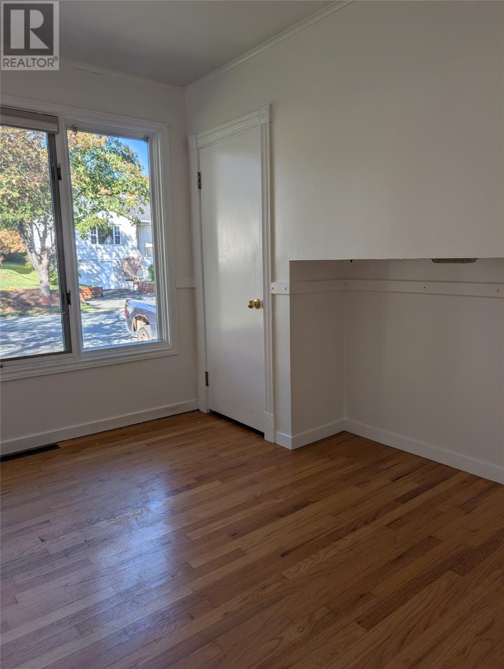
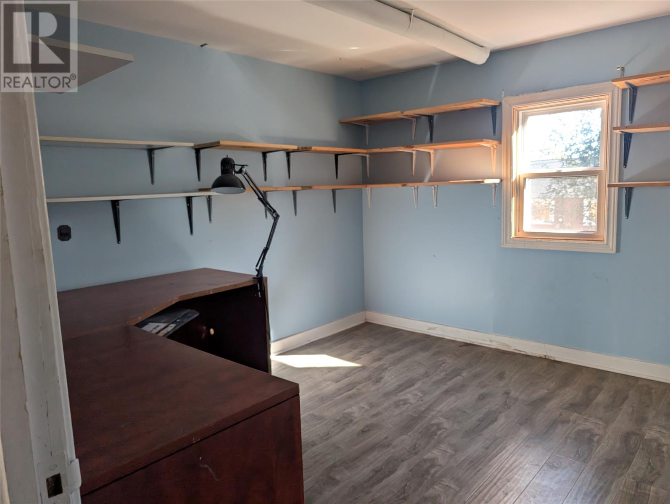
FOR LEASE ONLY. Welcome to this versatile 2 to 3-bedroom side-split home featuring a main-floor den that works perfectly as an extra bedroom or dedicated home office. Additional office space is located off the attached garage. The main living area boasts beautiful hardwood floors and includes all appliances, along with an in-unit washer and dryer. Outside, enjoy a fully fenced backyard. Downstairs offers an unfinished, open basement providing exceptional storage space. Energy-efficient heat pump installed for low heating costs. Conveniently located within walking distance to Memorial University (MUN), Health Sciences Centre, local churches, schools, and shopping. Small pets welcome. (id:63476)
Property Details
| MLS® Number | 1304540 |
| Property Type | Single Family |
| Amenities Near By | Recreation, Shopping |
| Equipment Type | None |
| Rental Equipment Type | None |
Building
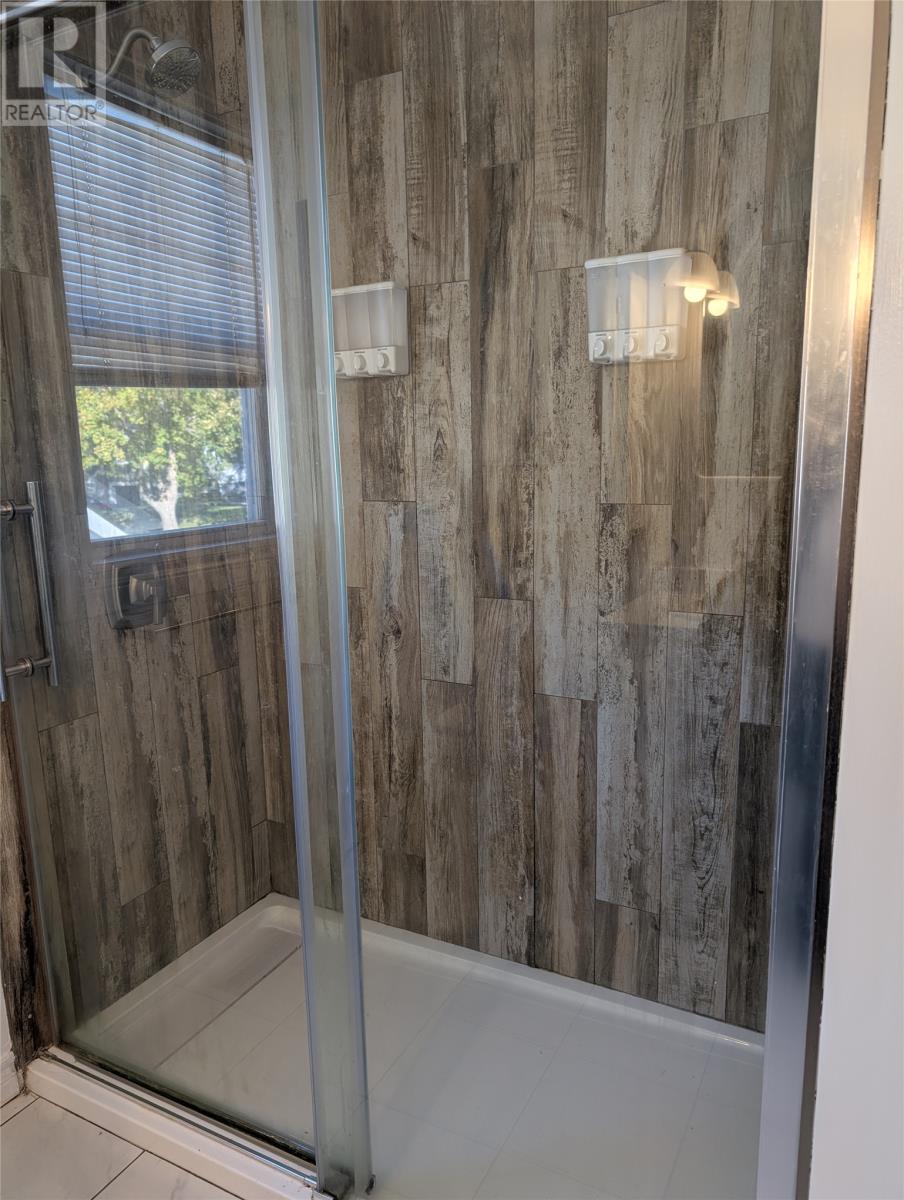
| Bathroom Total | 1 |
| Bedrooms Above Ground | 3 |
| Bedrooms Total | 3 |
| Appliances | Refrigerator, Stove, Washer |
| Constructed Date | 1956 |
| Construction Style Attachment | Detached |
| Construction Style Split Level | Sidesplit |
| Exterior Finish | Other |
| Fireplace Present | Yes |
| Flooring Type | Hardwood, Mixed Flooring |
| Foundation Type | Concrete |
| Heating Type | Forced Air |
| Roof Material | Asphalt Shingle |
| Roof Style | Unknown |
| Stories Total | 1 |
| Size Interior | 1,110 Sqft |
| Type | House |
| Utility Water | Municipal Water |
Parking
| Attached Garage |
Land
| Acreage | No |
| Land Amenities | Recreation, Shopping |
| Landscape Features | Landscaped |
| Sewer | Municipal Sewage System |
| Size Irregular | 60 X 100 |
| Size Total Text | 60 X 100|under 1/2 Acre |
| Zoning Description | Res |
Rooms
| Level | Type | Length | Width | Dimensions |
|---|---|---|---|---|
| Second Level | Bath (# Pieces 1-6) | B4 | ||
| Second Level | Bedroom | 9.70 X 10.00 | ||
| Second Level | Primary Bedroom | 12.30 X 11.90 | ||
| Main Level | Bedroom | 10.70 X 9.00 | ||
| Main Level | Kitchen | 10.20 X 11.70 | ||
| Main Level | Living Room/dining Room | 25.60 X 11.70 |
Contact Us
Contact us for more information

The trademarks REALTOR®, REALTORS®, and the REALTOR® logo are controlled by The Canadian Real Estate Association (CREA) and identify real estate professionals who are members of CREA. The trademarks MLS®, Multiple Listing Service® and the associated logos are owned by The Canadian Real Estate Association (CREA) and identify the quality of services provided by real estate professionals who are members of CREA. The trademark DDF® is owned by The Canadian Real Estate Association (CREA) and identifies CREA's Data Distribution Facility (DDF®)
October 20 2026 06:01:55
Newfoundland & Labrador Association of REALTORS®
RE/MAX Realty Specialists