
9 Clarke Street Springhill, Nova Scotia B0M 1X0

$119,900
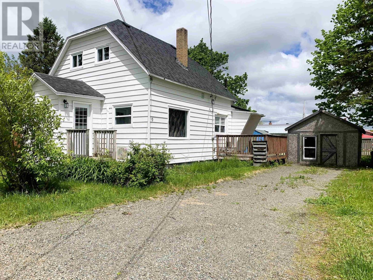
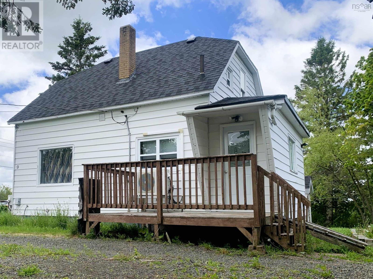
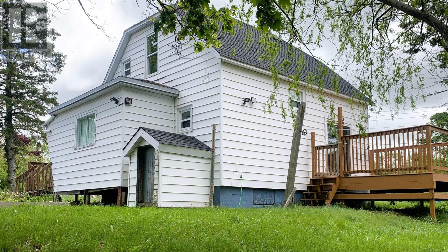
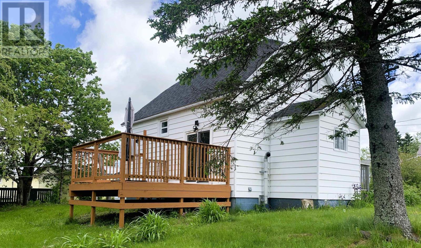
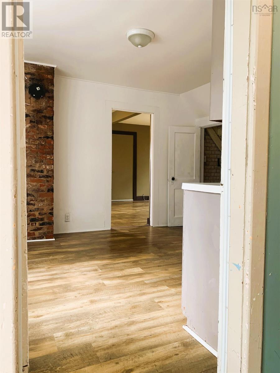
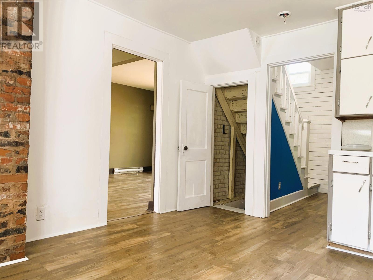
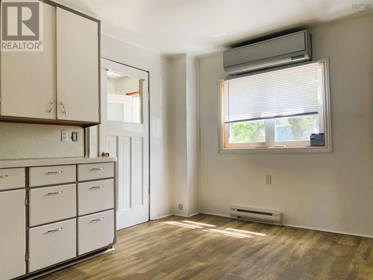
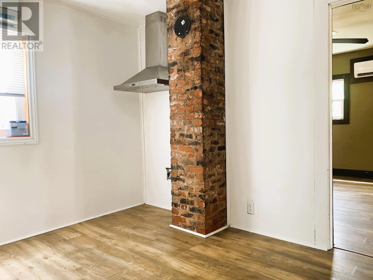
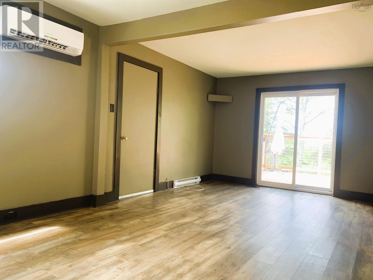
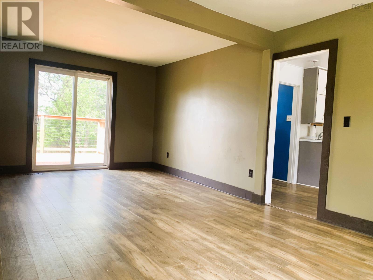
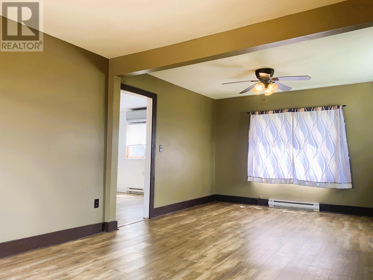
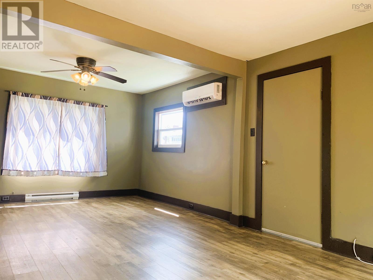
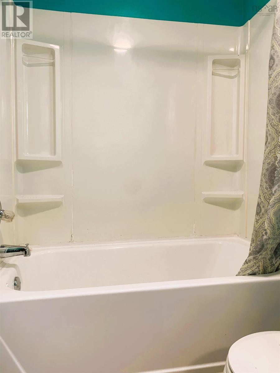
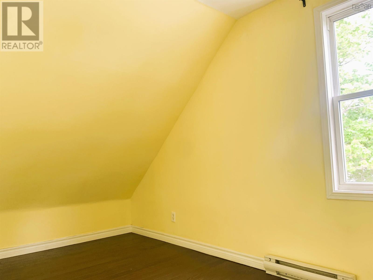
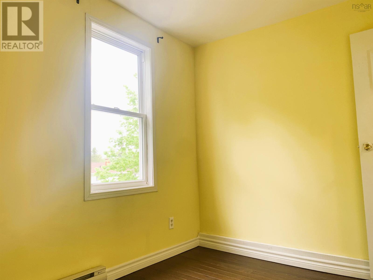
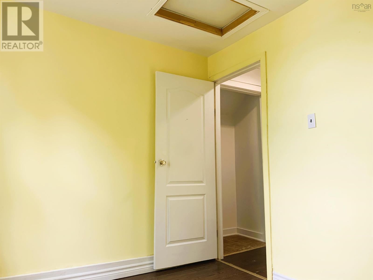
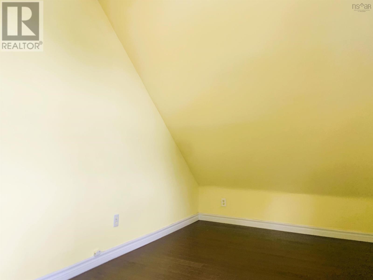
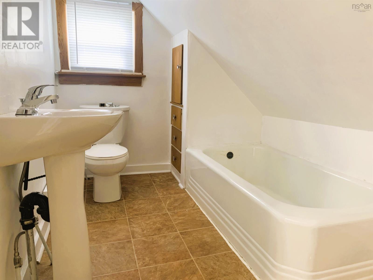
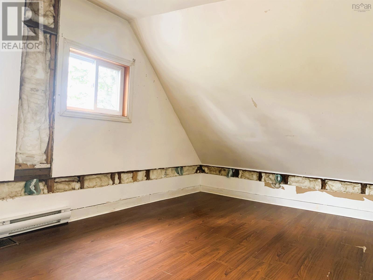
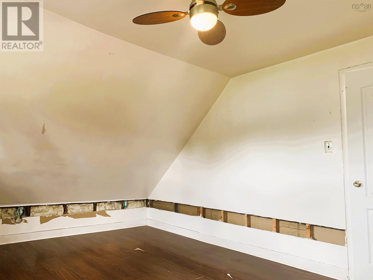
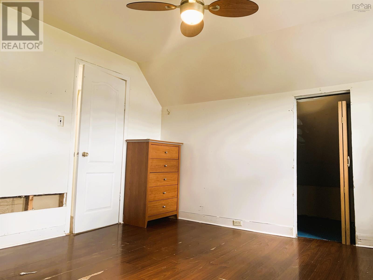
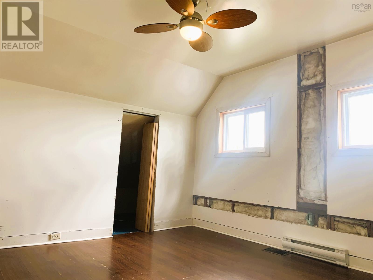
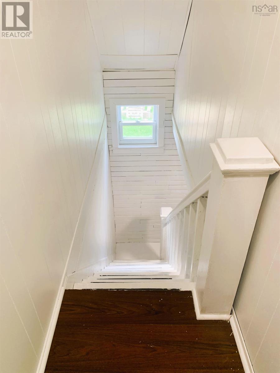
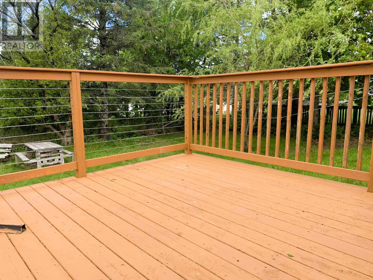
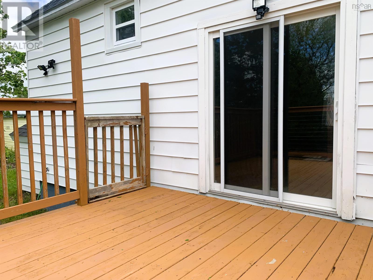
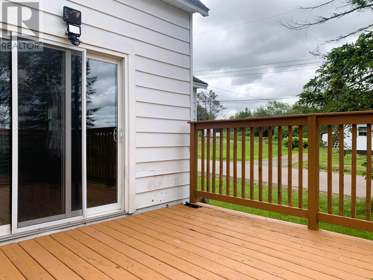
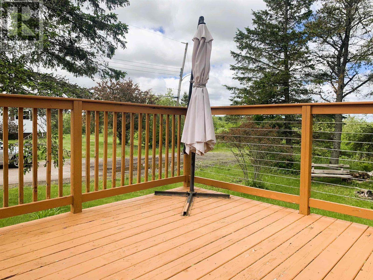
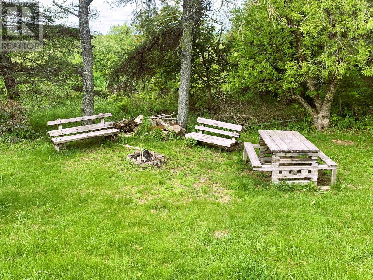
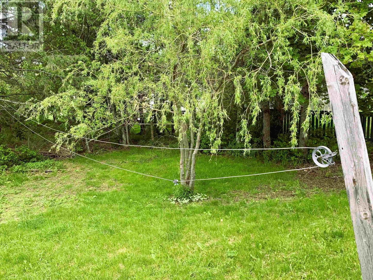
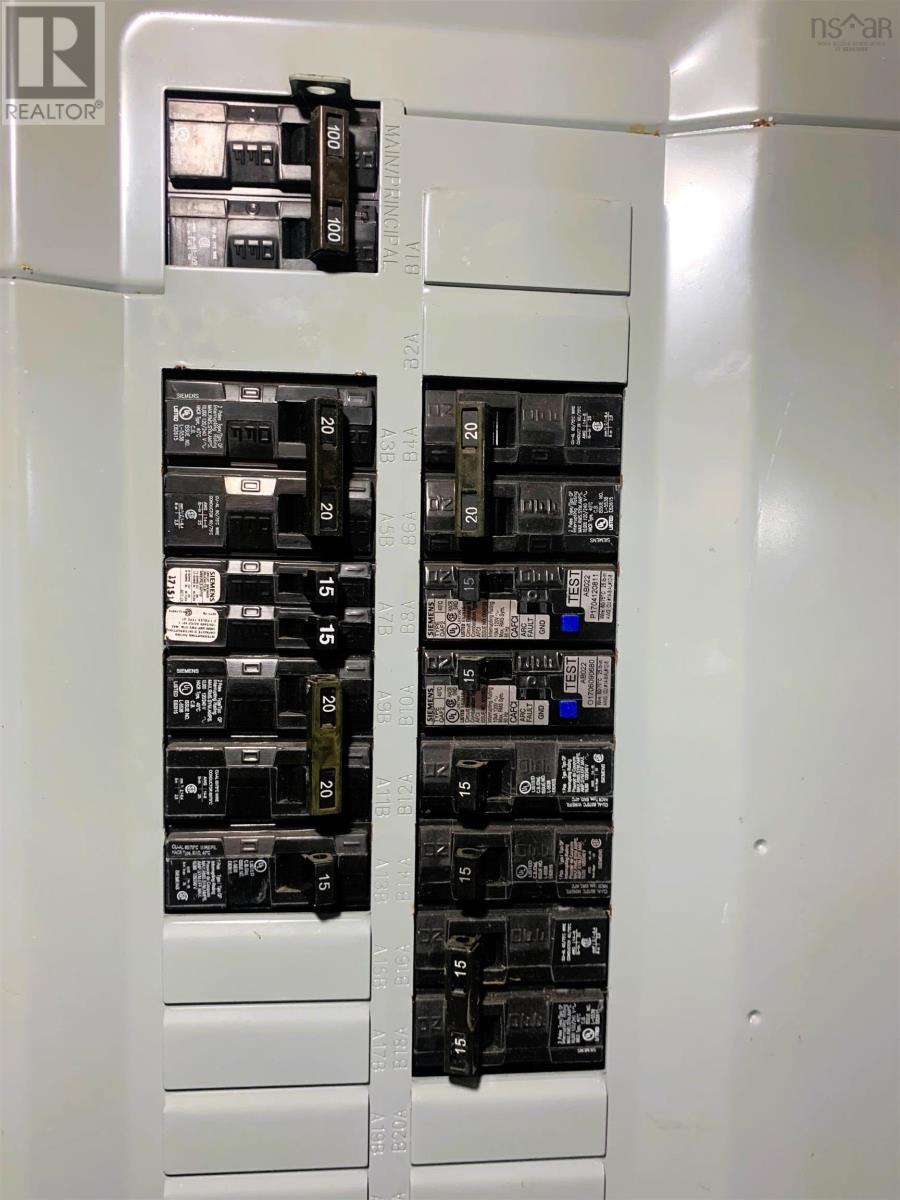
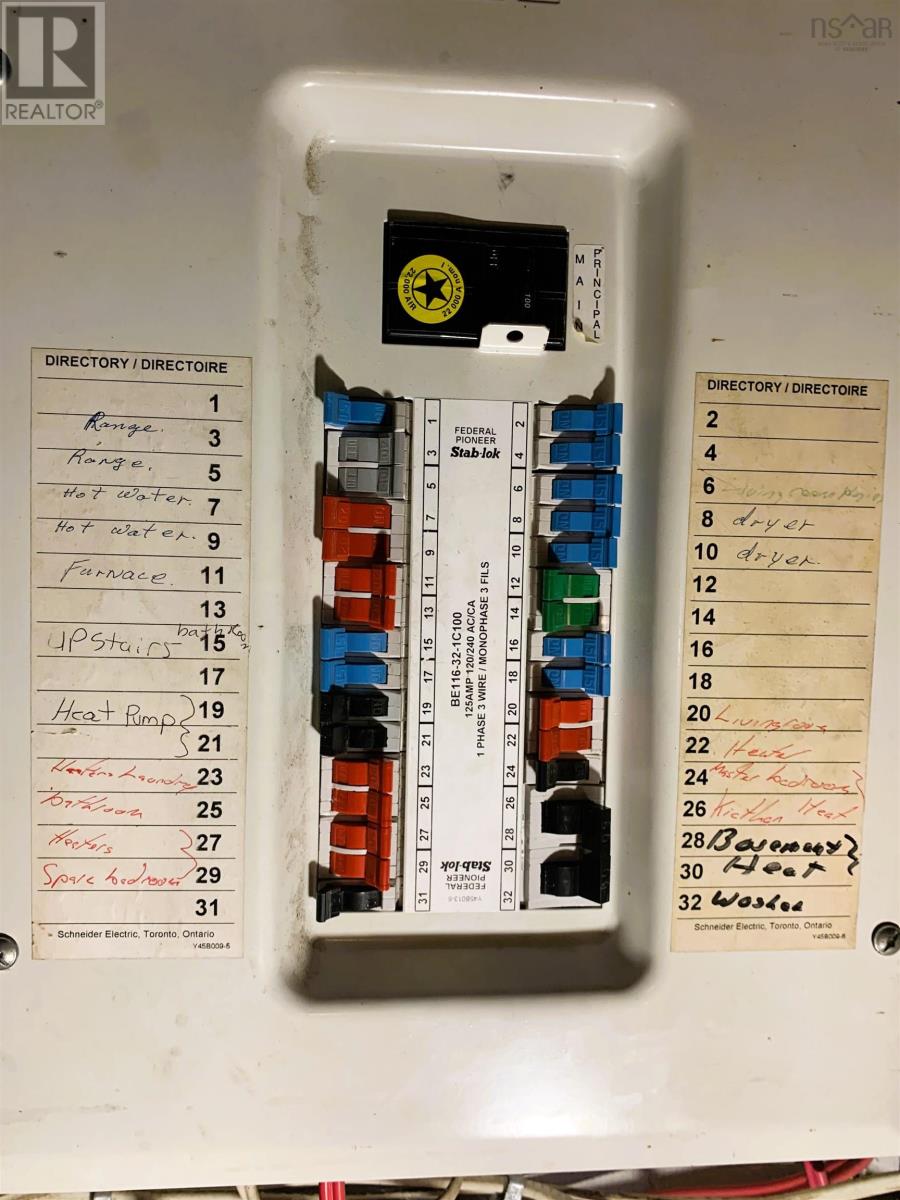
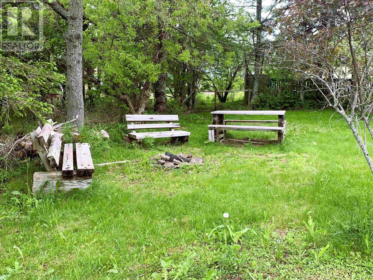
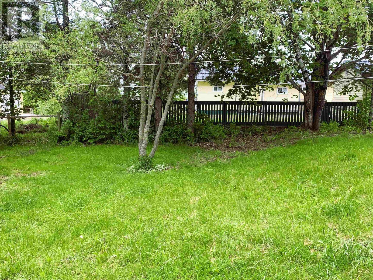
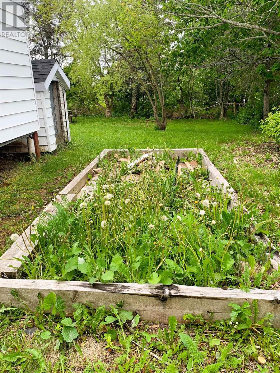
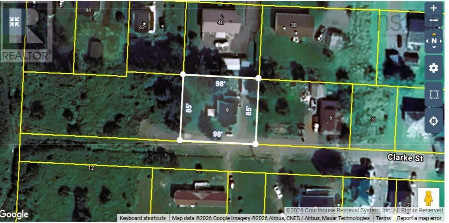
Welcome to 9 Clarke Street, a charming and affordable home situated on a spacious lot tucked away at the end of a quiet, no-exit street in Springhill! This two-bedroom, two-bathroom property offers comfortable living with plenty of potential for first-time buyers, downsizers, or investors. The generous yard provides ample space for gardening, outdoor entertaining, or future improvements, while the home's practical layout makes everyday living easy and convenient. Updates include new roof (2023), Heat pumps (2015 and 2018). Located close to local amenities, schools, and community services, this property presents an excellent opportunity to own a home with great value and room to make it your own! (id:63476)
Property Details
| MLS® Number | 202614014 |
| Property Type | Single Family |
| Community Name | Springhill |
| Amenities Near By | Golf Course, Park, Playground, Shopping |
| Community Features | Recreational Facilities |
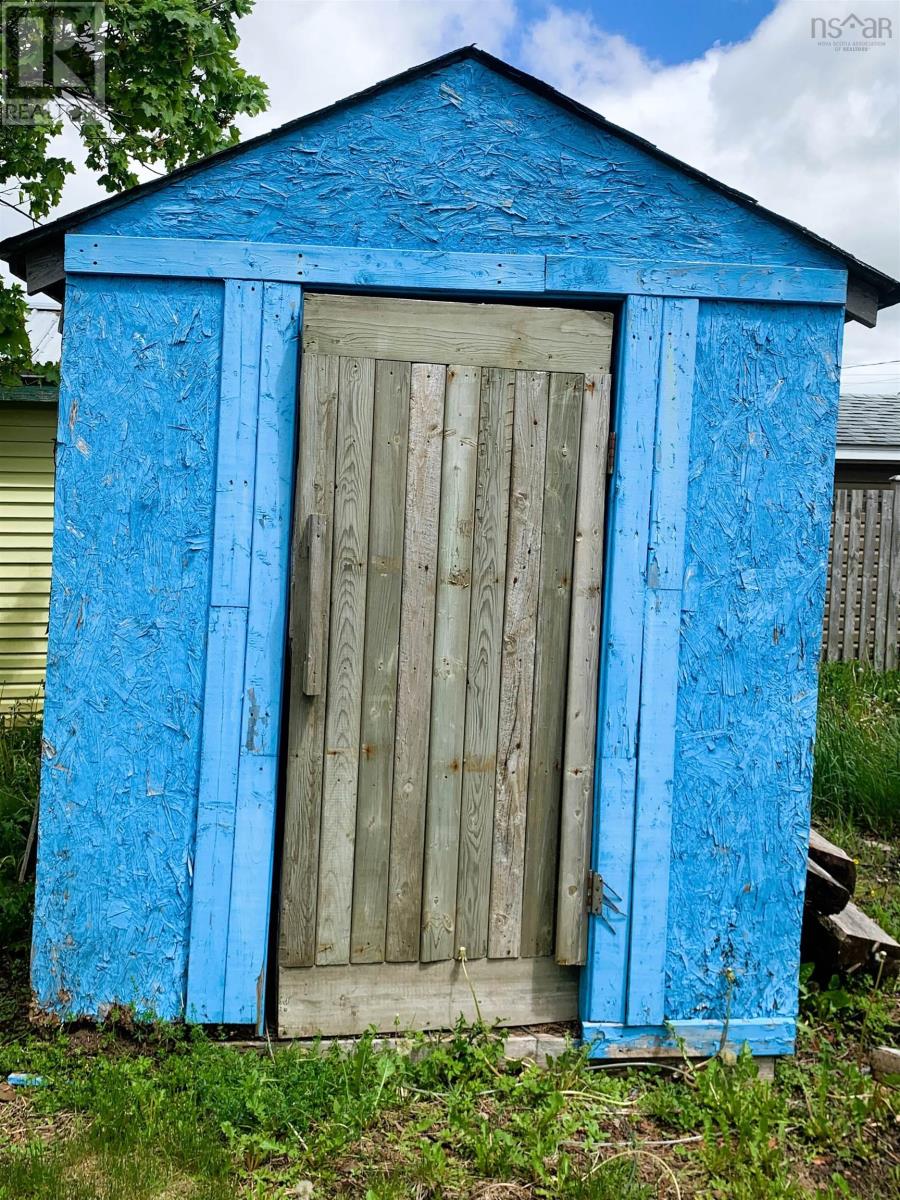
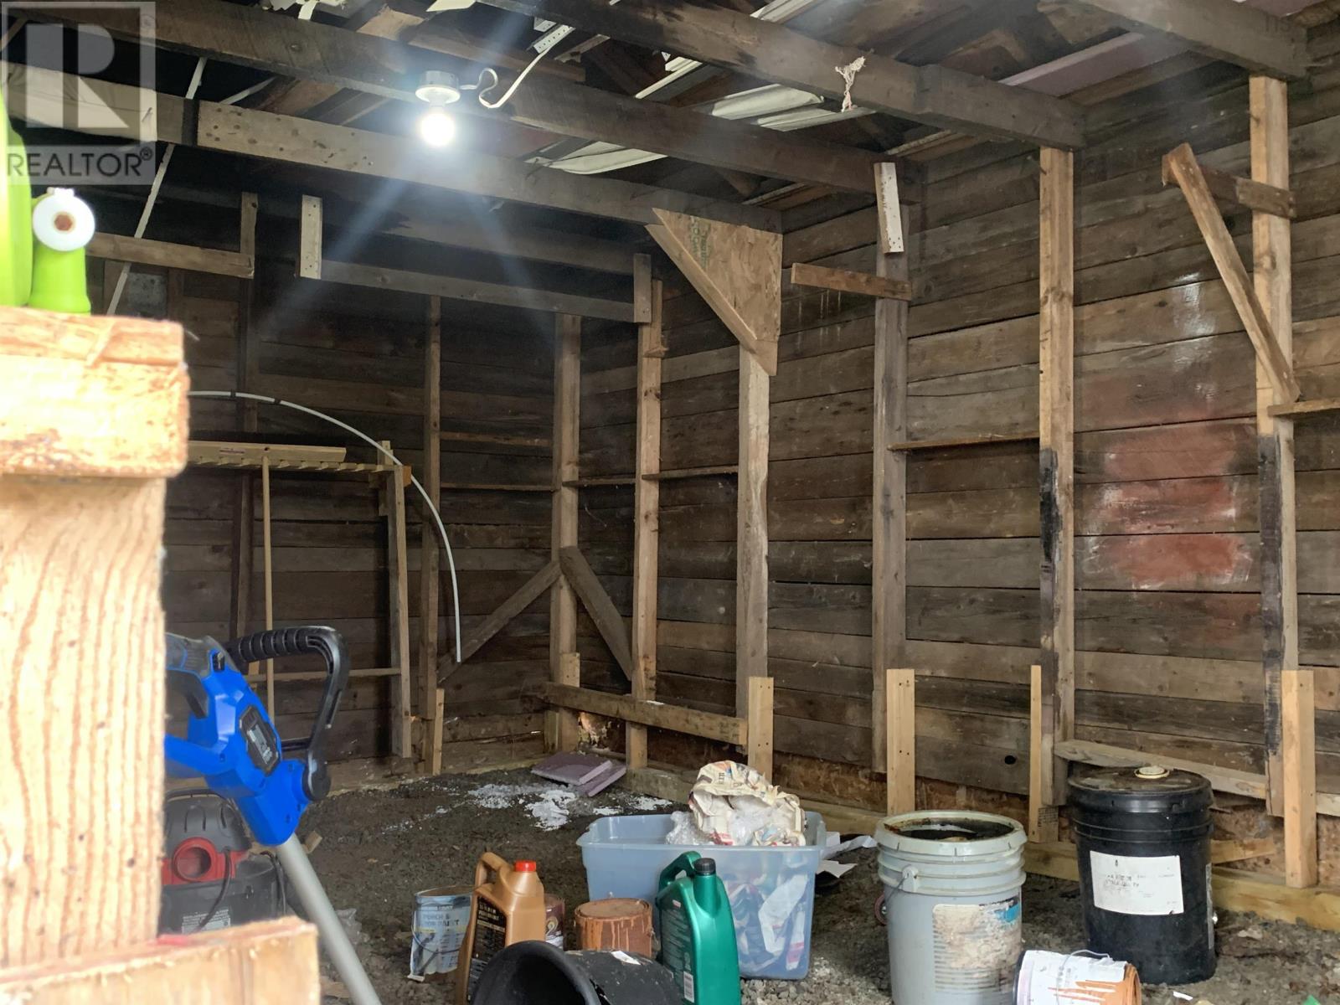
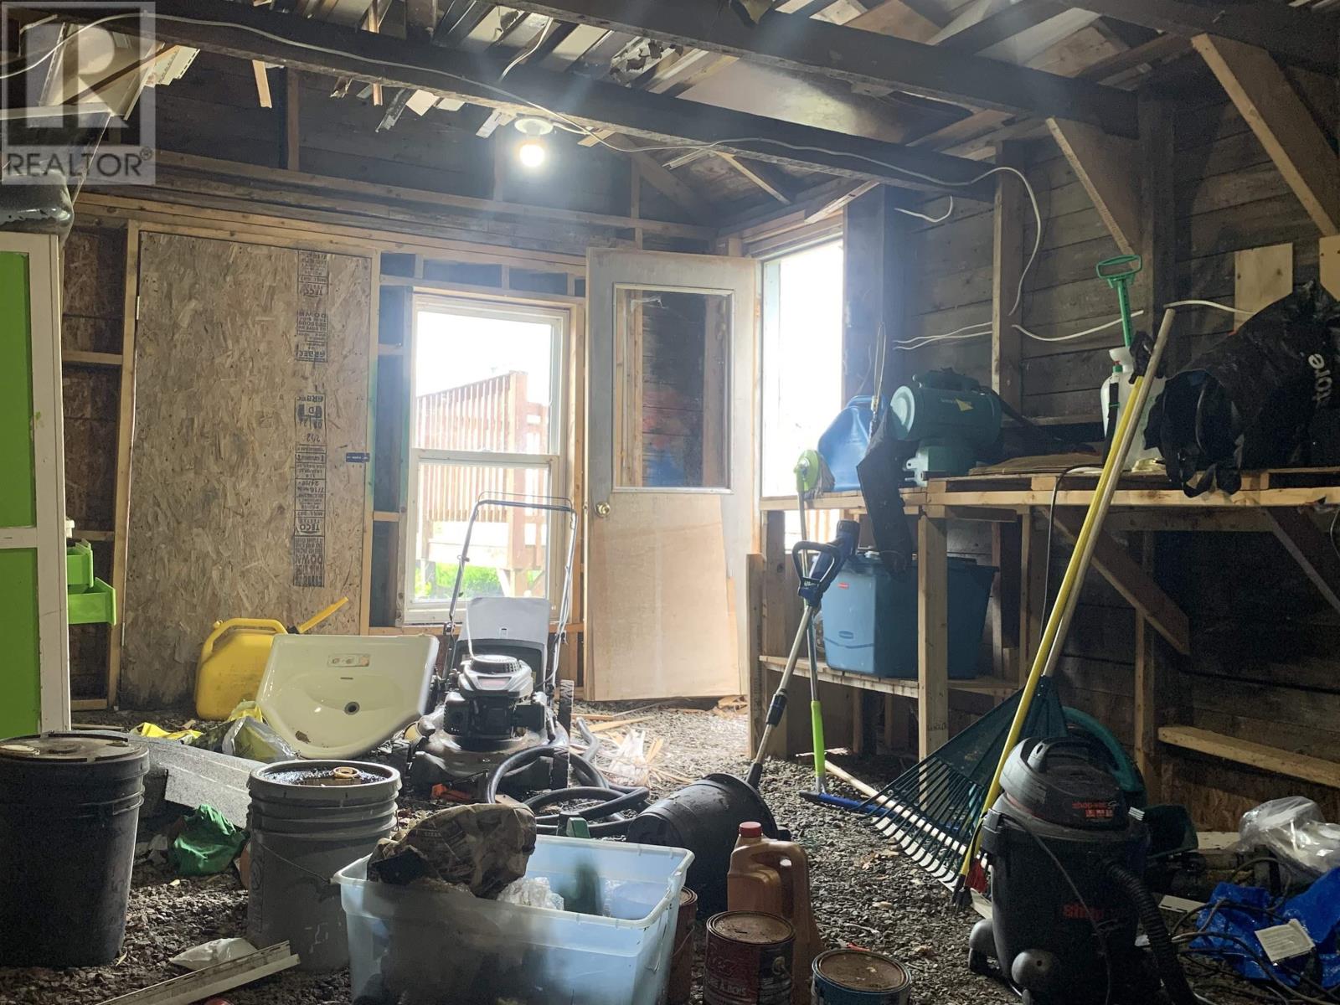
| Structure | Shed |
Building
| Bathroom Total | 2 |
| Bedrooms Above Ground | 2 |
| Bedrooms Total | 2 |
| Appliances | None |
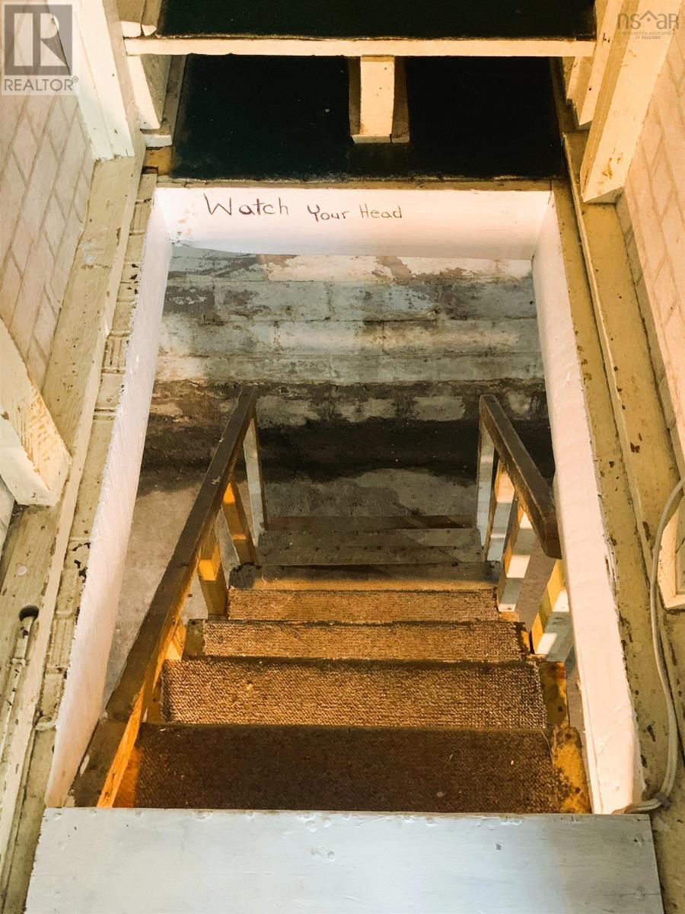
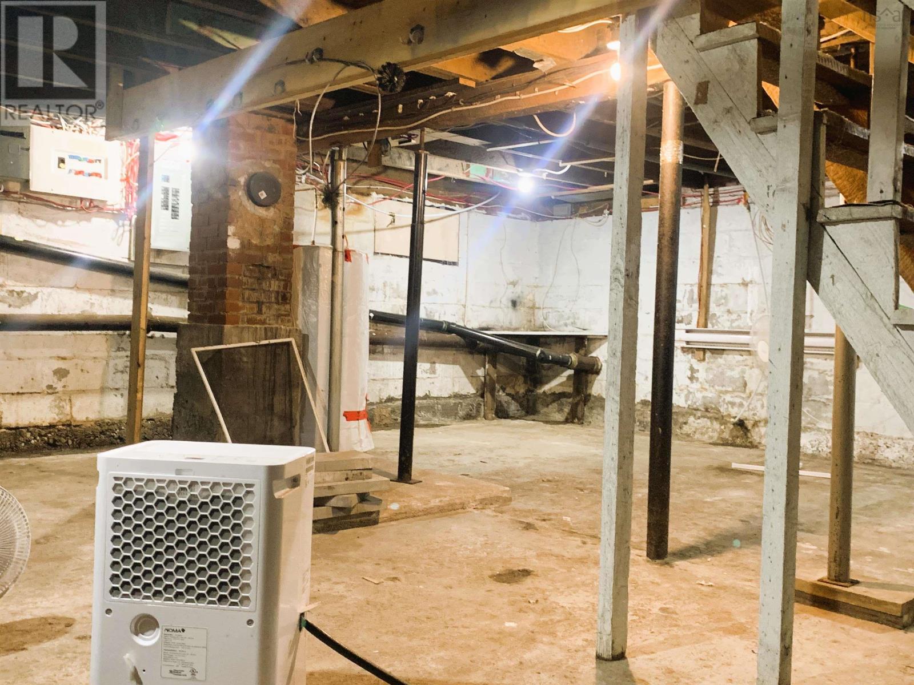
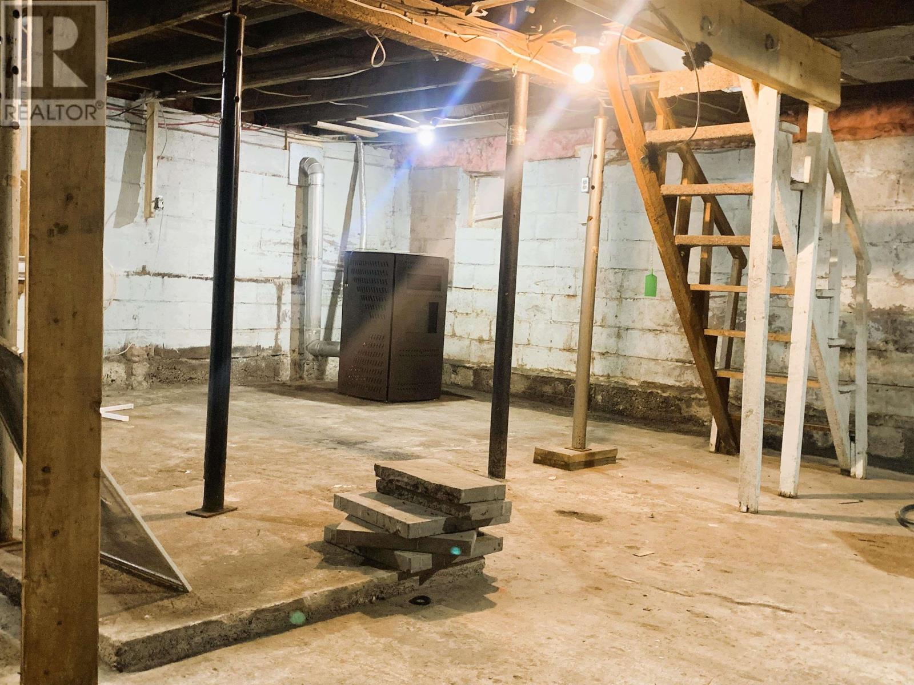
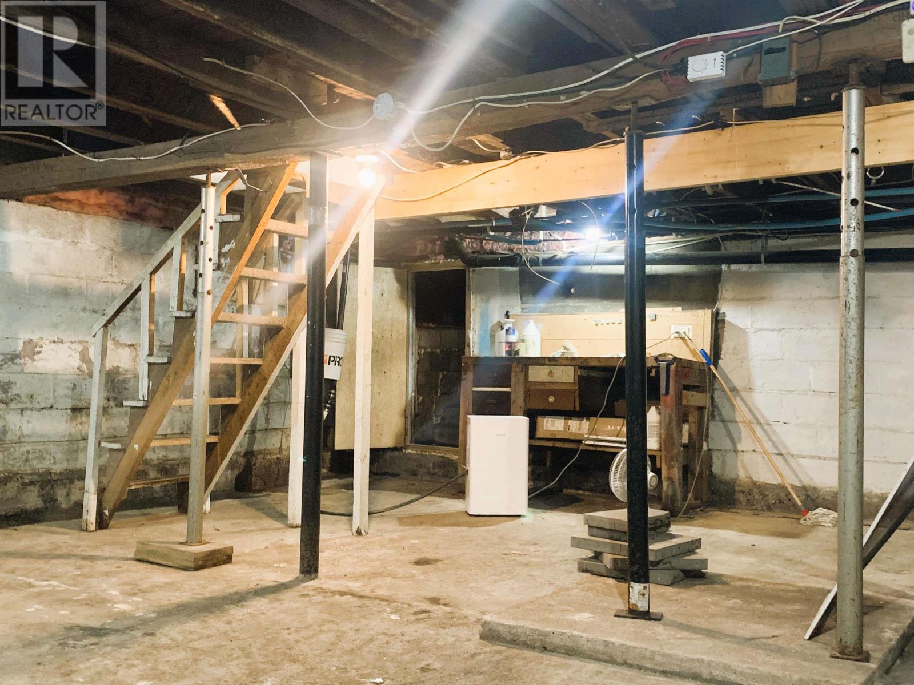
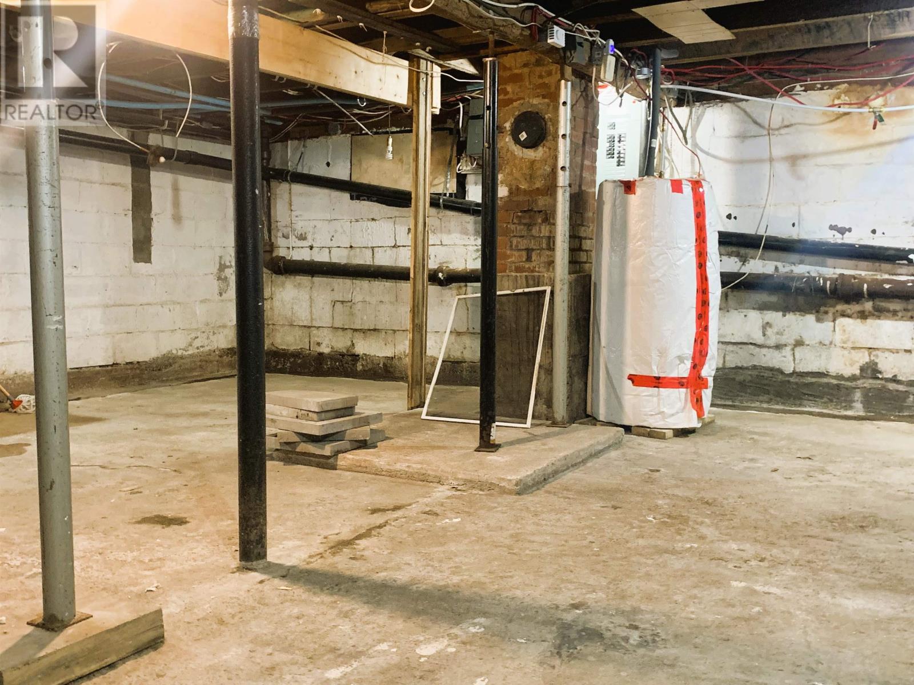
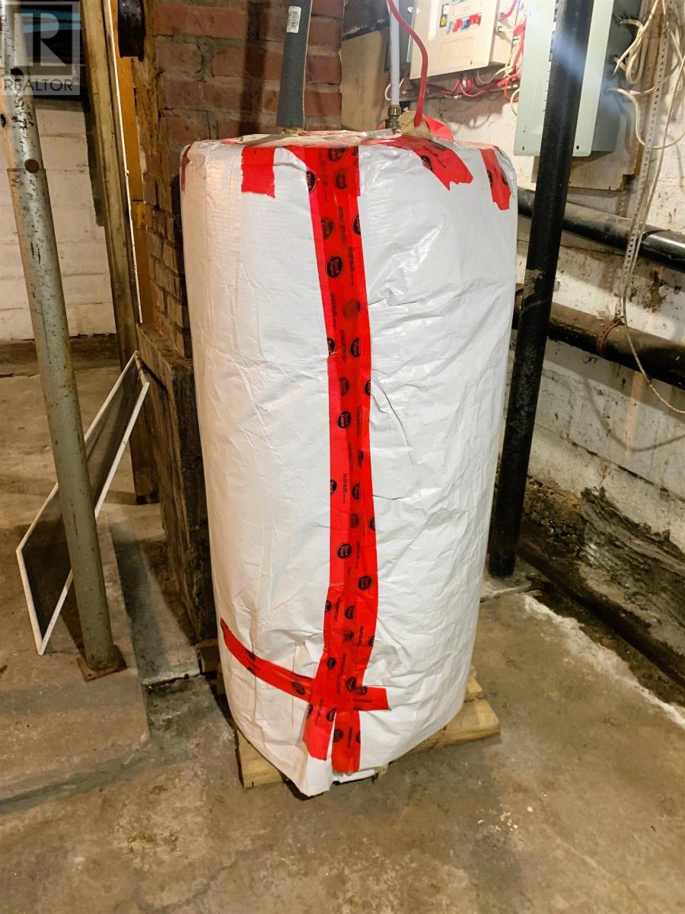
| Basement Development | Unfinished |
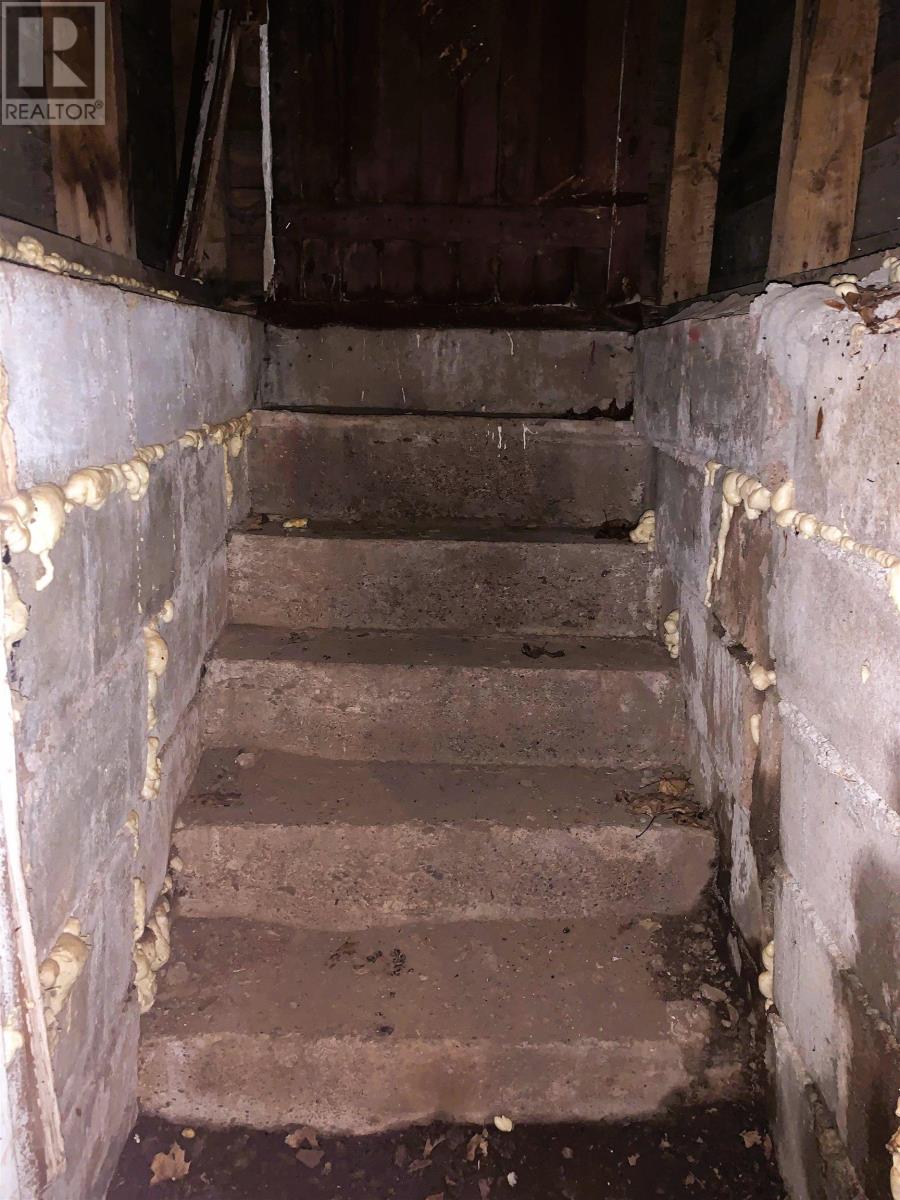
| Basement Features | Walk Out |
| Basement Type | Full (unfinished) |
| Constructed Date | 1955 |
| Construction Style Attachment | Detached |
| Cooling Type | Air Conditioned |
| Exterior Finish | Vinyl |
| Flooring Type | Laminate |
| Foundation Type | Concrete Block |
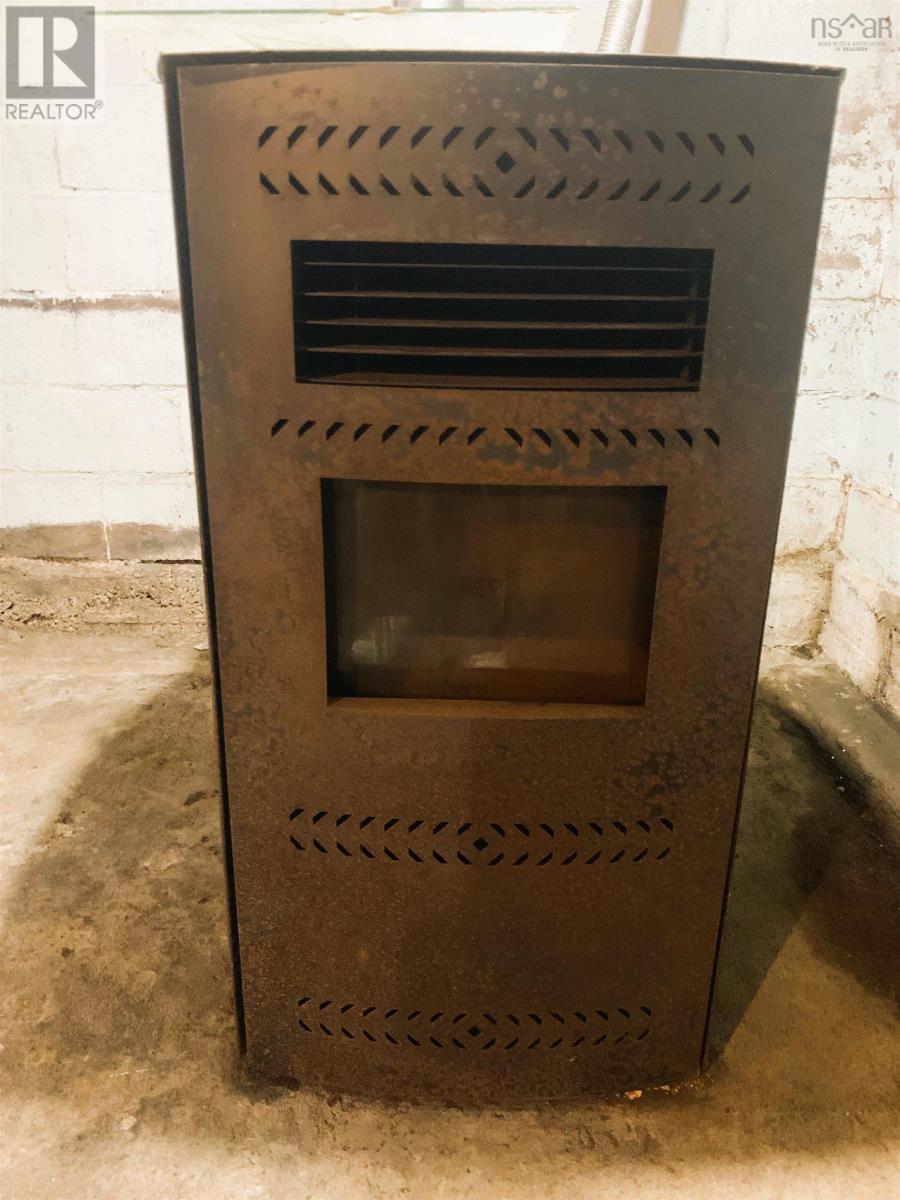
| Heating Fuel | Electric, Pellet |
| Heating Type | Heat Pump, Ductless, Stove |
| Stories Total | 2 |
| Size Interior | 828 Sqft |
| Total Finished Area | 828 Sqft |
| Type | House |
| Utility Water | Municipal Water |
Parking
| Gravel |
Land
| Acreage | No |
| Land Amenities | Golf Course, Park, Playground, Shopping |
| Landscape Features | Partially Landscaped |
| Sewer | Municipal Sewage System |
| Size Irregular | 0.2135 |
| Size Total | 0.2135 Ac |
| Size Total Text | 0.2135 Ac |
Rooms
| Level | Type | Length | Width | Dimensions |
|---|---|---|---|---|
| Second Level | Primary Bedroom | 11.6 x 16.8 | ||
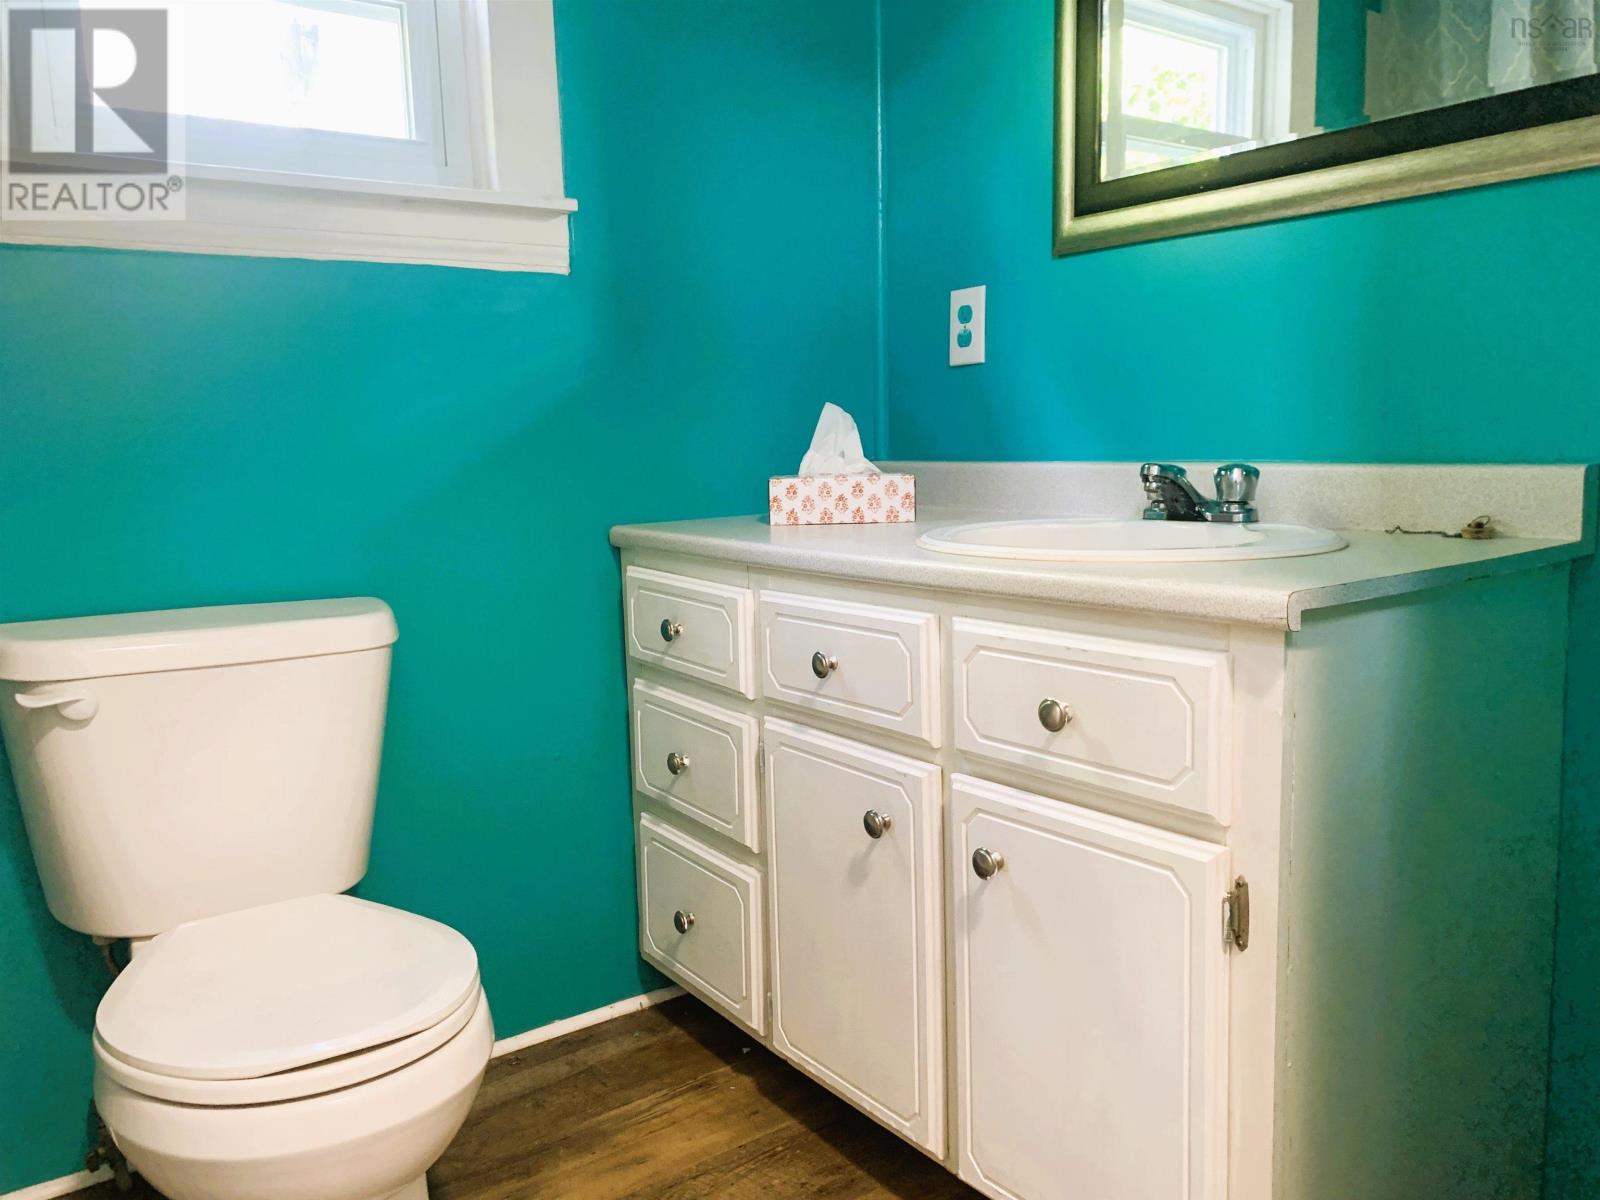
| Second Level | 3pc Bathroom | 11.3 x 6.1 | ||
| Second Level | Bedroom | 14.2 x 7.11 | ||
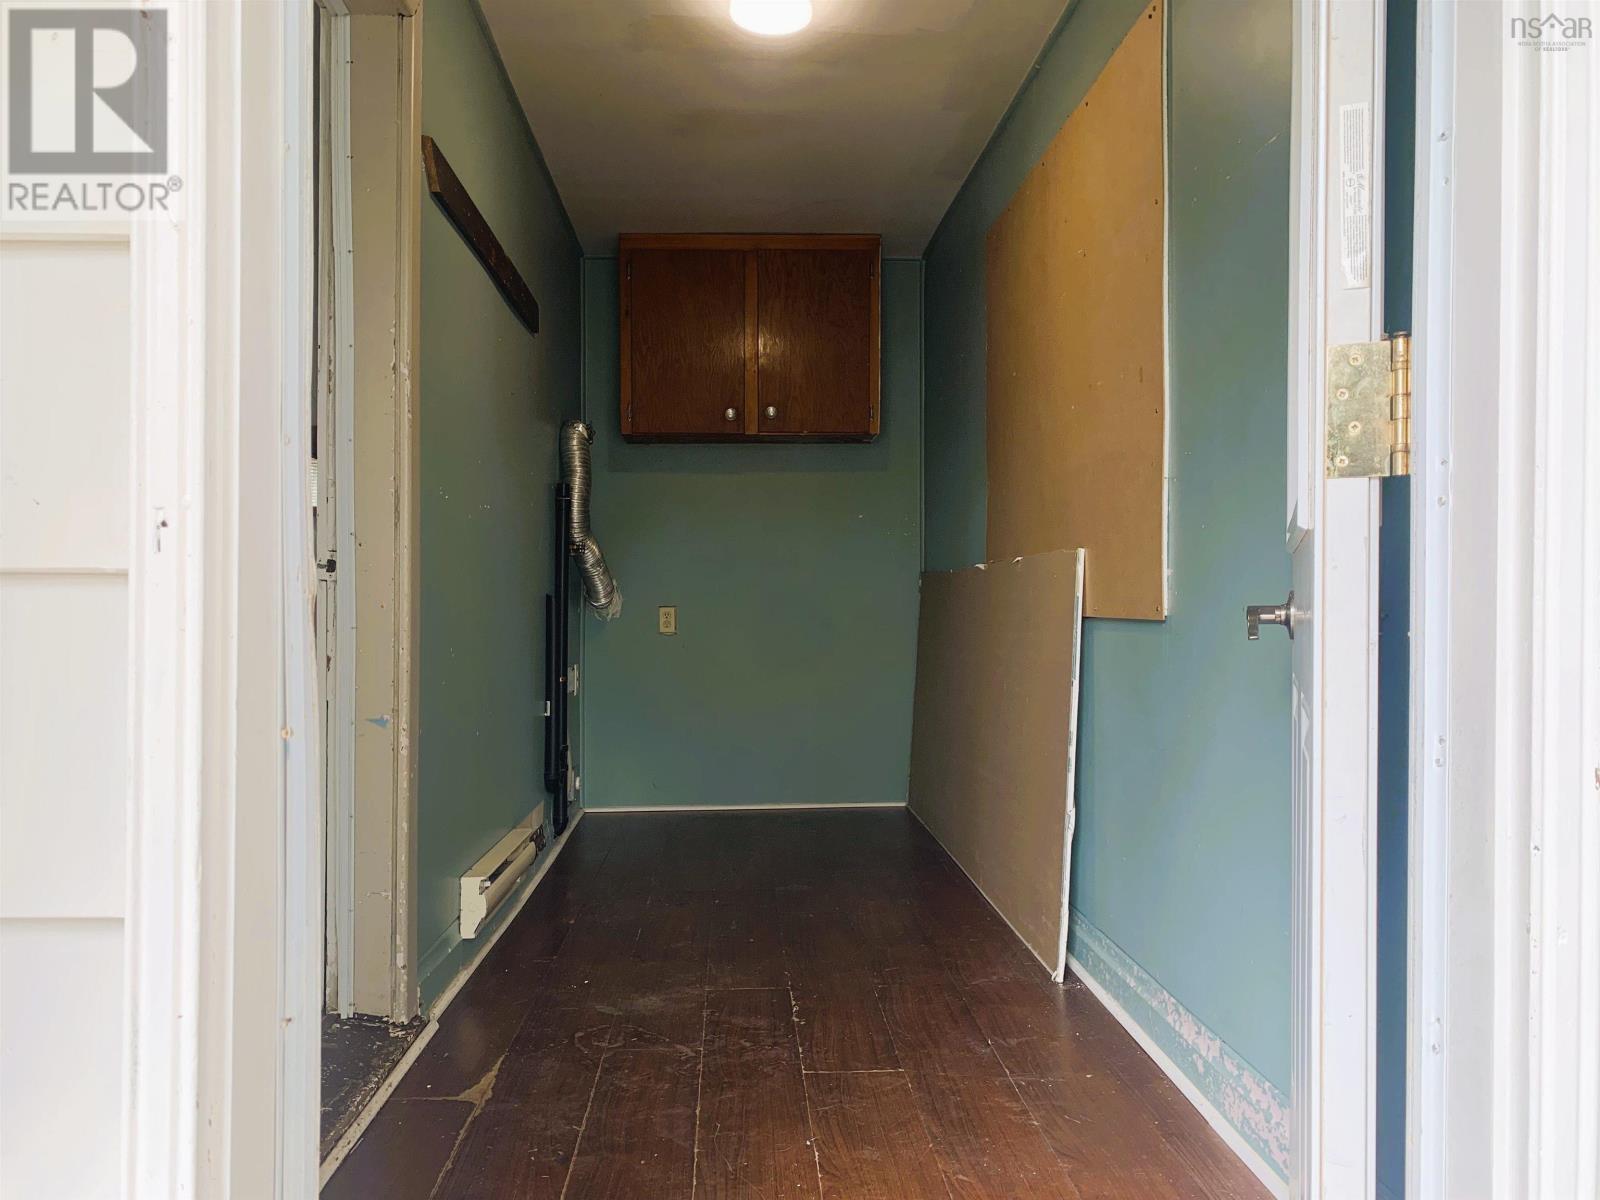
| Main Level | Laundry Room | 4.10 x 14.3 | ||
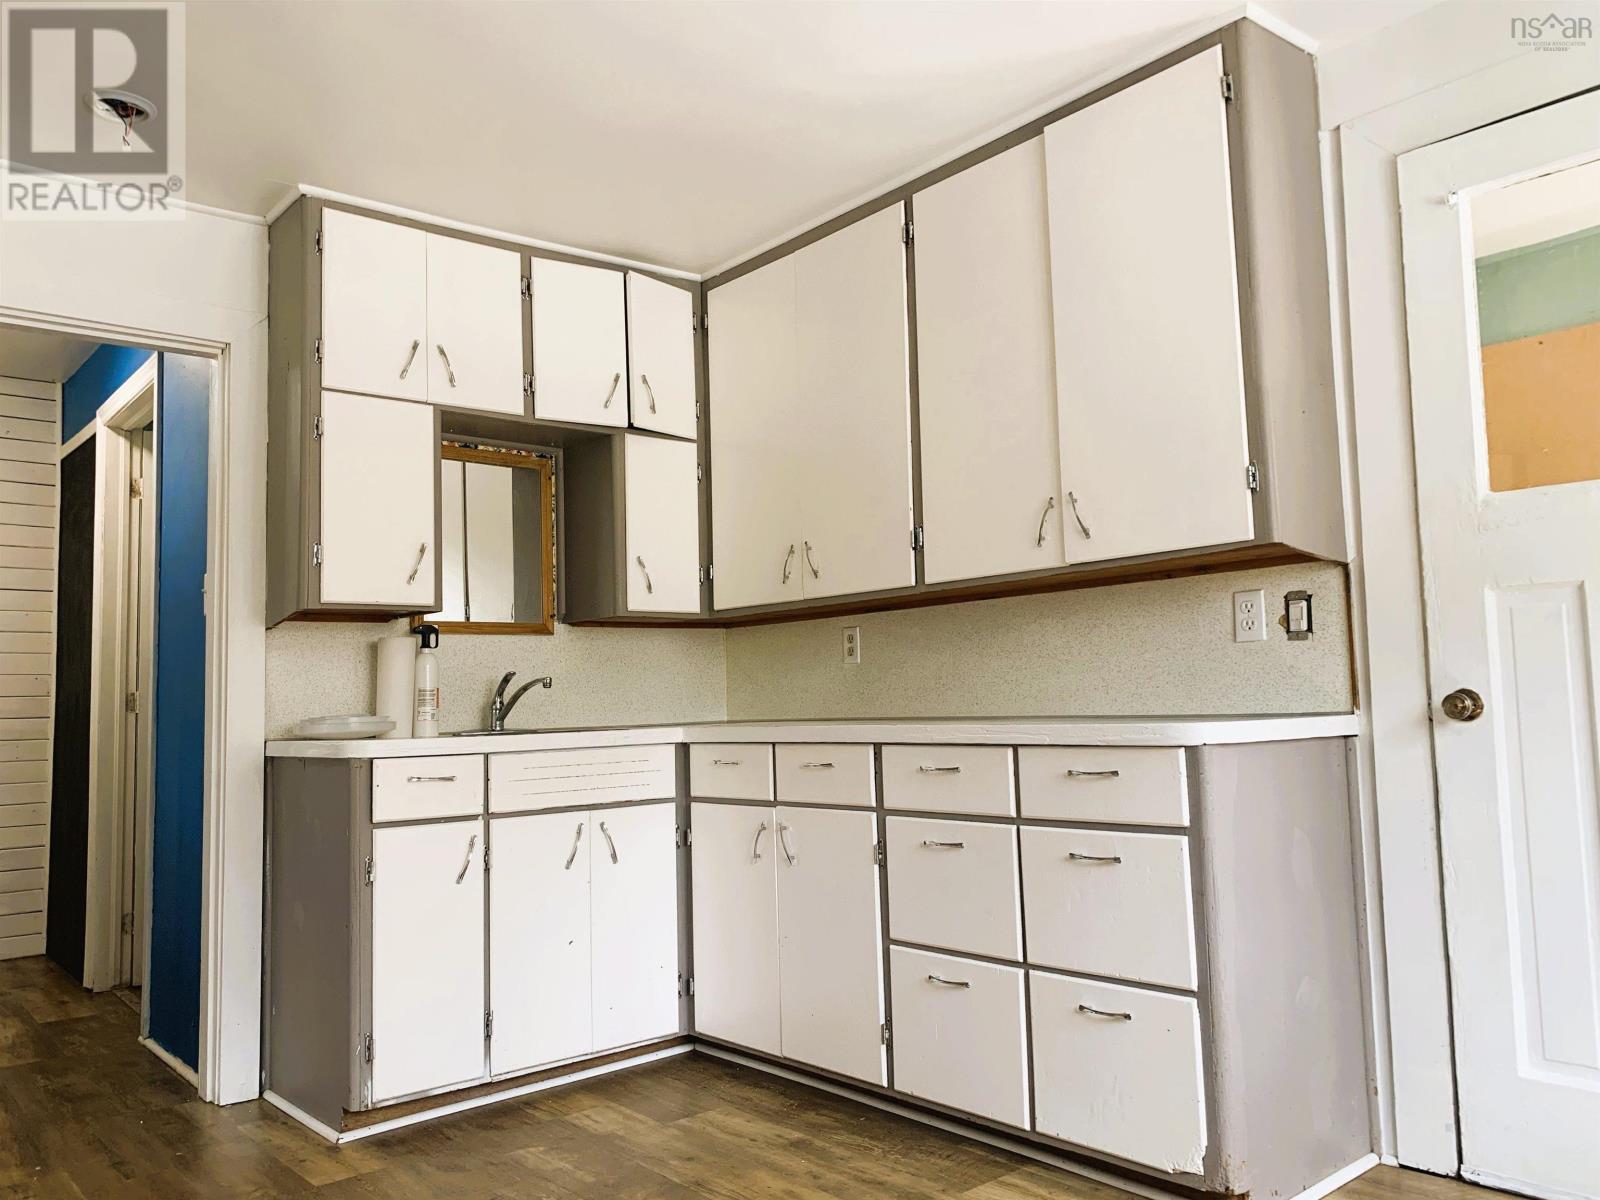
| Main Level | Kitchen | 11.2 x 12.10 | ||
| Main Level | Living Room | 10.8 x 11.7 | ||
| Main Level | Dining Room | 10.6 x 11.7 | ||
| Main Level | 4pc Bathroom | 4.11 x 7.10 | ||
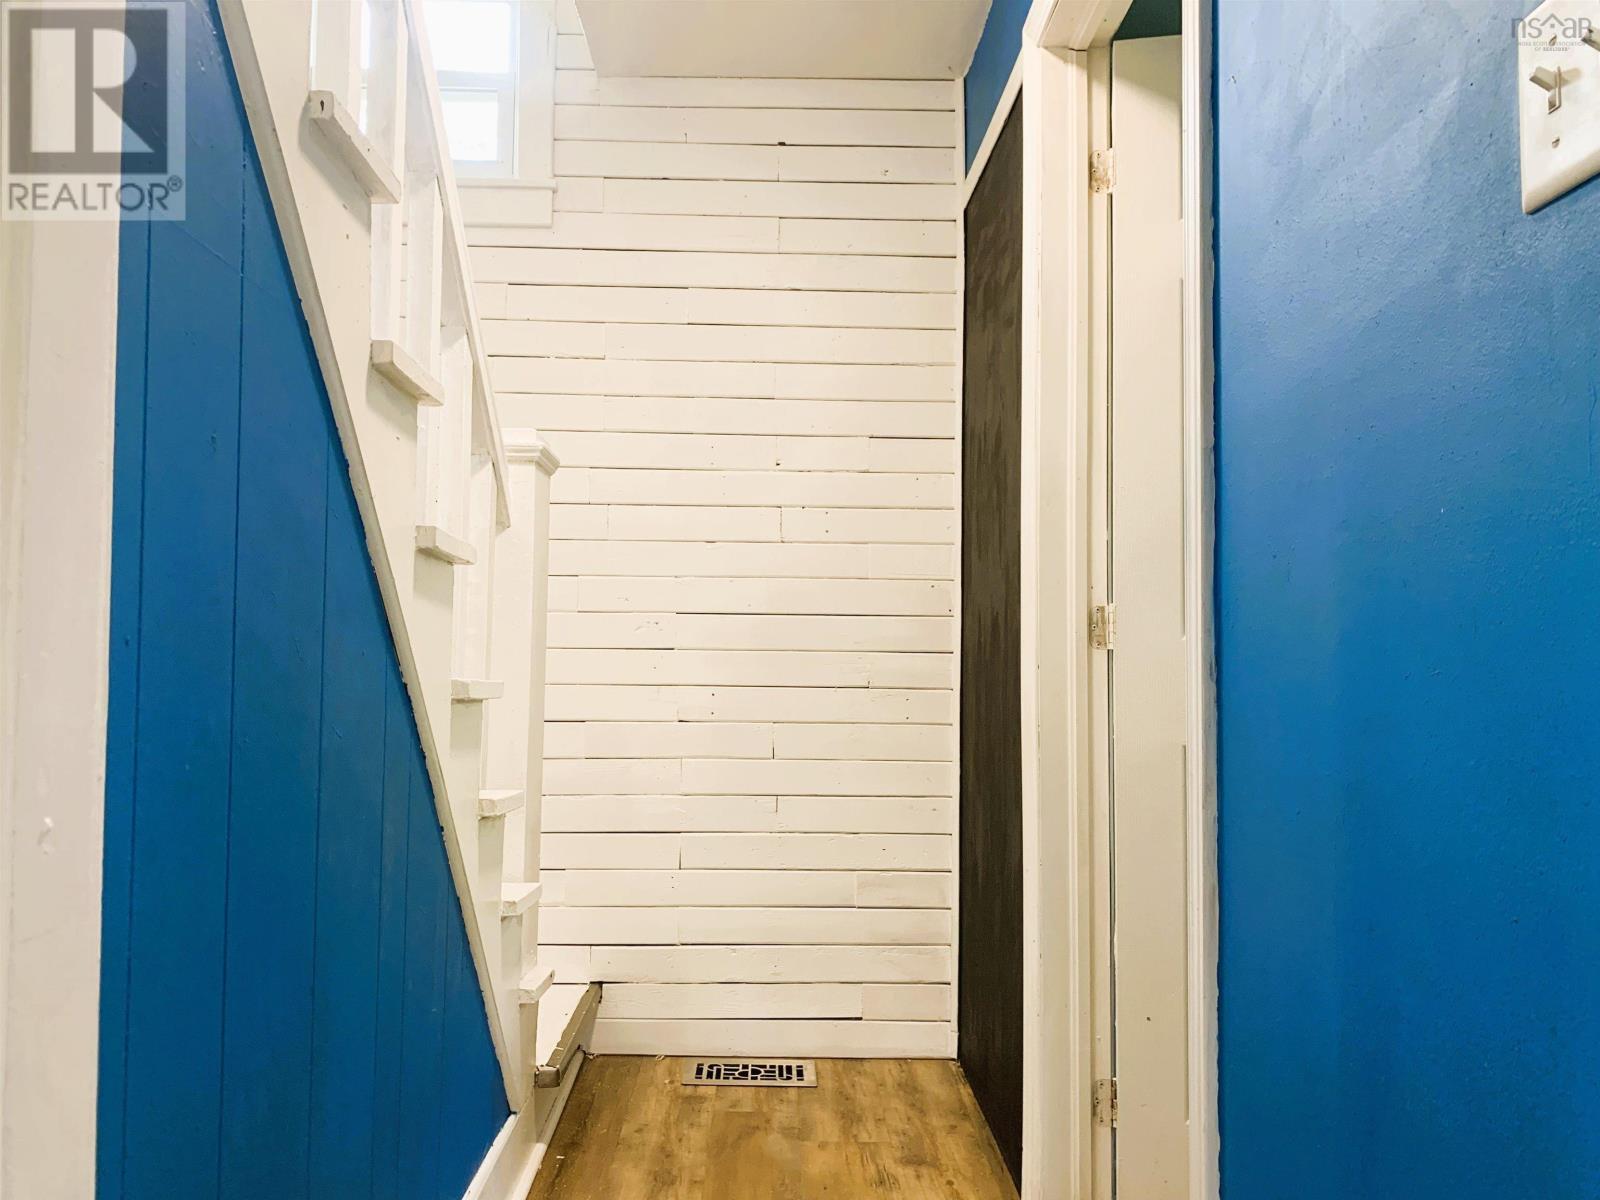
| Main Level | Foyer | 5.8 x 7.3 |
Contact Us
Contact us for more information

The trademarks REALTOR®, REALTORS®, and the REALTOR® logo are controlled by The Canadian Real Estate Association (CREA) and identify real estate professionals who are members of CREA. The trademarks MLS®, Multiple Listing Service® and the associated logos are owned by The Canadian Real Estate Association (CREA) and identify the quality of services provided by real estate professionals who are members of CREA. The trademark DDF® is owned by The Canadian Real Estate Association (CREA) and identifies CREA's Data Distribution Facility (DDF®)
August 21 2026 06:44:00
Nova Scotia Association of REALTORS®
Royal LePage Cumberland Realty Ltd.