
9 Christison Lane Pictou Landing, Nova Scotia B0K 1X0

$649,999
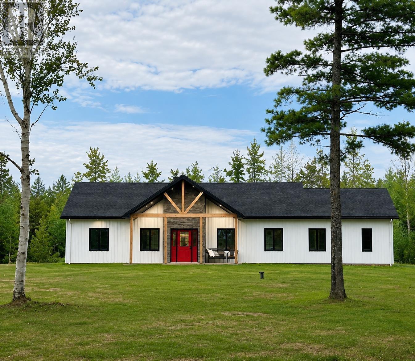
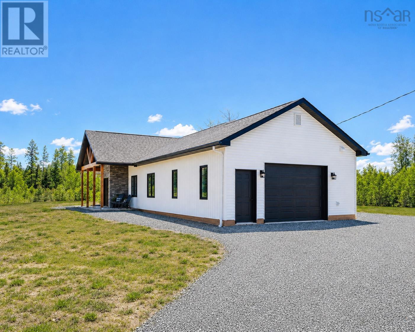
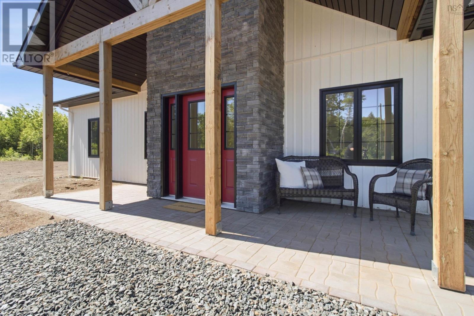
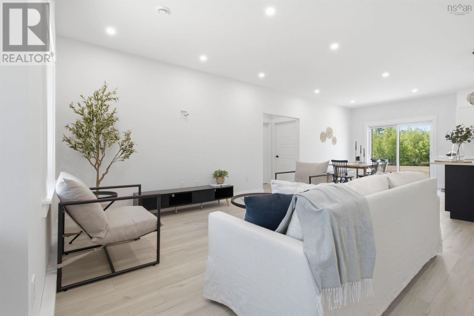
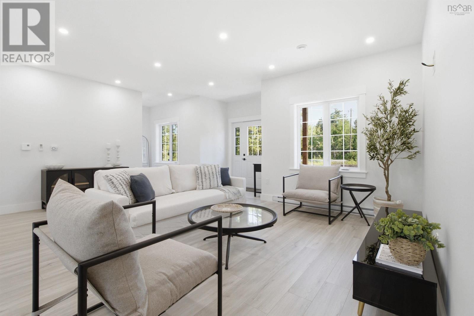
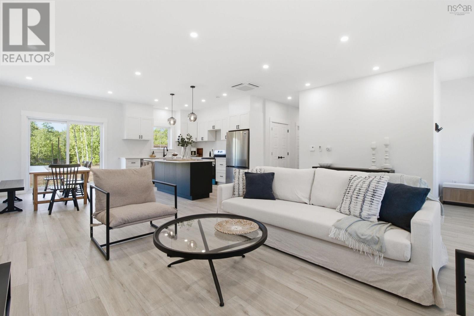
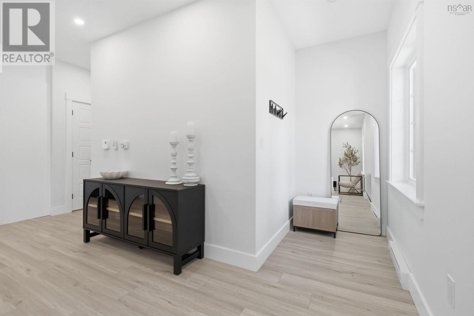
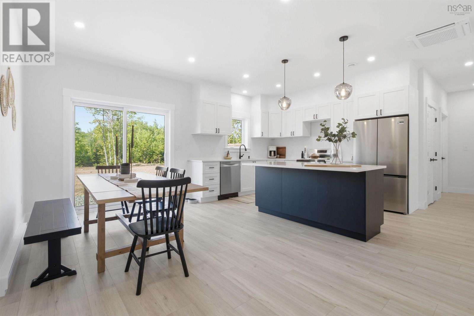
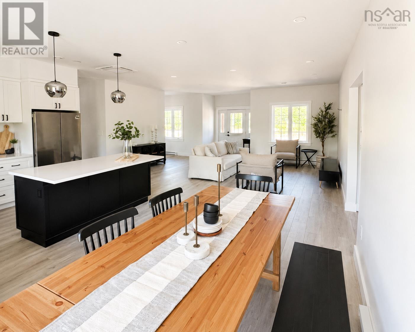
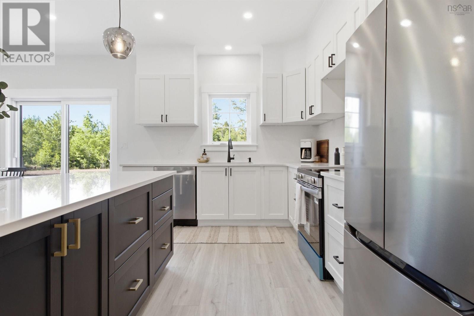
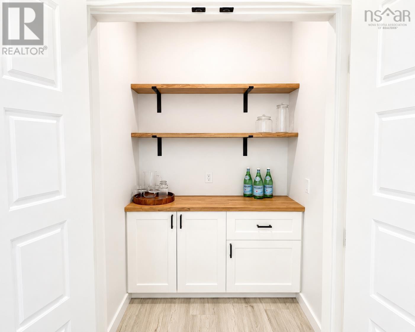
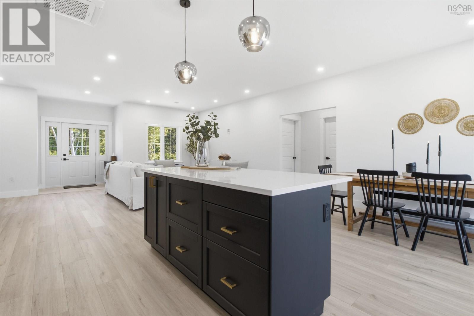
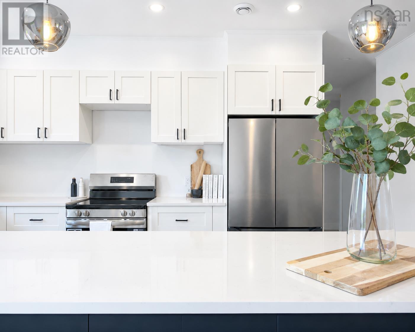
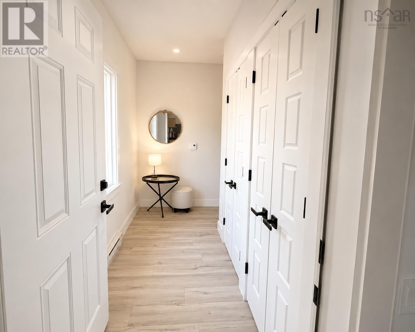
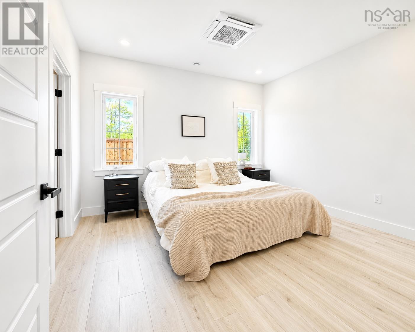
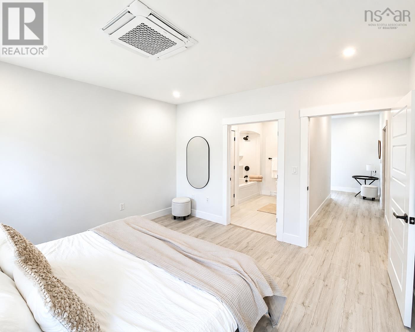
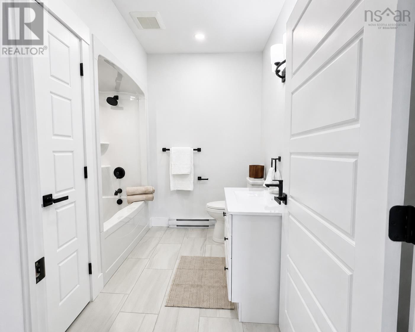
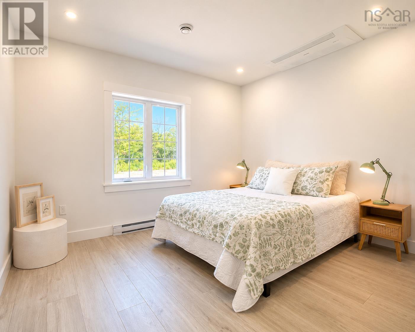
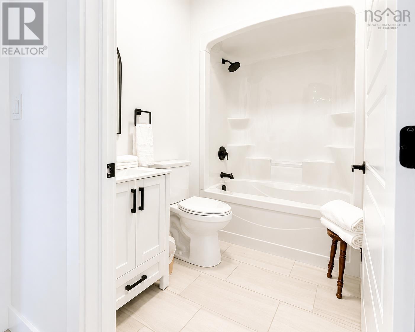
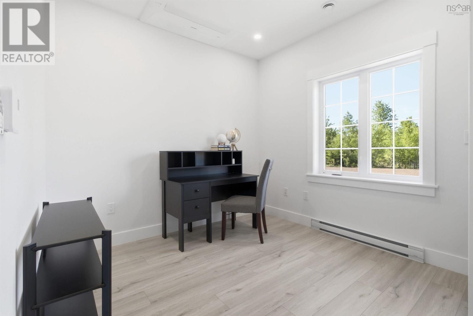
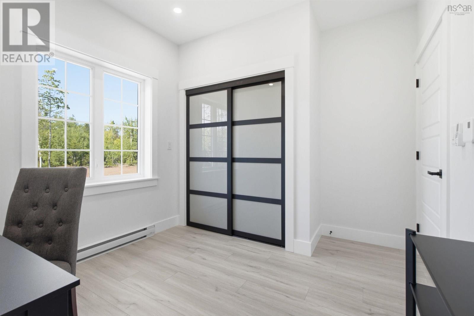
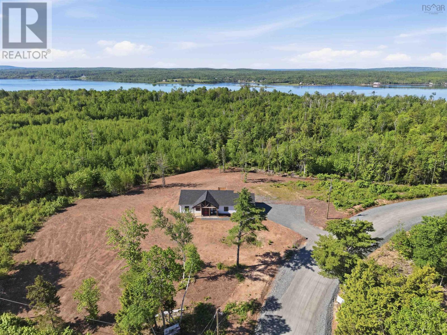
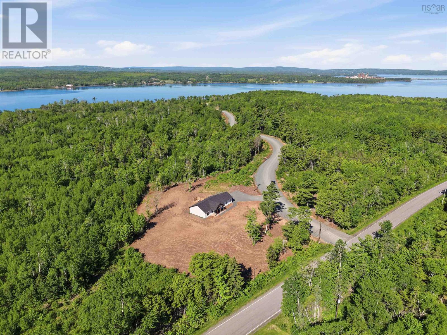
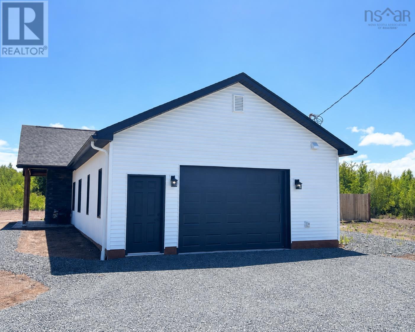
Have you been dreaming of a brand new home? Close to town, yet set on a spacious lot where you can enjoy the quiet living? Welcome to the newest listing in Hidden Cove Estates. Situated on 1.88 acres, 9 Christison Lane offers over 1,500 square feet of beautifully finished one-level living. This thoughtfully designed bungalow features 3 bedrooms, 2 bathrooms, a bright open-concept layout, and a large attached garage. Built with quality craftsmanship and designed for everyday comfort, this home offers room to grow, gather, and enjoy. More than just a new build, it is an opportunity to become part of a welcoming new community from the very beginning. (id:63476)
Property Details
| MLS® Number | 202613630 |
| Property Type | Single Family |
| Community Name | Pictou Landing |
| Features | Level, Walk-in Closet |
Building
| Bathroom Total | 2 |
| Bedrooms Above Ground | 3 |
| Bedrooms Total | 3 |
| Appliances | Stove, Dishwasher, Microwave Range Hood Combo, Refrigerator |
| Architectural Style | Bungalow |
| Basement Type | None |
| Construction Style Attachment | Detached |
| Cooling Type | Air Conditioned, Wall Unit |
| Exterior Finish | Vinyl |
| Flooring Type | Ceramic Tile, Vinyl |
| Foundation Type | Concrete Slab |
| Heating Fuel | Electric |
| Heating Type | Baseboard Heaters, Heat Pump, Ductless |
| Stories Total | 1 |
| Size Interior | 1,532 Sqft |
| Total Finished Area | 1532 Sqft |
| Type | House |
| Utility Water | Drilled Well |
Parking
| Garage | |
| Attached Garage | |
| Gravel |
Land
| Acreage | Yes |
| Sewer | Septic System |
| Size Irregular | 1.8857 |
| Size Total | 1.8857 Ac |
| Size Total Text | 1.8857 Ac |
Rooms
| Level | Type | Length | Width | Dimensions |
|---|---|---|---|---|
| Main Level | Kitchen | 10.9x12.4 | ||
| Main Level | Living Room | 18.10x14.8 | ||
| Main Level | Dining Room | 13x8 | ||
| Main Level | Primary Bedroom | 12x12 | ||
| Main Level | 4pc Ensuite Bath | 9.8x8 | ||
| Main Level | Bedroom | 11.6x10.6 | ||
| Main Level | Bedroom | 11.6x10 | ||
| Main Level | 4pc Bathroom | 7.8x5.8 |
Contact Us
Contact us for more information

The trademarks REALTOR®, REALTORS®, and the REALTOR® logo are controlled by The Canadian Real Estate Association (CREA) and identify real estate professionals who are members of CREA. The trademarks MLS®, Multiple Listing Service® and the associated logos are owned by The Canadian Real Estate Association (CREA) and identify the quality of services provided by real estate professionals who are members of CREA. The trademark DDF® is owned by The Canadian Real Estate Association (CREA) and identifies CREA's Data Distribution Facility (DDF®)
August 24 2026 11:52:50
Nova Scotia Association of REALTORS®
Exp Realty Of Canada Inc.