
9 Boswell Crescent Whitehorse, Yukon Y1A 4T2

$724,700
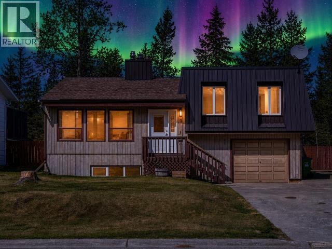
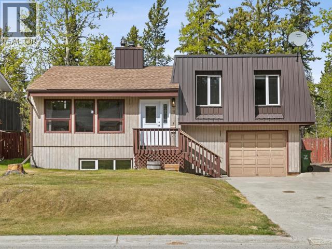
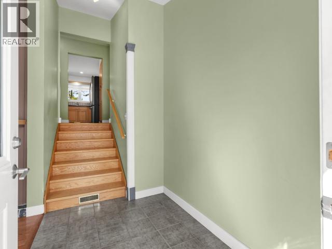
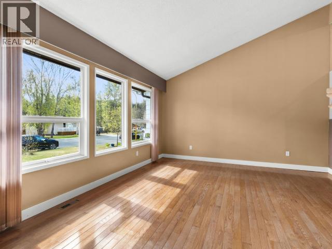
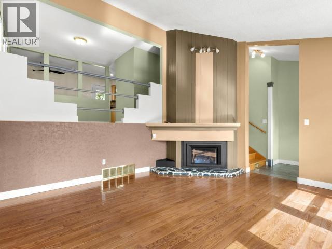
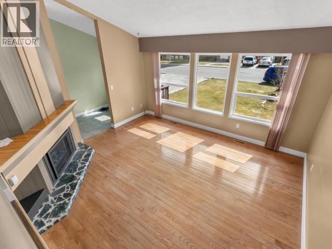
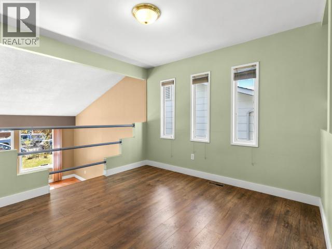
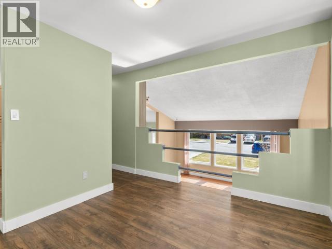
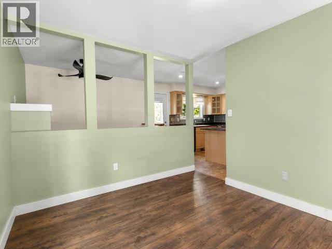
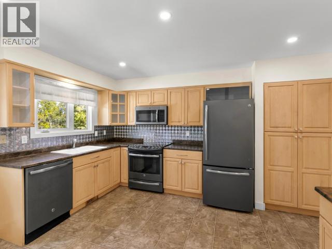
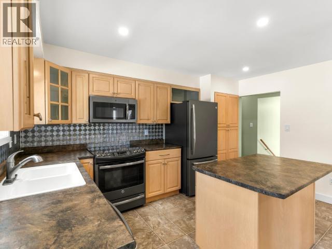
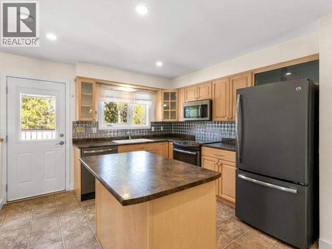
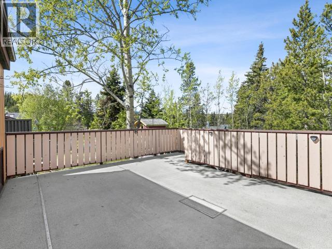
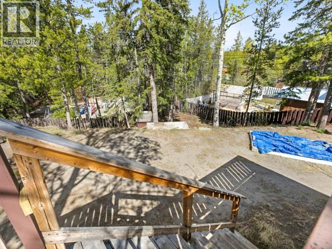
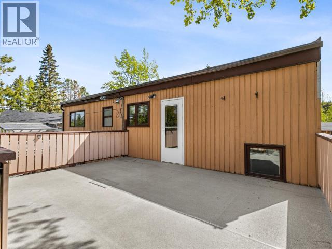
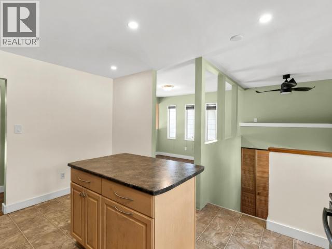
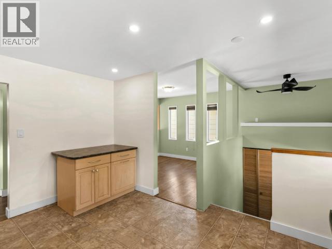
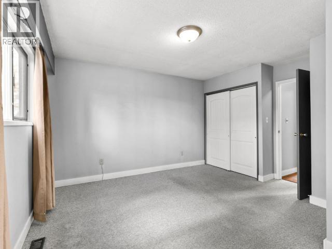
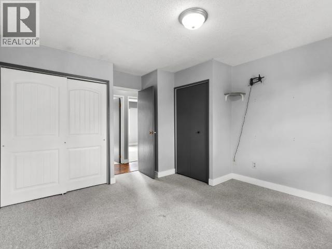
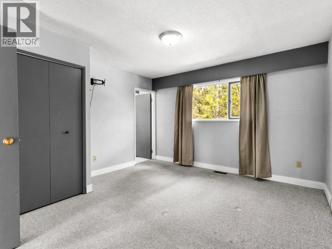
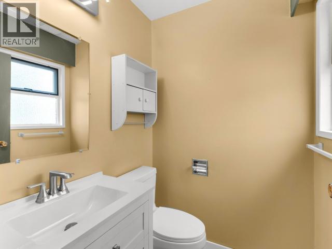
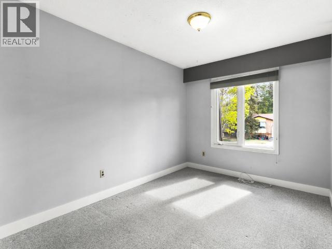
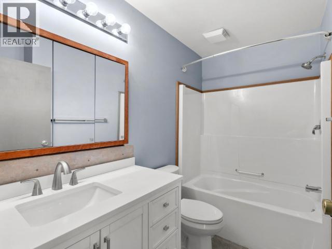
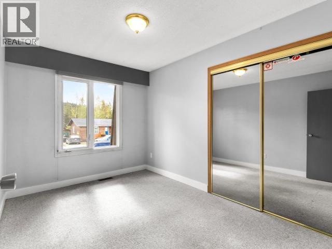
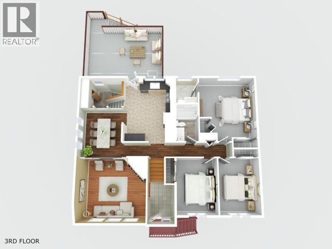
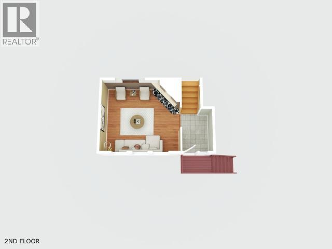
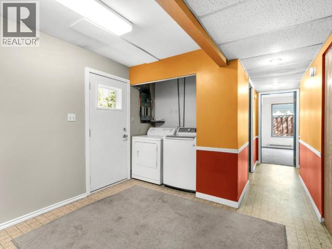
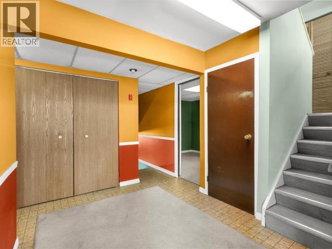
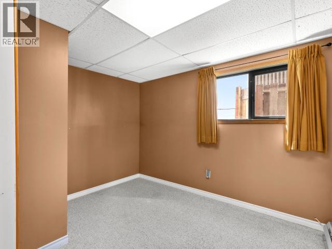
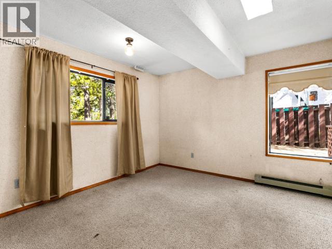
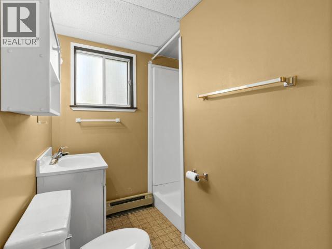
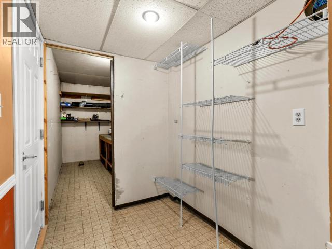
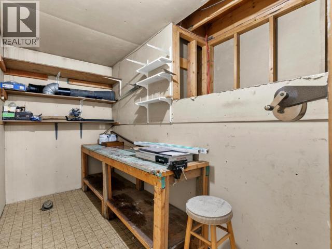
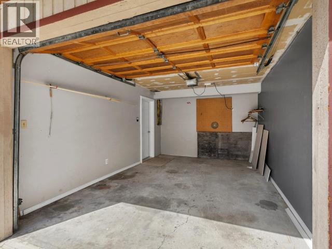
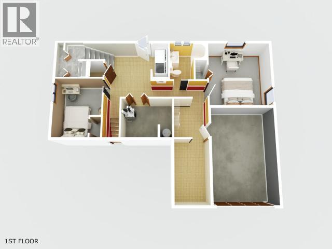
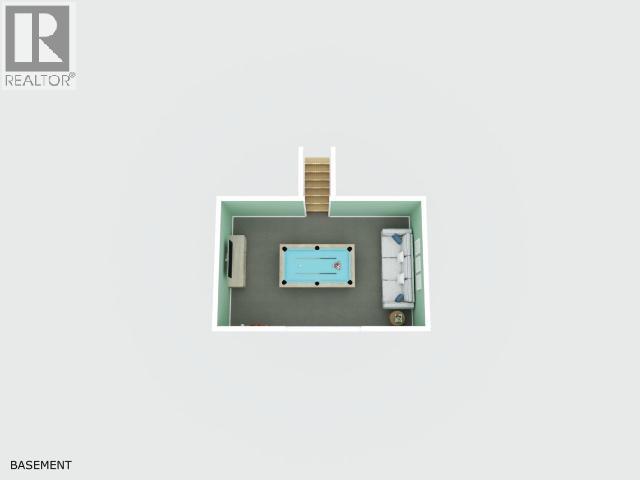
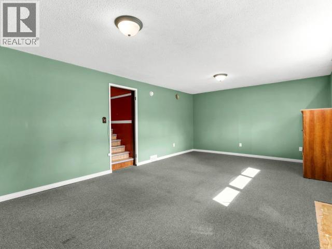
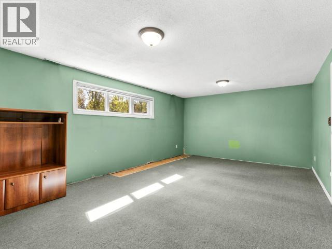
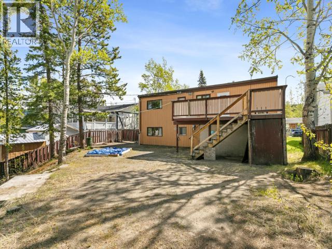
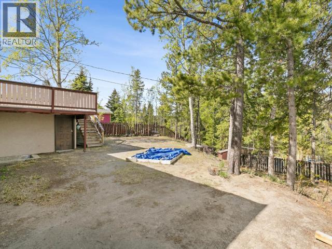
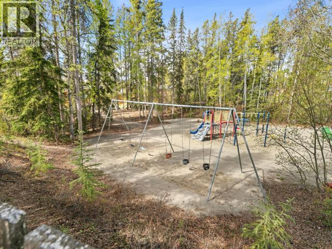
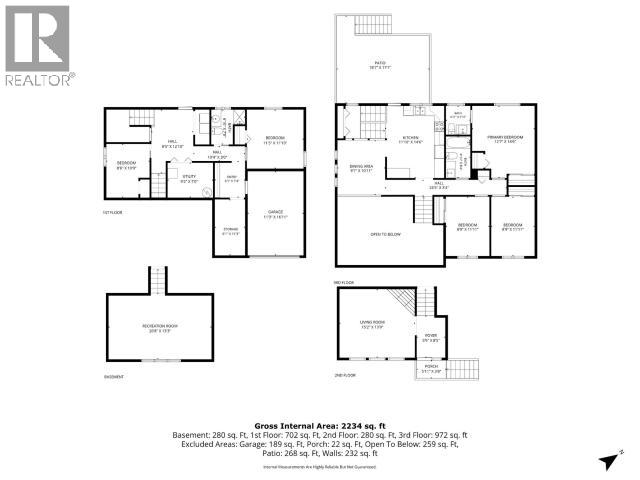
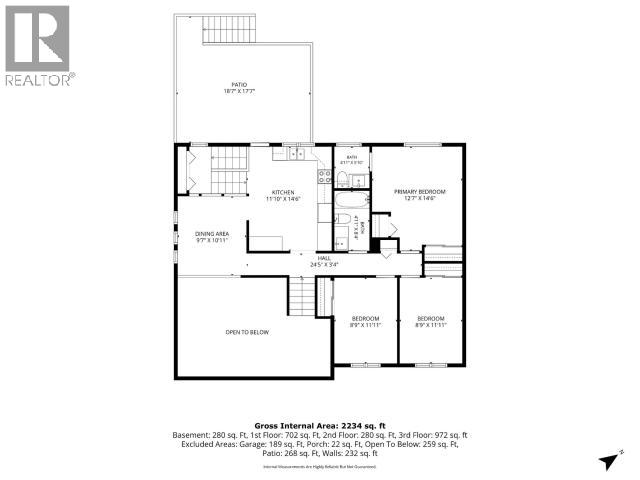
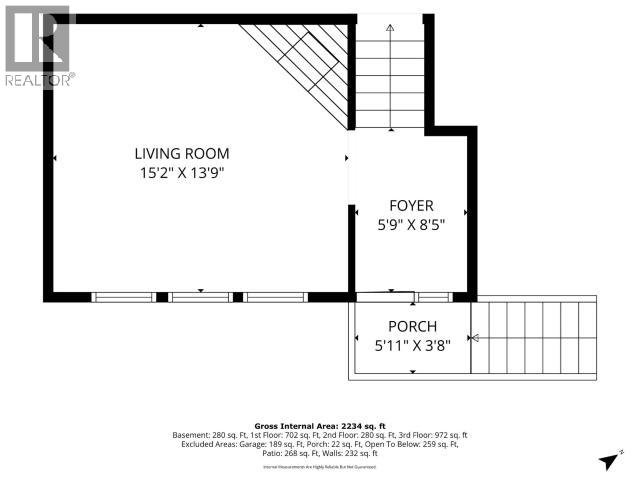
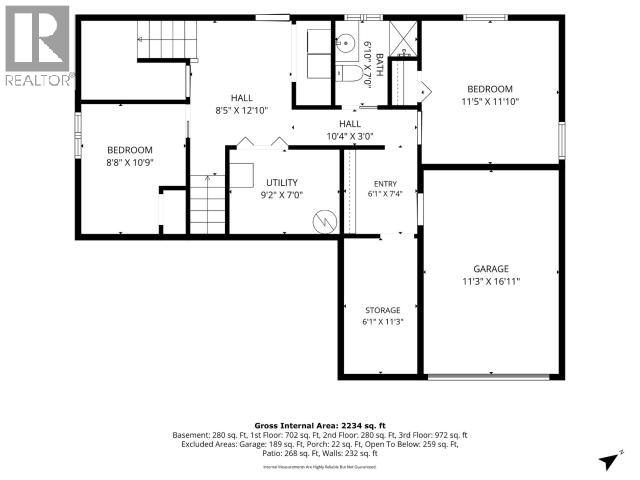
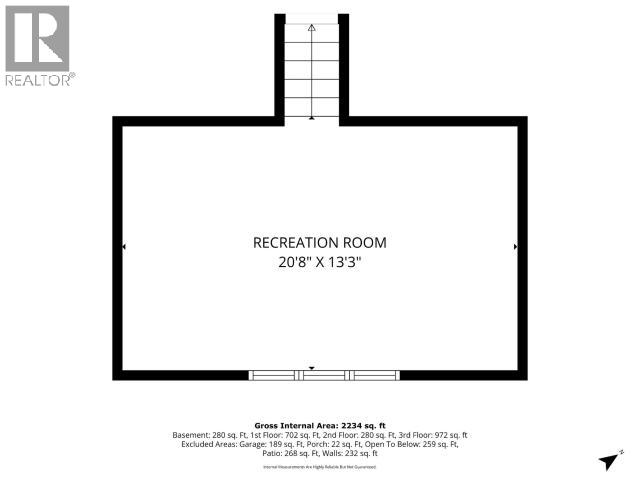
Riverdale family function! Offering 2,466 sqft of living space, this front/back 4-level split delivers the room and layout growing families are looking for. Backing directly onto a park, this 5-bedroom, 2.5-bathroom home enjoys morning sun at the front and evening sun in the backyard. The main living room features vaulted ceilings, large windows, and a propane fireplace. Upstairs hosts the spacious kitchen with movable island, dining area overlooking the living room, primary bedroom with 2-piece ensuite, two secondary bedrooms, and a full bathroom. The lower level offers two additional bedrooms, a 3-piece bathroom, laundry area, storage, and garage access. Downstairs, the rec room provides valuable extra living space. Raised rear deck, double-wide driveway, RV parking, and an exceptional Riverdale location complete the package and ready to go! contact your Realtor and schedule your showing today. (id:63476)
Property Details
| MLS® Number | 17312 |
| Property Type | Single Family |
| Community Features | School Bus |
| Features | Lighting, Gently Rolling |
| Structure | Deck |
Building
| Bathroom Total | 3 |
| Bedrooms Total | 5 |
| Appliances | Stove, Refrigerator, Washer, Dishwasher, Dryer, Microwave |
| Constructed Date | 1979 |
| Construction Style Attachment | Detached |
| Fireplace Fuel | Gas |
| Fireplace Present | Yes |
| Fireplace Type | Conventional |
| Fixture | Drapes/window Coverings |
| Size Interior | 2,466 Sqft |
| Type | House |
Land
| Acreage | No |
| Fence Type | Fence, Partially Fenced |
| Landscape Features | Lawn |
| Size Irregular | 7965 |
| Size Total | 7965 Sqft |
| Size Total Text | 7965 Sqft |
Rooms
| Level | Type | Length | Width | Dimensions |
|---|---|---|---|---|
| Above | Dining Room | 9 ft ,7 in | 10 ft ,11 in | 9 ft ,7 in x 10 ft ,11 in |
| Above | Kitchen | 11 ft ,10 in | 14 ft ,6 in | 11 ft ,10 in x 14 ft ,6 in |
| Above | Primary Bedroom | 12 ft ,7 in | 14 ft ,6 in | 12 ft ,7 in x 14 ft ,6 in |
| Above | 4pc Bathroom | Measurements not available | ||
| Above | 2pc Ensuite Bath | Measurements not available | ||
| Above | Bedroom | 8 ft ,9 in | 11 ft ,11 in | 8 ft ,9 in x 11 ft ,11 in |
| Above | Bedroom | 8 ft ,9 in | 11 ft ,11 in | 8 ft ,9 in x 11 ft ,11 in |
| Basement | Foyer | 6 ft ,1 in | 7 ft ,4 in | 6 ft ,1 in x 7 ft ,4 in |
| Basement | 3pc Bathroom | Measurements not available | ||
| Basement | Bedroom | 8 ft ,8 in | 10 ft ,9 in | 8 ft ,8 in x 10 ft ,9 in |
| Basement | Bedroom | 11 ft ,5 in | 11 ft ,10 in | 11 ft ,5 in x 11 ft ,10 in |
| Basement | Laundry Room | 8 ft ,5 in | 12 ft ,10 in | 8 ft ,5 in x 12 ft ,10 in |
| Basement | Utility Room | 9 ft ,2 in | 7 ft | 9 ft ,2 in x 7 ft |
| Basement | Storage | 6 ft ,1 in | 11 ft ,3 in | 6 ft ,1 in x 11 ft ,3 in |
| Main Level | Foyer | 5 ft ,9 in | 8 ft ,5 in | 5 ft ,9 in x 8 ft ,5 in |
| Main Level | Living Room | 15 ft ,2 in | 13 ft ,9 in | 15 ft ,2 in x 13 ft ,9 in |
| Other | Recreational, Games Room | 20 ft ,8 in | 13 ft ,3 in | 20 ft ,8 in x 13 ft ,3 in |
Contact Us
Contact us for more information

The trademarks REALTOR®, REALTORS®, and the REALTOR® logo are controlled by The Canadian Real Estate Association (CREA) and identify real estate professionals who are members of CREA. The trademarks MLS®, Multiple Listing Service® and the associated logos are owned by The Canadian Real Estate Association (CREA) and identify the quality of services provided by real estate professionals who are members of CREA. The trademark DDF® is owned by The Canadian Real Estate Association (CREA) and identifies CREA's Data Distribution Facility (DDF®)
August 26 2026 05:23:06
Yukon Real Estate Association
Coldwell Banker Redwood Realty