
9 349 Walnut Avenue, Harrison Hot Springs Harrison Hot Springs, British Columbia V0M 1K0

$794,900
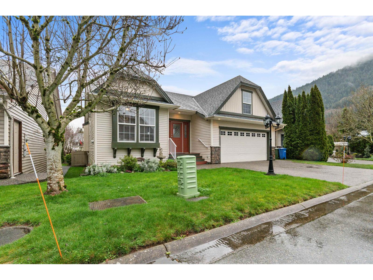
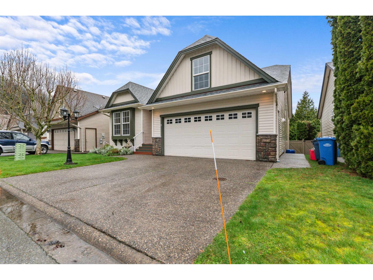
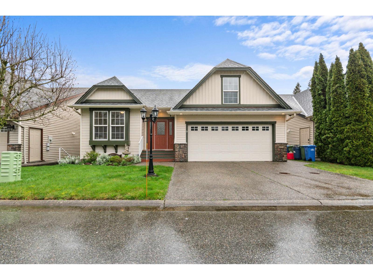
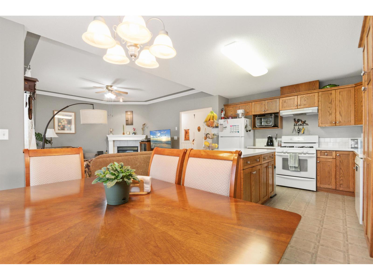
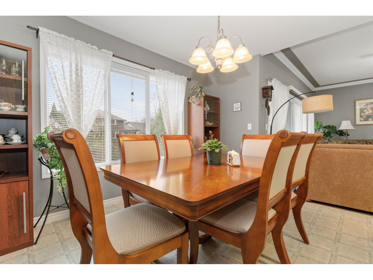
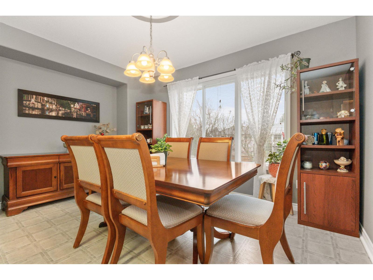
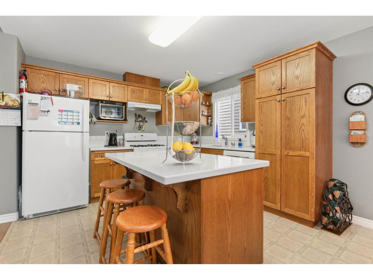
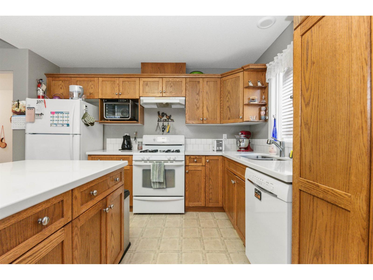
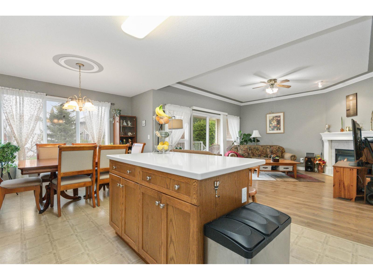
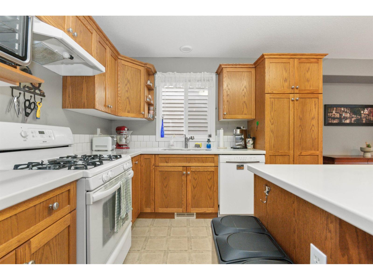
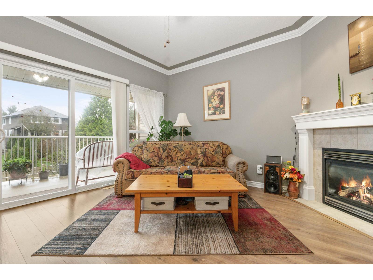
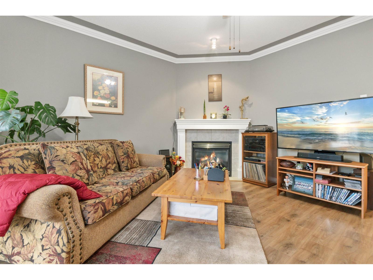
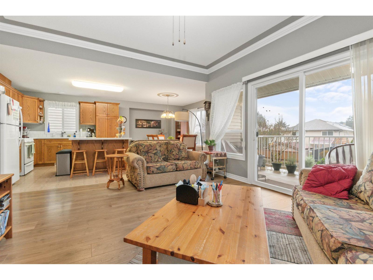
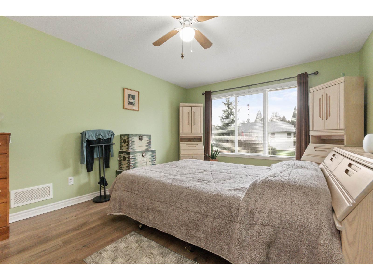
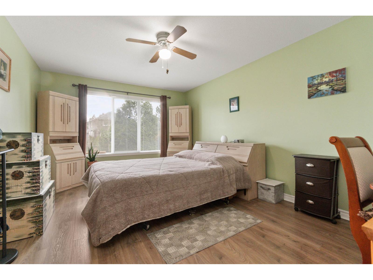
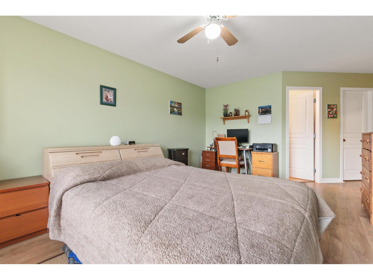
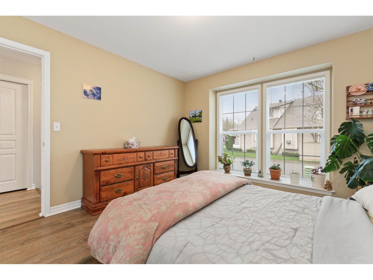
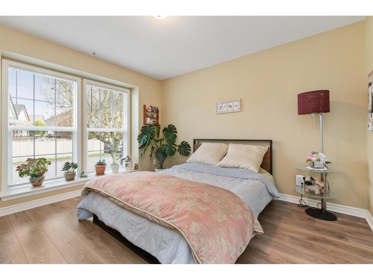
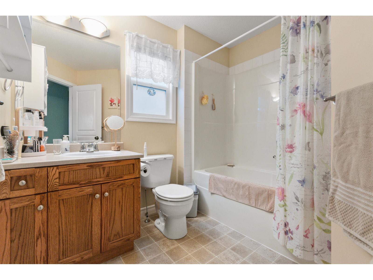
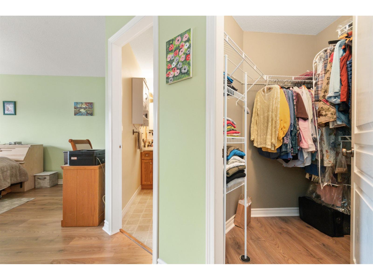
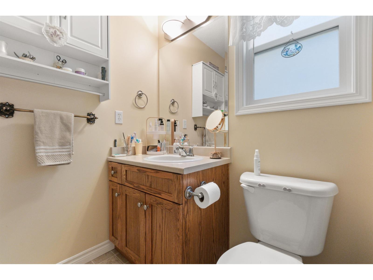
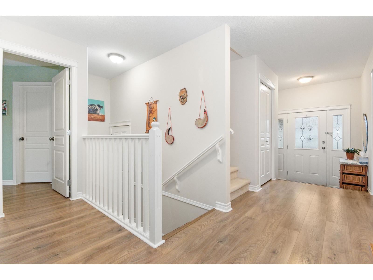
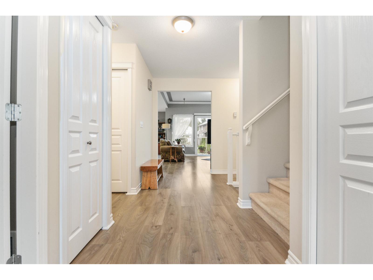
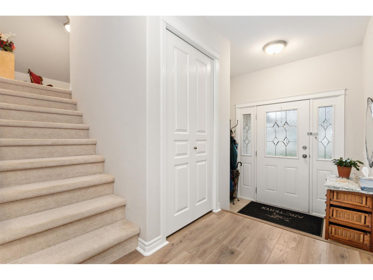
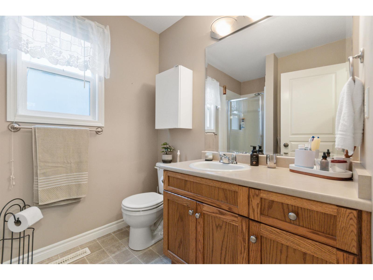
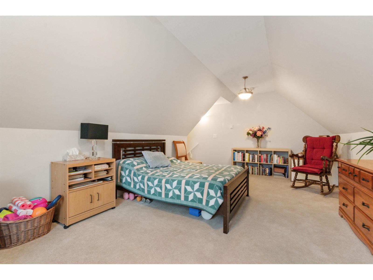
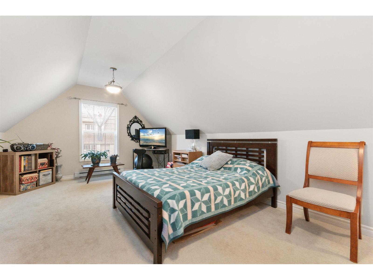
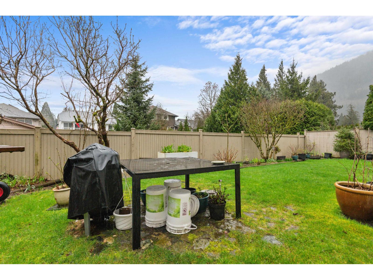
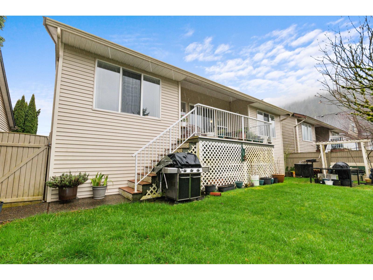
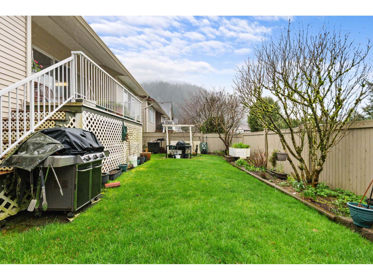
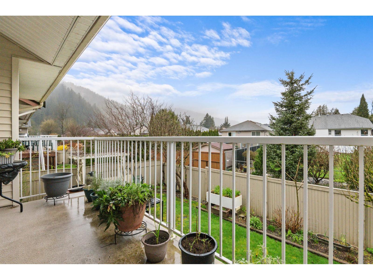
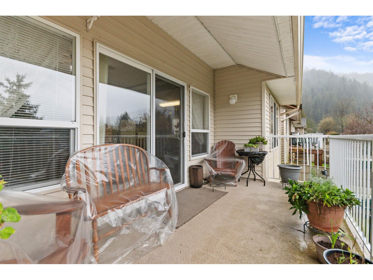
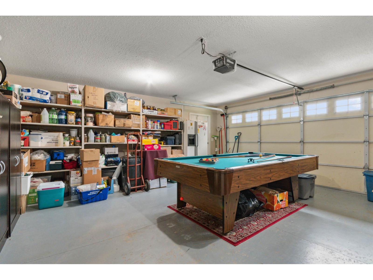
'HARRISBURGH' in HARRISON HOT SPRINGS ! STUNNING VIEW OF MT.CHEAM FROM FRONT YARD & MTN VIEW AT BACK! Well maintained rancher with a loft. Main floor includes open concept style, oak kitchen with new counter tops, new backsplash, island, gas stove. Large dining area. Laminate flooring & gas fireplace. Very spacious master bedroom with walk in closet & 4pc. ensuite. 2nd bedroom. 3 pc. Powder room. Loft area could be office/playroom/craft room or 3rd bedroom (no closet). Nice deck, fenced yard, double garage & easy access to the crawlspace. New roof "2024". Designated RV parking in the complex. One block to elementary school, short stroll to the boardwalk & Harrison Lake. (id:63476)
Property Details
| MLS® Number | R3138265 |
| Property Type | Single Family |
| Storage Type | Storage |
Building
| Bathroom Total | 2 |
| Bedrooms Total | 3 |
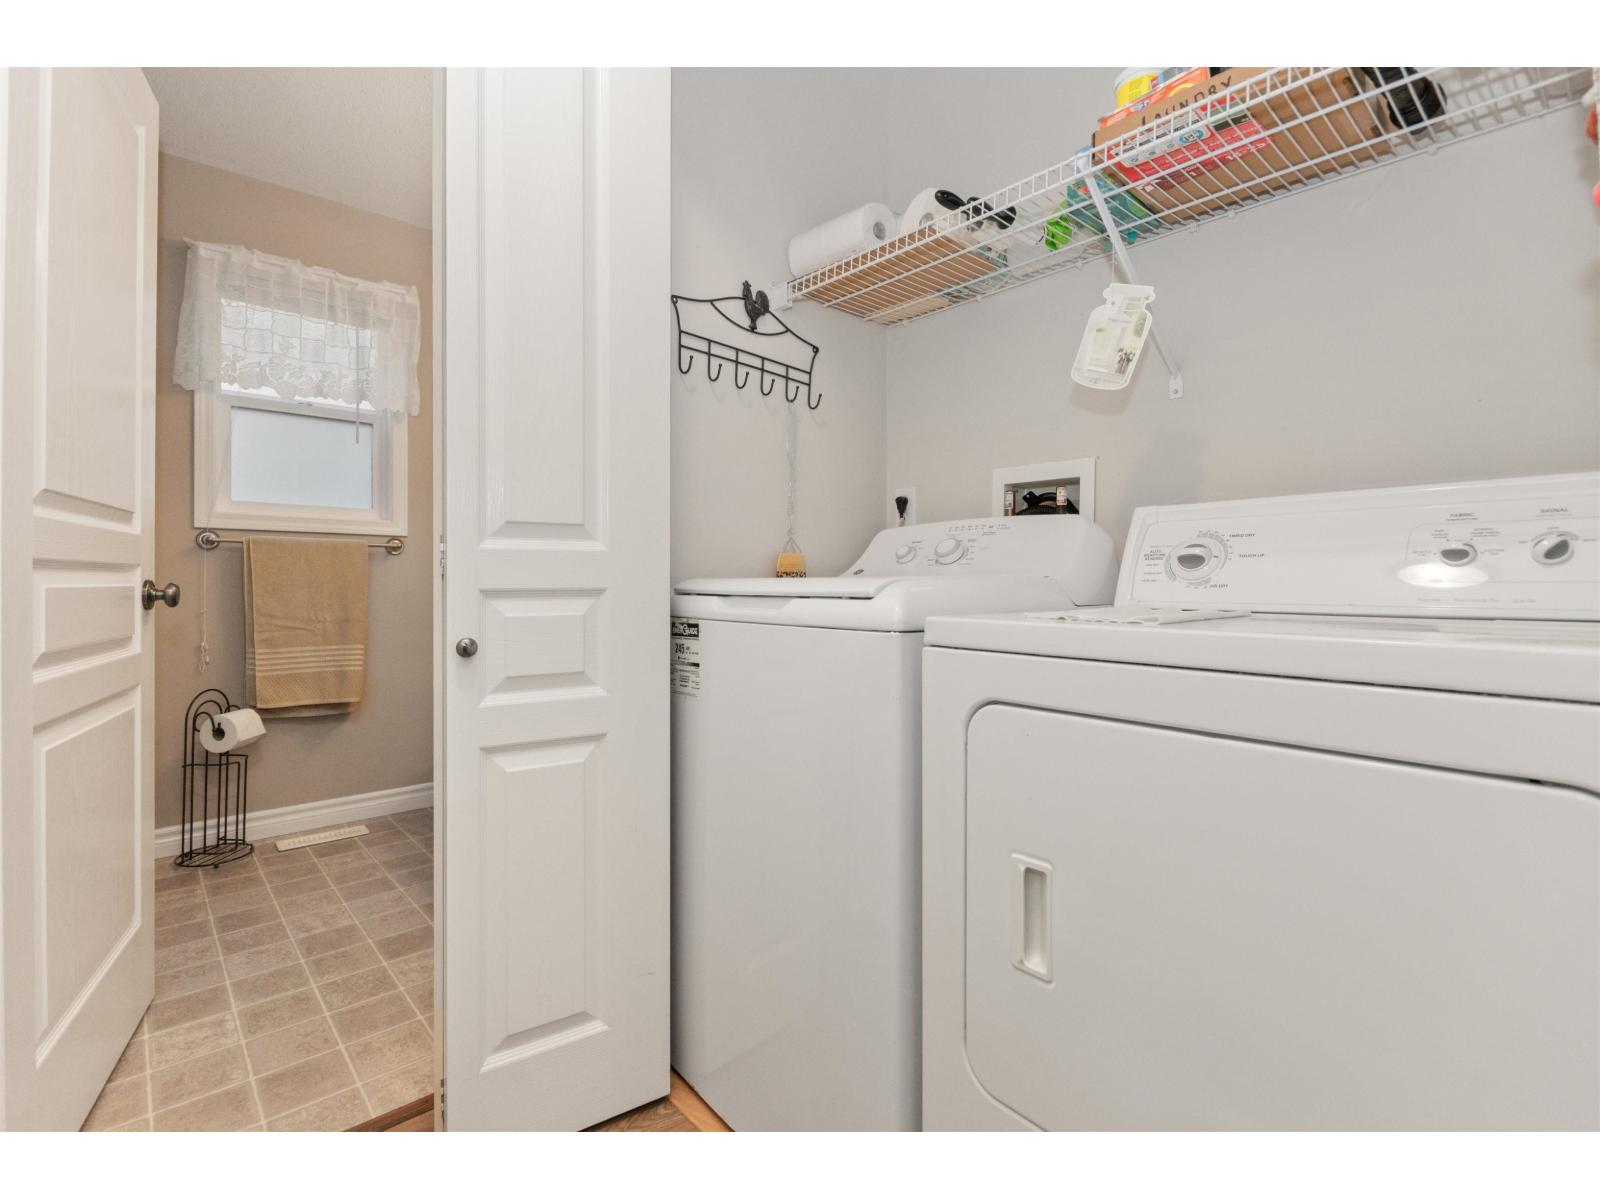
| Amenities | Laundry - In Suite |
| Appliances | Washer, Dryer, Refrigerator, Stove, Dishwasher |
| Basement Type | Crawl Space |
| Constructed Date | 2004 |
| Construction Style Attachment | Detached |
| Fireplace Present | Yes |
| Fireplace Total | 1 |
| Heating Fuel | Natural Gas |
| Heating Type | Forced Air |
| Stories Total | 2 |
| Size Interior | 1,595 Sqft |
| Type | House |
Parking
| Garage | 2 |
| R V |
Land
| Acreage | No |
| Size Depth | 87 Ft ,5 In |
| Size Frontage | 49 Ft ,2 In |
| Size Irregular | 4306 |
| Size Total | 4306 Sqft |
| Size Total Text | 4306 Sqft |
Rooms
| Level | Type | Length | Width | Dimensions |
|---|---|---|---|---|
| Above | Bedroom 3 | 19 ft ,11 in | 11 ft ,11 in | 19 ft ,11 in x 11 ft ,11 in |
| Main Level | Living Room | 15 ft | 13 ft ,11 in | 15 ft x 13 ft ,11 in |
| Main Level | Dining Room | 13 ft ,2 in | 8 ft ,6 in | 13 ft ,2 in x 8 ft ,6 in |
| Main Level | Kitchen | 11 ft ,7 in | 10 ft ,1 in | 11 ft ,7 in x 10 ft ,1 in |
| Main Level | Primary Bedroom | 16 ft ,3 in | 11 ft ,10 in | 16 ft ,3 in x 11 ft ,10 in |
| Main Level | Bedroom 2 | 12 ft | 17 ft | 12 ft x 17 ft |
Contact Us
Contact us for more information

The trademarks REALTOR®, REALTORS®, and the REALTOR® logo are controlled by The Canadian Real Estate Association (CREA) and identify real estate professionals who are members of CREA. The trademarks MLS®, Multiple Listing Service® and the associated logos are owned by The Canadian Real Estate Association (CREA) and identify the quality of services provided by real estate professionals who are members of CREA. The trademark DDF® is owned by The Canadian Real Estate Association (CREA) and identifies CREA's Data Distribution Facility (DDF®)
June 22 2026 10:32:29
Chilliwack & District Real Estate Board
One Percent Realty Ltd.