
9 - 1184 Mortimer's Point Road Muskoka Lakes, Ontario P0B 1J0


$4,999,999
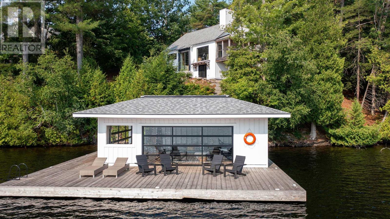
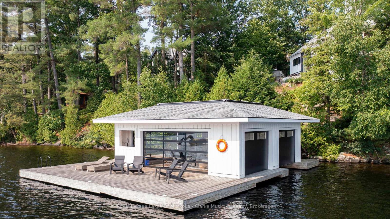
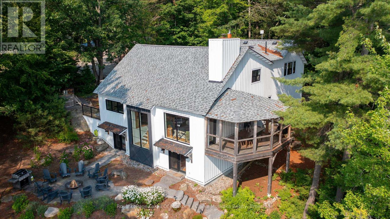
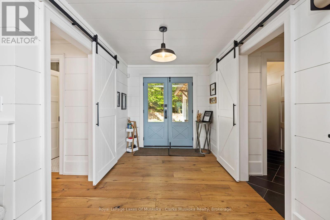
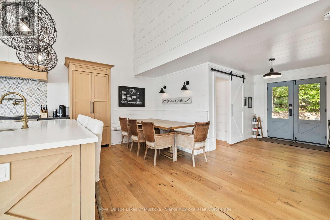
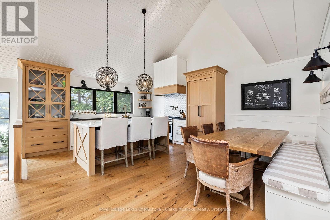
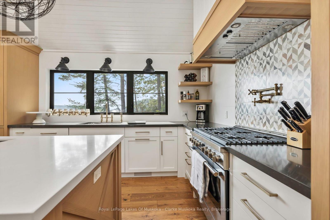
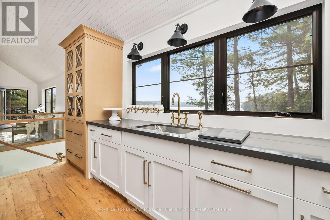
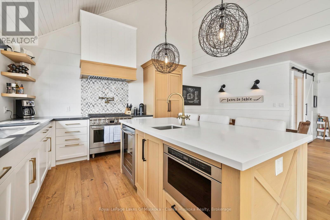
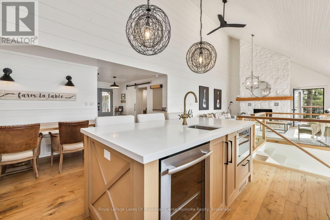
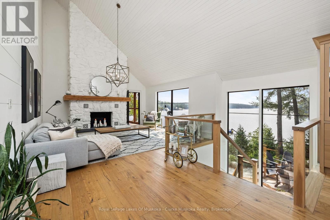

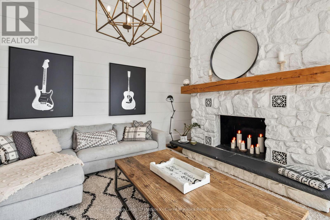
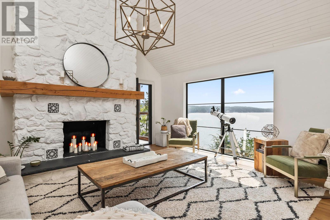
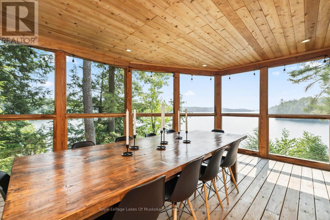
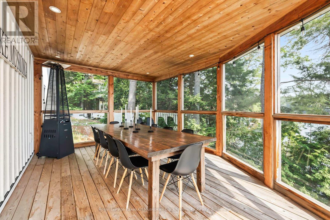
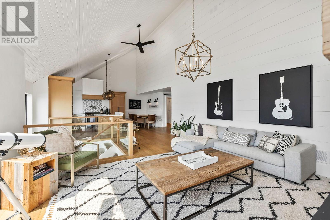
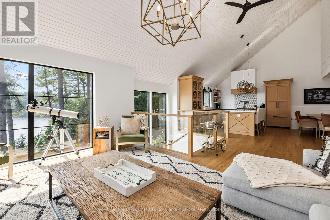
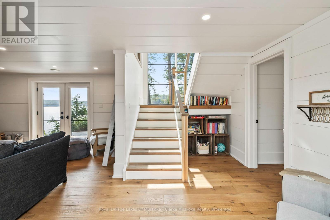
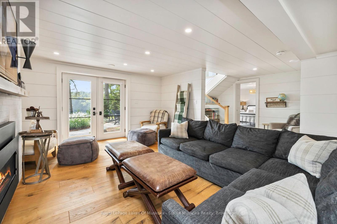
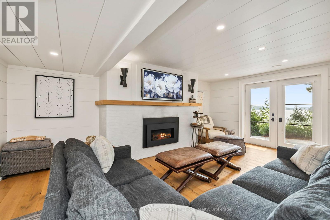
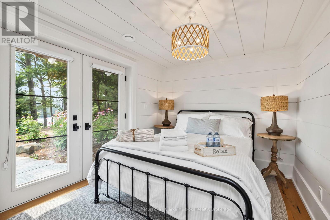
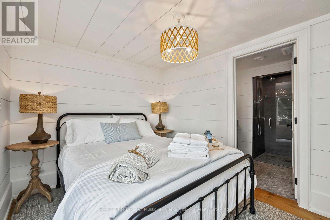
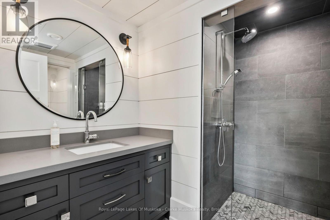
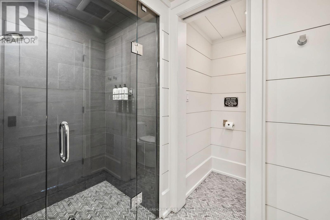
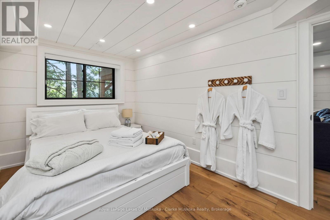
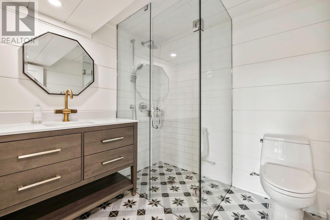
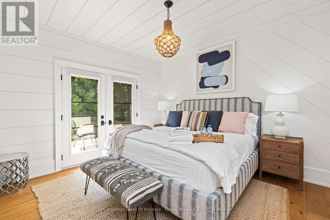
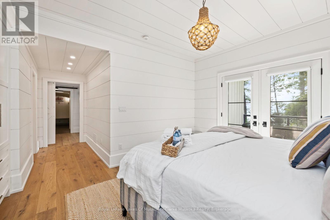
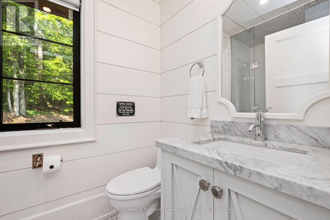
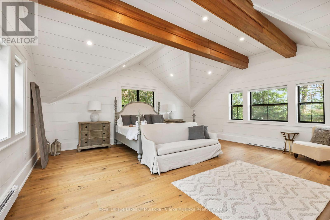
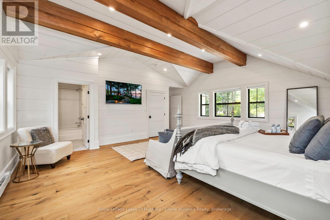
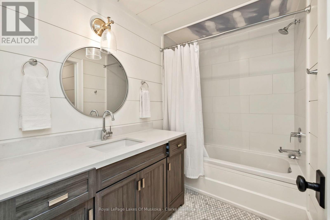
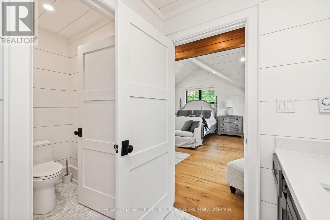
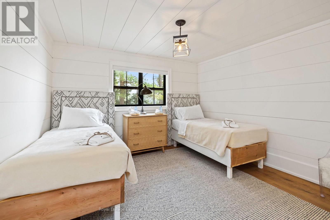
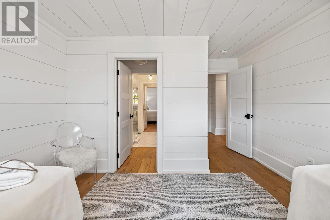
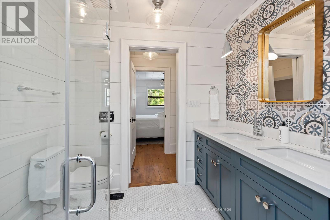
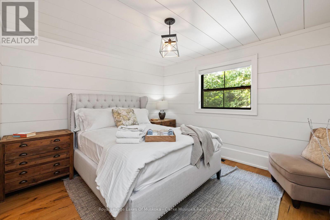
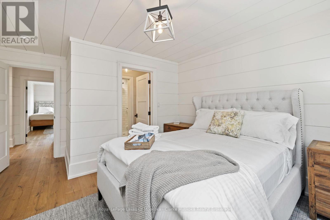
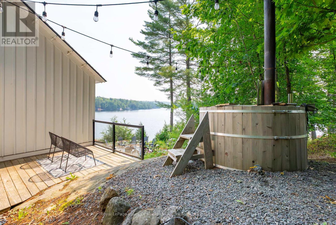

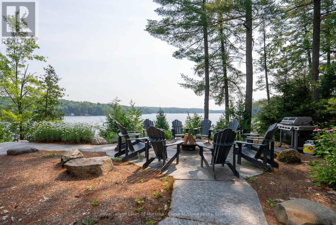
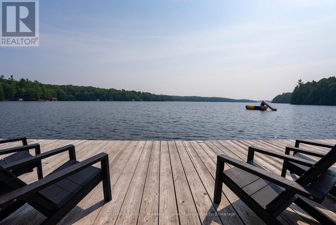
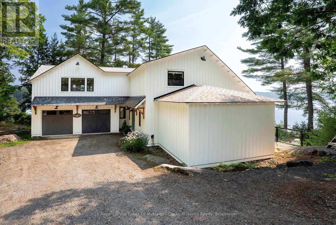
This 3800+ sq ft, 1.5 storey Modern Farmhouse features 4 + 1 Bedrooms, a den, 6 baths, 3 separate living areas, a main floor master with walkout to a private deck, attached 2-car garage, and a large sunroom off the main floor living room. Enjoy both wood-burning and gas fireplaces, as well as a single-storey, two-slip boathouse with glass garage doors opening to a covered entertainment area. This successful rental property boasts spectacular attention to detail throughout, including custom millwork, a gorgeous kitchen featuring oak detailing, MDF shiplap walls, and a beautiful mix of oak hardwood and tile. Fully landscaped with various outdoor seating areas to take in long views down Lake Muskoka, the east-facing shoreline offers deep water off the dock perfect for swimming and boating. (id:63476)
Property Details
| MLS® Number | X13001026 |
| Property Type | Single Family |
| Community Name | Medora |
| Easement | Right Of Way |
| Equipment Type | Propane Tank |
| Features | Wooded Area, Sloping |
| Parking Space Total | 10 |
| Rental Equipment Type | Propane Tank |
| Structure | Boathouse, Dock |
| View Type | View Of Water, Direct Water View |
| Water Front Name | Lake Muskoka |
| Water Front Type | Waterfront On Lake |
Building
| Bathroom Total | 6 |
| Bedrooms Above Ground | 4 |
| Bedrooms Below Ground | 1 |
| Bedrooms Total | 5 |
| Age | 6 To 15 Years |
| Appliances | Water Heater, Dishwasher, Dryer, Stove, Washer, Refrigerator |
| Basement Development | Finished |
| Basement Features | Walk Out |
| Basement Type | N/a, N/a (finished) |
| Construction Style Attachment | Detached |
| Cooling Type | Central Air Conditioning |
| Exterior Finish | Wood |
| Fire Protection | Alarm System |
| Fireplace Present | Yes |
| Fireplace Total | 2 |
| Foundation Type | Insulated Concrete Forms, Block |
| Half Bath Total | 1 |
| Heating Fuel | Propane |
| Heating Type | Forced Air |
| Stories Total | 2 |
| Size Interior | 2,500 - 3,000 Sqft |
| Type | House |
| Utility Water | Lake/river Water Intake |
Parking
| Attached Garage | |
| Garage |
Land
| Access Type | Private Road, Private Docking |
| Acreage | No |
| Sewer | Septic System |
| Size Frontage | 200 Ft |
| Size Irregular | 200 Ft |
| Size Total Text | 200 Ft|1/2 - 1.99 Acres |
| Zoning Description | Wr1 |
Rooms
| Level | Type | Length | Width | Dimensions |
|---|---|---|---|---|
| Second Level | Primary Bedroom | 6.48 m | 5.82 m | 6.48 m x 5.82 m |
| Second Level | Bathroom | 3.57 m | 2.78 m | 3.57 m x 2.78 m |
| Second Level | Bedroom | 3.33 m | 3.78 m | 3.33 m x 3.78 m |
| Second Level | Bathroom | 1.98 m | 2.42 m | 1.98 m x 2.42 m |
| Second Level | Bedroom | 4.81 m | 3.78 m | 4.81 m x 3.78 m |
| Lower Level | Family Room | 4.53 m | 5.74 m | 4.53 m x 5.74 m |
| Lower Level | Bedroom | 3.94 m | 2.6 m | 3.94 m x 2.6 m |
| Lower Level | Bathroom | 3.38 m | 2.42 m | 3.38 m x 2.42 m |
| Lower Level | Den | 4.53 m | 2.7 m | 4.53 m x 2.7 m |
| Lower Level | Bathroom | 2.26 m | 2.23 m | 2.26 m x 2.23 m |
| Main Level | Foyer | 2.24 m | 3.05 m | 2.24 m x 3.05 m |
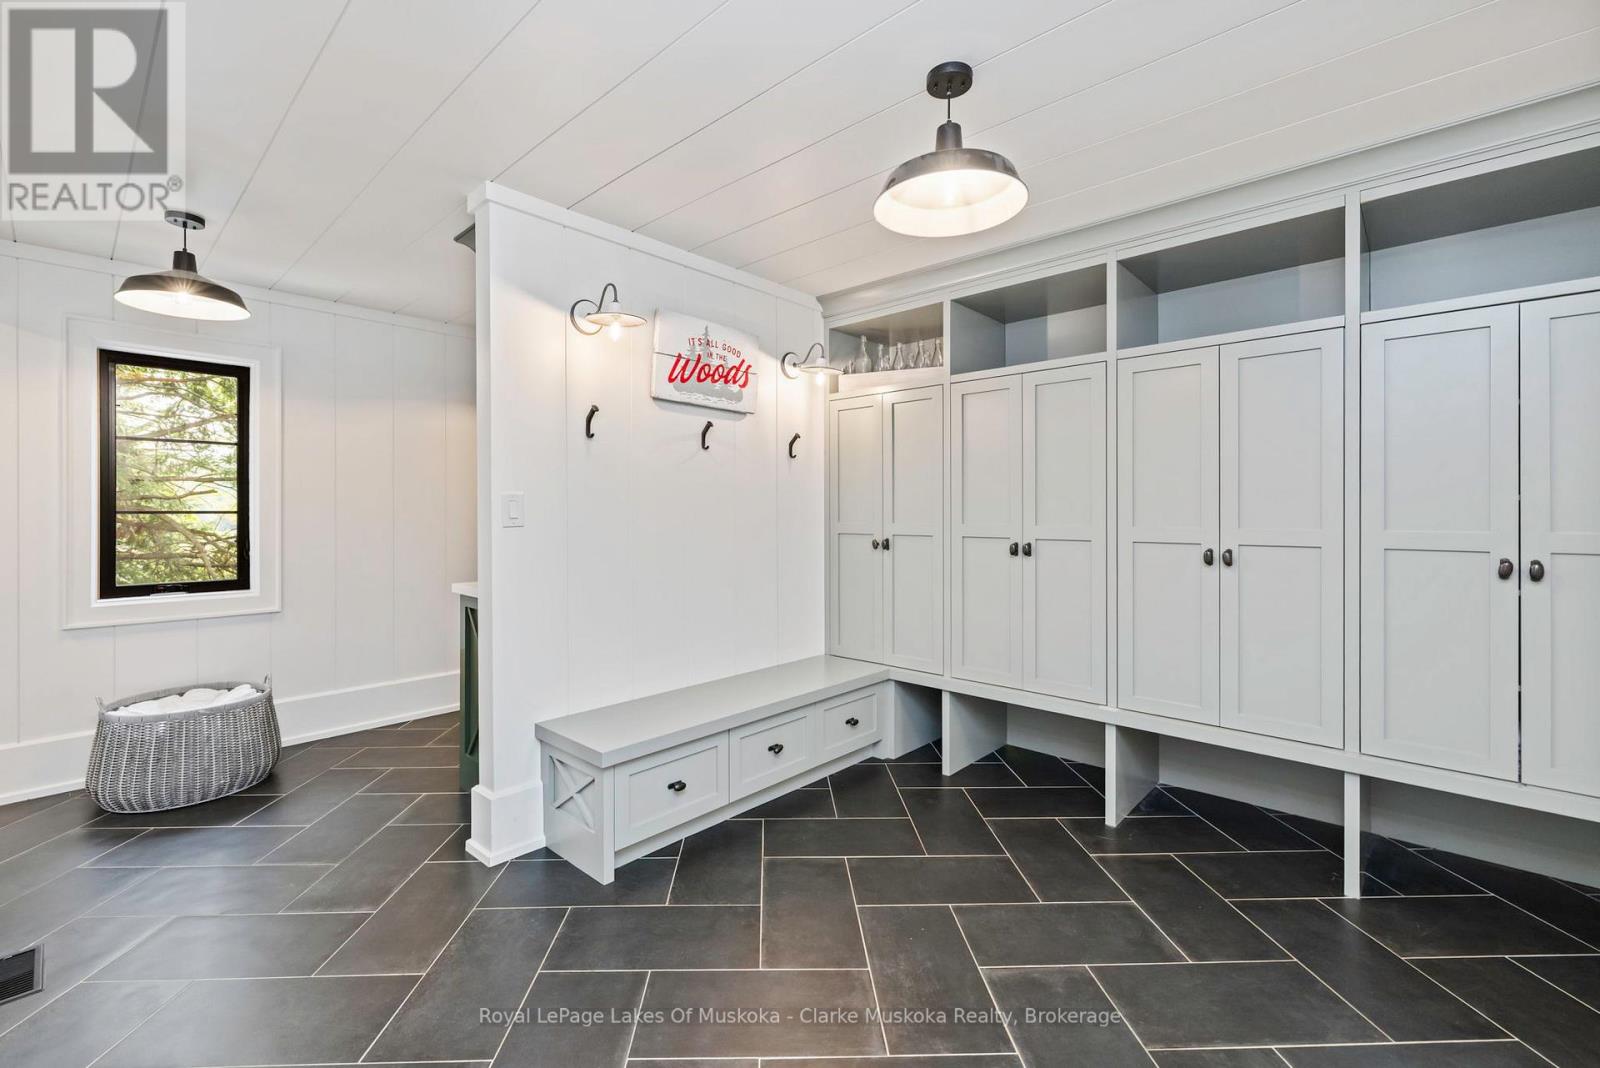
| Main Level | Mud Room | 3 m | 3.81 m | 3 m x 3.81 m |
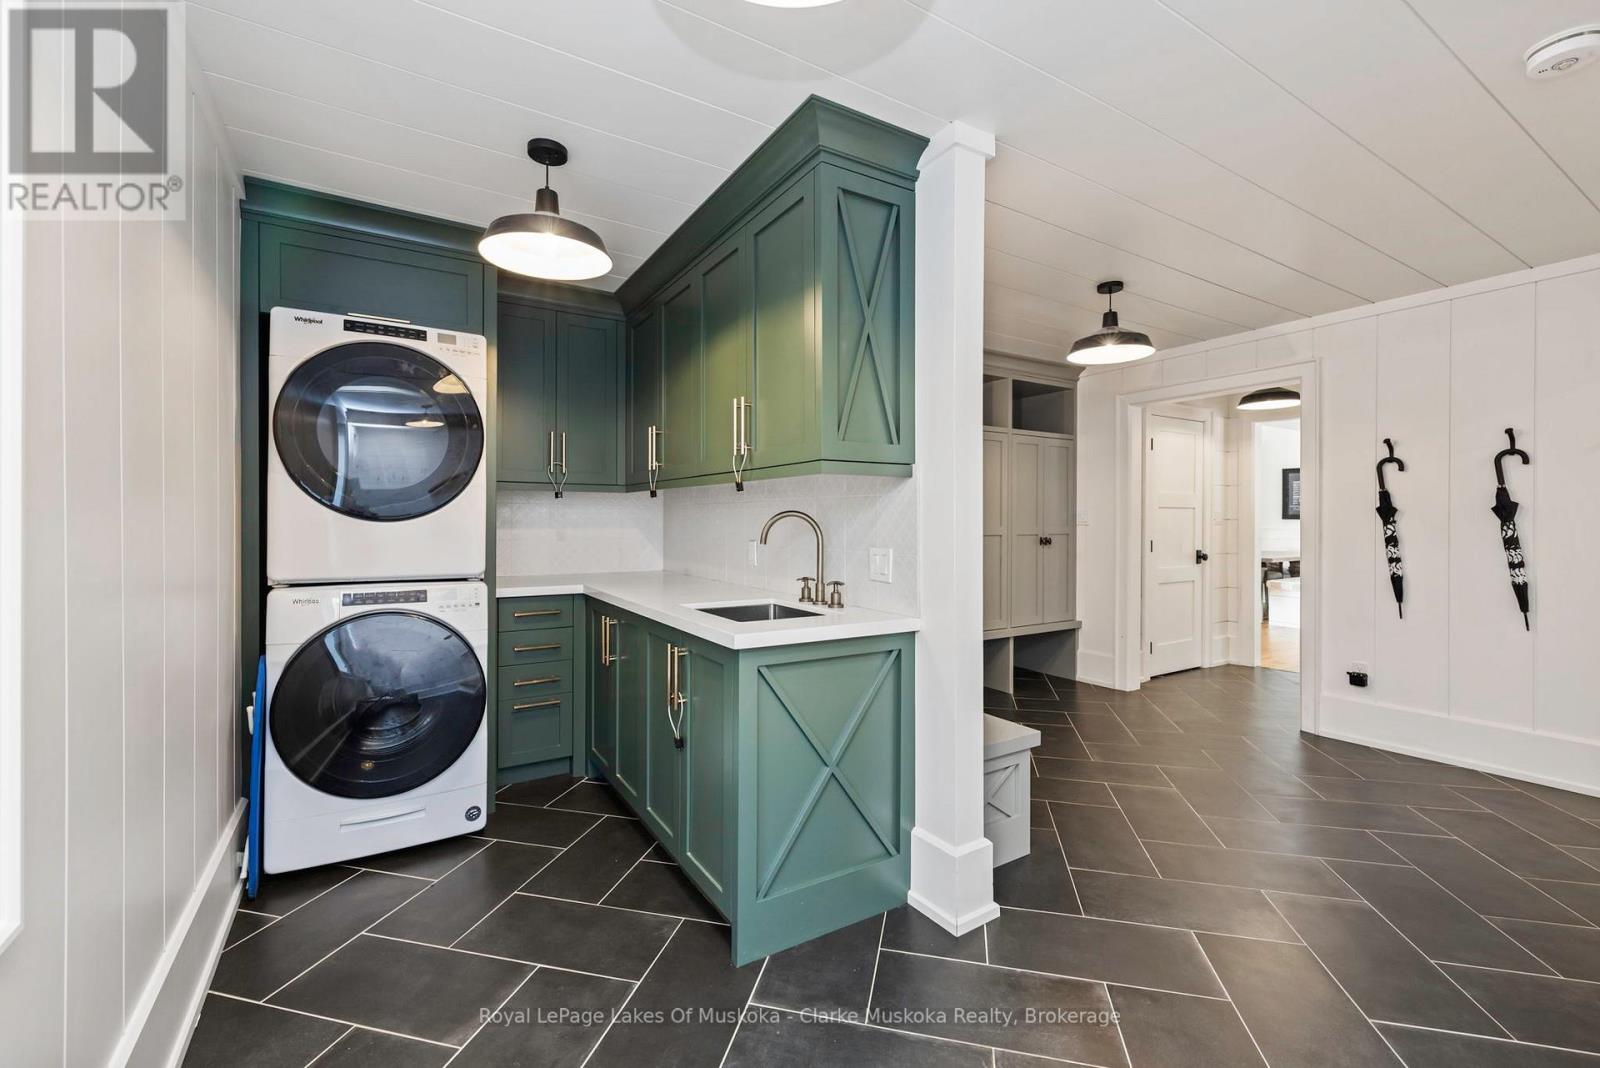
| Main Level | Laundry Room | 1.9 m | 5.15 m | 1.9 m x 5.15 m |
| Main Level | Partial Bathroom | 1.5 m | 1.48 m | 1.5 m x 1.48 m |
| Main Level | Bathroom | 2.6 m | 1.39 m | 2.6 m x 1.39 m |
| Main Level | Bedroom | 6.43 m | 4.81 m | 6.43 m x 4.81 m |
| Main Level | Dining Room | 5.02 m | 2.81 m | 5.02 m x 2.81 m |
| Main Level | Kitchen | 4.4 m | 3.07 m | 4.4 m x 3.07 m |
| Main Level | Living Room | 6.85 m | 4.99 m | 6.85 m x 4.99 m |
| Main Level | Sunroom | 3.84 m | 5.24 m | 3.84 m x 5.24 m |
Utilities
| Electricity | Installed |
| Wireless | Available |
Contact Us
Contact us for more information

The trademarks REALTOR®, REALTORS®, and the REALTOR® logo are controlled by The Canadian Real Estate Association (CREA) and identify real estate professionals who are members of CREA. The trademarks MLS®, Multiple Listing Service® and the associated logos are owned by The Canadian Real Estate Association (CREA) and identify the quality of services provided by real estate professionals who are members of CREA. The trademark DDF® is owned by The Canadian Real Estate Association (CREA) and identifies CREA's Data Distribution Facility (DDF®)
May 12 2026 04:02:54
The Lakelands Association of REALTORS®
Royal LePage Lakes Of Muskoka - Clarke Muskoka Realty