
897 Robert Ferrie Drive Kitchener, Ontario N2R 0P2

$3,100 Monthly
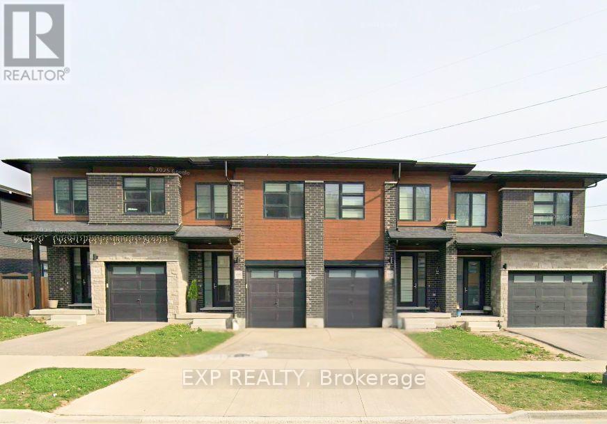
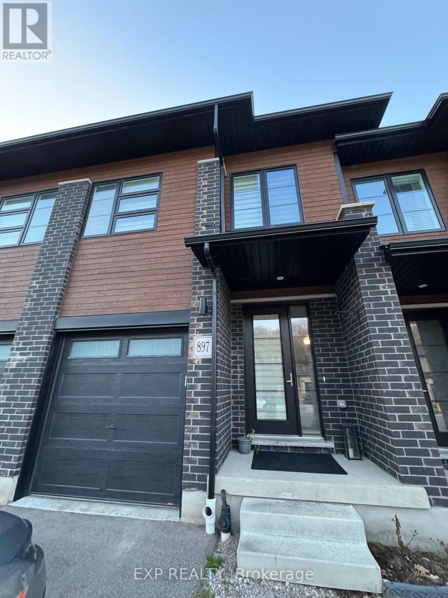
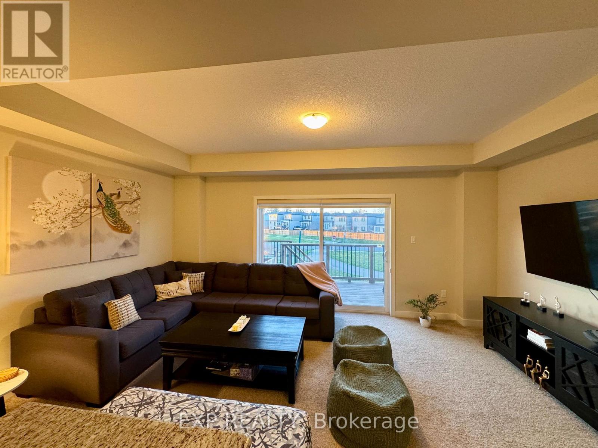
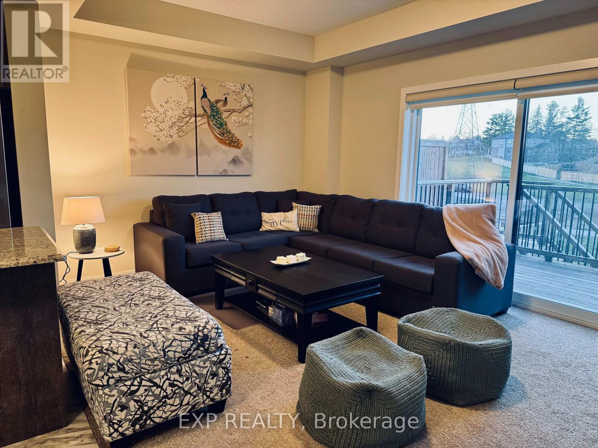
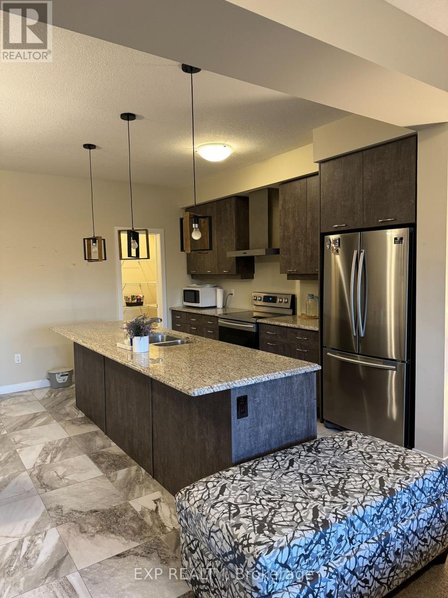
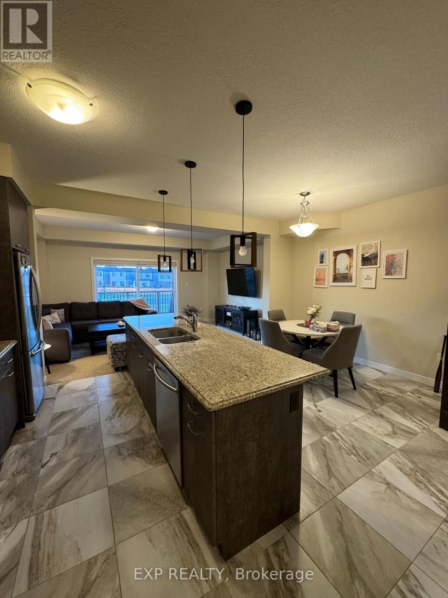
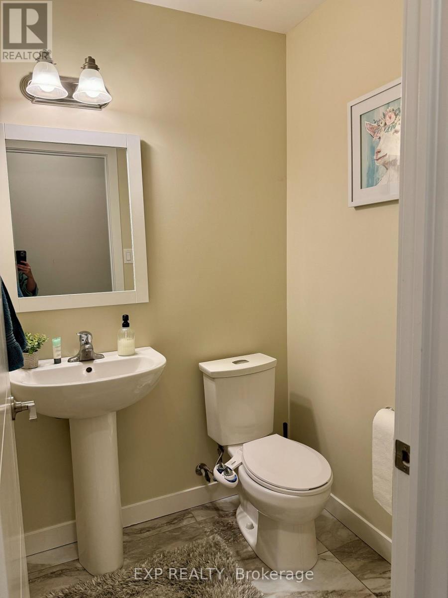
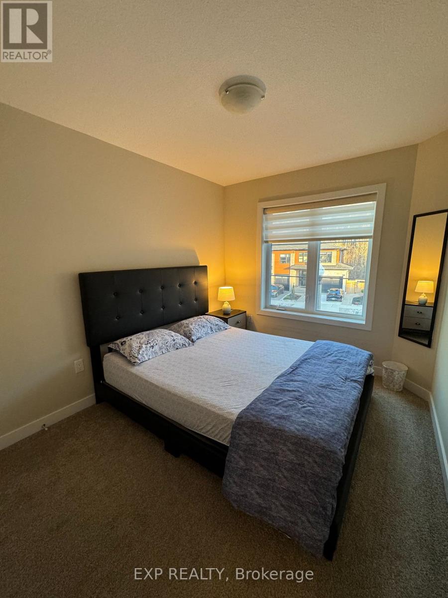
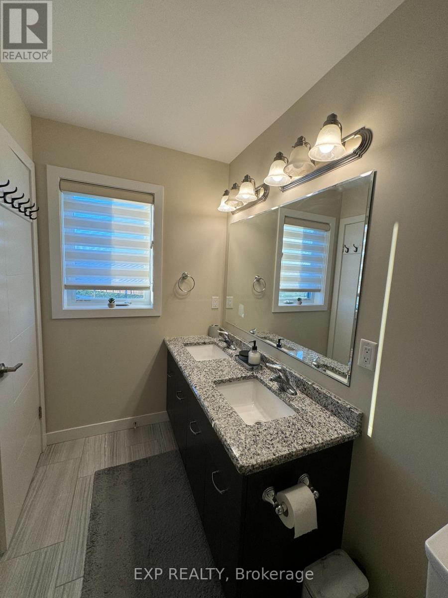
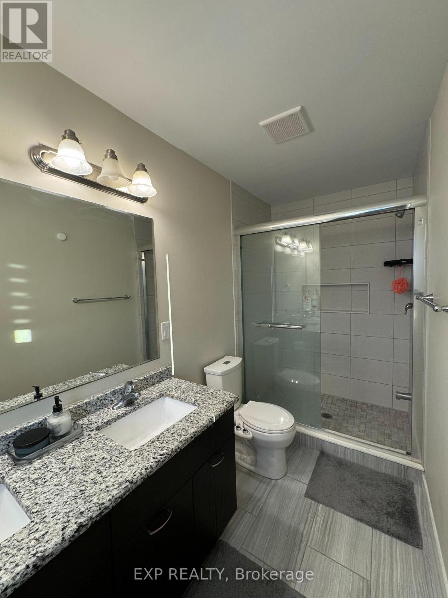
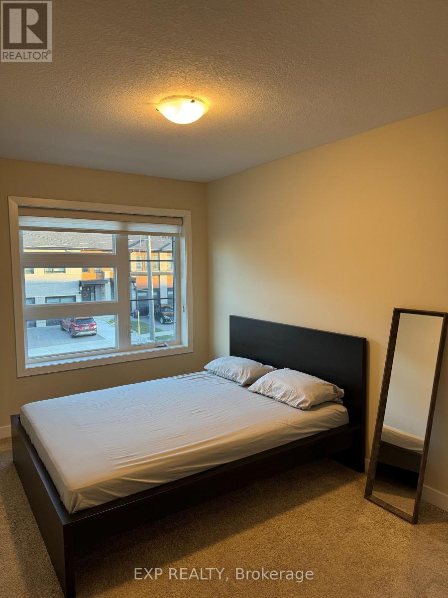
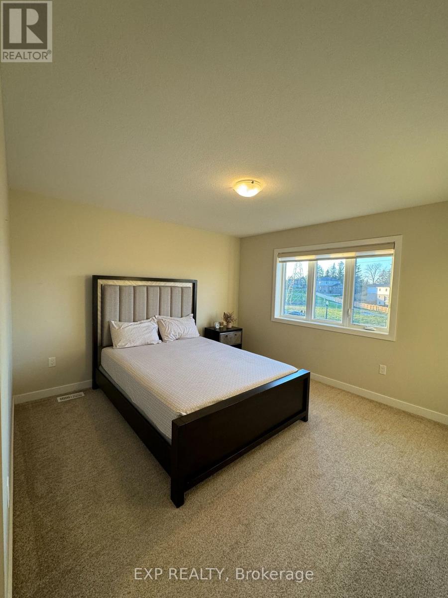
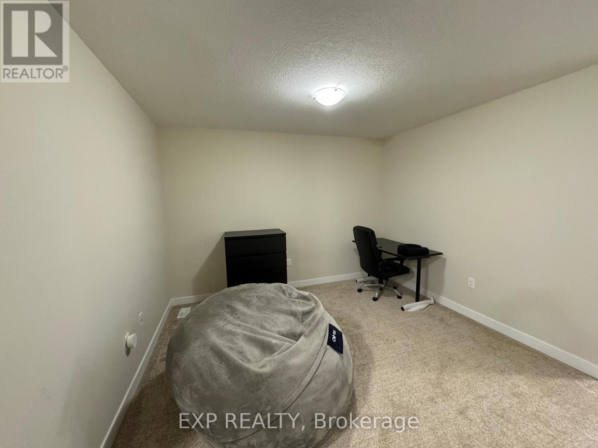
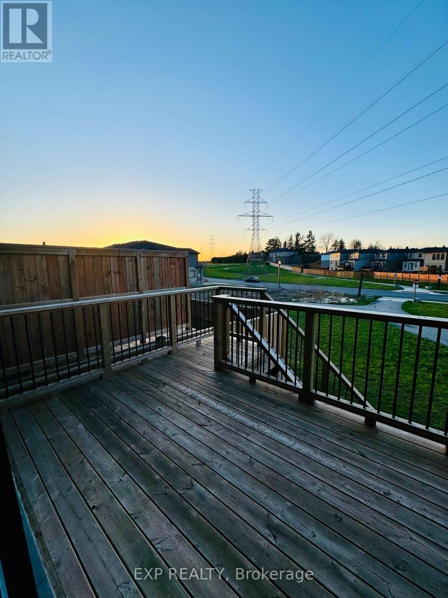
Fully furnished 3-bed + loft townhouse backing onto a peaceful pond. Spanning 1,800+ sq. ft., this modern gem features a main floor and a stunning chef's kitchen with a 9-foot quartz island and walk-in pantry. Enjoy total privacy with no rear neighbors. Versatile second-floor loft/family room and second-floor laundry. The primary retreat boasts his & hers walk-in closets and a 5-piece ensuite. Ideally located 5 mins from Hwy 401, Groh Public School, and nature trails. High-end finishes throughout and great spacious layout. (id:63476)
Property Details
| MLS® Number | X13061096 |
| Property Type | Single Family |
| Parking Space Total | 2 |
Building
| Bathroom Total | 3 |
| Bedrooms Above Ground | 3 |
| Bedrooms Total | 3 |
| Basement Development | Unfinished |
| Basement Type | None, N/a (unfinished) |
| Construction Style Attachment | Attached |
| Cooling Type | Central Air Conditioning |
| Exterior Finish | Brick, Hardboard |
| Foundation Type | Poured Concrete |
| Half Bath Total | 1 |
| Heating Fuel | Natural Gas |
| Heating Type | Forced Air |
| Stories Total | 2 |
| Size Interior | 1,500 - 2,000 Sqft |
| Type | Row / Townhouse |
| Utility Water | Municipal Water |
Parking
| Garage |
Land
| Acreage | No |
| Sewer | Sanitary Sewer |
| Size Frontage | 18 Ft ,6 In |
| Size Irregular | 18.5 Ft |
| Size Total Text | 18.5 Ft |
Rooms
| Level | Type | Length | Width | Dimensions |
|---|---|---|---|---|
| Second Level | Bathroom | 2.71 m | 1.64 m | 2.71 m x 1.64 m |
| Second Level | Primary Bedroom | 3.85 m | 3.6 m | 3.85 m x 3.6 m |
| Second Level | Bathroom | 3.35 m | 1.5 m | 3.35 m x 1.5 m |
| Second Level | Bedroom 2 | 2.71 m | 3.26 m | 2.71 m x 3.26 m |
| Second Level | Bedroom 3 | 2.71 m | 3.69 m | 2.71 m x 3.69 m |
| Second Level | Loft | 2.98 m | 3.59 m | 2.98 m x 3.59 m |
| Main Level | Living Room | 5.2 m | 3.09 m | 5.2 m x 3.09 m |
| Main Level | Kitchen | 3.2 m | 4.1 m | 3.2 m x 4.1 m |
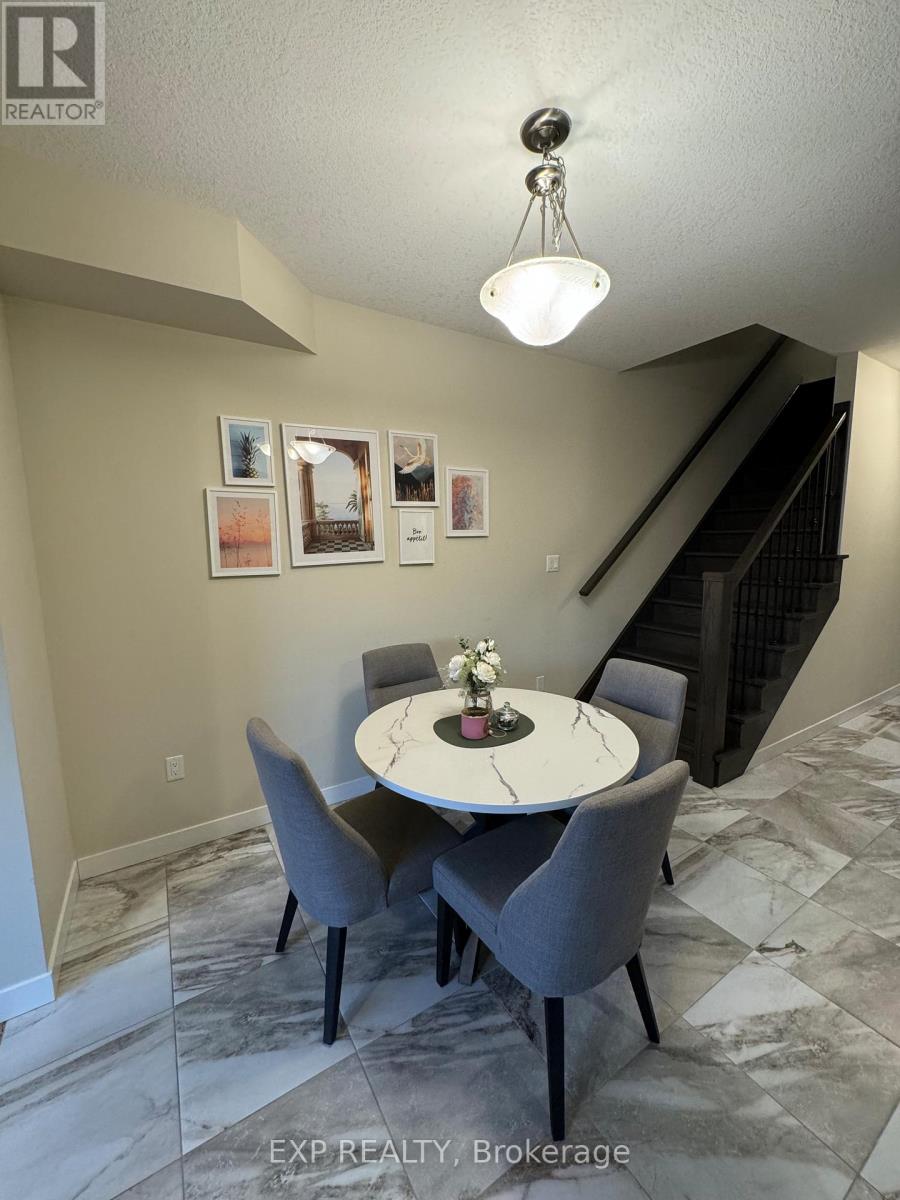
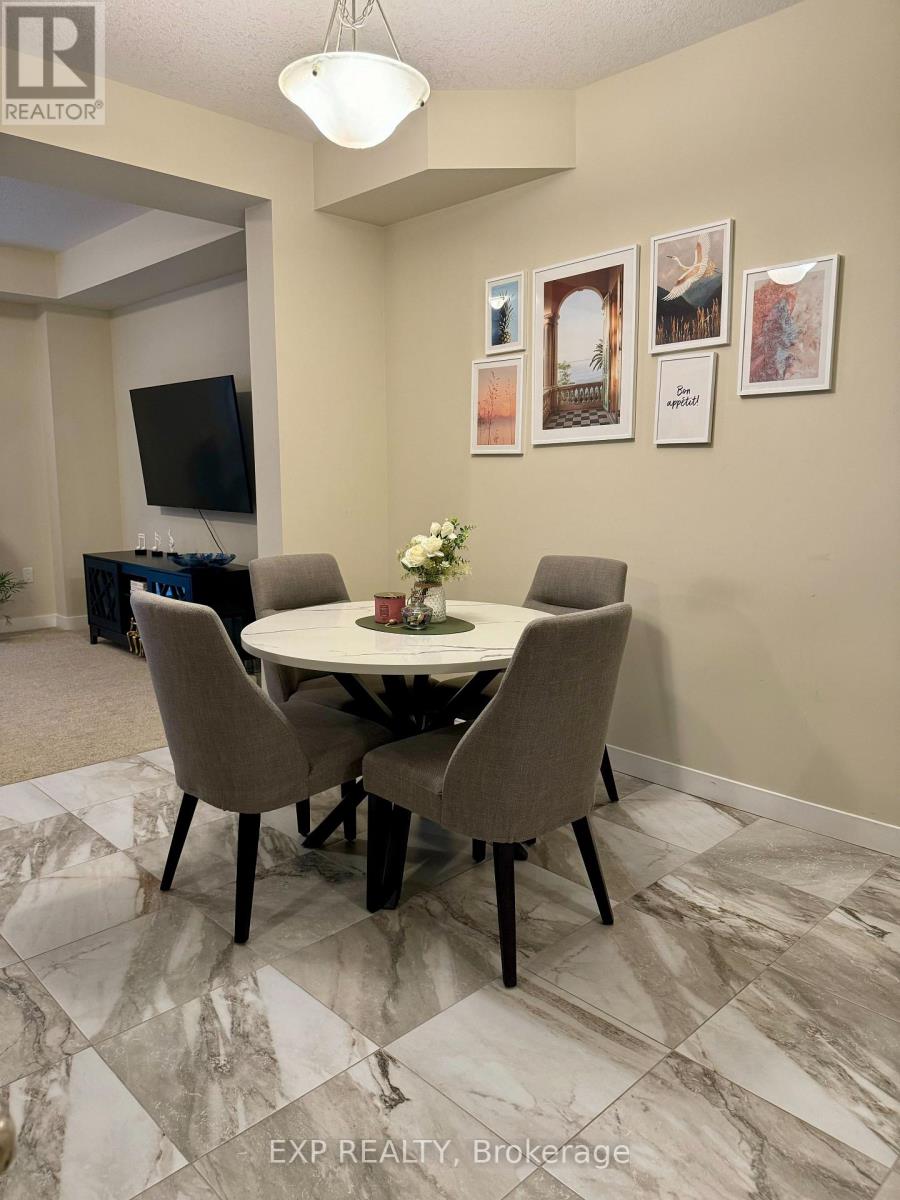
| Main Level | Dining Room | 2.28 m | 3.23 m | 2.28 m x 3.23 m |
| Main Level | Pantry | 1.52 m | 1.25 m | 1.52 m x 1.25 m |
| Main Level | Bathroom | 1 m | 1 m | 1 m x 1 m |
Contact Us
Contact us for more information

The trademarks REALTOR®, REALTORS®, and the REALTOR® logo are controlled by The Canadian Real Estate Association (CREA) and identify real estate professionals who are members of CREA. The trademarks MLS®, Multiple Listing Service® and the associated logos are owned by The Canadian Real Estate Association (CREA) and identify the quality of services provided by real estate professionals who are members of CREA. The trademark DDF® is owned by The Canadian Real Estate Association (CREA) and identifies CREA's Data Distribution Facility (DDF®)
April 30 2026 12:13:03
Toronto Regional Real Estate Board
Exp Realty