
892 Beauchamp Avenue Ottawa, Ontario K1C 3A7

$799,900
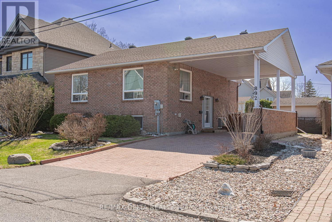
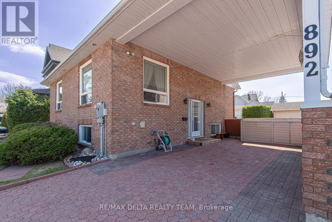
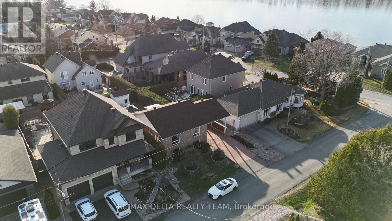
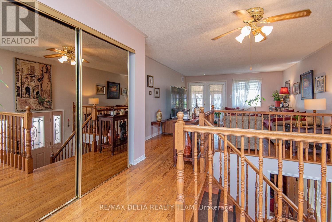
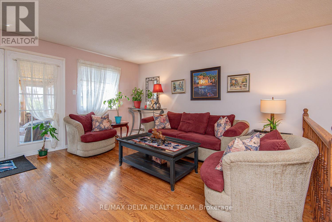
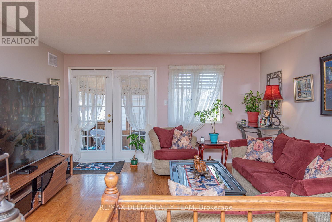
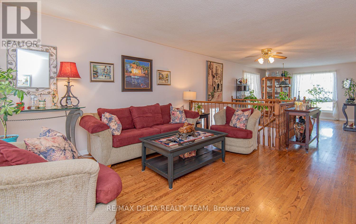
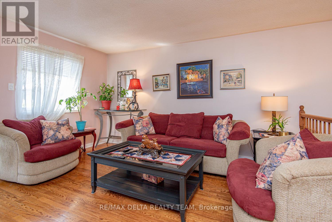
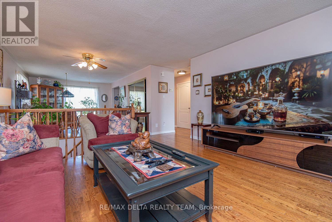
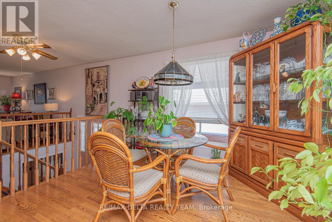
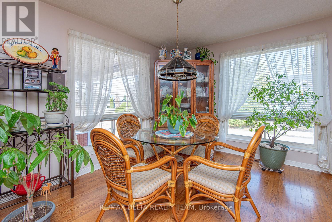
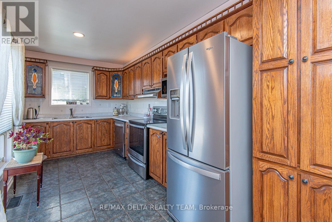
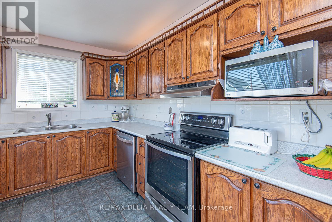
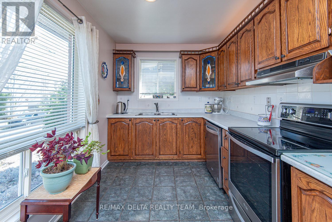
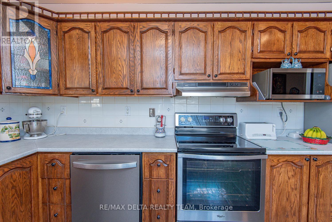
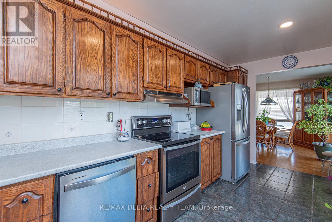
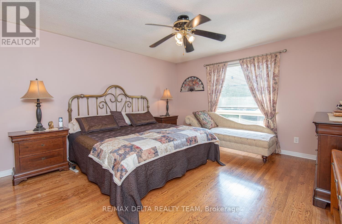
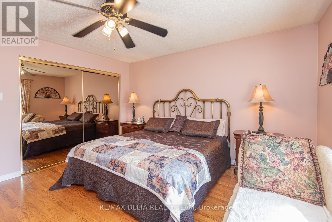
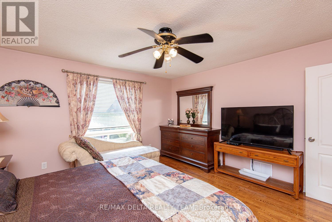
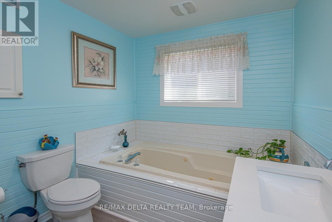
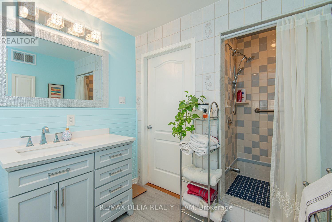
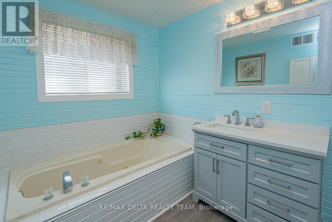
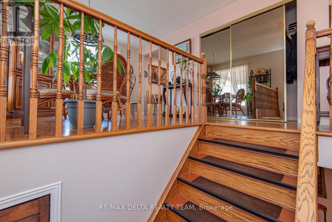
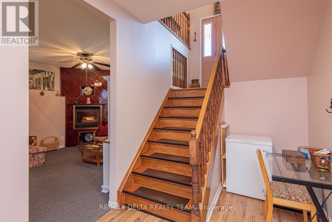
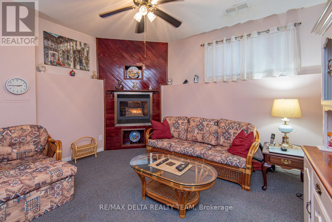
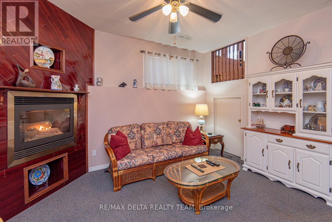
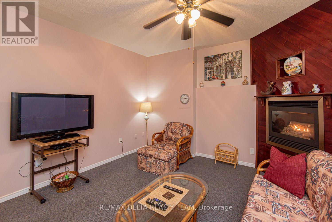

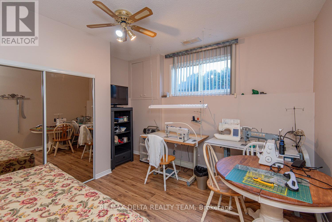
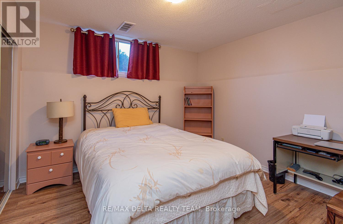
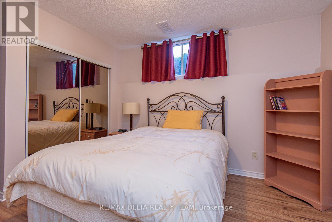
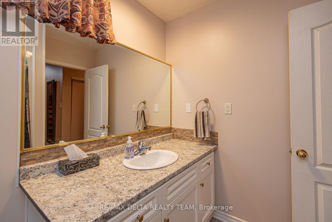
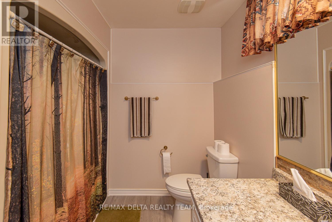
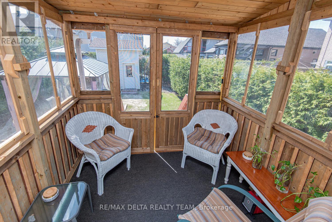
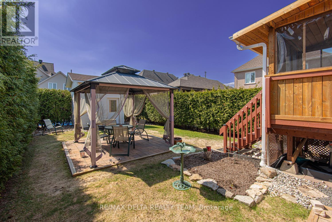
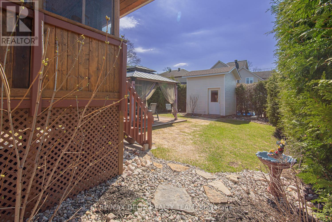
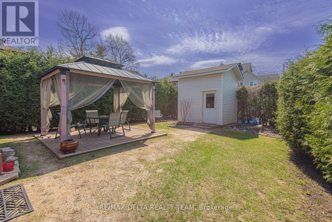
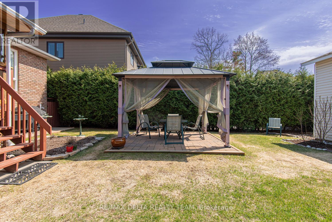
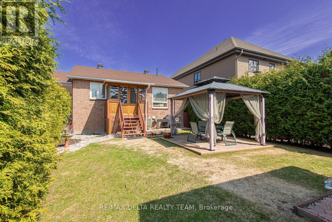
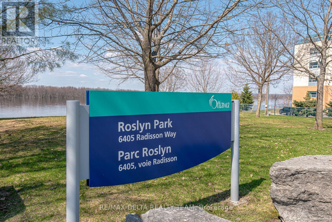
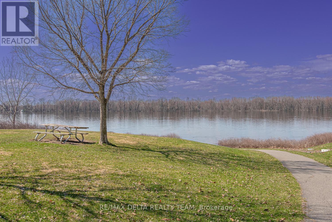
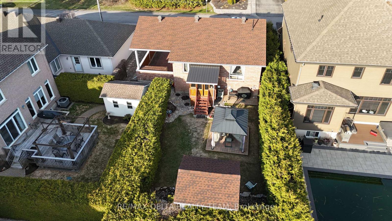
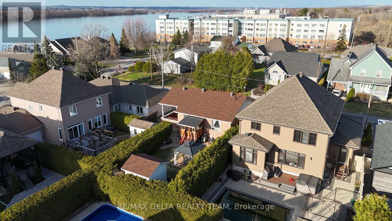
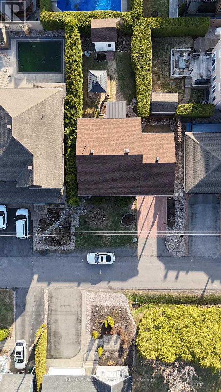
Tucked away on a quiet dead-end street, this solid all-brick high ranch bungalow offers the perfect blend of comfort, space, and location. Featuring 3 spacious bedrooms and 2 full bathrooms, this well-maintained home is ideal for families, downsizers, or multi-generational living. The bright and functional layout includes a well-appointed kitchen with stainless steel appliances, while the fully finished lower level boasts impressive 9.5-foot ceilings, a carpet-free design, and excellent in-law suite potential. Just seconds from the river, enjoy peaceful surroundings, scenic walks, and the lifestyle this sought-after location provides. A rare opportunity to own a versatile home in an unbeatable setting. (id:63476)
Property Details
| MLS® Number | X13037522 |
| Property Type | Single Family |
| Community Name | 2002 - Hiawatha Park/Convent Glen |
| Equipment Type | Water Heater |
| Features | Irregular Lot Size, Carpet Free |
| Parking Space Total | 6 |
| Rental Equipment Type | Water Heater |
| Structure | Shed |
Building
| Bathroom Total | 2 |
| Bedrooms Above Ground | 3 |
| Bedrooms Total | 3 |
| Age | 31 To 50 Years |
| Appliances | Dishwasher, Dryer, Stove, Washer, Window Coverings, Refrigerator |
| Architectural Style | Raised Bungalow |
| Basement Development | Finished |
| Basement Type | Full (finished) |
| Construction Style Attachment | Detached |
| Cooling Type | Central Air Conditioning |
| Exterior Finish | Brick |
| Fireplace Present | Yes |
| Foundation Type | Concrete |
| Heating Fuel | Natural Gas |
| Heating Type | Forced Air |
| Stories Total | 1 |
| Size Interior | 700 - 1,100 Sqft |
| Type | House |
| Utility Water | Municipal Water |
Parking
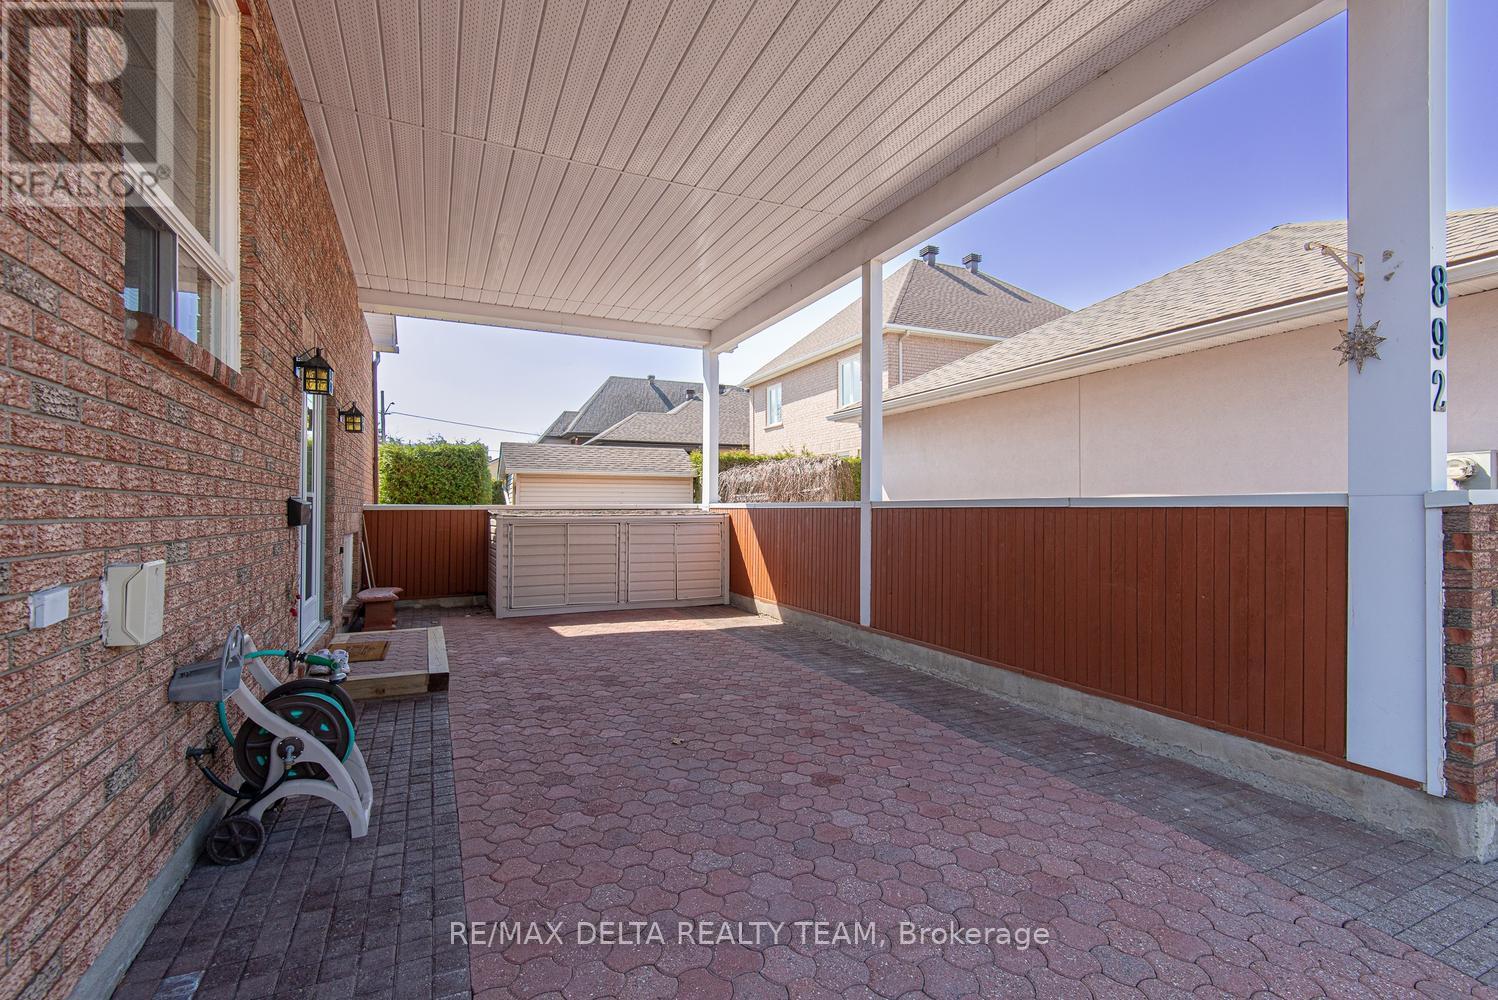
| Carport | |
| No Garage |
Land
| Acreage | No |
| Sewer | Sanitary Sewer |
| Size Depth | 109 Ft ,1 In |
| Size Frontage | 56 Ft ,8 In |
| Size Irregular | 56.7 X 109.1 Ft |
| Size Total Text | 56.7 X 109.1 Ft |
Rooms
| Level | Type | Length | Width | Dimensions |
|---|---|---|---|---|
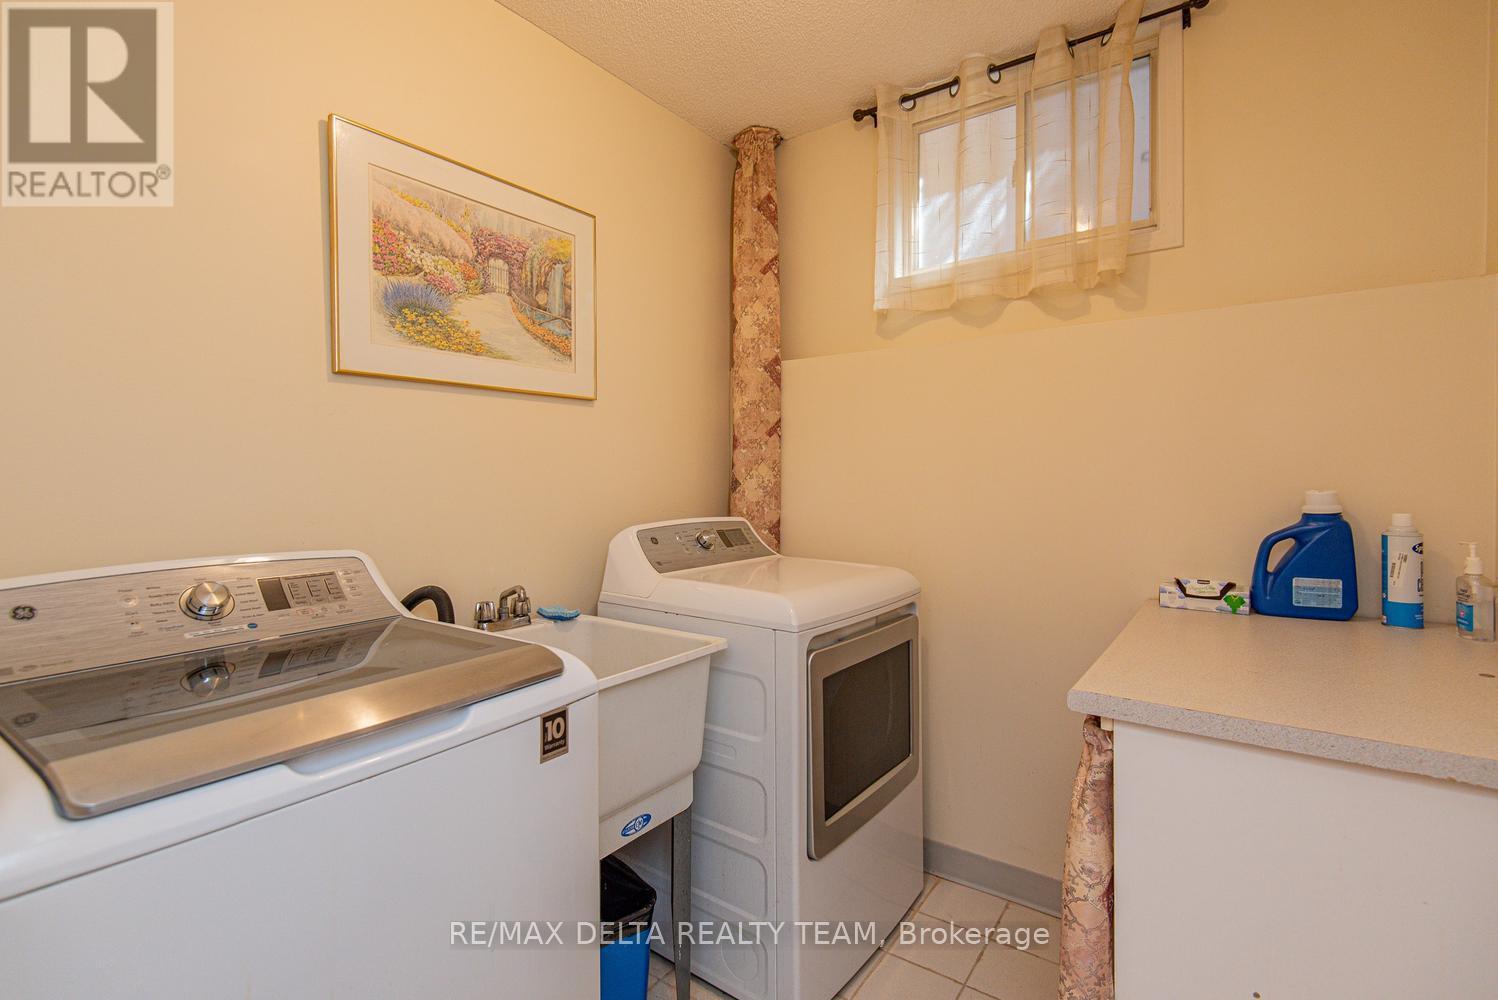
| Lower Level | Laundry Room | 2.26 m | 2.01 m | 2.26 m x 2.01 m |
| Lower Level | Family Room | 4.19 m | 3.96 m | 4.19 m x 3.96 m |
| Lower Level | Bedroom 2 | 3.68 m | 3.58 m | 3.68 m x 3.58 m |
| Lower Level | Bedroom 3 | 3.68 m | 3.58 m | 3.68 m x 3.58 m |
| Lower Level | Bathroom | 2.72 m | 2.16 m | 2.72 m x 2.16 m |
| Main Level | Kitchen | 5.05 m | 2.41 m | 5.05 m x 2.41 m |
| Main Level | Dining Room | 3.66 m | 3.63 m | 3.66 m x 3.63 m |
| Main Level | Living Room | 4.29 m | 4.24 m | 4.29 m x 4.24 m |
| Main Level | Bedroom | 4.19 m | 4.17 m | 4.19 m x 4.17 m |
| Main Level | Bathroom | 2.87 m | 2.34 m | 2.87 m x 2.34 m |
| Main Level | Foyer | 2.59 m | 1.37 m | 2.59 m x 1.37 m |
Contact Us
Contact us for more information

The trademarks REALTOR®, REALTORS®, and the REALTOR® logo are controlled by The Canadian Real Estate Association (CREA) and identify real estate professionals who are members of CREA. The trademarks MLS®, Multiple Listing Service® and the associated logos are owned by The Canadian Real Estate Association (CREA) and identify the quality of services provided by real estate professionals who are members of CREA. The trademark DDF® is owned by The Canadian Real Estate Association (CREA) and identifies CREA's Data Distribution Facility (DDF®)
July 02 2026 03:23:31
Ottawa Real Estate Board
RE/MAX Delta Realty Team