
890 Theodora Road Kelowna, British Columbia V1X 5T2
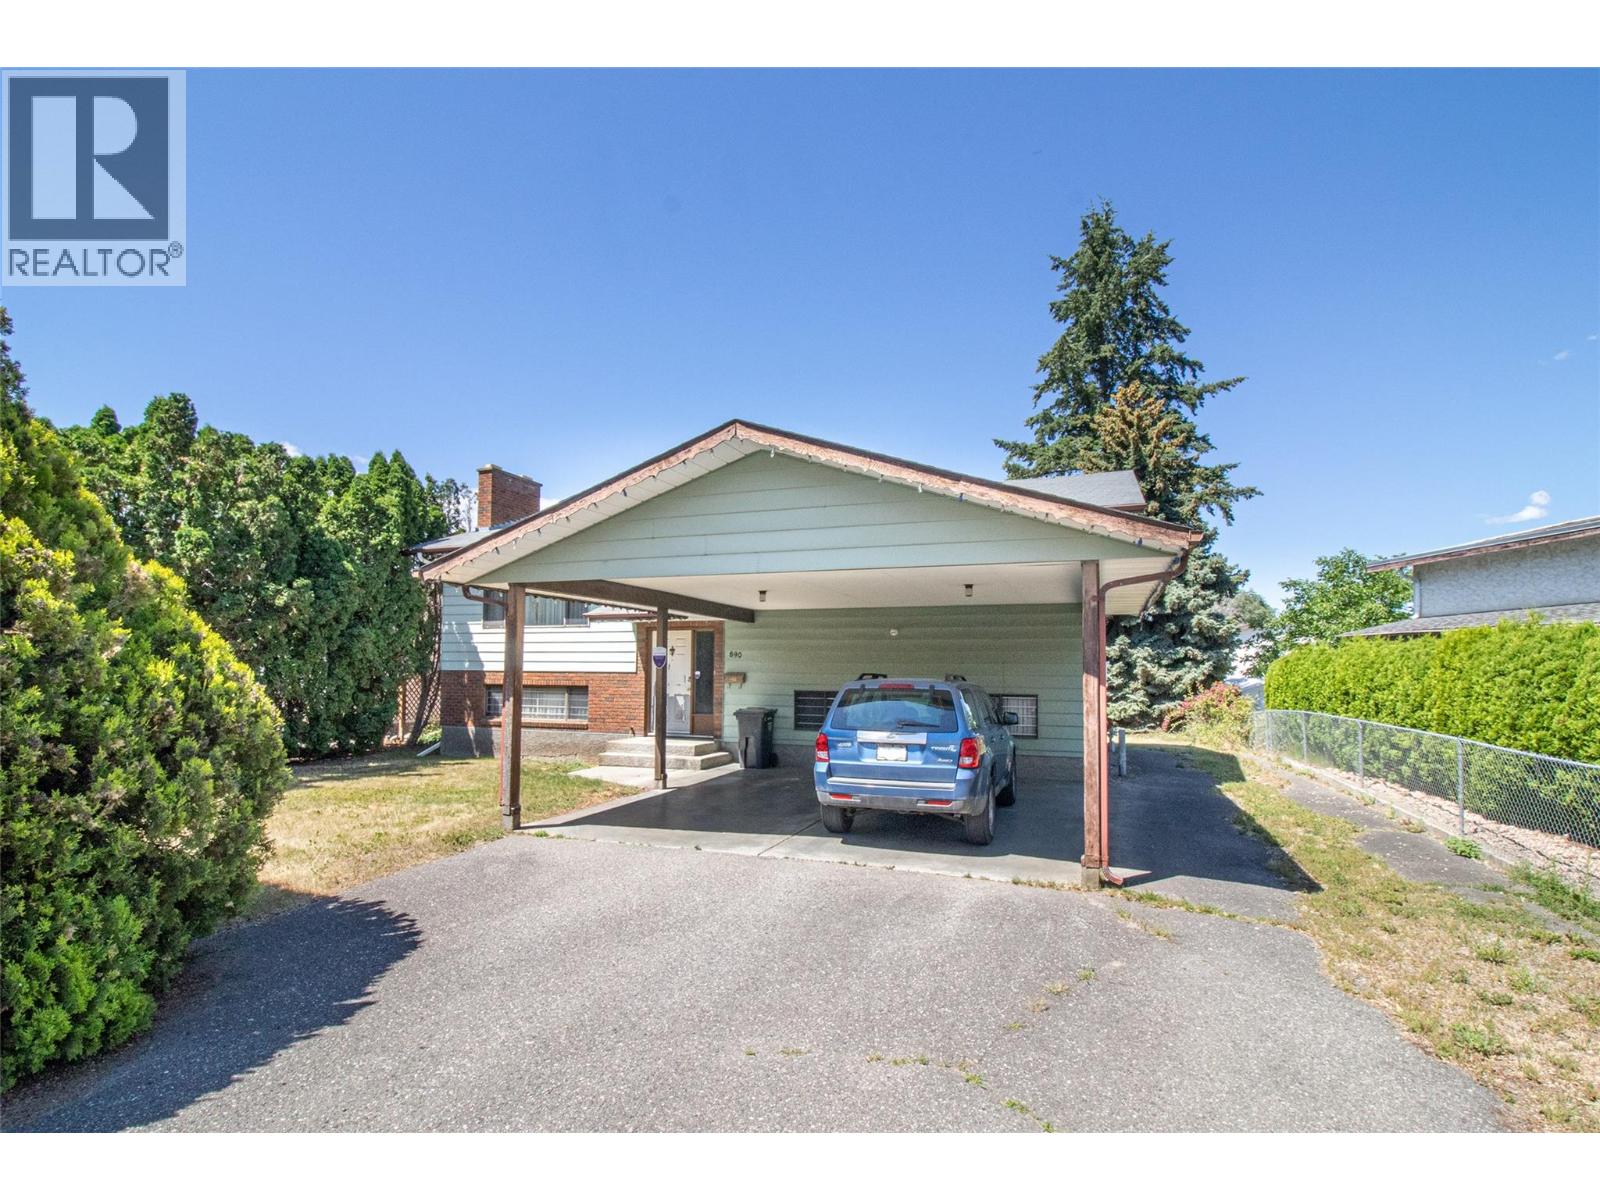

$724,800
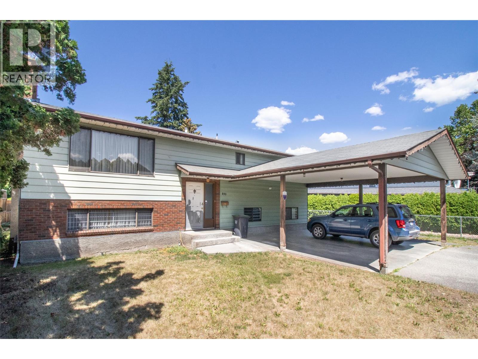
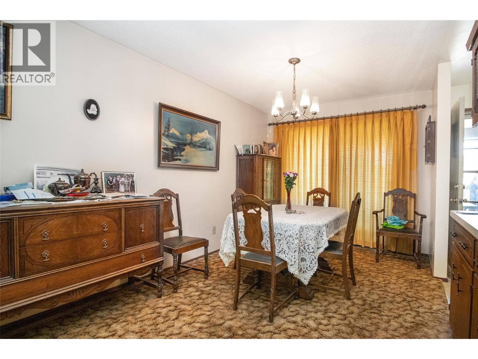
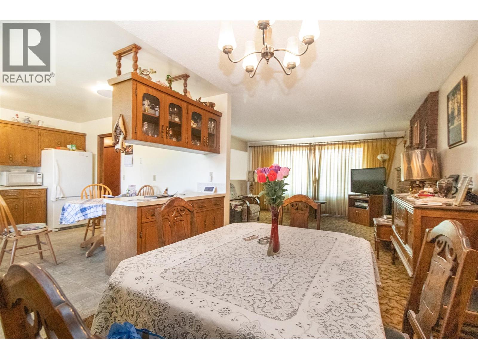
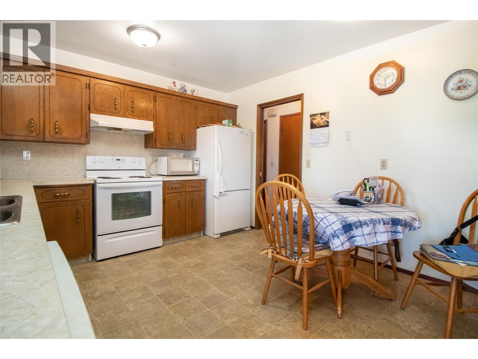
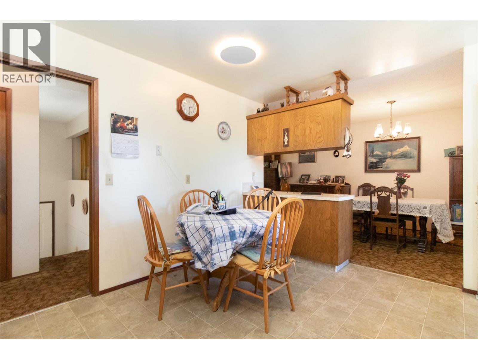
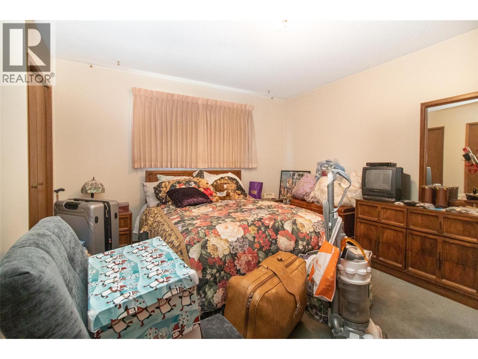
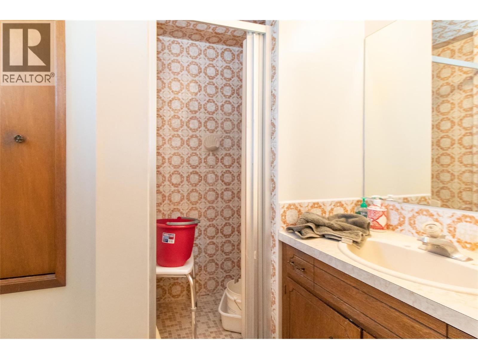
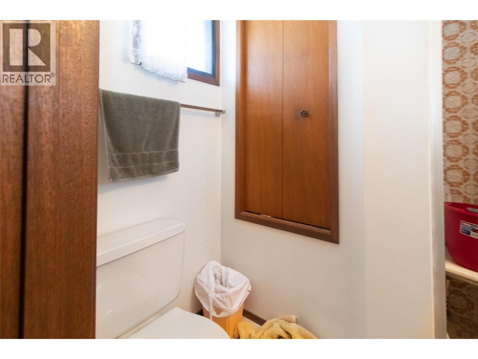
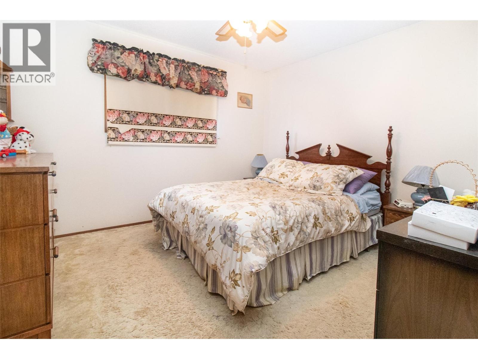
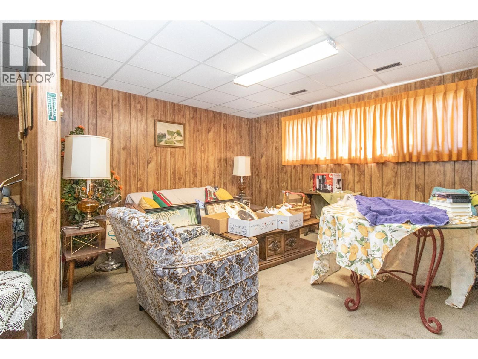
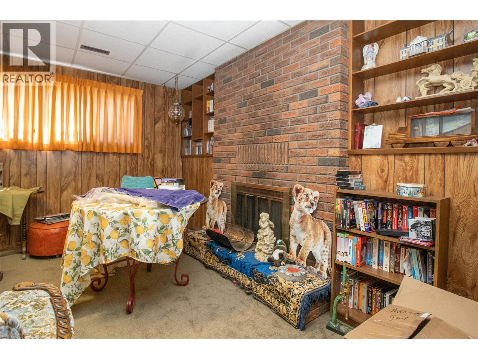
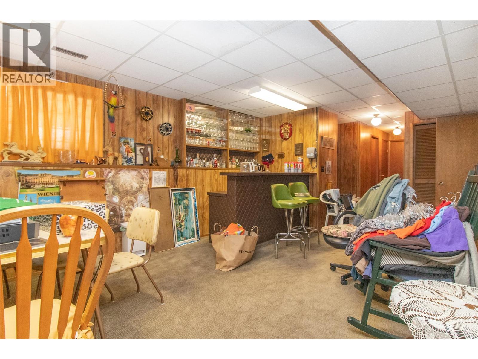
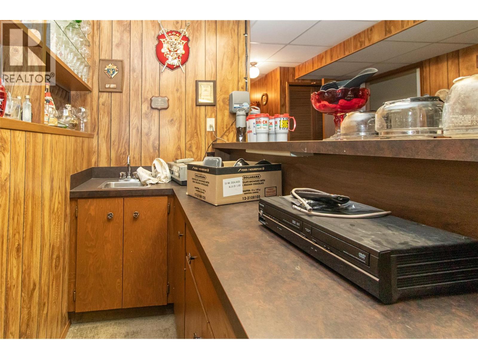
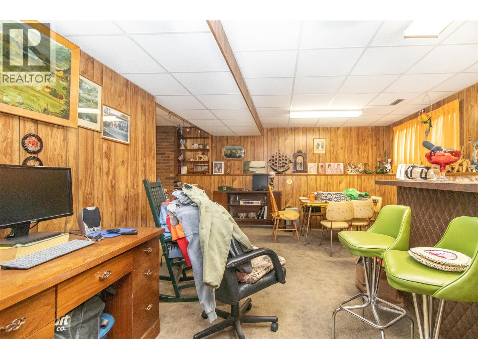
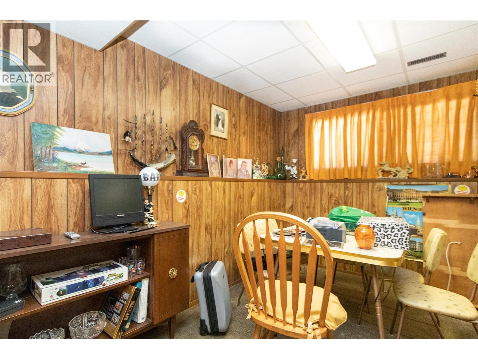
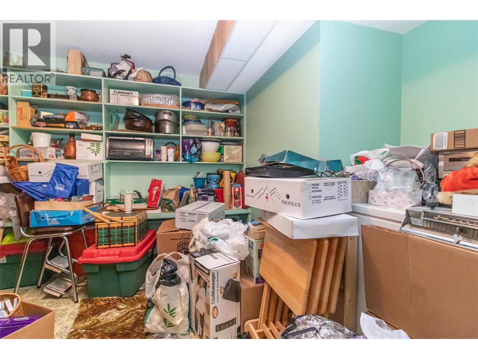
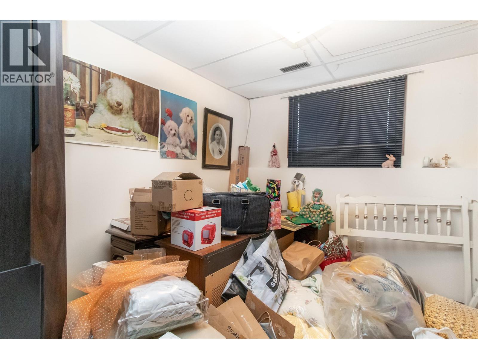
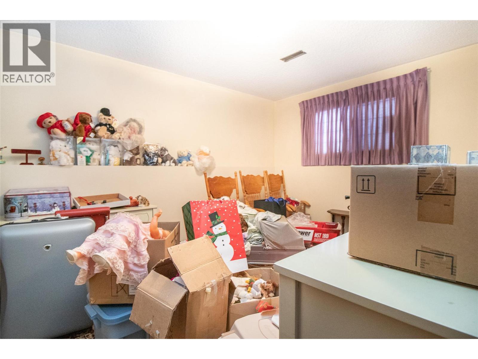
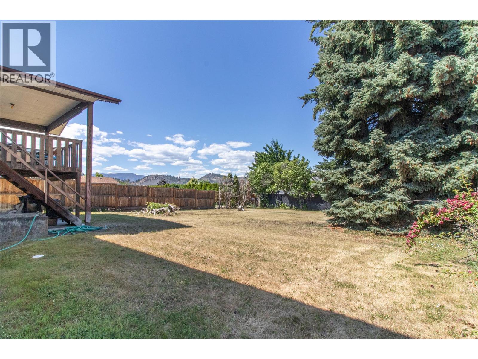
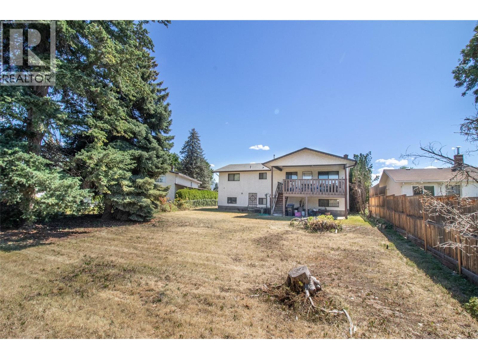
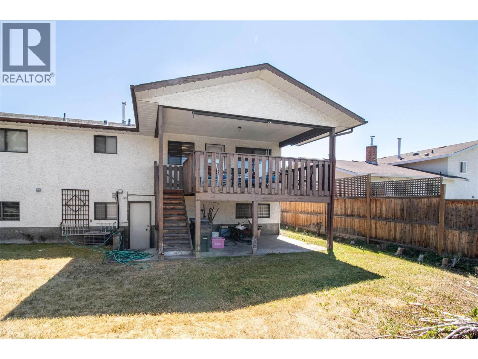
First time on the market in a second-to-none location! This 4 bed 3 bath home offers a flexible layout and is very easily suited. The upper level features two bedrooms and two bathrooms, including a primary bedroom with its own ensuite plus a second bedroom and a full bathroom. The lower level includes two additional bedrooms and one bathroom, with excellent flexibility for future use. The basement layout makes it extremely easy to add a secondary suite with its own separate entry and existing bar area, offering strong potential for an independent living space. There is also potential to add a fifth bedroom if desired. Outside, the property includes a large, family-sized fenced yard, providing ample space for recreation and privacy. (id:63476)
Property Details
| MLS® Number | 10392438 |
| Property Type | Single Family |
| Neigbourhood | Rutland South |
| Parking Space Total | 5 |
Building
| Bathroom Total | 3 |
| Bedrooms Total | 4 |
| Basement Type | Full |
| Constructed Date | 1980 |
| Construction Style Attachment | Detached |
| Heating Type | Forced Air, See Remarks |
| Stories Total | 2 |
| Size Interior | 2,257 Sqft |
| Type | House |
| Utility Water | Municipal Water |
Parking
| Carport |
Land
| Acreage | No |
| Sewer | Municipal Sewage System |
| Size Irregular | 0.23 |
| Size Total | 0.23 Ac|under 1 Acre |
| Size Total Text | 0.23 Ac|under 1 Acre |
Rooms
| Level | Type | Length | Width | Dimensions |
|---|---|---|---|---|
| Basement | Full Bathroom | Measurements not available | ||
| Basement | Den | 15' x 13' | ||
| Basement | Bedroom | 12'4'' x 9'6'' | ||
| Basement | Bedroom | 9' x 8' | ||
| Basement | Family Room | 20'0'' x 12'6'' | ||
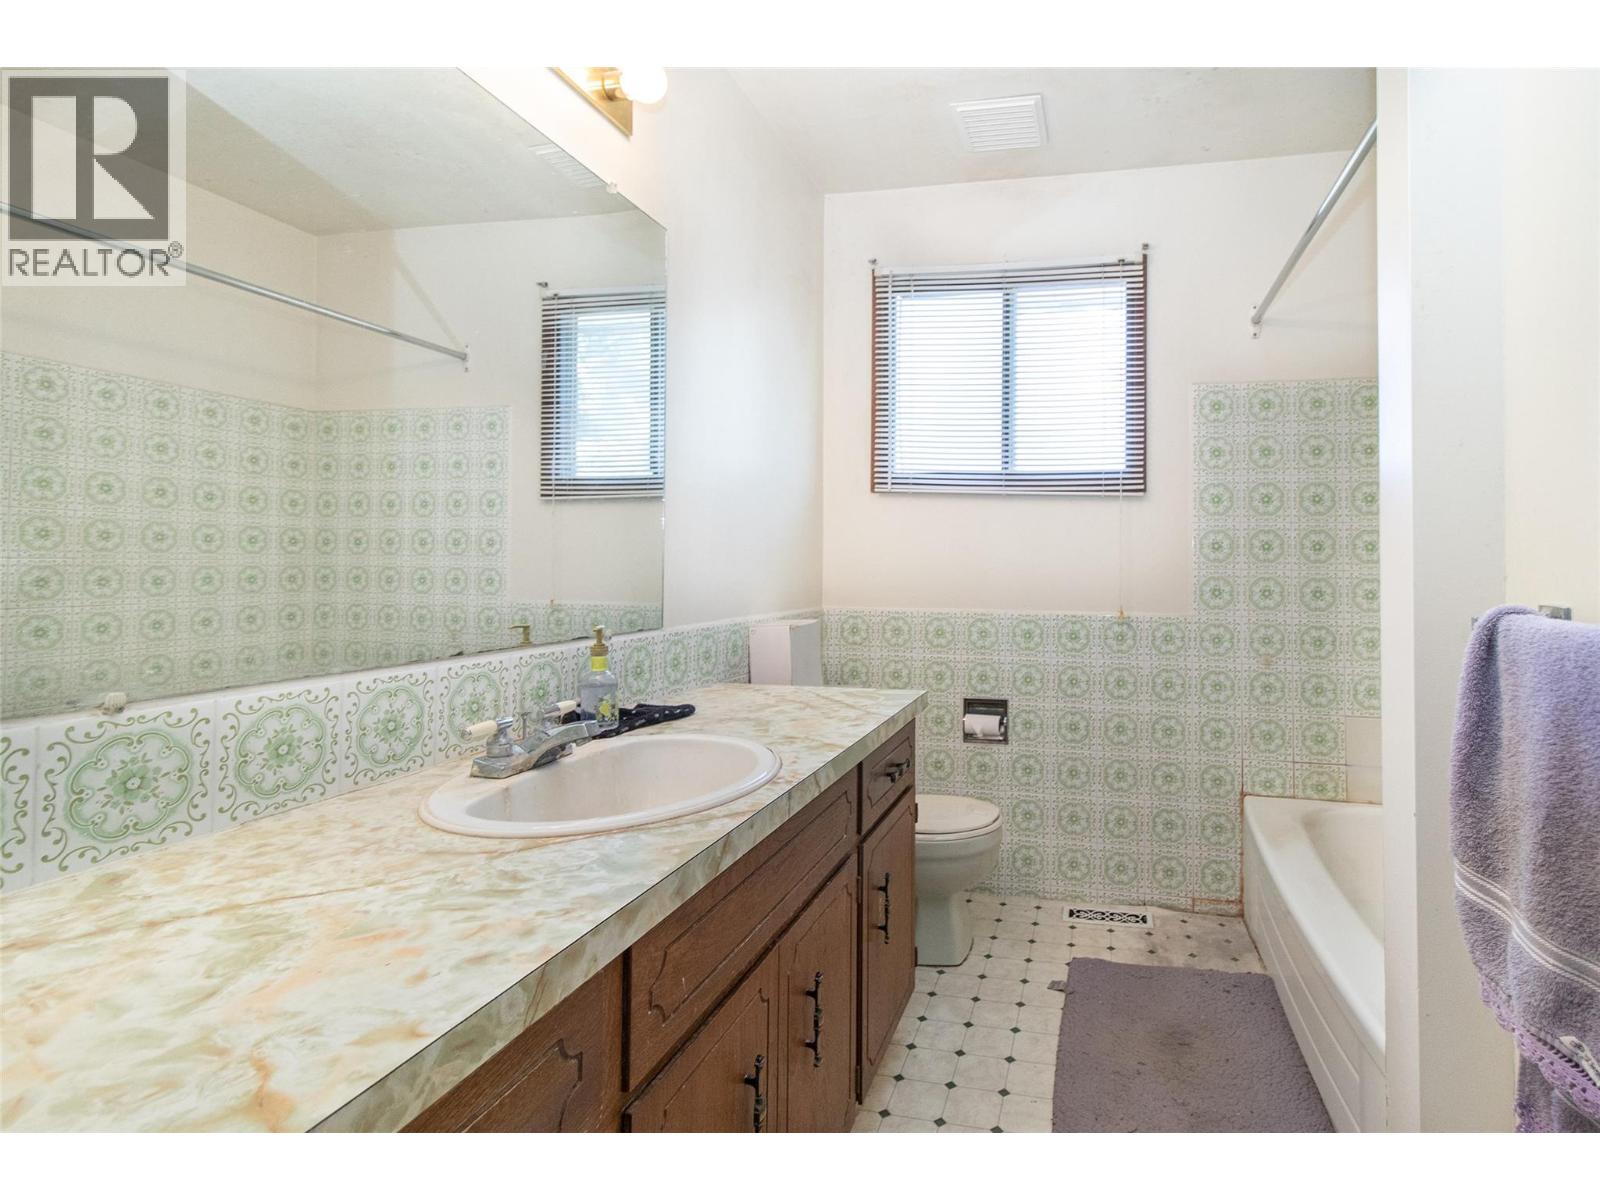
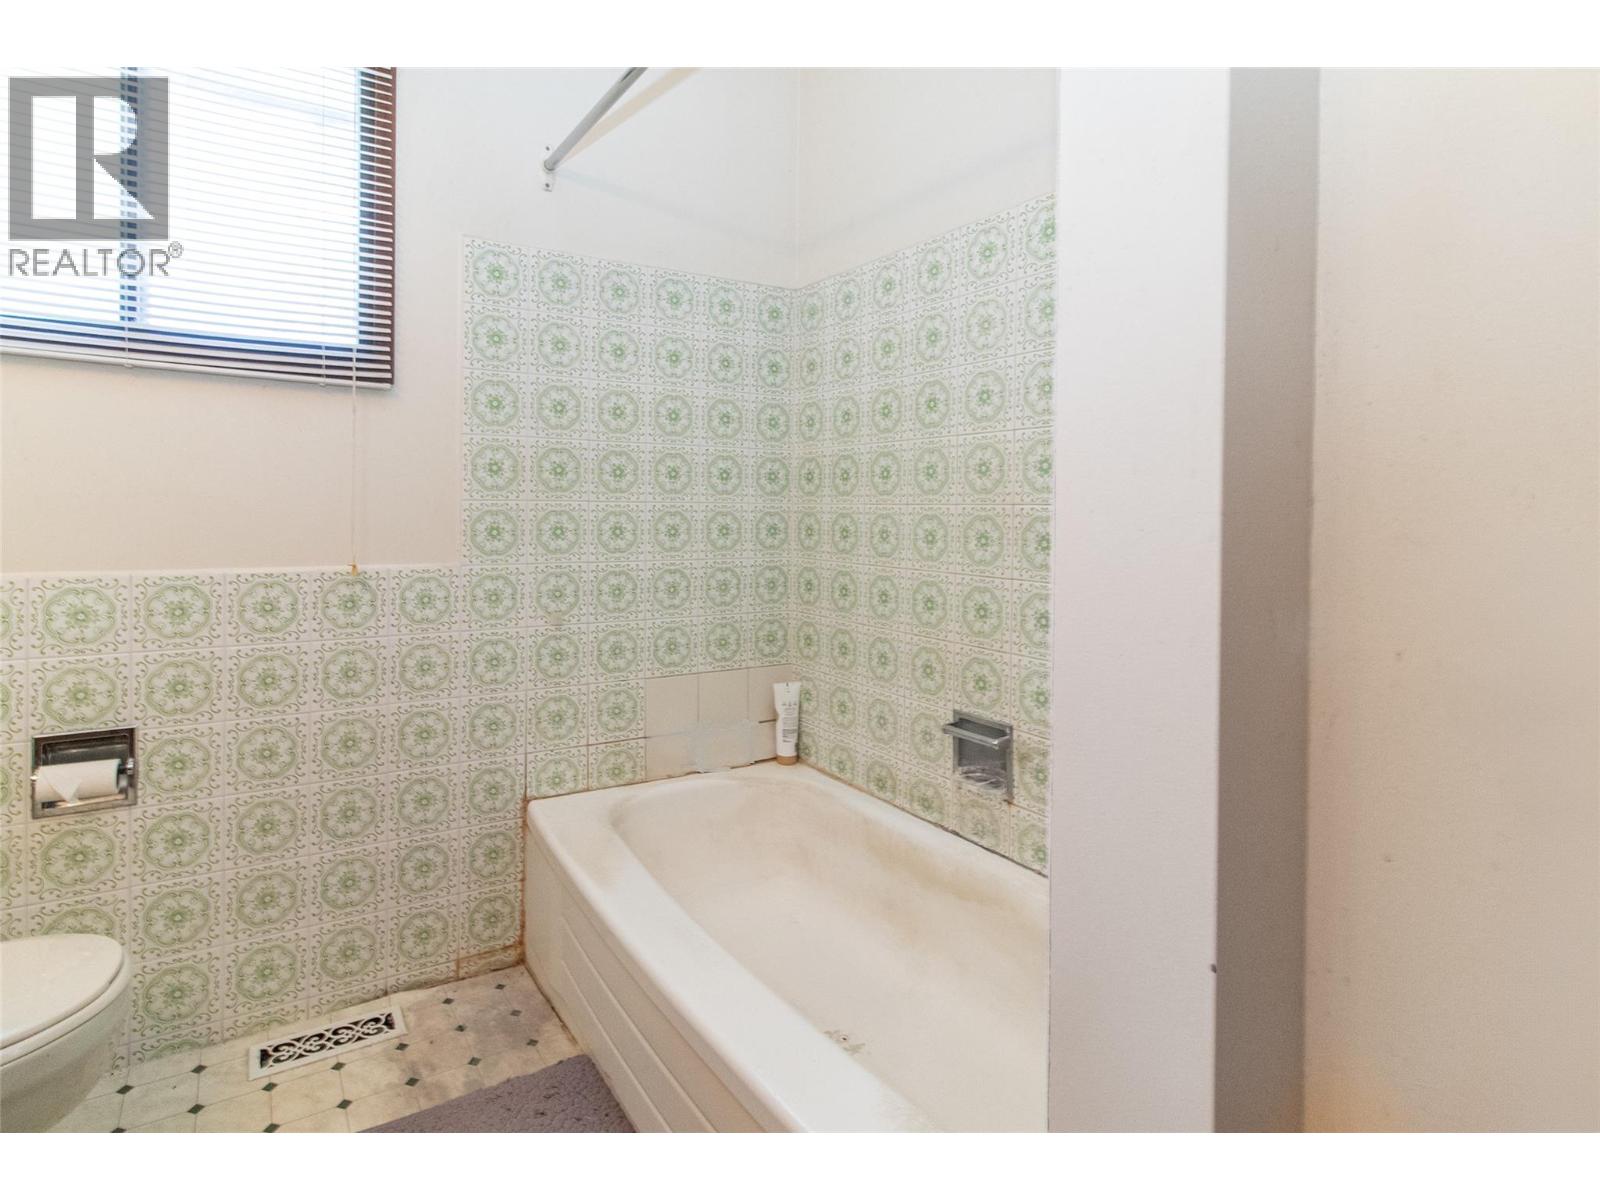
| Main Level | Full Bathroom | Measurements not available | ||
| Main Level | Bedroom | 12'3'' x 11'7'' | ||
| Main Level | Full Ensuite Bathroom | Measurements not available | ||
| Main Level | Primary Bedroom | 14'8'' x 11'3'' | ||
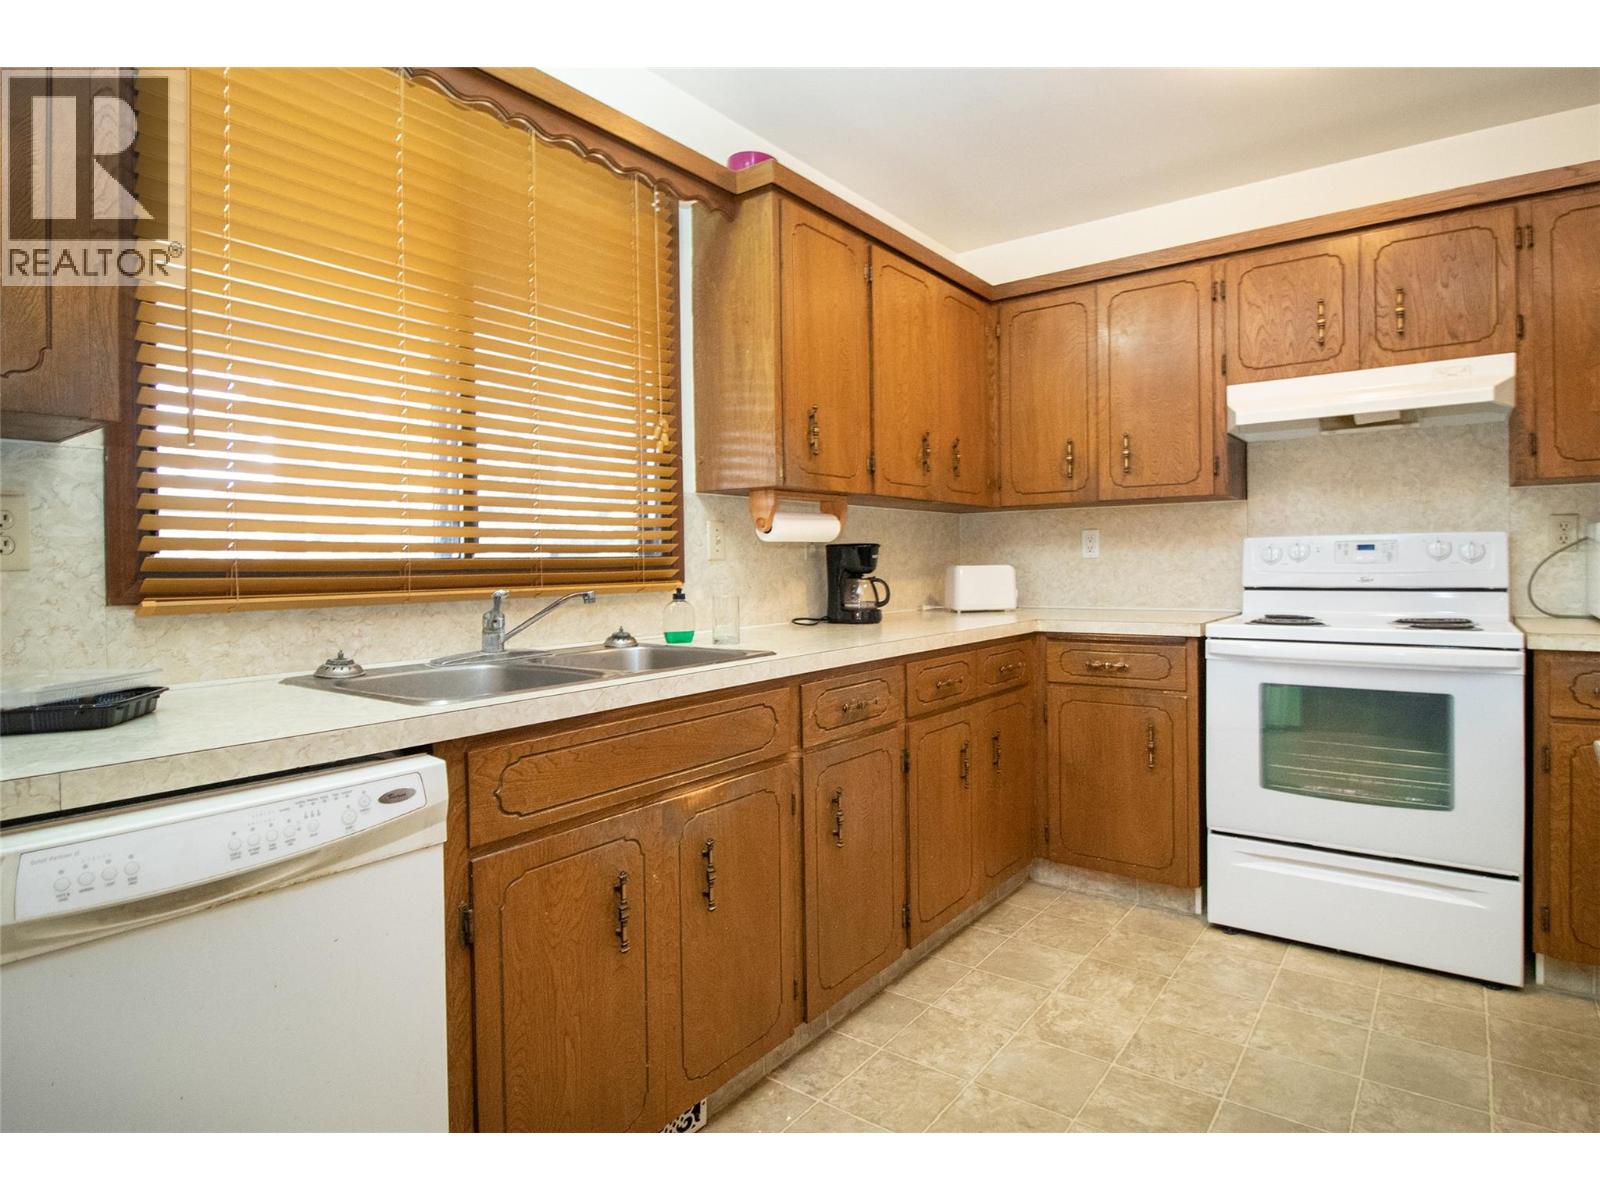
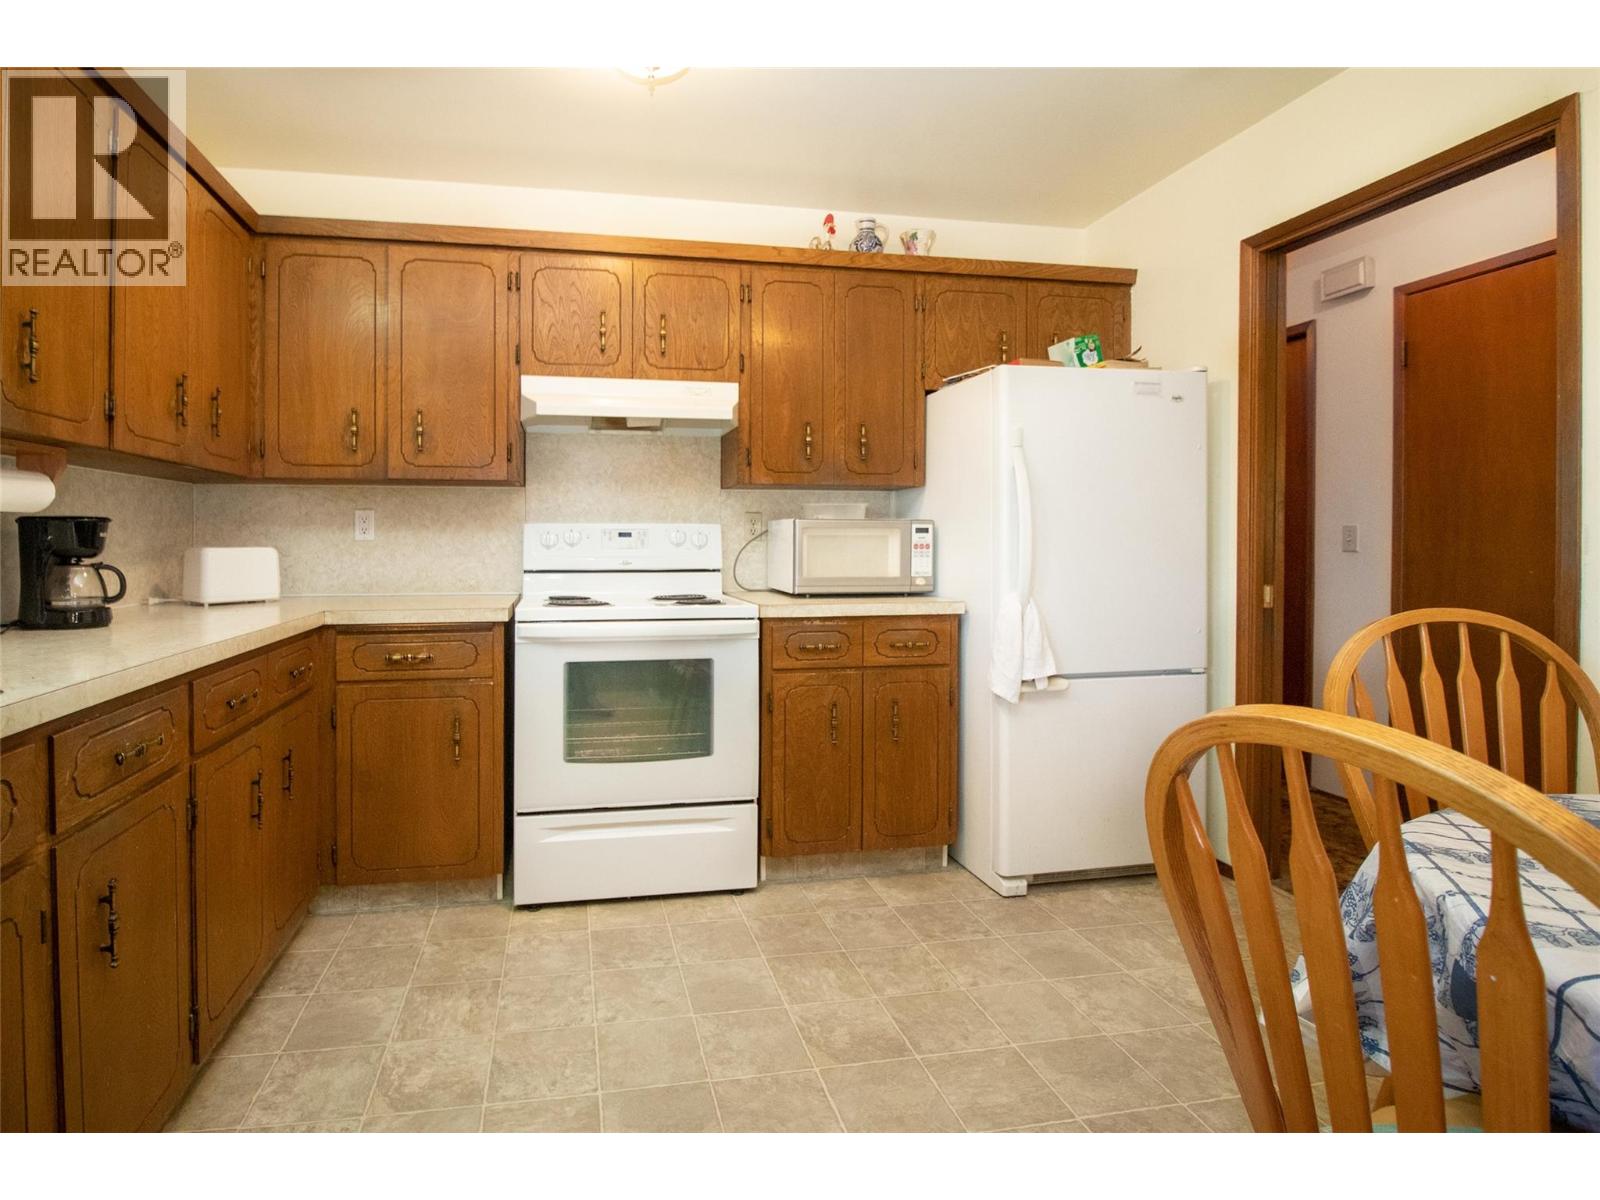
| Main Level | Kitchen | 13'10'' x 11'6'' | ||
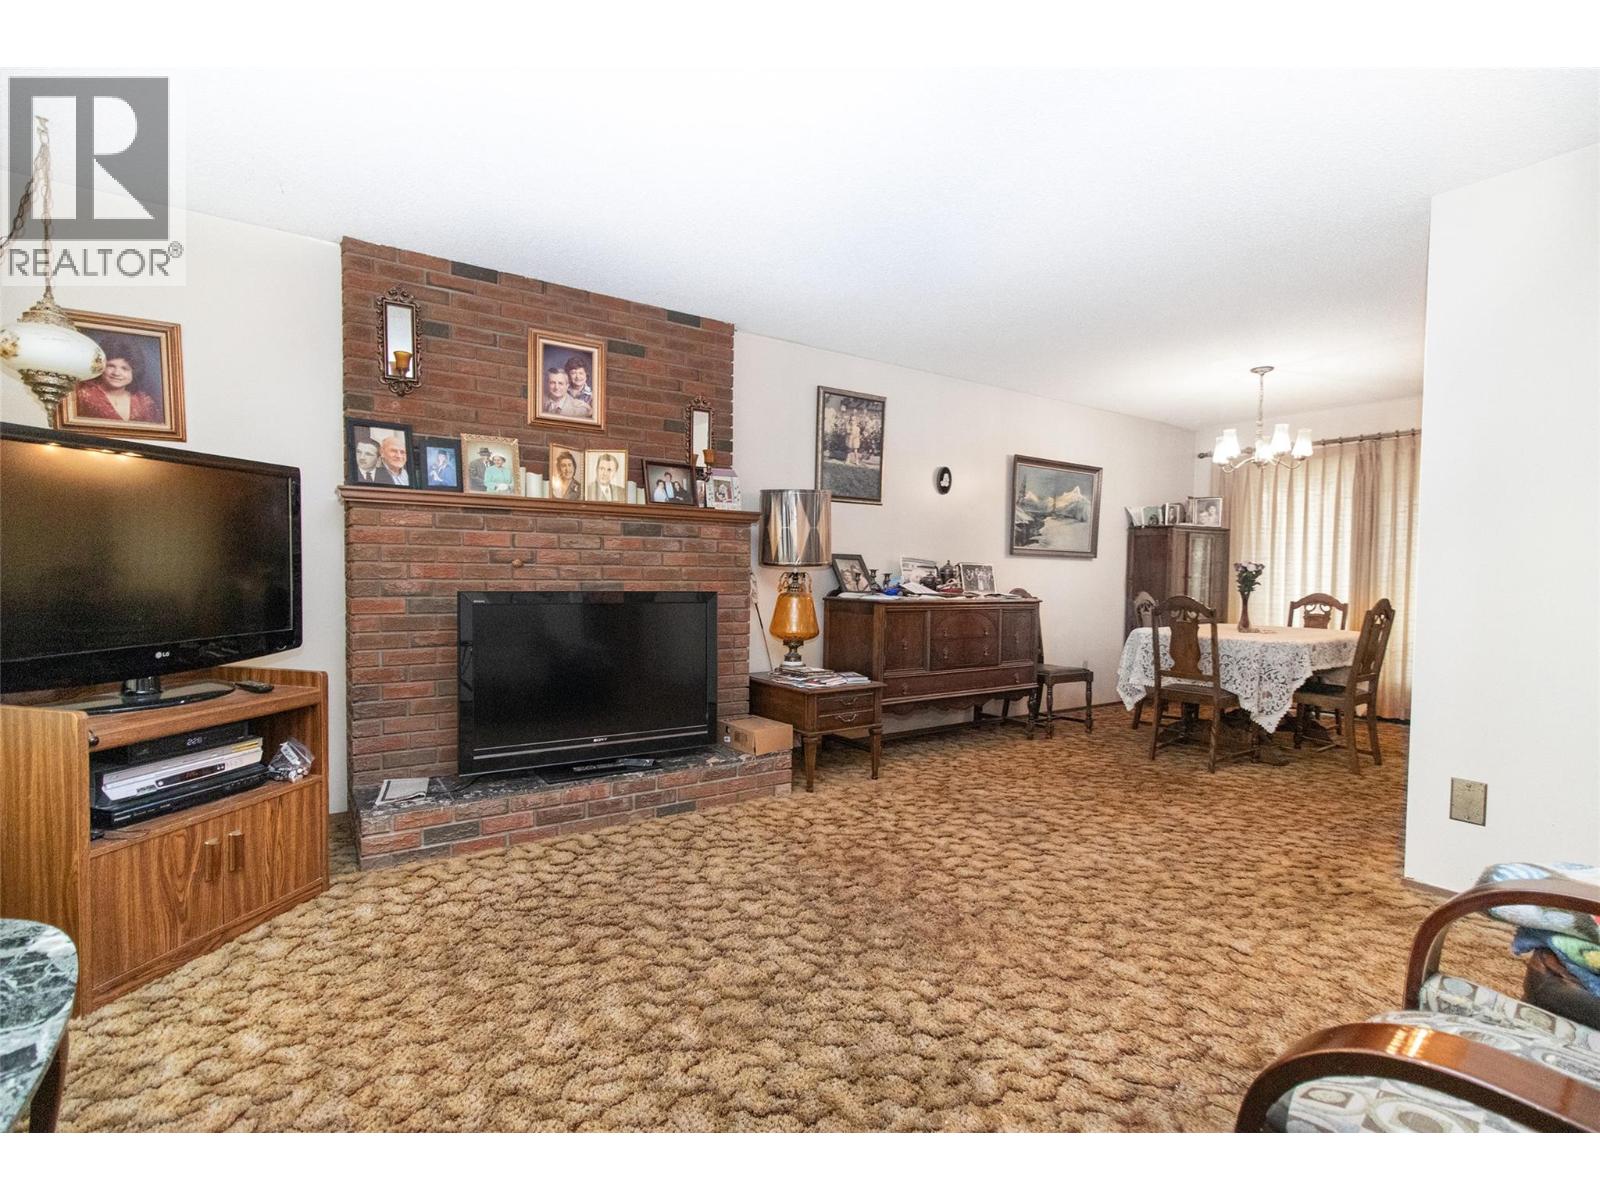
| Main Level | Dining Room | 12' x 9' | ||
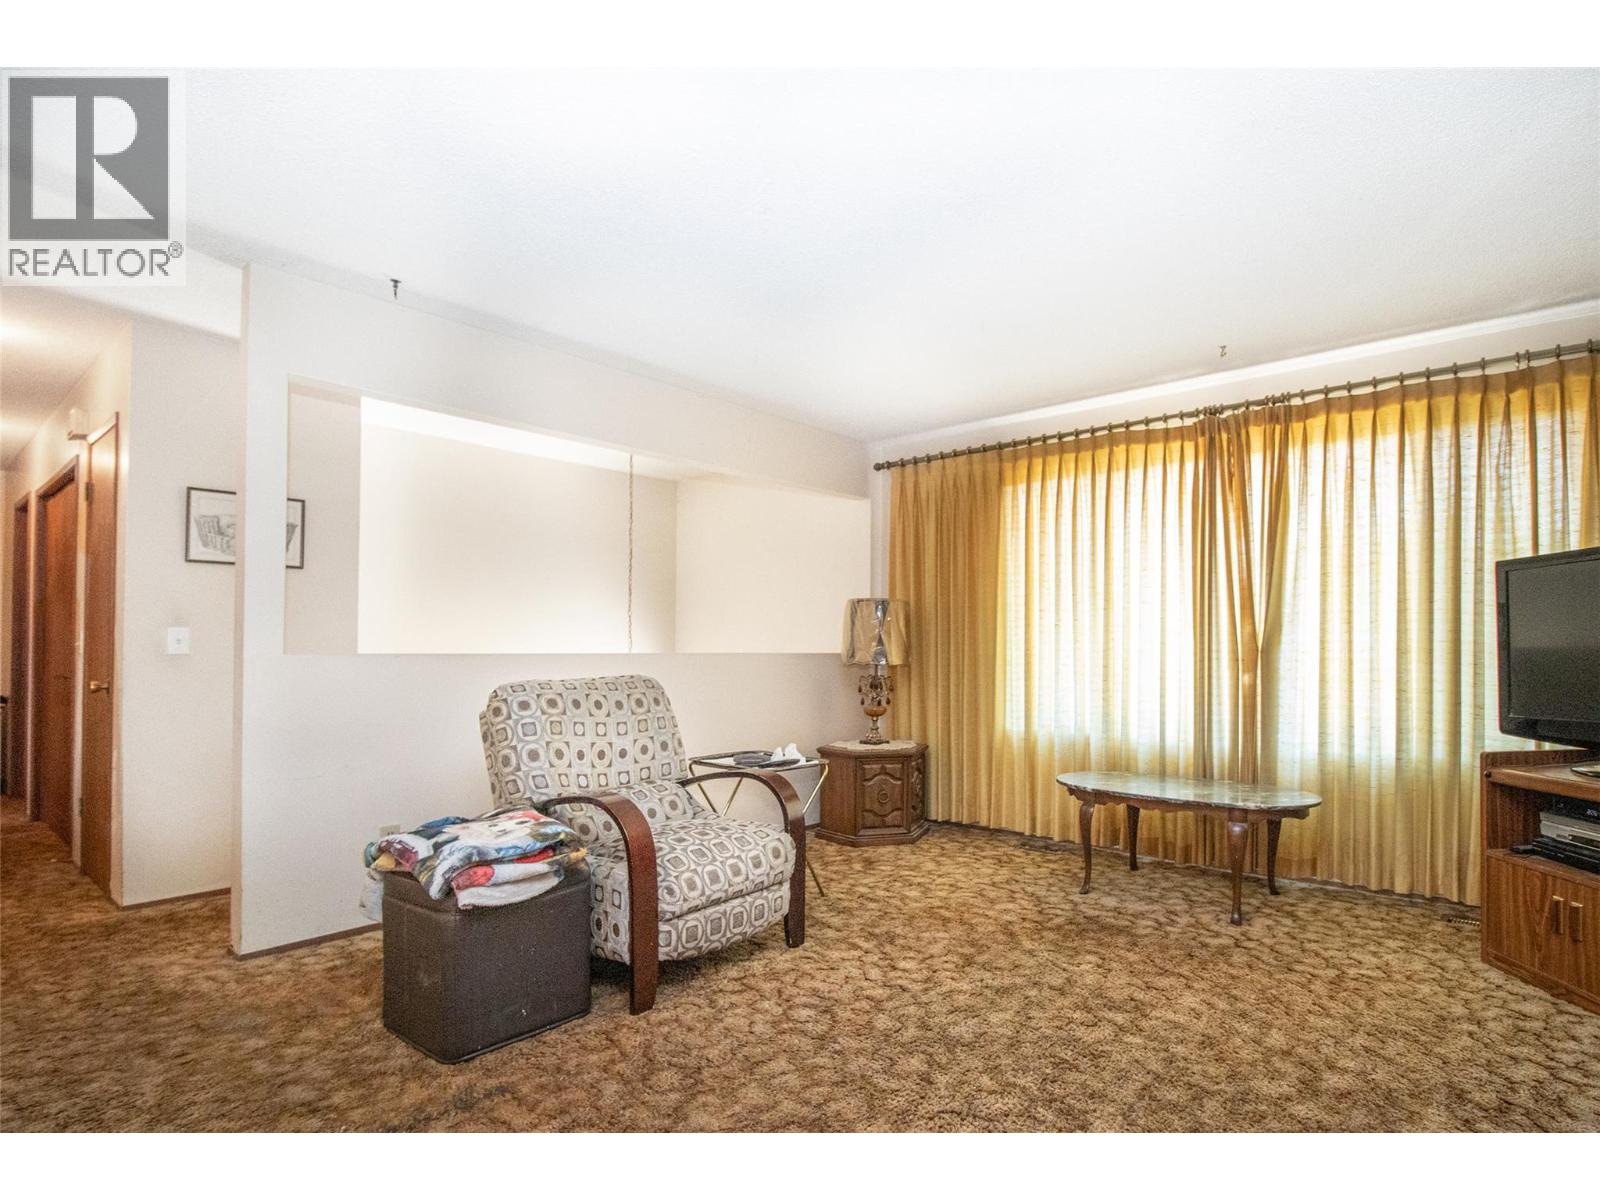
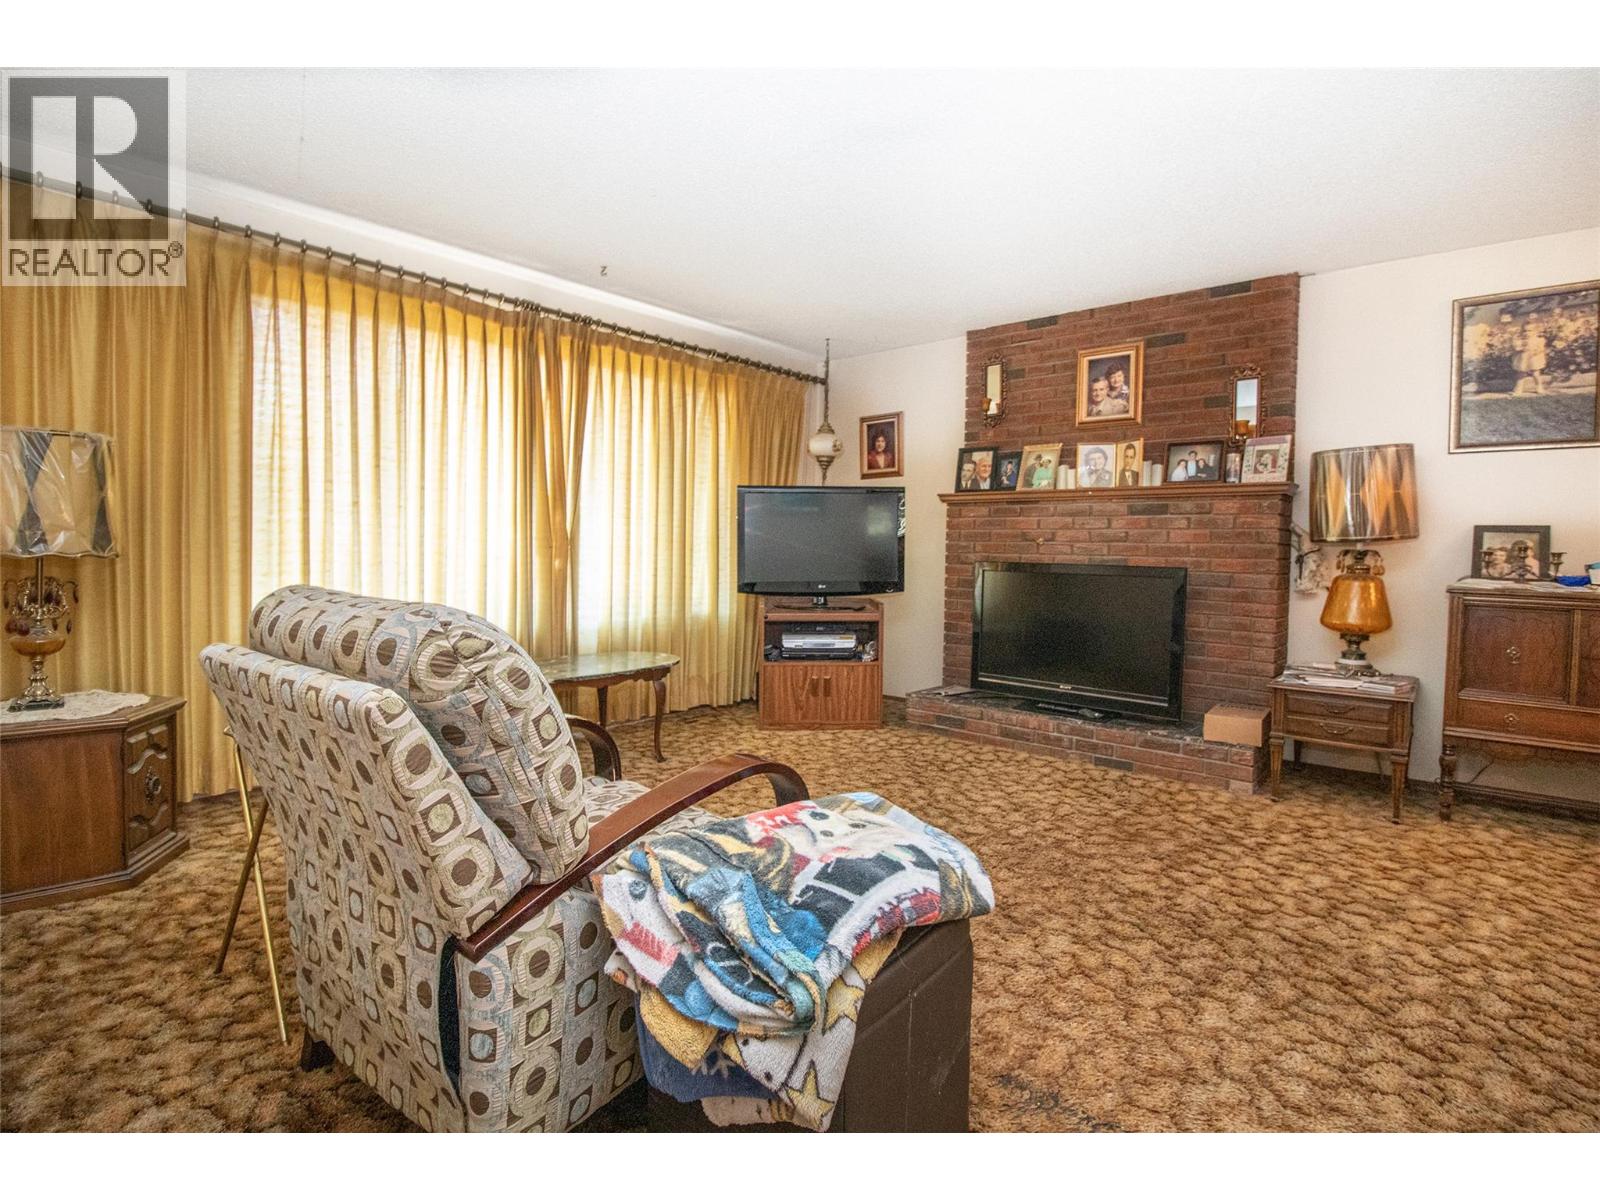
| Main Level | Living Room | 15'3'' x 14'5'' |
Contact Us
Contact us for more information

The trademarks REALTOR®, REALTORS®, and the REALTOR® logo are controlled by The Canadian Real Estate Association (CREA) and identify real estate professionals who are members of CREA. The trademarks MLS®, Multiple Listing Service® and the associated logos are owned by The Canadian Real Estate Association (CREA) and identify the quality of services provided by real estate professionals who are members of CREA. The trademark DDF® is owned by The Canadian Real Estate Association (CREA) and identifies CREA's Data Distribution Facility (DDF®)
July 01 2026 01:31:46
Association of Interior REALTORS®
Royal LePage Kelowna