
89 St. Phillips Street Street Bridgewater, Nova Scotia B4V 1W4

$379,900
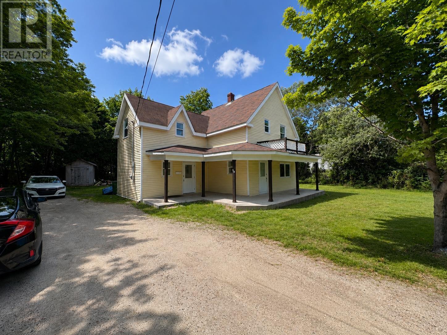
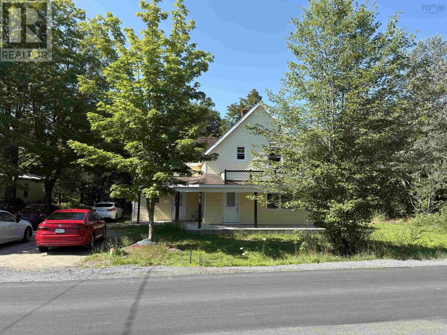
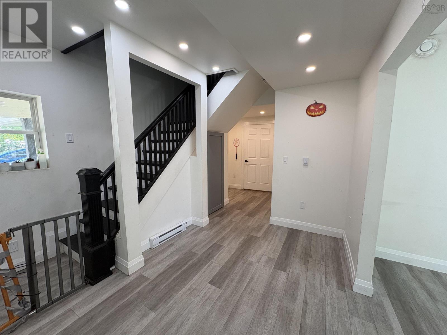
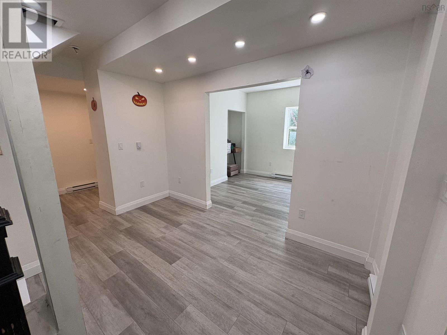
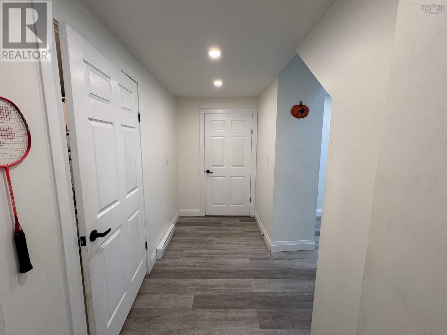
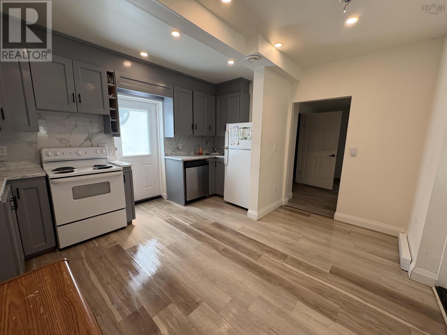
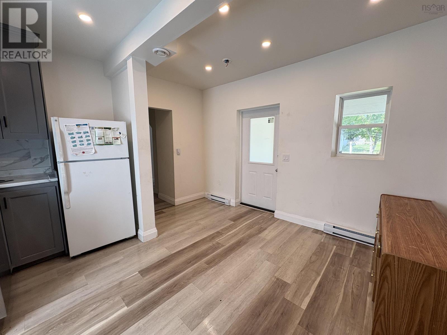
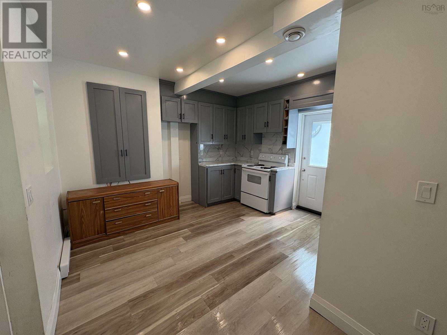
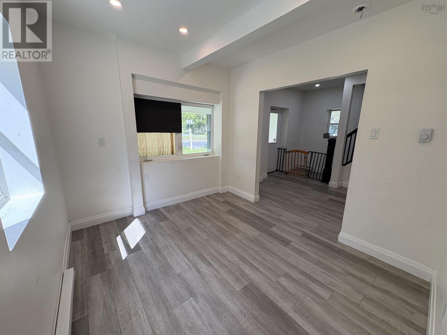
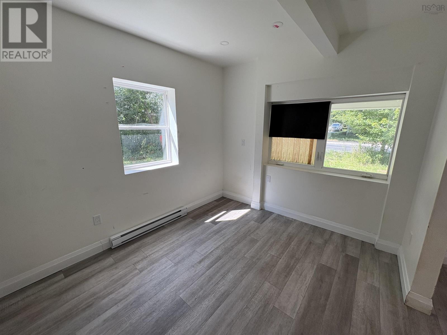
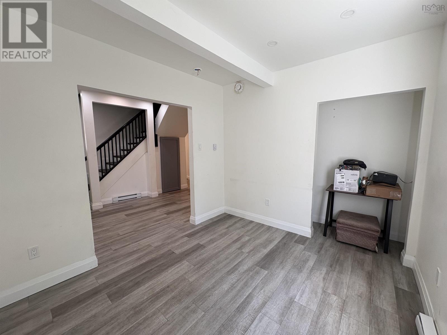
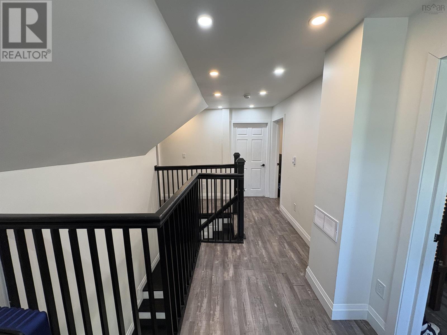
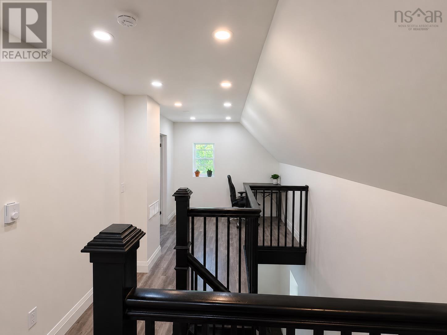
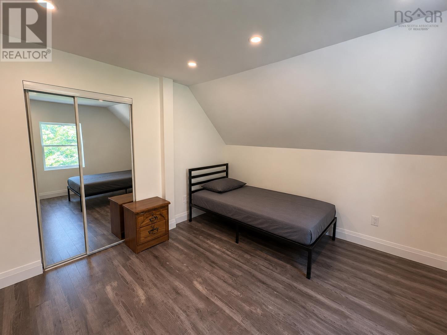
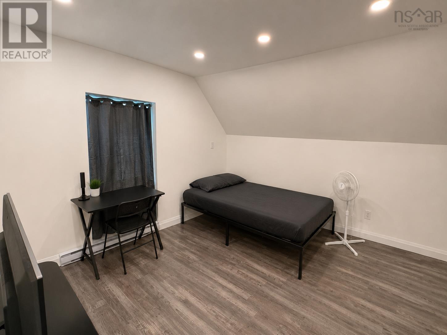
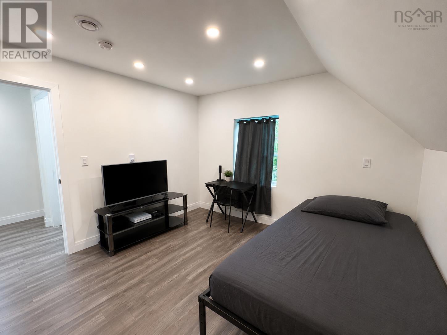
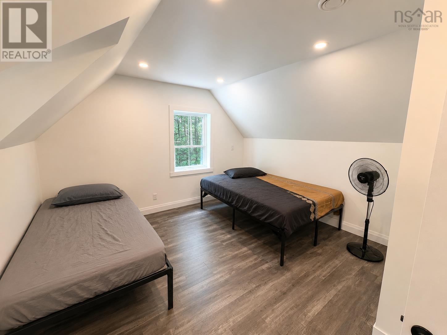
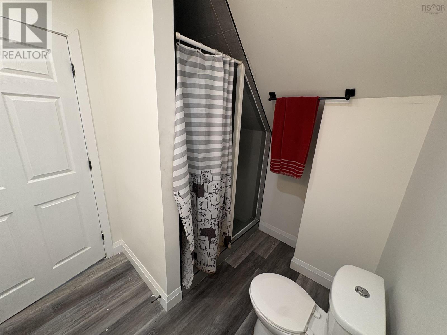
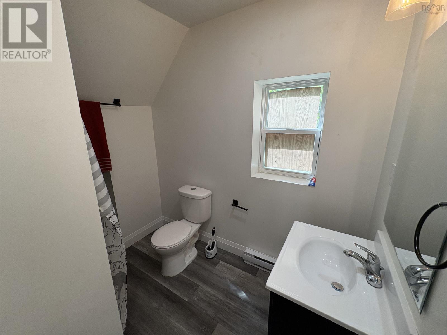
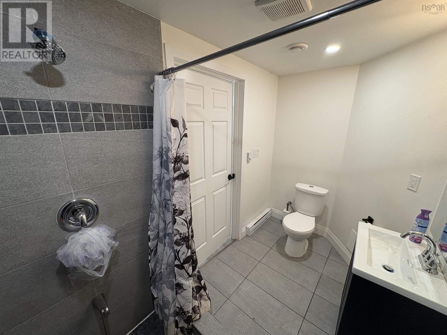
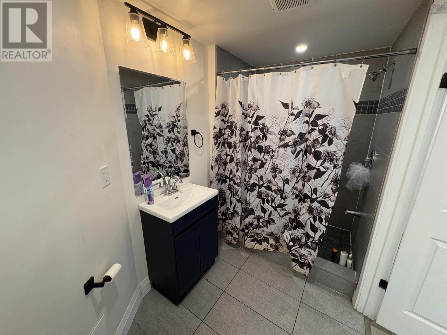
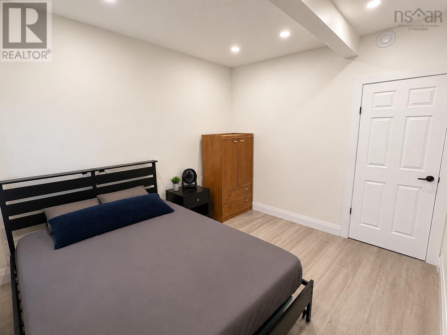
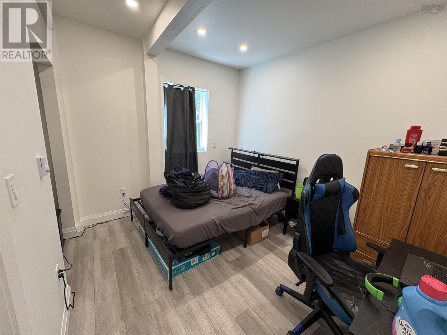
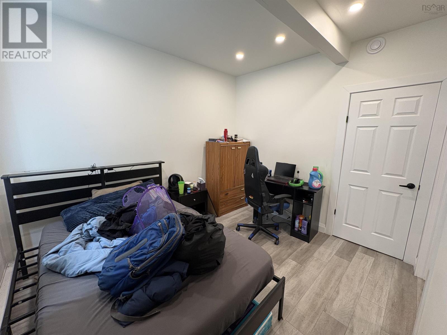
Fully renovated 4-bedroom, 2-bathroom home in the heart of Bridgewater. This home underwent a complete down-to-the-studs gut renovation in 2023/24, featuring all-new windows, doors, custom kitchen, and fully updated bathrooms. The rare 4-bed, 2-bath configuration offers exceptional utility and premium rental potential compared to typical 2 or 3-bedroom neighbourhood profiles. Centrally located close to schools, transit, and shopping. All major structural, mechanical, and permitted work is completed making it ideal turn-key asset for a portfolio or a low-maintenance primary residence. Call your REALTOR before this is gone! (id:63476)
Property Details
| MLS® Number | 202618842 |
| Property Type | Single Family |
| Community Name | Bridgewater |
| Amenities Near By | Park, Playground, Public Transit, Shopping, Place Of Worship, Beach |
| Community Features | School Bus |
| Structure | Shed |
Building
| Bathroom Total | 2 |
| Bedrooms Above Ground | 4 |
| Bedrooms Total | 4 |
| Appliances | Range - Electric, Refrigerator |
| Basement Type | None |
| Constructed Date | 1911 |
| Construction Style Attachment | Detached |
| Exterior Finish | Vinyl |
| Flooring Type | Tile, Vinyl Plank |
| Foundation Type | Poured Concrete |
| Heating Fuel | Electric |
| Heating Type | Baseboard Heaters |
| Stories Total | 2 |
| Size Interior | 1,500 Sqft |
| Total Finished Area | 1500 Sqft |
| Type | House |
| Utility Water | Municipal Water |
Parking
| Gravel |
Land
| Acreage | No |
| Land Amenities | Park, Playground, Public Transit, Shopping, Place Of Worship, Beach |
| Sewer | Municipal Sewage System |
| Size Irregular | 0.2224 |
| Size Total | 0.2224 Ac |
| Size Total Text | 0.2224 Ac |
Rooms
| Level | Type | Length | Width | Dimensions |
|---|---|---|---|---|
| Second Level | Bath (# Pieces 1-6) | 8.10 x 7.4 | ||
| Second Level | Bedroom | 11.4 x 11.9 | ||
| Second Level | Bedroom | 11.4 x 10.9 | ||
| Second Level | Bedroom | 14. x 12.9 | ||
| Main Level | Eat In Kitchen | 12.6 x 12.10 | ||
| Main Level | Bath (# Pieces 1-6) | 9.7 x 5.4 | ||
| Main Level | Primary Bedroom | 9.6 x 11 | ||
| Main Level | Foyer | 12. x 7.10 | ||
| Main Level | Living Room | 9.5 x 10.9 |
Contact Us
Contact us for more information

The trademarks REALTOR®, REALTORS®, and the REALTOR® logo are controlled by The Canadian Real Estate Association (CREA) and identify real estate professionals who are members of CREA. The trademarks MLS®, Multiple Listing Service® and the associated logos are owned by The Canadian Real Estate Association (CREA) and identify the quality of services provided by real estate professionals who are members of CREA. The trademark DDF® is owned by The Canadian Real Estate Association (CREA) and identifies CREA's Data Distribution Facility (DDF®)
July 29 2026 10:29:47
Nova Scotia Association of REALTORS®
Royal LePage Atlantic (Mahone Bay)