
89 Baker Street Thorold, Ontario L2V 0N1

$555,890
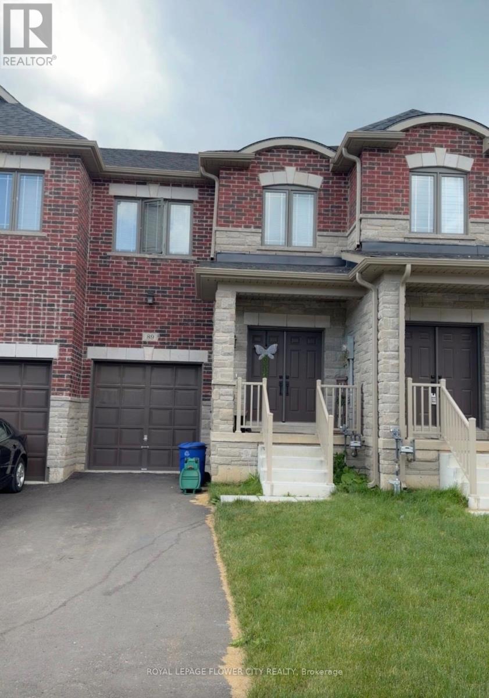
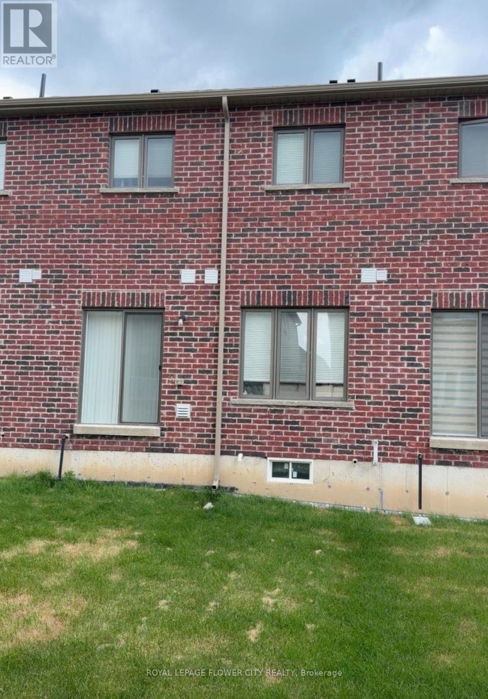
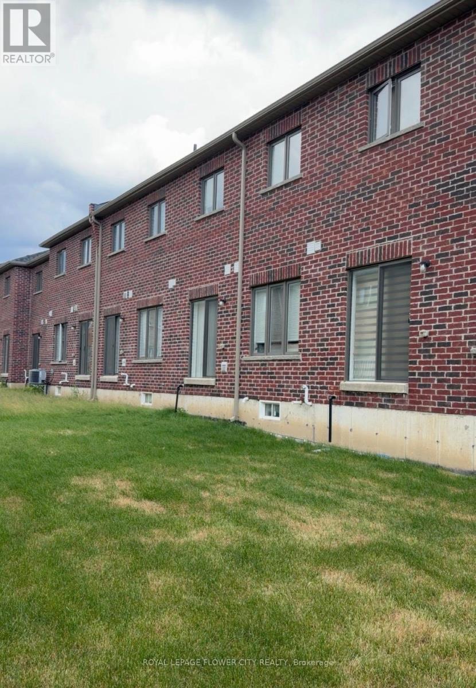
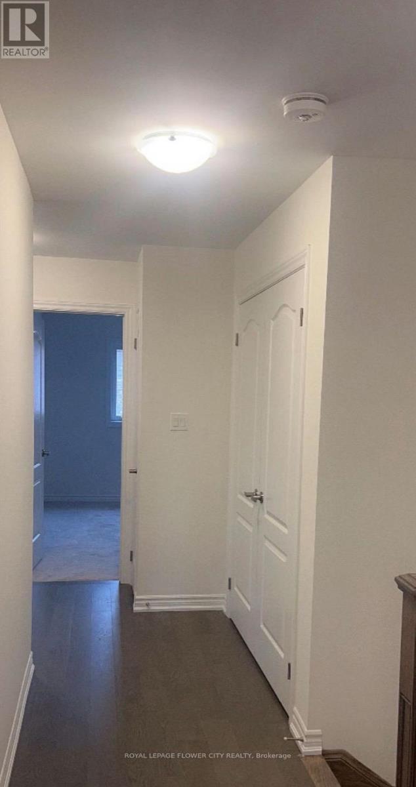
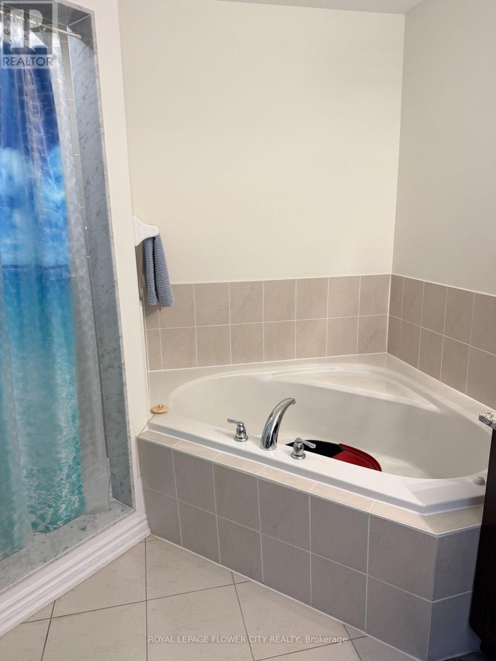
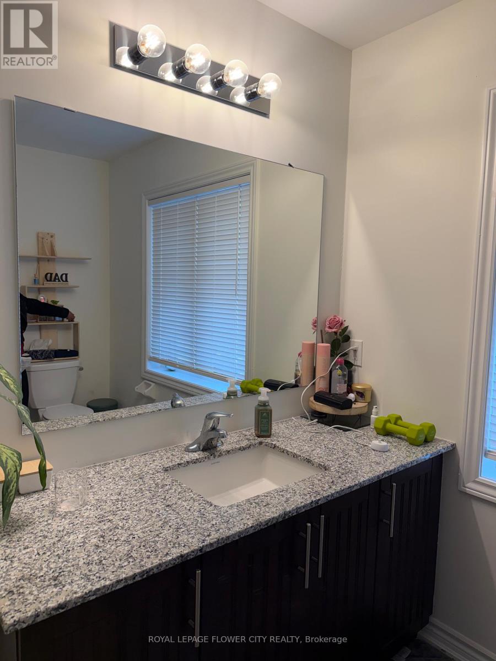
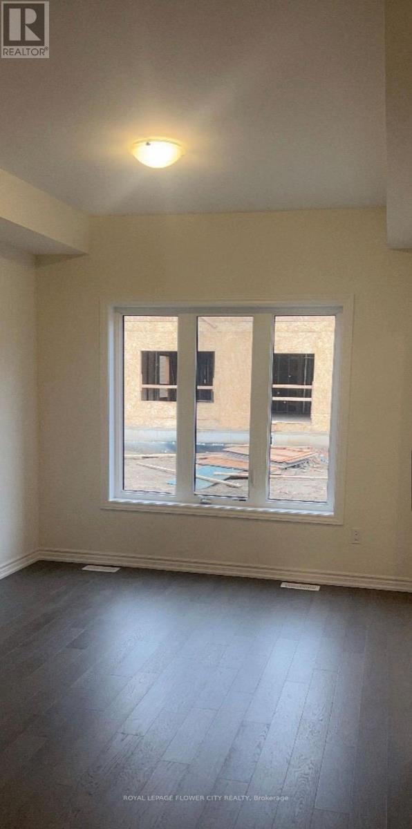
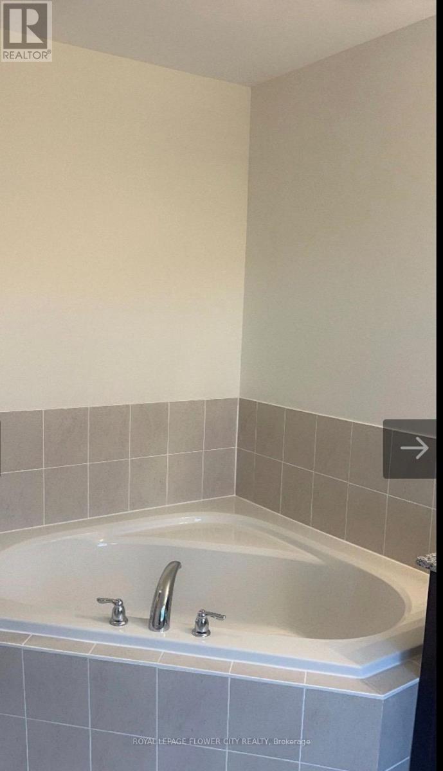
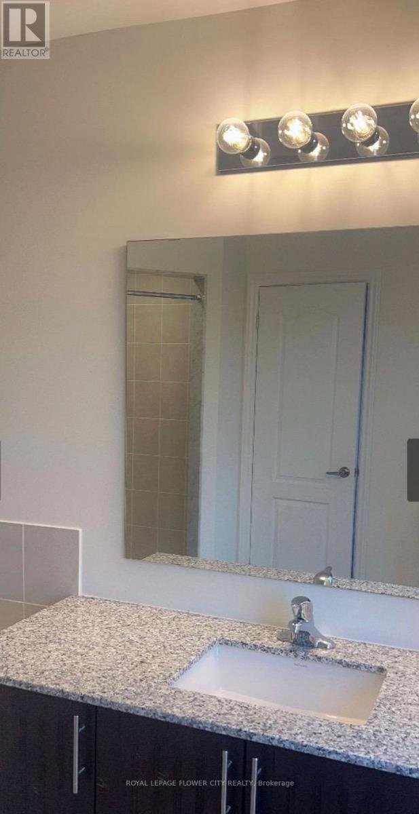
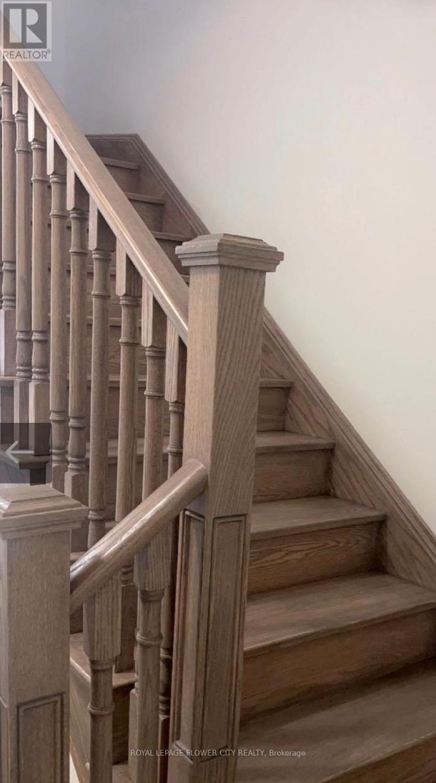
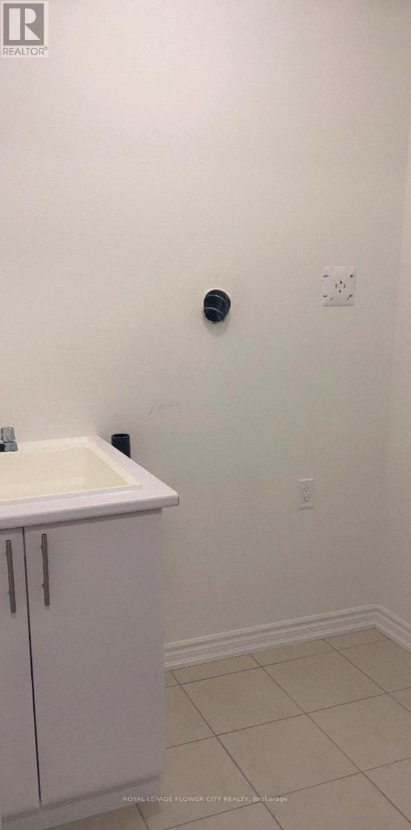
Almost Brand New upgraded 3 Bedrooms, 3 bathrooms for sale in Thorold ON. MINS TO HWY 406,Brockuniversity, transit. retail & grocery stores. Upgraded Kitchen, Hardwood, steel railings, 2nd floorlaundry, Backyard for kids to play and much more.. (id:63476)
Property Details
| MLS® Number | X13471602 |
| Property Type | Single Family |
| Community Name | 557 - Thorold Downtown |
| Amenities Near By | Beach, Public Transit, Schools |
| Easement | None |
| Equipment Type | Water Heater - Tankless, Water Heater |
| Features | Conservation/green Belt, Dry, Sump Pump |
| Parking Space Total | 3 |
| Rental Equipment Type | Water Heater - Tankless, Water Heater |
| Structure | Patio(s) |
| View Type | City View |
Building
| Bathroom Total | 3 |
| Bedrooms Above Ground | 3 |
| Bedrooms Total | 3 |
| Age | 0 To 5 Years |
| Appliances | Water Heater - Tankless, Water Meter |
| Basement Type | Full |
| Construction Style Attachment | Attached |
| Cooling Type | None, Air Exchanger, Ventilation System |
| Exterior Finish | Brick Facing |
| Flooring Type | Hardwood, Tile, Carpeted |
| Foundation Type | Concrete, Block |
| Half Bath Total | 1 |
| Heating Fuel | Natural Gas |
| Heating Type | Forced Air |
| Stories Total | 2 |
| Size Interior | 1,500 - 2,000 Sqft |
| Type | Row / Townhouse |
| Utility Water | Municipal Water |
Parking
| Garage |
Land
| Acreage | No |
| Land Amenities | Beach, Public Transit, Schools |
| Sewer | Septic System |
| Size Depth | 101 Ft ,10 In |
| Size Frontage | 19 Ft ,8 In |
| Size Irregular | 19.7 X 101.9 Ft |
| Size Total Text | 19.7 X 101.9 Ft|under 1/2 Acre |
| Soil Type | Sand |
Rooms
| Level | Type | Length | Width | Dimensions |
|---|---|---|---|---|
| Second Level | Primary Bedroom | 3.5 m | 4.5 m | 3.5 m x 4.5 m |
| Second Level | Bedroom 2 | 3.25 m | 4 m | 3.25 m x 4 m |
| Second Level | Bedroom 3 | 3.1 m | 4 m | 3.1 m x 4 m |
| Second Level | Laundry Room | 2.75 m | 1.5 m | 2.75 m x 1.5 m |
| Basement | Utility Room | 5 m | 7 m | 5 m x 7 m |
| Main Level | Living Room | 3.05 m | 6.4 m | 3.05 m x 6.4 m |
| Main Level | Eating Area | 2.48 m | 2.75 m | 2.48 m x 2.75 m |
| Main Level | Kitchen | 2.62 m | 2.75 m | 2.62 m x 2.75 m |
| Main Level | Partial Bathroom | 2.75 m | 1.5 m | 2.75 m x 1.5 m |
Utilities
| Cable | Installed |
| Electricity | Installed |
| Sewer | Installed |
Contact Us
Contact us for more information

The trademarks REALTOR®, REALTORS®, and the REALTOR® logo are controlled by The Canadian Real Estate Association (CREA) and identify real estate professionals who are members of CREA. The trademarks MLS®, Multiple Listing Service® and the associated logos are owned by The Canadian Real Estate Association (CREA) and identify the quality of services provided by real estate professionals who are members of CREA. The trademark DDF® is owned by The Canadian Real Estate Association (CREA) and identifies CREA's Data Distribution Facility (DDF®)
June 20 2026 09:47:36
Toronto Regional Real Estate Board
Royal LePage Flower City Realty