
89 Amblehurst Gardens NW Calgary, Alberta T3P 1Z9

$760,000
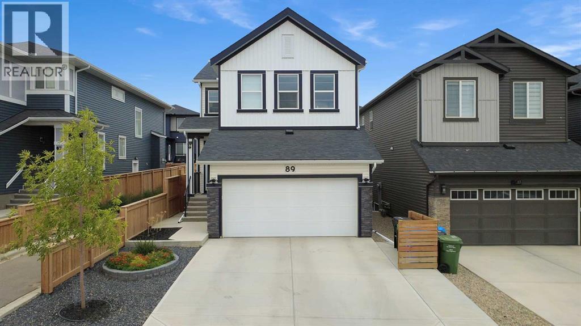
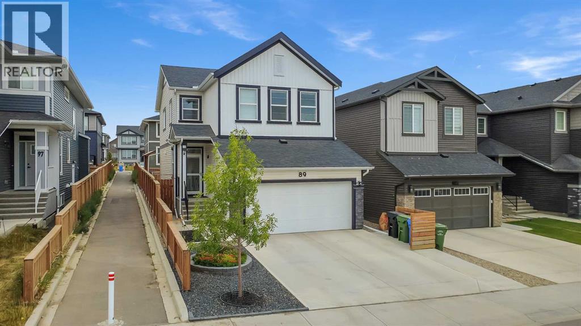
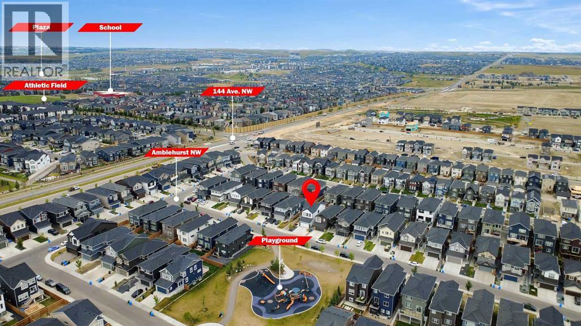
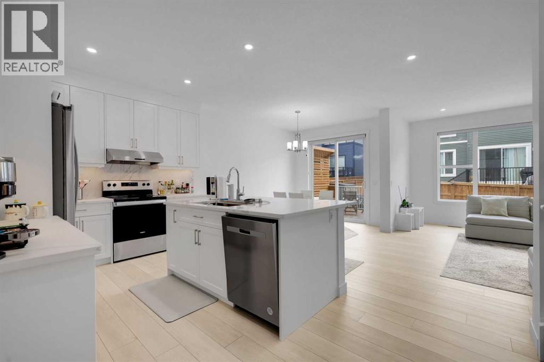
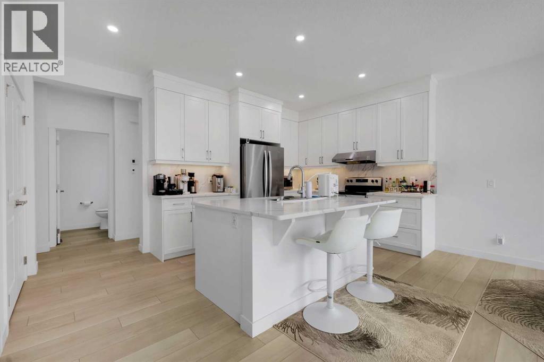
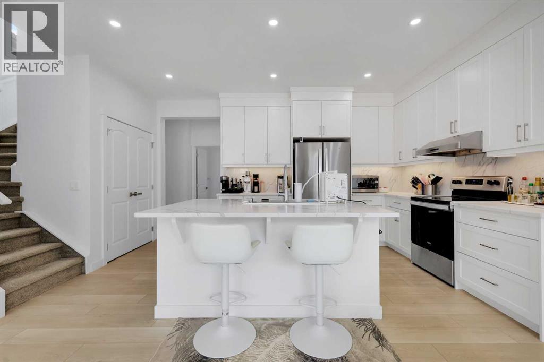
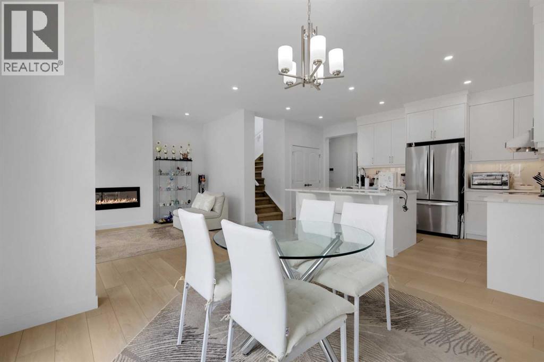
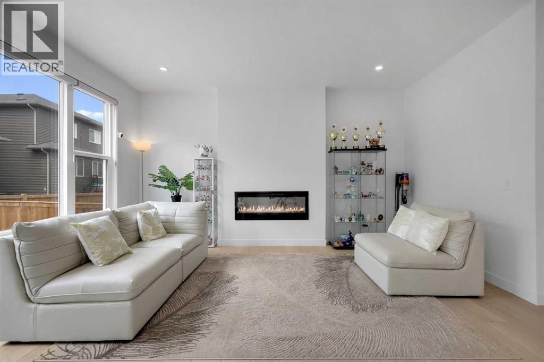
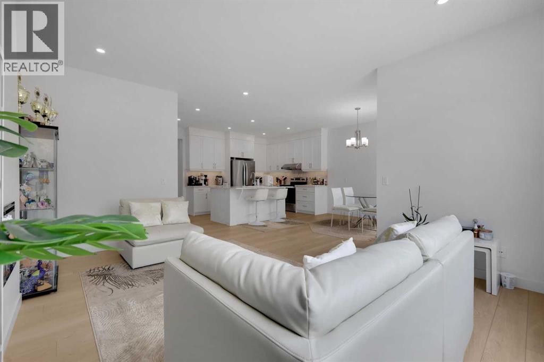
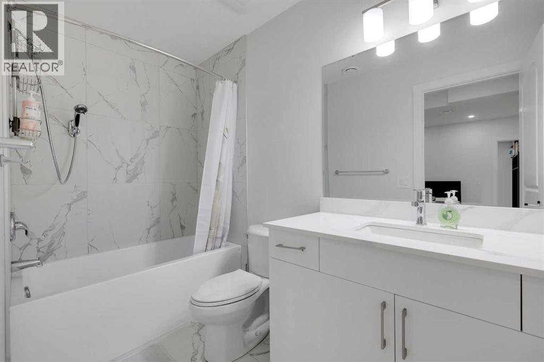
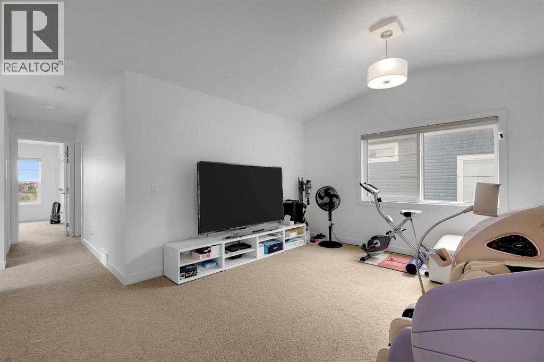
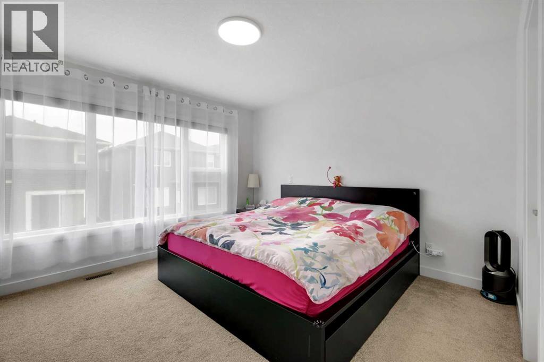
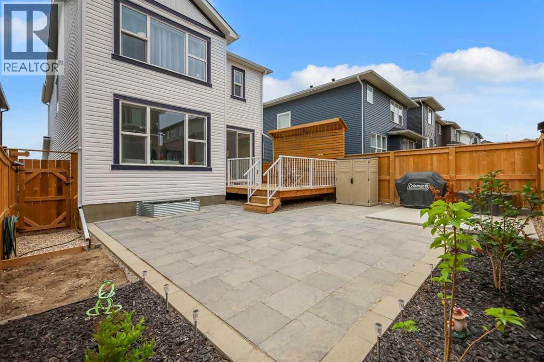
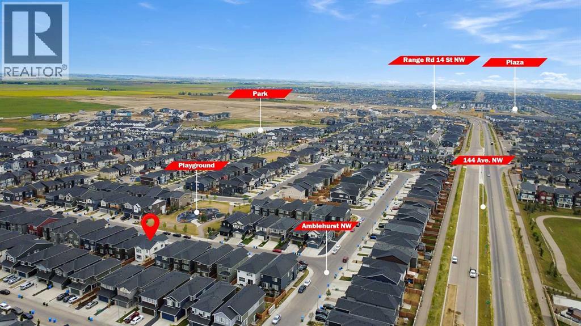
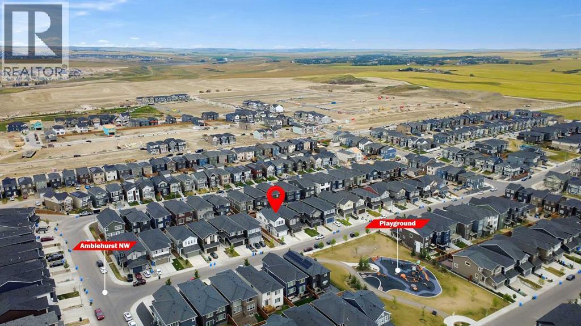
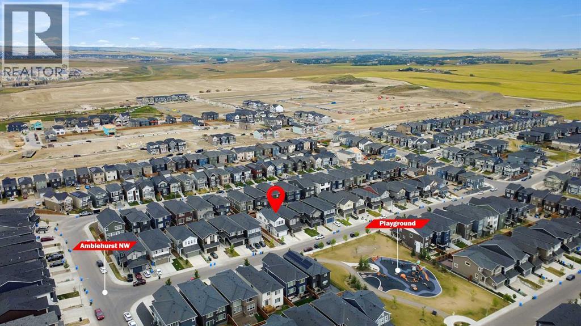
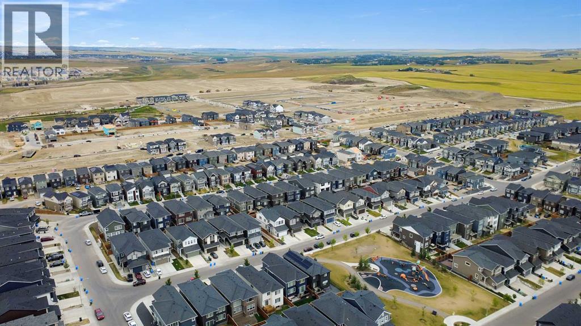
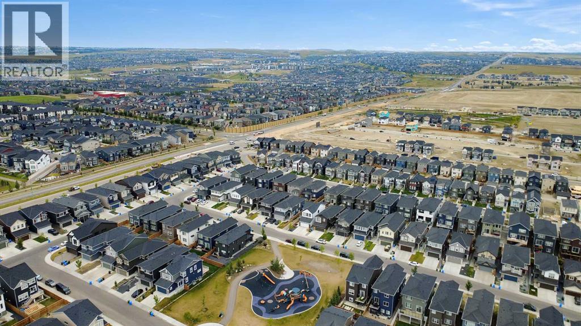
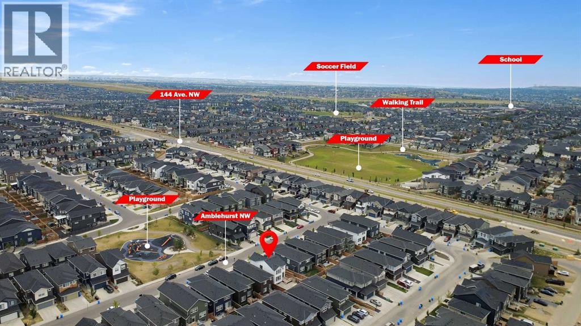
Welcome to 89 Amblehurst Gardens NW, a stunning 2023-built Trico "Oxford" model offering 1,960 sq ft above grade plus a fully finished basement, situated on a traditional lot with an extended driveway.This thoughtfully upgraded home features a vaulted ceiling, air conditioning, a tankless water heater, water softener, and 200-amp electrical service. The chef-inspired kitchen boasts a hood fan, electric range, built-in microwave, and dishwasher. Enjoy comfort and convenience with motorized blinds in the primary bedroom and window blinds throughout.Step outside to a landscaped, fully fenced yard with a private deck — perfect for entertaining. The finished basement adds 2 additional bedrooms and a washroom, ideal for guests or extended family, alongside a well-appointed 4-piece bathroom.East-facing exposure fills the home with beautiful morning light, and the location facing a playground makes this an unbeatable spot for families. Enjoy the peace of mind of new construction, including the remaining Alberta New Home Warranty coverage.Don't miss this exceptional NW gem! (id:63476)
Property Details
| MLS® Number | A2336084 |
| Property Type | Single Family |
| Community Name | Moraine |
| Amenities Near By | Playground, Schools, Shopping |
| Parking Space Total | 4 |
| Plan | 2211776 |
| Structure | Deck |
Building
| Bathroom Total | 4 |
| Bedrooms Above Ground | 3 |
| Bedrooms Below Ground | 2 |
| Bedrooms Total | 5 |
| Appliances | Washer, Refrigerator, Range - Electric, Dishwasher, Dryer, Microwave, Hood Fan |
| Basement Development | Finished |
| Basement Type | Full (finished) |
| Constructed Date | 2023 |
| Construction Style Attachment | Detached |
| Cooling Type | Central Air Conditioning |
| Exterior Finish | Stone, Vinyl Siding |
| Fireplace Present | Yes |
| Fireplace Total | 1 |
| Flooring Type | Carpeted, Vinyl Plank |
| Foundation Type | Poured Concrete |
| Half Bath Total | 1 |
| Heating Type | Forced Air |
| Stories Total | 2 |
| Size Interior | 1,960 Sqft |
| Total Finished Area | 1959.95 Sqft |
| Type | House |
Parking
| Attached Garage | 2 |
Land
| Acreage | No |
| Fence Type | Fence |
| Land Amenities | Playground, Schools, Shopping |
| Landscape Features | Landscaped |
| Size Depth | 31.89 M |
| Size Frontage | 9.79 M |
| Size Irregular | 312.00 |
| Size Total | 312 M2|0-4,050 Sqft |
| Size Total Text | 312 M2|0-4,050 Sqft |
| Zoning Description | R-g |
Rooms
| Level | Type | Length | Width | Dimensions |
|---|---|---|---|---|
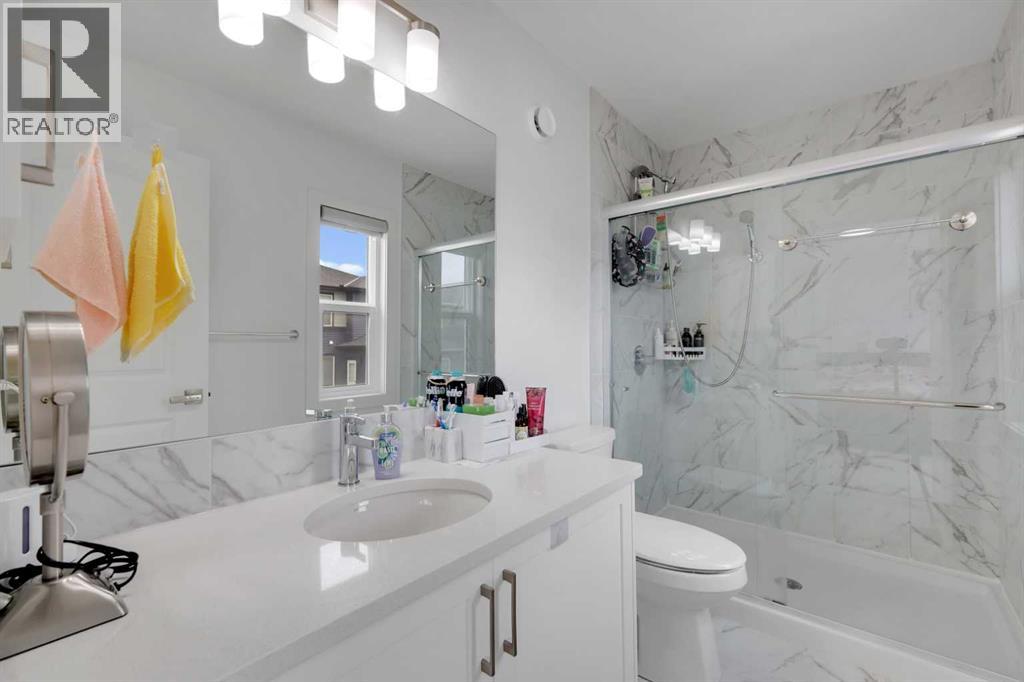
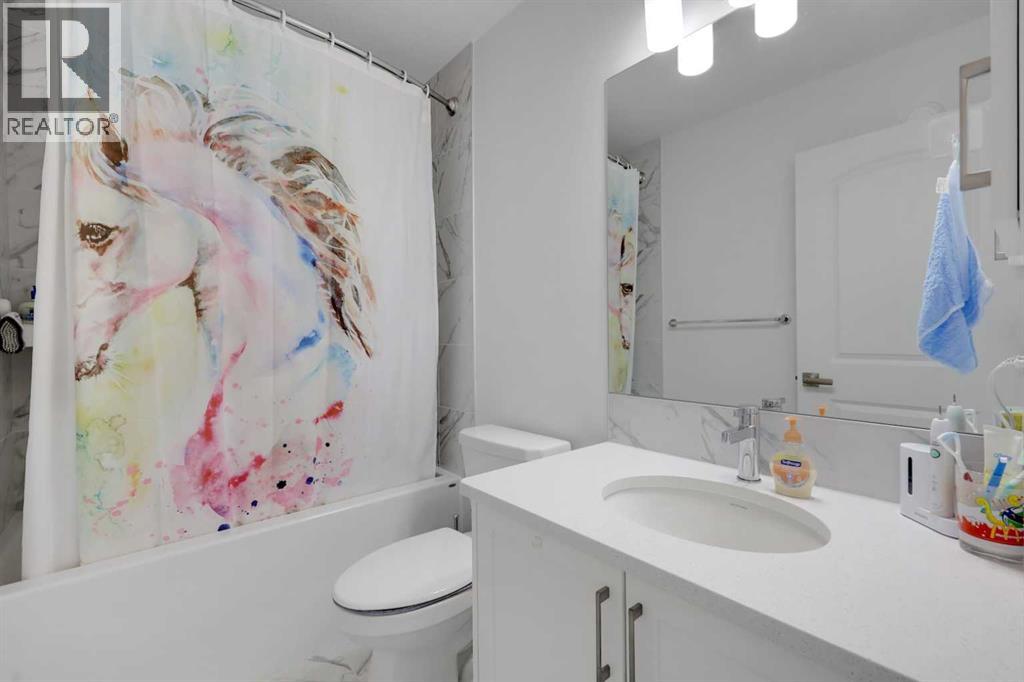
| Second Level | 3pc Bathroom | 9.58 Ft x 4.92 Ft | ||
| Second Level | 4pc Bathroom | 8.17 Ft x 4.92 Ft | ||
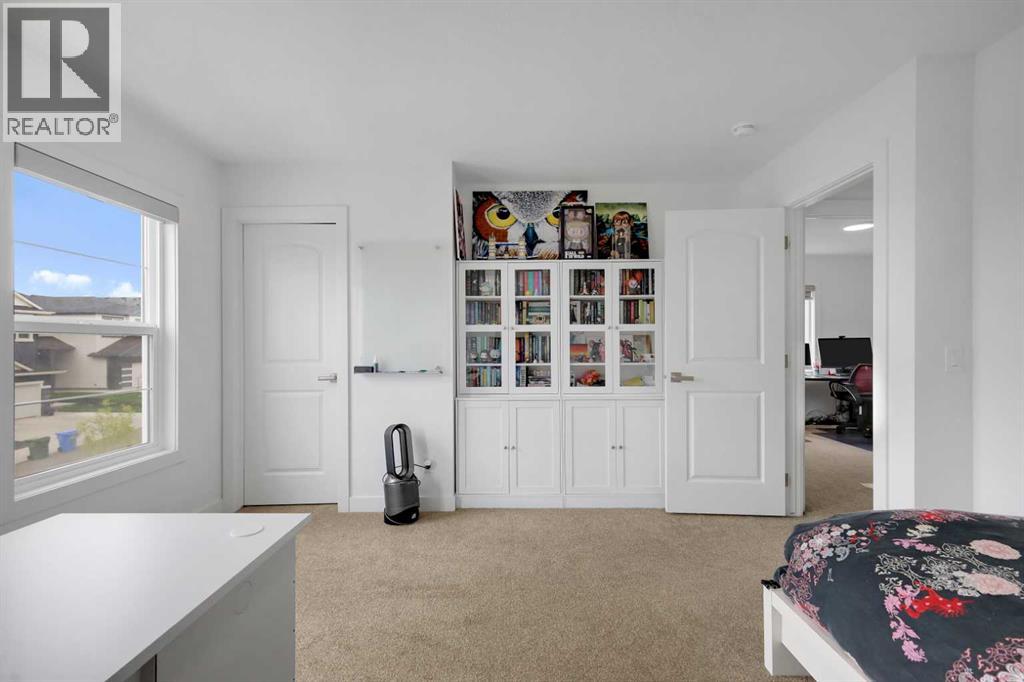
| Second Level | Bedroom | 13.25 Ft x 13.50 Ft | ||
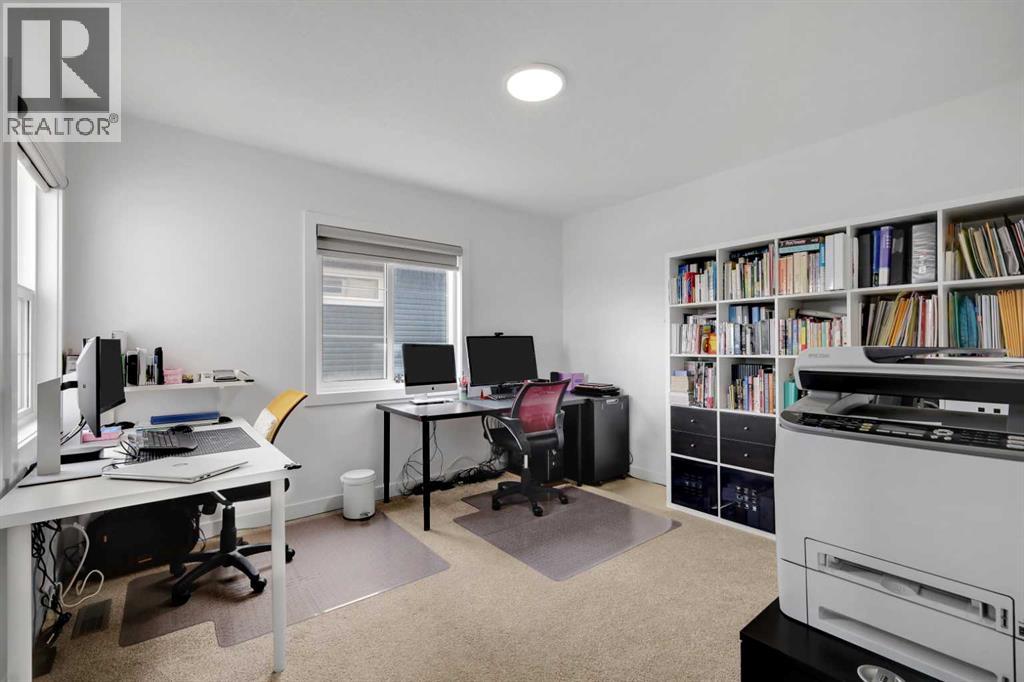
| Second Level | Bonus Room | 14.67 Ft x 14.17 Ft | ||
| Second Level | Primary Bedroom | 13.00 Ft x 13.00 Ft | ||
| Second Level | Bedroom | 10.75 Ft x 11.83 Ft | ||
| Basement | 4pc Bathroom | 9.50 Ft x 4.92 Ft | ||
| Basement | Bedroom | 11.42 Ft x 15.50 Ft | ||
| Basement | Bedroom | 11.50 Ft x 8.92 Ft | ||
| Basement | Recreational, Games Room | 15.33 Ft x 15.42 Ft | ||
| Main Level | 2pc Bathroom | 4.92 Ft x 4.83 Ft | ||
| Main Level | Other | 10.08 Ft x 11.83 Ft | ||
| Main Level | Kitchen | 16.25 Ft x 9.83 Ft | ||
| Main Level | Living Room | 12.83 Ft x 15.75 Ft |
Contact Us
Contact us for more information

The trademarks REALTOR®, REALTORS®, and the REALTOR® logo are controlled by The Canadian Real Estate Association (CREA) and identify real estate professionals who are members of CREA. The trademarks MLS®, Multiple Listing Service® and the associated logos are owned by The Canadian Real Estate Association (CREA) and identify the quality of services provided by real estate professionals who are members of CREA. The trademark DDF® is owned by The Canadian Real Estate Association (CREA) and identifies CREA's Data Distribution Facility (DDF®)
August 29 2026 06:01:35
Calgary Real Estate Board
Real Broker