
8882 Highway 1 Meteghan River, Nova Scotia B0W 2L0

$299,900
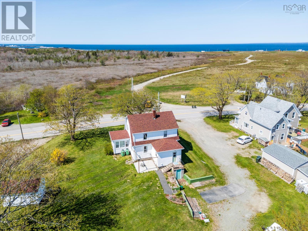
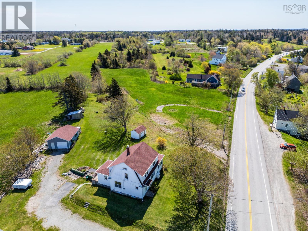
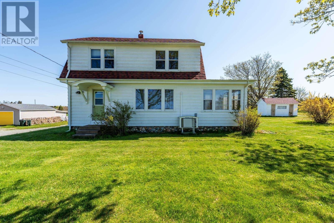
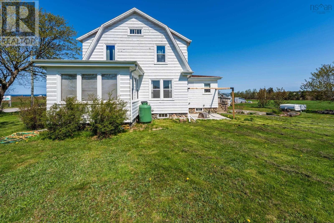
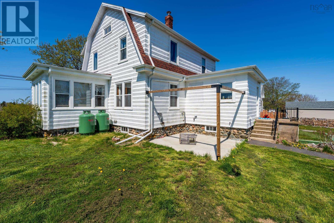
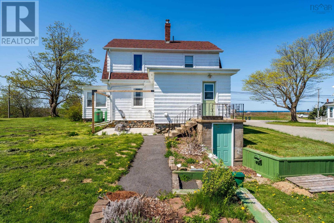
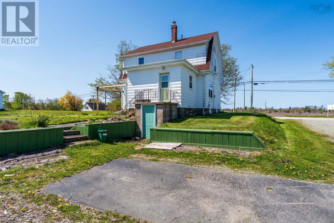
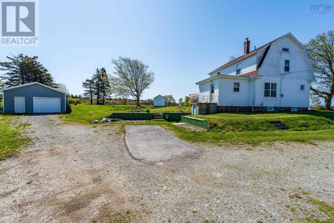
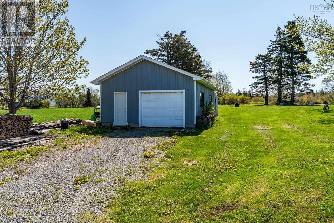
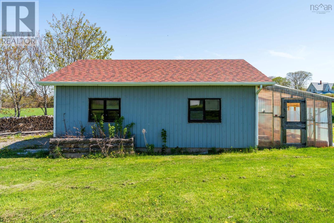
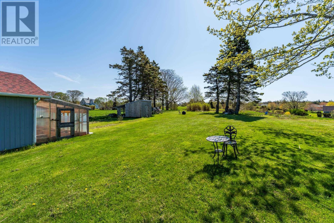
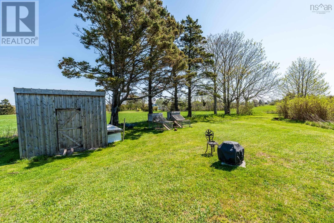
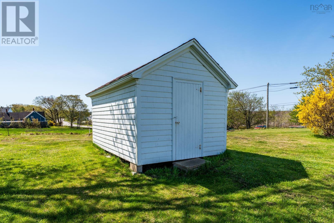
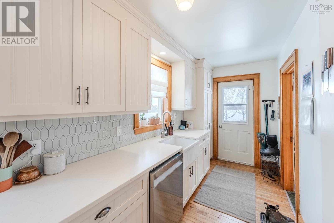
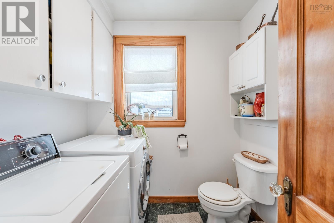
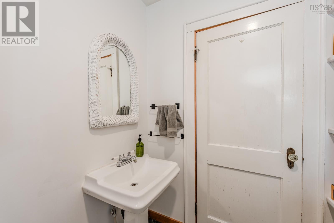
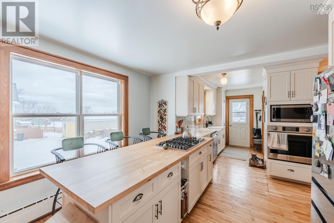
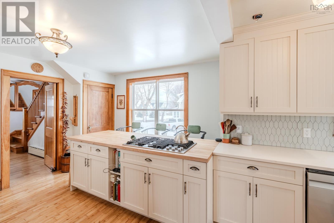
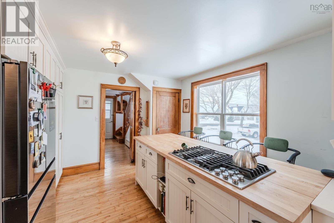
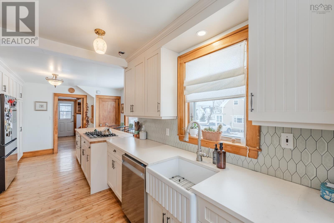
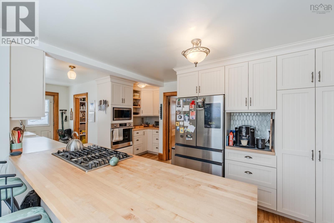
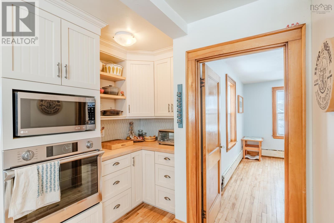
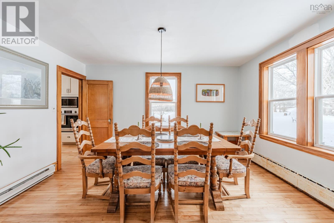
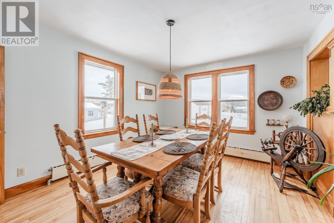
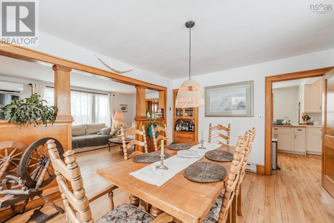
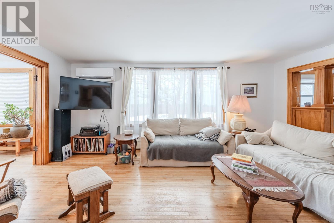
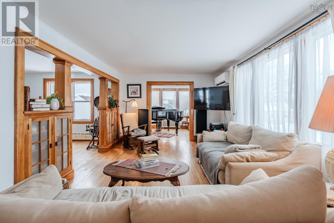
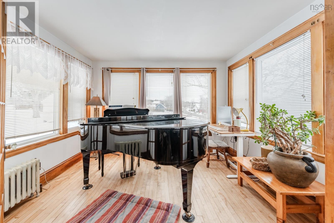
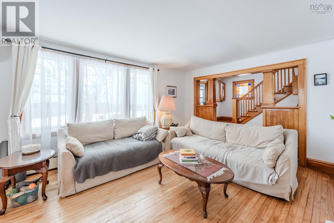
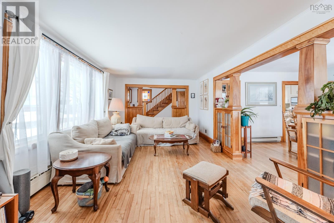
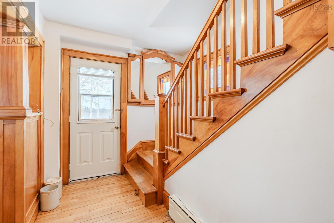
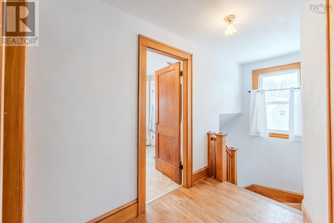
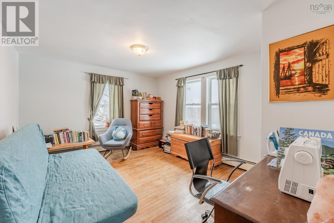
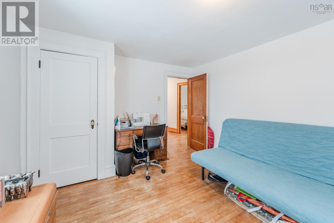
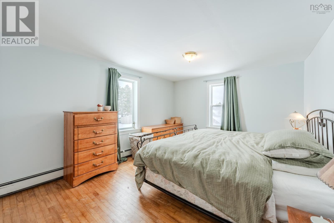
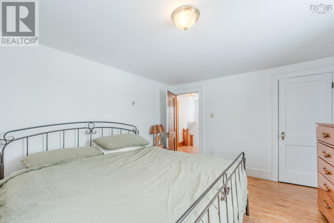
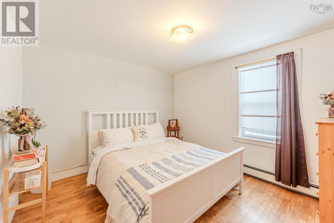
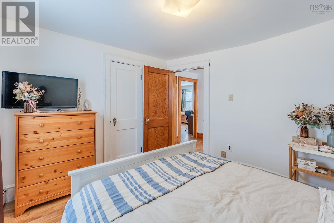
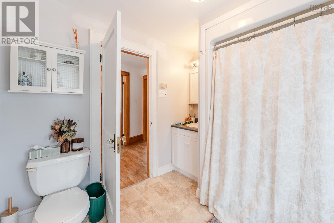
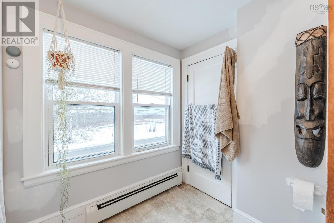
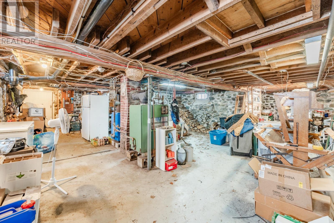
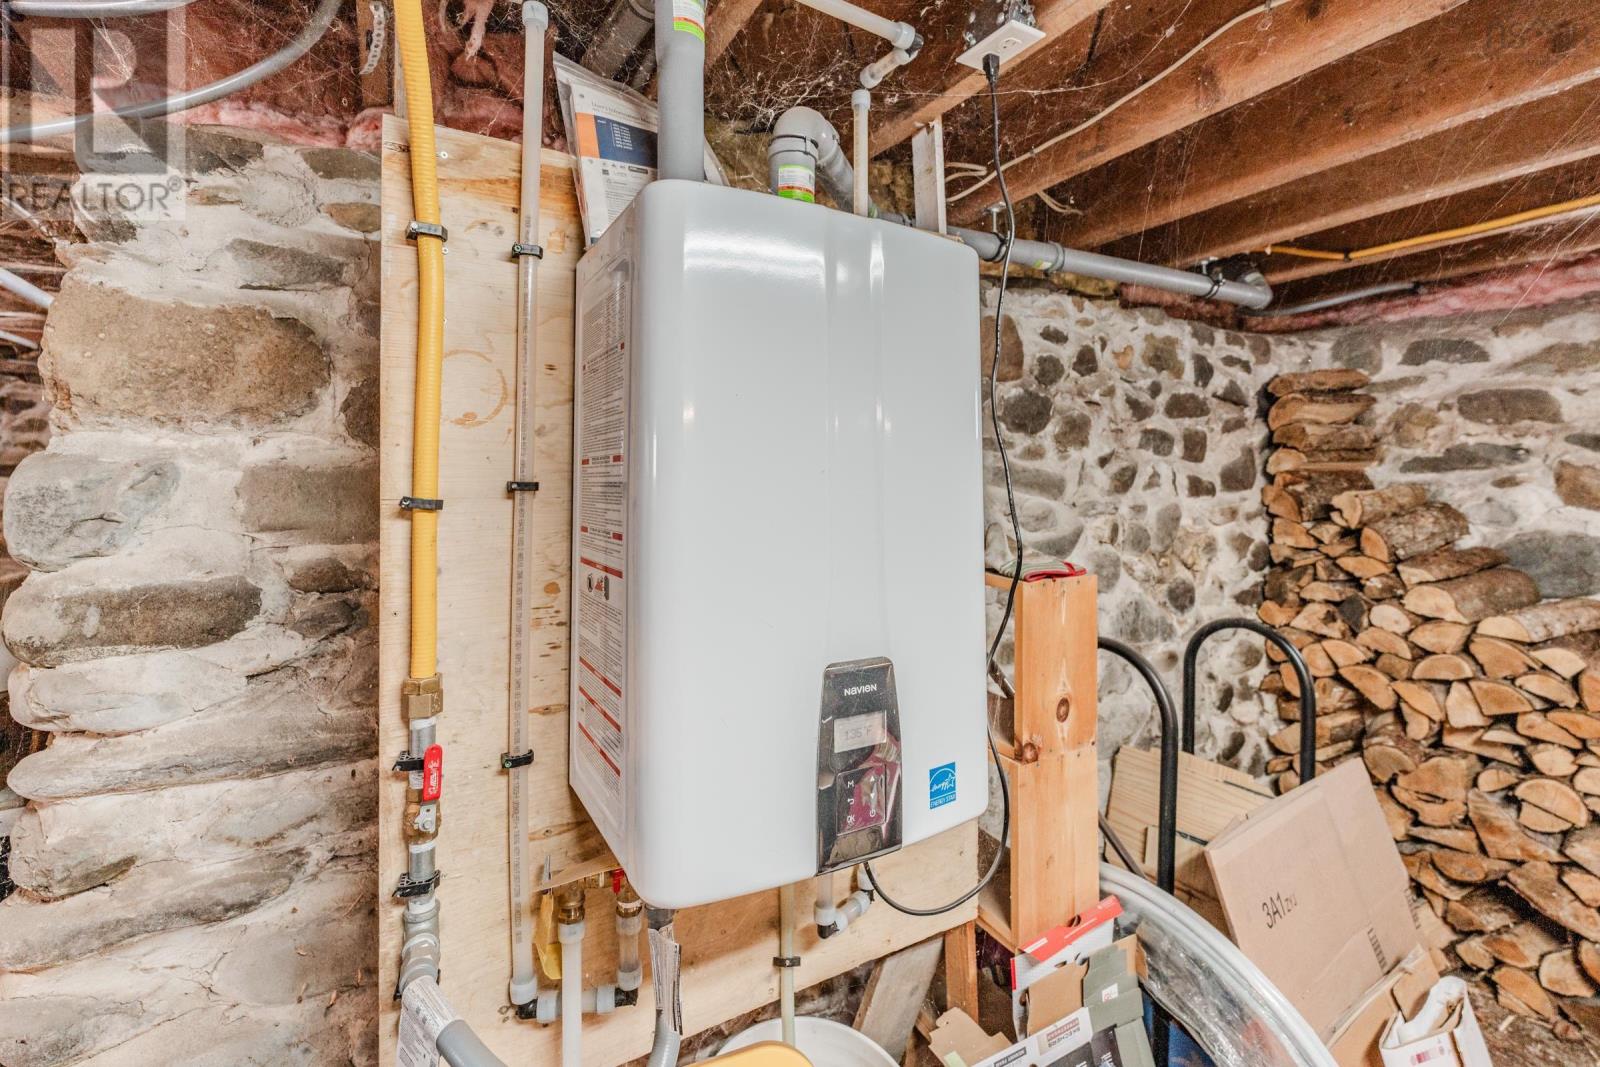
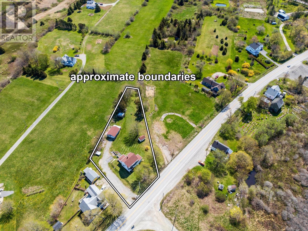
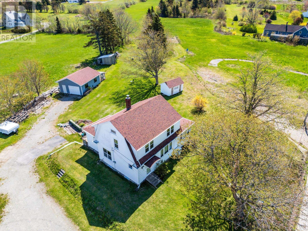
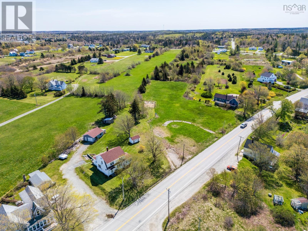
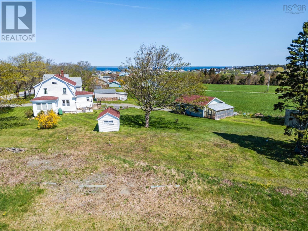
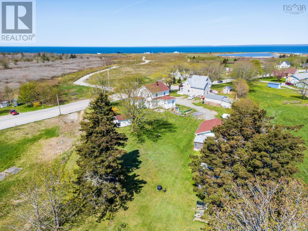
Overlooking St. Marys Bay in Meteghan River, this well-maintained 3-bedroom, 1.5-bath home offers a comfortable coastal setting just minutes from local amenities and 25 minutes from Yarmouth. Upon entering, youll find a thoughtfully updated custom kitchen featuring quartz countertops, locally crafted cabinetry, a five-burner propane cooktop, and modern appliances, along with a well-designed half bath and laundry area nearby. The main level flows easily with an open-concept dining and living area leading to a flexible office or sunroom. Upstairs, three generously sized bedrooms and a full bath provide comfort and functionality. Built on a solid stone foundation, the dry, usable basement reflects the overall care and quality of the home. Several key upgrades have been completed in recent years, including all new roofing, a propane-fired hot water on demand system for improved efficiency, a generator panel, and a new chimney liner. A direct propane hookup on the patio makes outdoor cooking simple and adds to the usability of the space during the warmer months. The property also features a wired single garage with an attached greenhouse, a storage shed, and municipal sewage. A turn-key property in a sought-after coastal setting, offering ease of ownership and lasting value. Book your showing today! (id:63476)
Property Details
| MLS® Number | 202607895 |
| Property Type | Single Family |
| Community Name | Meteghan River |
| Amenities Near By | Golf Course, Park, Playground, Shopping, Place Of Worship, Beach |
| Community Features | School Bus |
| Equipment Type | Propane Tank |
| Rental Equipment Type | Propane Tank |
| Structure | Shed |
| View Type | Ocean View, View Of Water |
Building
| Bathroom Total | 2 |
| Bedrooms Above Ground | 3 |
| Bedrooms Total | 3 |
| Appliances | Cooktop - Gas, Oven, Dishwasher, Dryer, Washer, Refrigerator |
| Basement Development | Unfinished |
| Basement Features | Walk Out |
| Basement Type | Full (unfinished) |
| Constructed Date | 1935 |
| Construction Style Attachment | Detached |
| Cooling Type | Air Conditioned |
| Exterior Finish | Wood Siding |
| Flooring Type | Hardwood, Linoleum |
| Foundation Type | Stone |
| Half Bath Total | 1 |
| Heating Fuel | Electric, Oil, Wood |
| Heating Type | Baseboard Heaters, Heat Pump, Ductless, Hot Water |
| Stories Total | 2 |
| Size Interior | 1,643 Sqft |
| Total Finished Area | 1643 Sqft |
| Type | House |
| Utility Water | Dug Well, Well |
Parking
| Garage | |
| Detached Garage | |
| Gravel | |
| Paved Yard | |
| Shared |
Land
| Acreage | No |
| Land Amenities | Golf Course, Park, Playground, Shopping, Place Of Worship, Beach |
| Landscape Features | Landscaped |
| Sewer | Municipal Sewage System |
| Size Irregular | 0.706 |
| Size Total | 0.706 Ac |
| Size Total Text | 0.706 Ac |
Rooms
| Level | Type | Length | Width | Dimensions |
|---|---|---|---|---|
| Second Level | Primary Bedroom | 13.8x11.3 | ||
| Second Level | Bedroom | 11.8x11.2 | ||
| Second Level | Bedroom | 10.9x10.2 | ||
| Second Level | 4pc Bathroom | 8.7x7.9 | ||
| Main Level | Foyer | 7x6 | ||
| Main Level | Laundry / Bath | 6.9x6.5 | ||
| Main Level | Kitchen | 12.8x4.6+15.9x12.9 | ||
| Main Level | Dining Room | 13.9x11 | ||
| Main Level | Living Room | 18.5x11.4 | ||
| Main Level | Sunroom | 11.7x9.9 | ||
| Main Level | Porch | 11.3x4.7 |
Contact Us
Contact us for more information

The trademarks REALTOR®, REALTORS®, and the REALTOR® logo are controlled by The Canadian Real Estate Association (CREA) and identify real estate professionals who are members of CREA. The trademarks MLS®, Multiple Listing Service® and the associated logos are owned by The Canadian Real Estate Association (CREA) and identify the quality of services provided by real estate professionals who are members of CREA. The trademark DDF® is owned by The Canadian Real Estate Association (CREA) and identifies CREA's Data Distribution Facility (DDF®)
October 08 2026 01:16:19
Nova Scotia Association of REALTORS®
Exp Realty Of Canada Inc.