
886 4th Avenue Mcbride, British Columbia V0J 2E0

$395,000
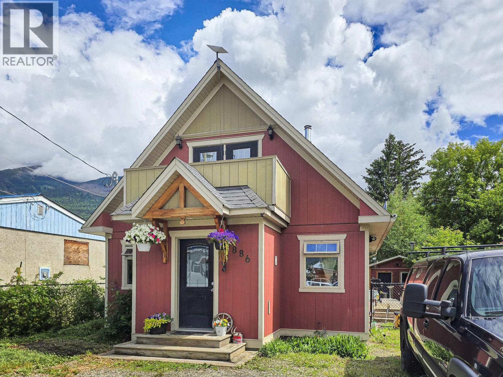
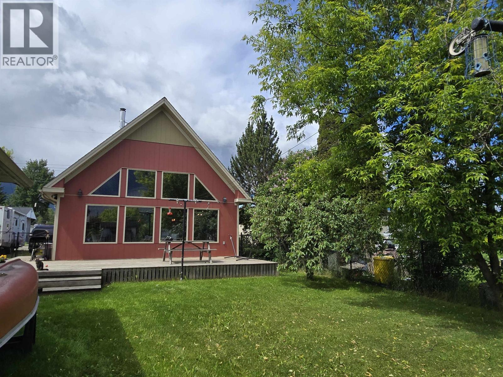
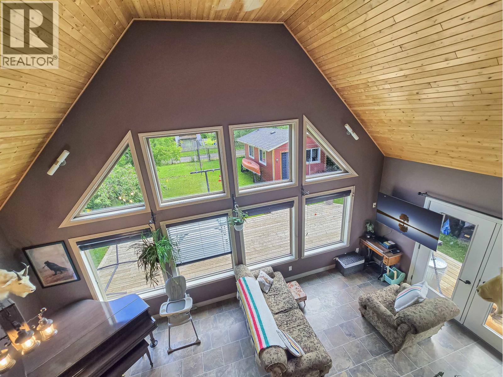
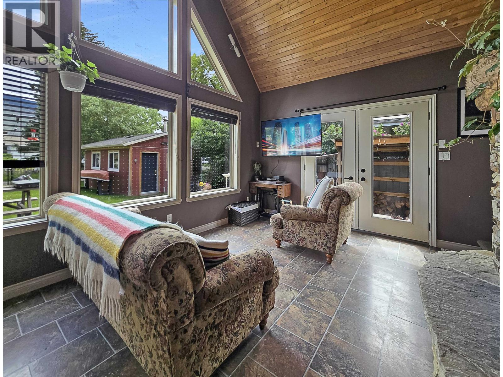
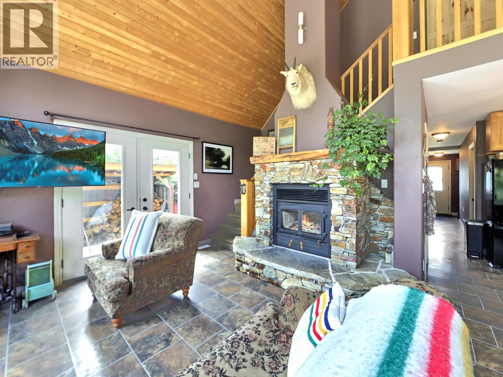
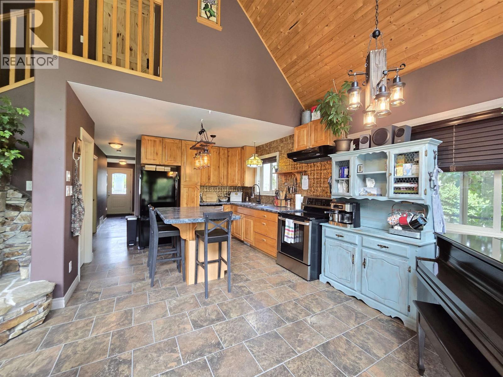
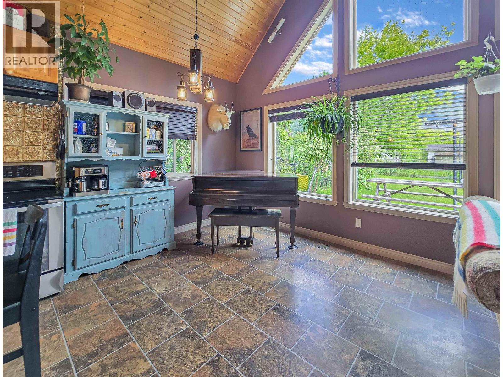
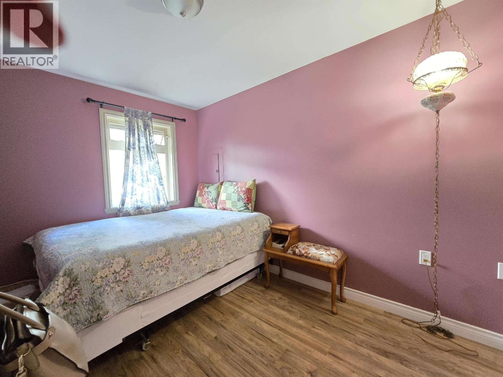
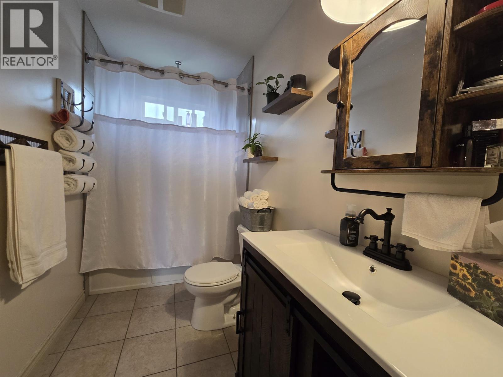
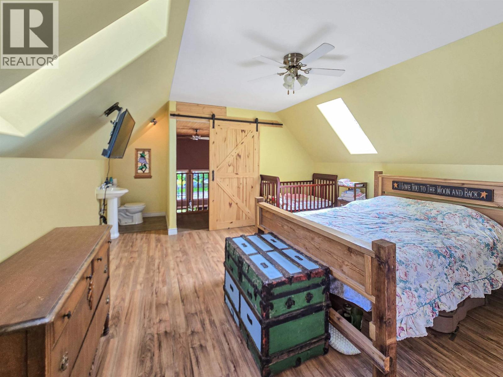
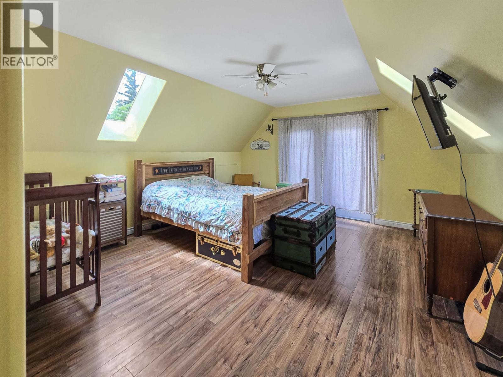
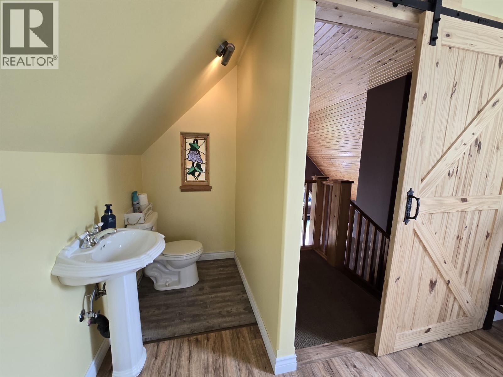
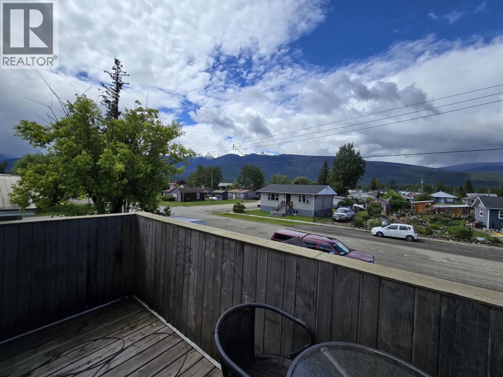
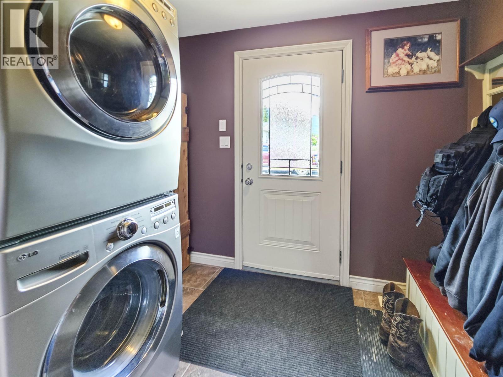
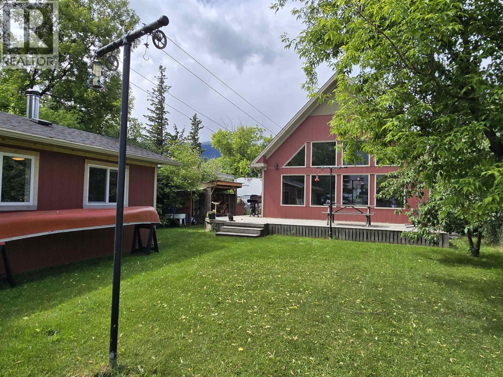
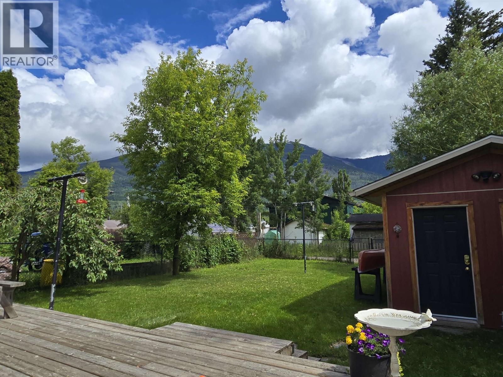
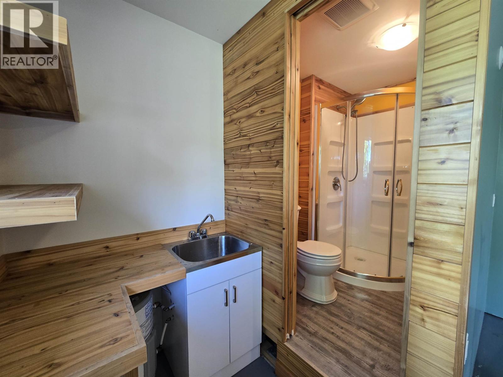
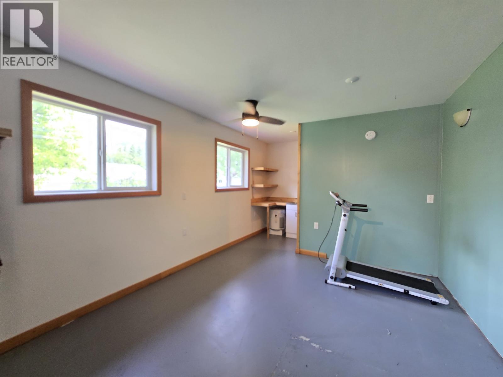
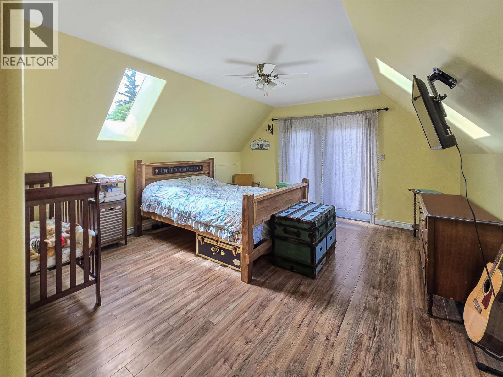
Cute & cozy describe this home perfectly. Compact in design but loaded with function, you won't believe how much life you can pack into 900 sq.ft. Two bedrooms, a spacious bath, and a laundry corner in the foyer set the stage for open concept main floor living that showcases soaring ceilings, a wall of windows and a rustic stone fireplace. An upstairs primary suite overlooks this space and offers a private retreat at the end of the day with a large footprint, 2 pc ensuite and a private balcony. Step outside into your fenced backyard that holds court at the end of a day with a large deck and a shed/cabin that has a kitchenette and 3 pc bath. Situated in the heart of McBride, you are only a few blocks from schools, recreation and shopping. You can't get much more perfect than this. (id:63476)
Property Details
| MLS® Number | R3137452 |
| Property Type | Single Family |
| Storage Type | Storage |
| View Type | Mountain View |
Building
| Bathroom Total | 2 |
| Bedrooms Total | 3 |
| Amenities | Fireplace(s) |
| Appliances | Washer, Dryer, Refrigerator, Stove, Dishwasher |
| Basement Type | Crawl Space |
| Constructed Date | 2010 |
| Construction Style Attachment | Detached |
| Exterior Finish | Wood |
| Fireplace Present | Yes |
| Fireplace Total | 1 |
| Foundation Type | Concrete Perimeter |
| Heating Fuel | Electric |
| Heating Type | Forced Air |
| Roof Material | Asphalt Shingle |
| Roof Style | Conventional |
| Stories Total | 2 |
| Size Interior | 1,134 Sqft |
| Total Finished Area | 1134 Sqft |
| Type | House |
| Utility Water | Municipal Water |
Parking
| Open |
Land
| Acreage | No |
| Size Irregular | 6250 |
| Size Total | 6250 Sqft |
| Size Total Text | 6250 Sqft |
Rooms
| Level | Type | Length | Width | Dimensions |
|---|---|---|---|---|
| Above | Primary Bedroom | 15 ft ,6 in | 14 ft ,4 in | 15 ft ,6 in x 14 ft ,4 in |
| Main Level | Foyer | 6 ft ,1 in | 5 ft ,8 in | 6 ft ,1 in x 5 ft ,8 in |
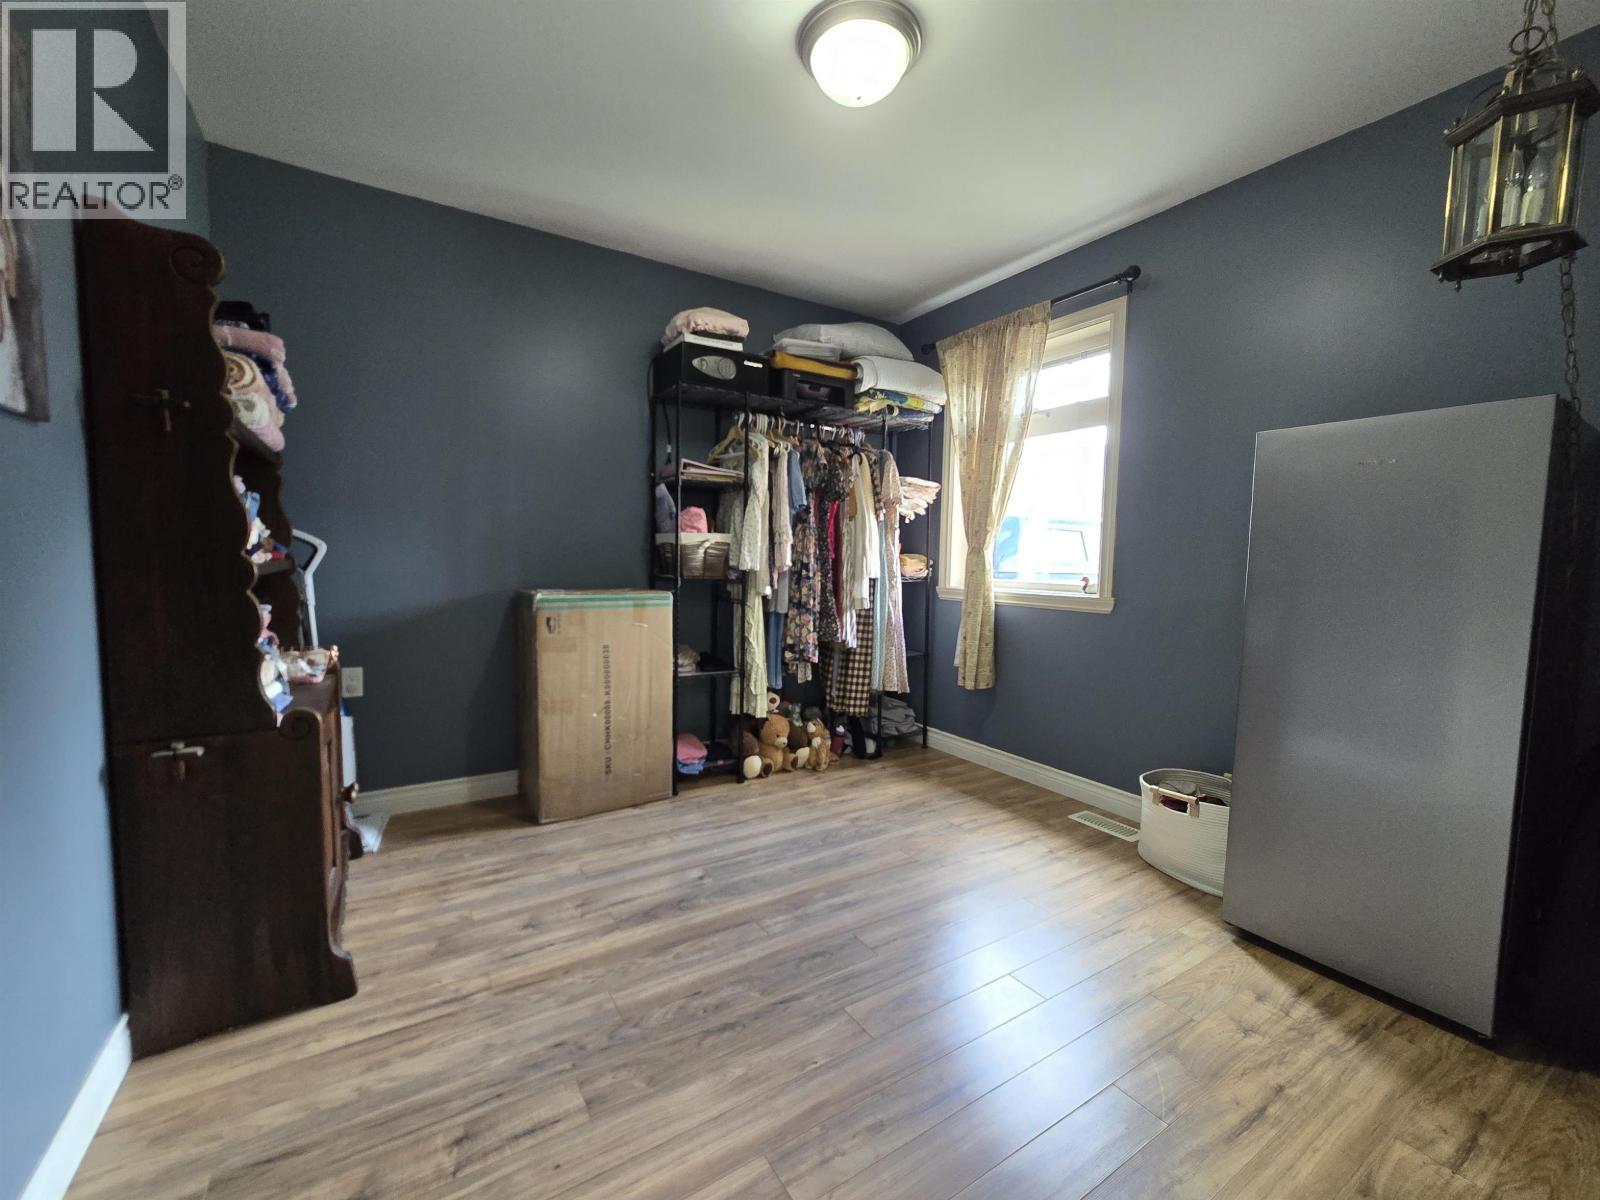
| Main Level | Bedroom 2 | 10 ft ,2 in | 10 ft ,2 in | 10 ft ,2 in x 10 ft ,2 in |
| Main Level | Bedroom 3 | 11 ft ,6 in | 8 ft ,1 in | 11 ft ,6 in x 8 ft ,1 in |
| Main Level | Living Room | 11 ft ,1 in | 12 ft | 11 ft ,1 in x 12 ft |
| Main Level | Kitchen | 11 ft ,6 in | 11 ft ,7 in | 11 ft ,6 in x 11 ft ,7 in |
| Main Level | Dining Room | 5 ft ,6 in | 10 ft ,1 in | 5 ft ,6 in x 10 ft ,1 in |
Contact Us
Contact us for more information

The trademarks REALTOR®, REALTORS®, and the REALTOR® logo are controlled by The Canadian Real Estate Association (CREA) and identify real estate professionals who are members of CREA. The trademarks MLS®, Multiple Listing Service® and the associated logos are owned by The Canadian Real Estate Association (CREA) and identify the quality of services provided by real estate professionals who are members of CREA. The trademark DDF® is owned by The Canadian Real Estate Association (CREA) and identifies CREA's Data Distribution Facility (DDF®)
July 17 2026 03:51:54
BC Northern Real Estate Board
RE/MAX Core Realty