
8812 135 Av NW Edmonton, Alberta T5E 1N3

$630,000
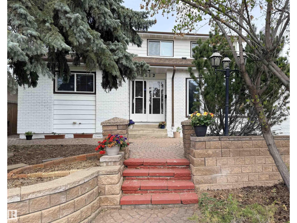
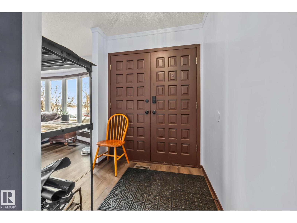
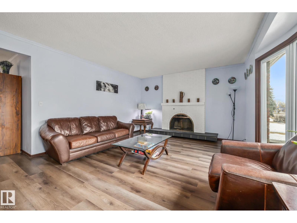
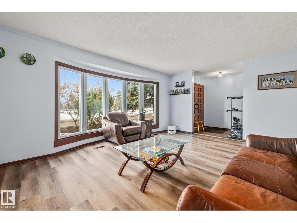
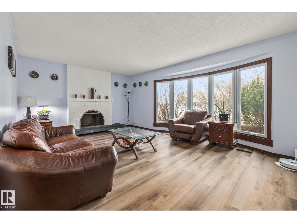
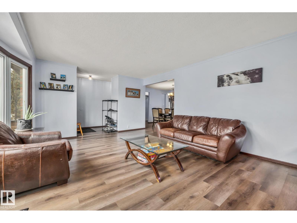
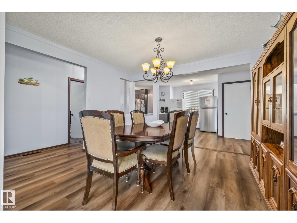
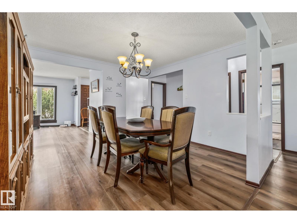
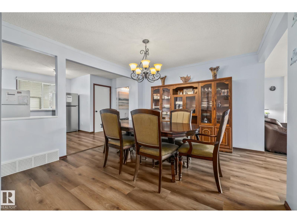
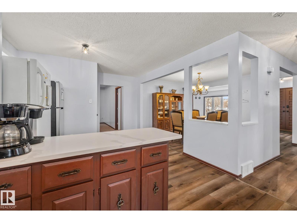
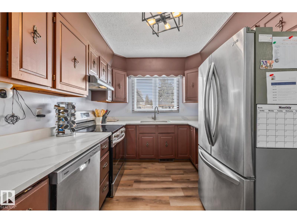
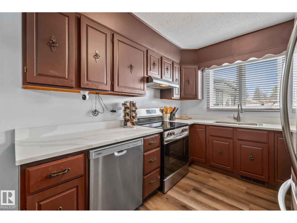
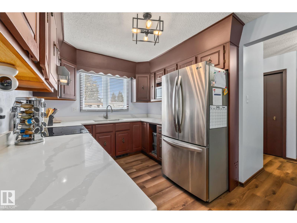
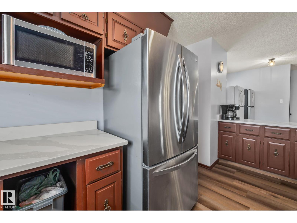
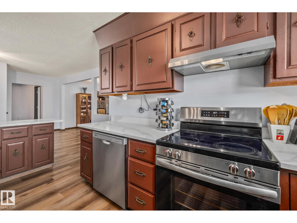
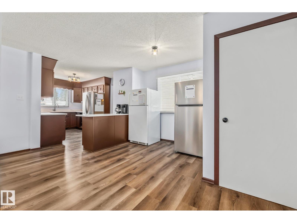
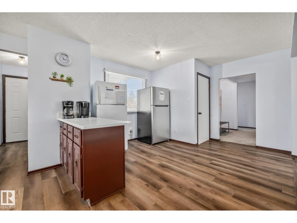
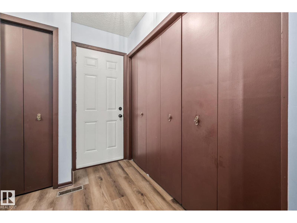
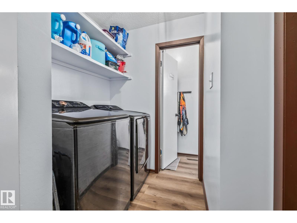
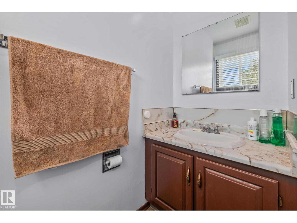
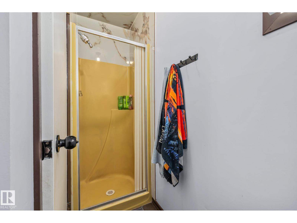
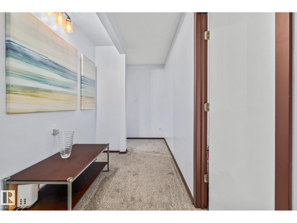
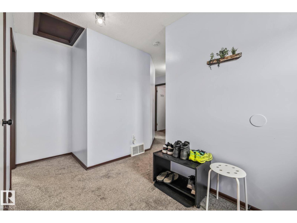
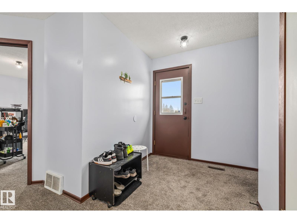
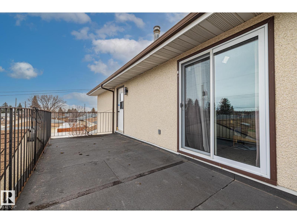
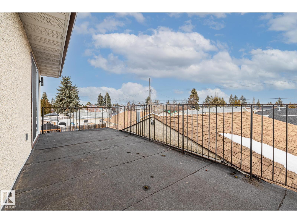
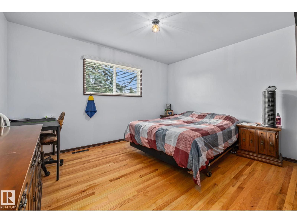
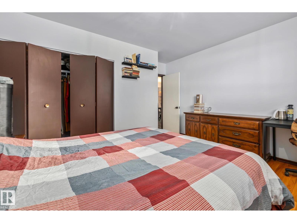
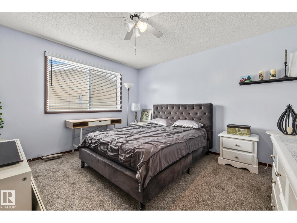
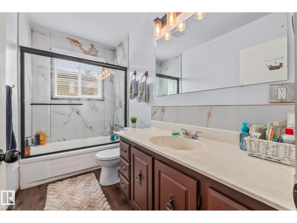
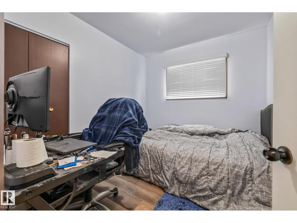
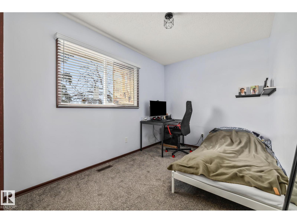
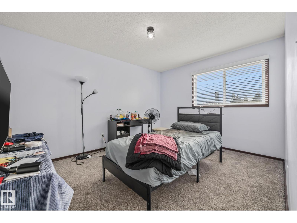
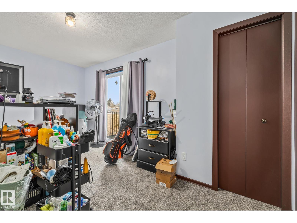
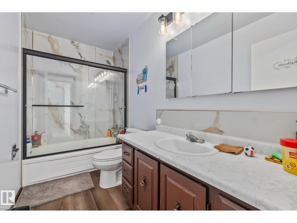
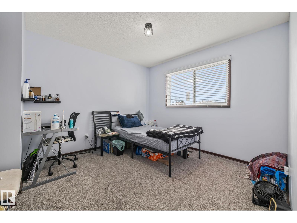
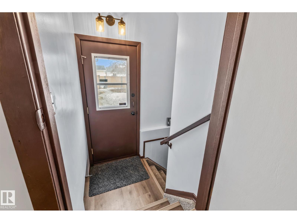
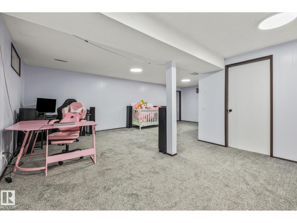
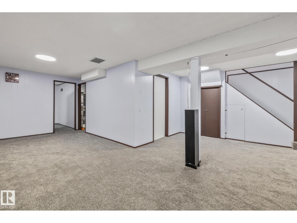
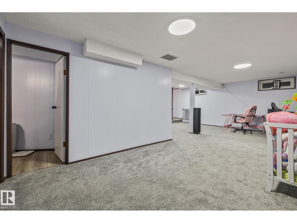
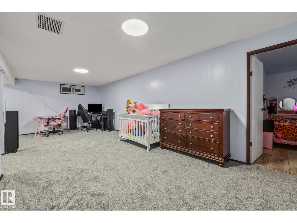
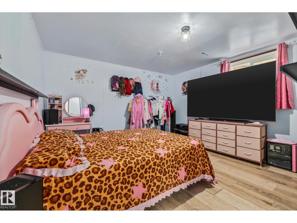
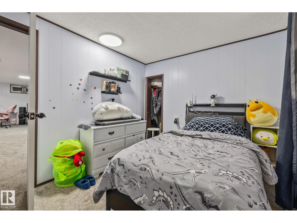
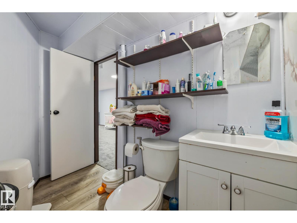
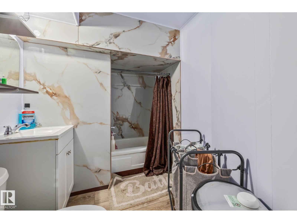
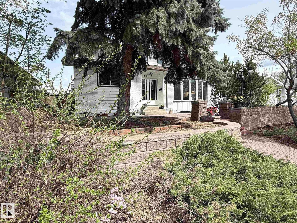
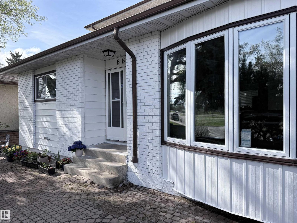
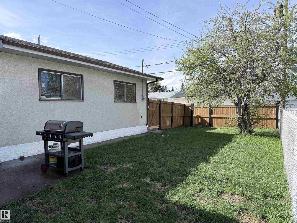
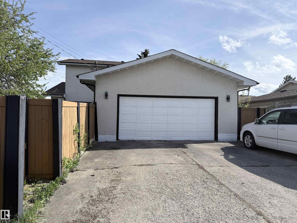
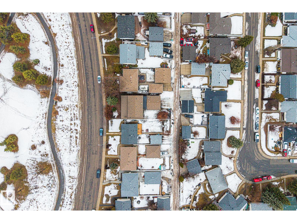
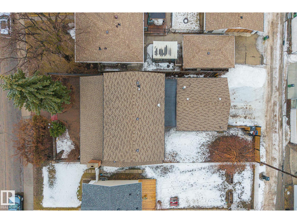
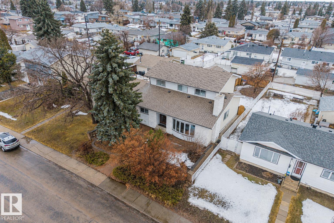
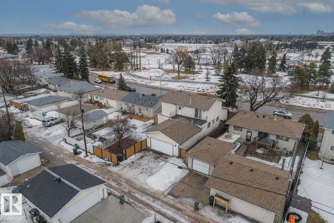
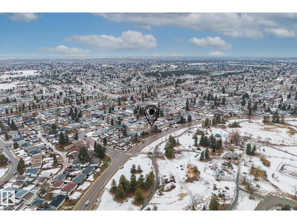
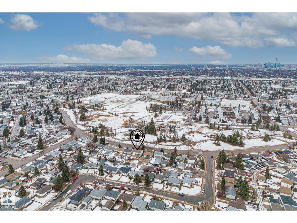
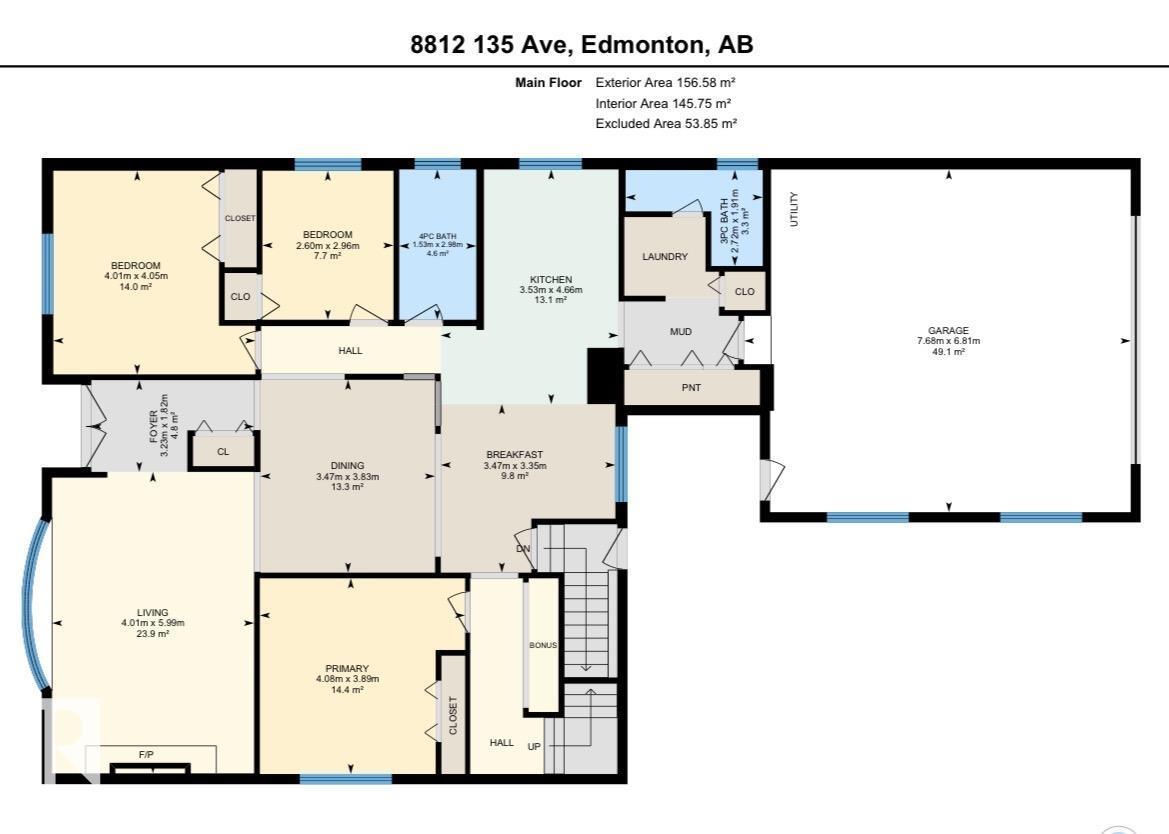
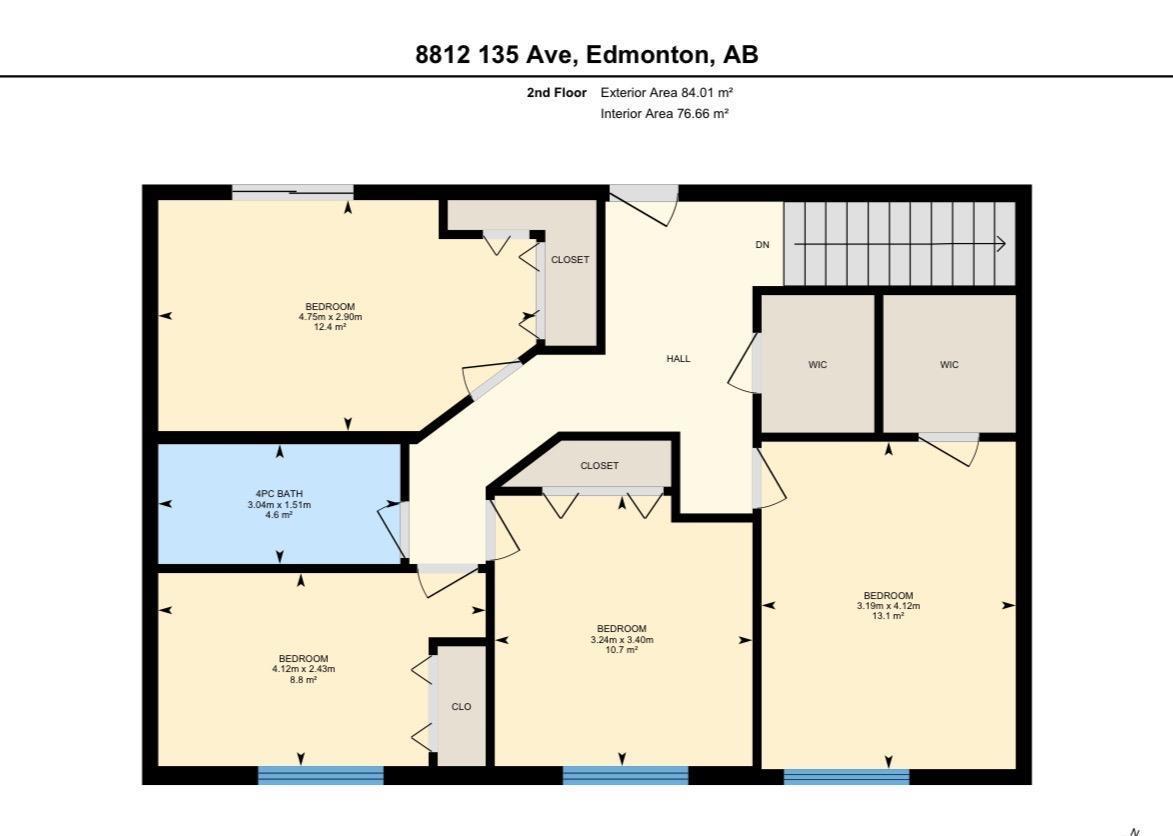
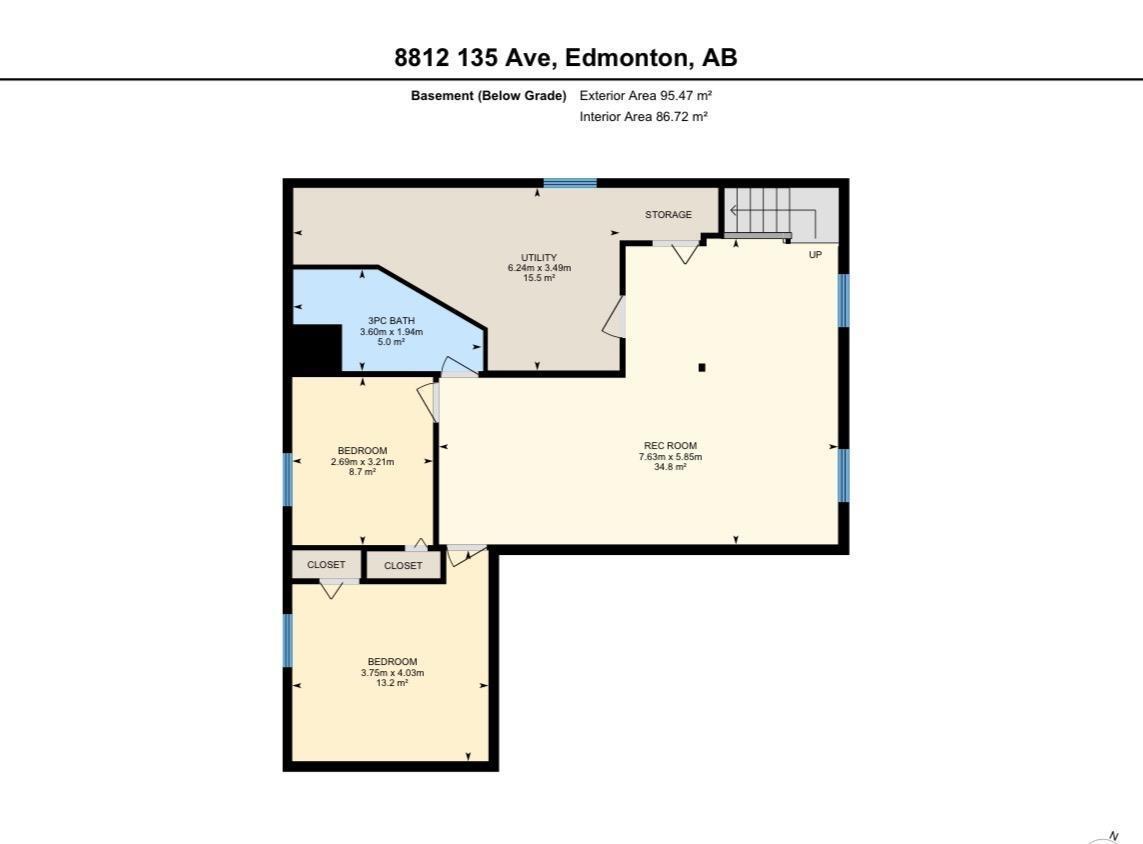
This massive 2-storey offers 9 bedrooms and 4 full bathrooms, perfect for large or multi-generational families. The upper level features 4 bedrooms including the primary with access to a private back deck. The main floor includes 3 bedrooms, 2 full baths, a bright living room with wood-burning fireplace, formal dining, spacious kitchen, and main floor laundry. The fully finished basement adds 2 bedrooms, a full bath, second family room, and rough-in for laundry with sink. Some of the most recent upgrades are shingles, paint, flooring, and HWT. Enjoy a heated oversized double garage with extra deep freezer included, plus 3 fridges total. Fully fenced yard and unbeatable location across from a park, close to schools, the Northgate street mall in 137 ave, and transit. A rare opportunity offering exceptional space and flexibility! (id:63476)
Property Details
| MLS® Number | E4488139 |
| Property Type | Single Family |
| Neigbourhood | Glengarry |
| Amenities Near By | Playground, Public Transit, Schools, Shopping |
| Features | Treed, Flat Site, Park/reserve |
| Parking Space Total | 4 |
Building
| Bathroom Total | 4 |
| Bedrooms Total | 9 |
| Amenities | Vinyl Windows |
| Appliances | Dishwasher, Dryer, Freezer, Hood Fan, Refrigerator, Stove, Washer, Window Coverings, Two Refrigerators |
| Basement Development | Finished |
| Basement Type | Full (finished) |
| Constructed Date | 1970 |
| Construction Style Attachment | Detached |
| Fire Protection | Smoke Detectors |
| Fireplace Fuel | Wood |
| Fireplace Present | Yes |
| Fireplace Type | Unknown |
| Heating Type | Forced Air |
| Stories Total | 2 |
| Size Interior | 2,590 Sqft |
| Type | House |
Parking
| Attached Garage | |
| Oversize |
Land
| Acreage | No |
| Fence Type | Fence |
| Land Amenities | Playground, Public Transit, Schools, Shopping |
Rooms
| Level | Type | Length | Width | Dimensions |
|---|---|---|---|---|
| Basement | Family Room | 7.63 m | 5.85 m | 7.63 m x 5.85 m |
| Basement | Bedroom | 2.69 m | 3.21 m | 2.69 m x 3.21 m |
| Basement | Recreation Room | 7.63 m | 5.85 m | 7.63 m x 5.85 m |
| Main Level | Living Room | 5.99 m | 4.01 m | 5.99 m x 4.01 m |
| Main Level | Dining Room | 3.83 m | 3.47 m | 3.83 m x 3.47 m |
| Main Level | Kitchen | 4.66 m | 3.53 m | 4.66 m x 3.53 m |
| Main Level | Den | 1.82 m | 3.23 m | 1.82 m x 3.23 m |
| Main Level | Primary Bedroom | 3.89 m | 4.08 m | 3.89 m x 4.08 m |
| Main Level | Bedroom 2 | 4.05 m | 4.01 m | 4.05 m x 4.01 m |
| Main Level | Bedroom 3 | 2.96 m | 2.6 m | 2.96 m x 2.6 m |
| Upper Level | Bedroom 4 | 3.19 m | 4.12 m | 3.19 m x 4.12 m |
| Upper Level | Bedroom 5 | 3.24 m | 3.4 m | 3.24 m x 3.4 m |
| Upper Level | Bedroom 6 | 4.12 m | 2.43 m | 4.12 m x 2.43 m |
| Upper Level | Additional Bedroom | 4.75 m | 2.9 m | 4.75 m x 2.9 m |
Contact Us
Contact us for more information

The trademarks REALTOR®, REALTORS®, and the REALTOR® logo are controlled by The Canadian Real Estate Association (CREA) and identify real estate professionals who are members of CREA. The trademarks MLS®, Multiple Listing Service® and the associated logos are owned by The Canadian Real Estate Association (CREA) and identify the quality of services provided by real estate professionals who are members of CREA. The trademark DDF® is owned by The Canadian Real Estate Association (CREA) and identifies CREA's Data Distribution Facility (DDF®)
May 24 2026 06:12:46
REALTORS® Association of Edmonton
RE/MAX Professionals