
8807 99 Av NW Edmonton, Alberta T5H 4N5
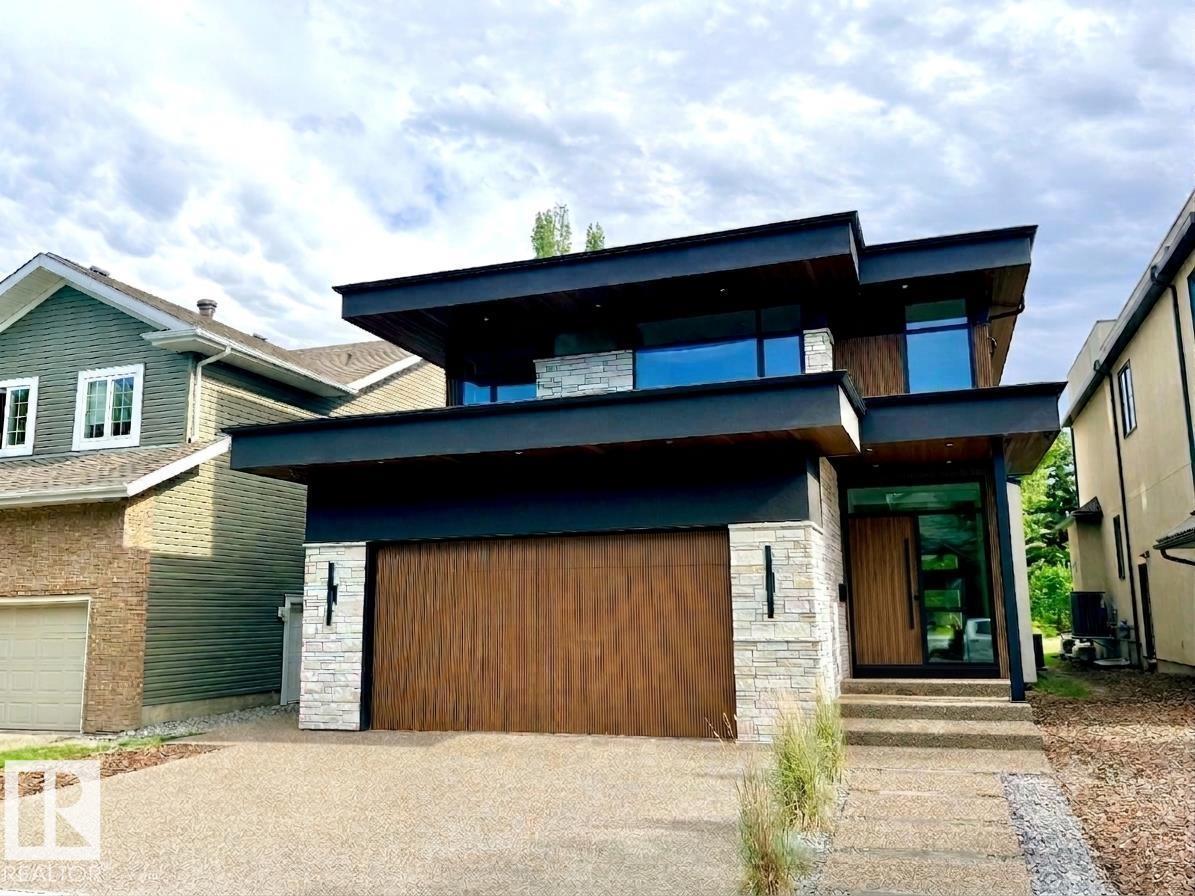

$2,750,000
ARCHITECTURALLY STUNNING 2.5-STOREY IN RIVERDALE — BACKING THE RIVER VALLEY WITH NO BACK NEIGHBOURS! This brand new, custom designed residence by the sought-after Design 2 Group is a true showpiece from top to bottom. A private elevator connects all levels of this extraordinary home, where high-end finishings & thoughtful design are evident at every turn. The open-concept main floor is built for entertaining — gourmet kitchen with island & breakfast bar, walk-through pantry, gas fireplace, mudroom & home office. The upper level features a spacious bonus room, 3 bedrooms, laundry & a serene primary suite with dual sinks, soaker tub & separate shower. The show-stopping rooftop patio with hot tub delivers breathtaking river valley views in every season — an unmatched outdoor escape. The fully finished lower level adds a 4th bedroom & the premium features this calibre of home demands. All this home needs is YOU! (id:63476)
Property Details
| MLS® Number | E4496481 |
| Property Type | Single Family |
| Neigbourhood | Riverdale |
| Amenities Near By | Park, Golf Course, Playground, Public Transit, Schools, Shopping |
| Features | Flat Site, No Back Lane, Wet Bar, No Animal Home, No Smoking Home |
| View Type | Valley View |
Building
| Bathroom Total | 4 |
| Bedrooms Total | 4 |
| Amenities | Vinyl Windows |
| Appliances | Dishwasher, Dryer, Garage Door Opener Remote(s), Garage Door Opener, Hood Fan, Microwave, Refrigerator, Gas Stove(s), Washer, Wine Fridge |
| Basement Development | Finished |
| Basement Type | Full (finished) |
| Constructed Date | 2025 |
| Construction Style Attachment | Detached |
| Fire Protection | Smoke Detectors |
| Fireplace Fuel | Gas |
| Fireplace Present | Yes |
| Fireplace Type | Unknown |
| Half Bath Total | 1 |
| Heating Type | Forced Air |
| Stories Total | 3 |
| Size Interior | 3,316 Sqft |
| Type | House |
Parking
| Attached Garage |
Land
| Acreage | No |
| Land Amenities | Park, Golf Course, Playground, Public Transit, Schools, Shopping |
| Size Irregular | 595.12 |
| Size Total | 595.12 M2 |
| Size Total Text | 595.12 M2 |
Rooms
| Level | Type | Length | Width | Dimensions |
|---|---|---|---|---|
| Lower Level | Bedroom 4 | Measurements not available | ||
| Lower Level | Hobby Room | Measurements not available | ||
| Lower Level | Games Room | Measurements not available | ||
| Lower Level | Utility Room | Measurements not available | ||
| Lower Level | Storage | Measurements not available | ||
| Main Level | Living Room | Measurements not available | ||
| Main Level | Dining Room | Measurements not available | ||
| Main Level | Kitchen | Measurements not available | ||
| Main Level | Office | Measurements not available | ||
| Upper Level | Primary Bedroom | Measurements not available | ||
| Upper Level | Bedroom 2 | Measurements not available | ||
| Upper Level | Bedroom 3 | Measurements not available | ||
| Upper Level | Bonus Room | Measurements not available | ||
| Upper Level | Laundry Room | Measurements not available |
Contact Us
Contact us for more information

The trademarks REALTOR®, REALTORS®, and the REALTOR® logo are controlled by The Canadian Real Estate Association (CREA) and identify real estate professionals who are members of CREA. The trademarks MLS®, Multiple Listing Service® and the associated logos are owned by The Canadian Real Estate Association (CREA) and identify the quality of services provided by real estate professionals who are members of CREA. The trademark DDF® is owned by The Canadian Real Estate Association (CREA) and identifies CREA's Data Distribution Facility (DDF®)
July 07 2026 04:42:12
REALTORS® Association of Edmonton
Exp Realty