
880 Somenos St Victoria, British Columbia V8S 4A6

$1,499,000
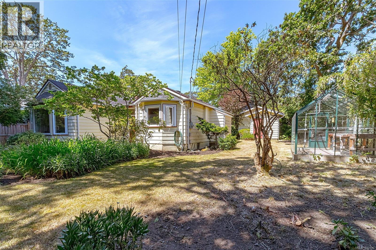
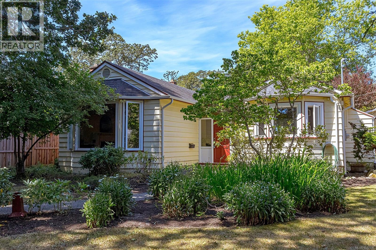
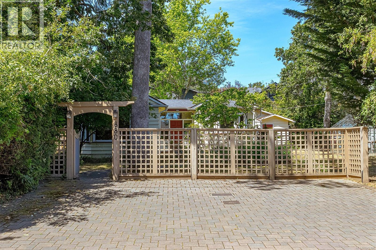
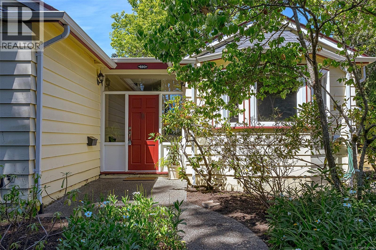
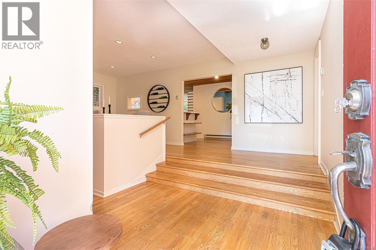
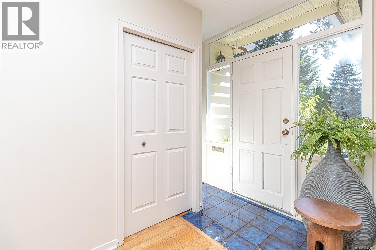
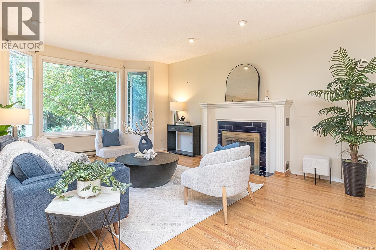
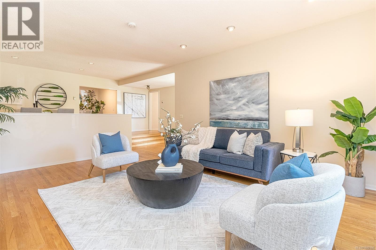
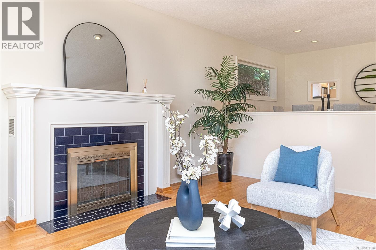
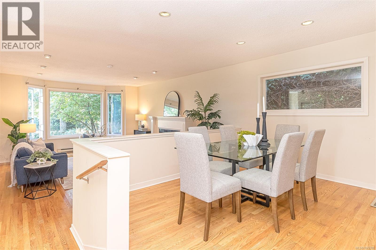
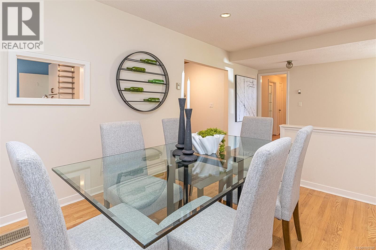
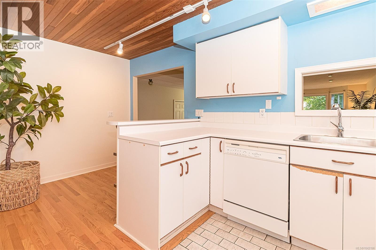
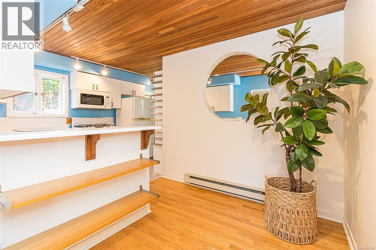
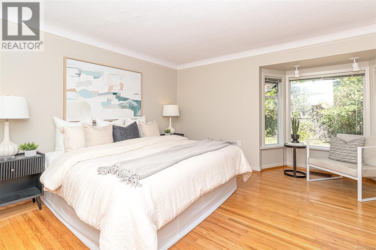
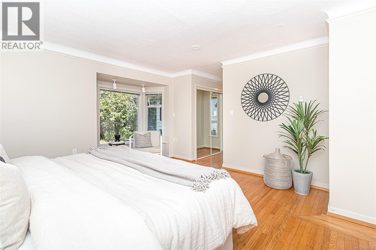
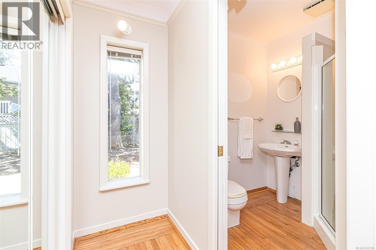
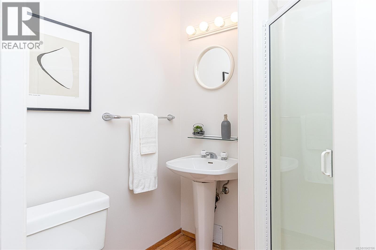
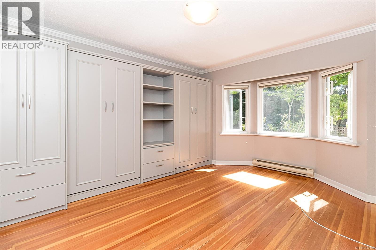
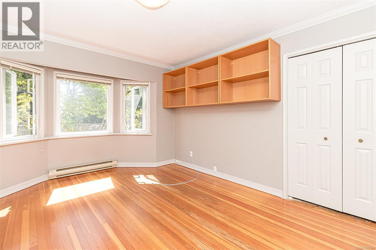
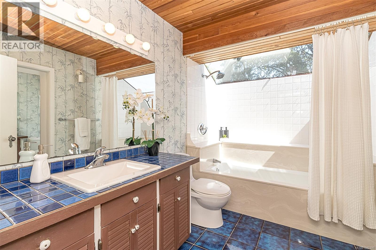
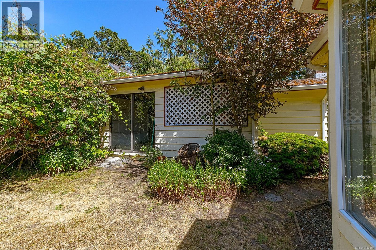
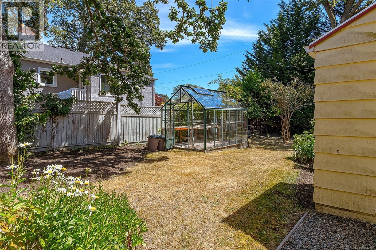
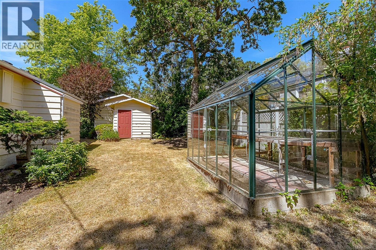
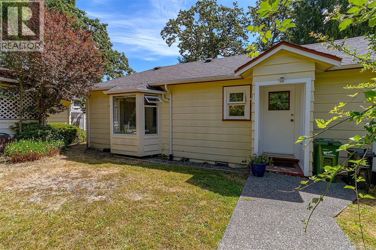
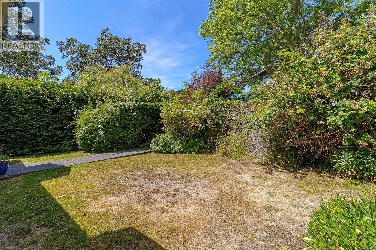
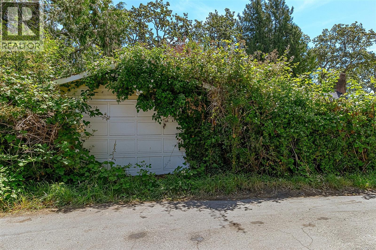
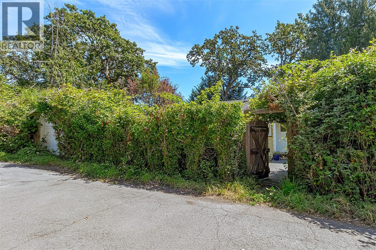
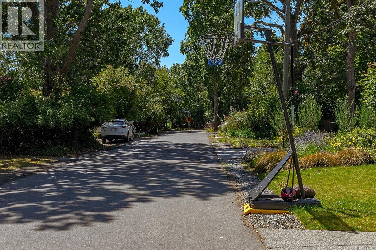
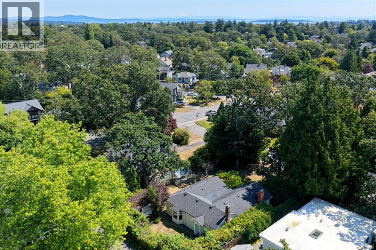
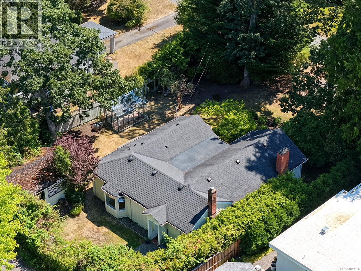
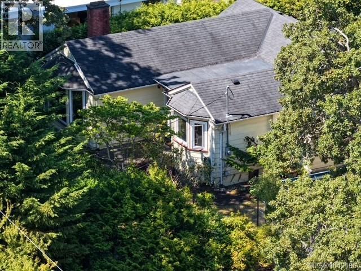
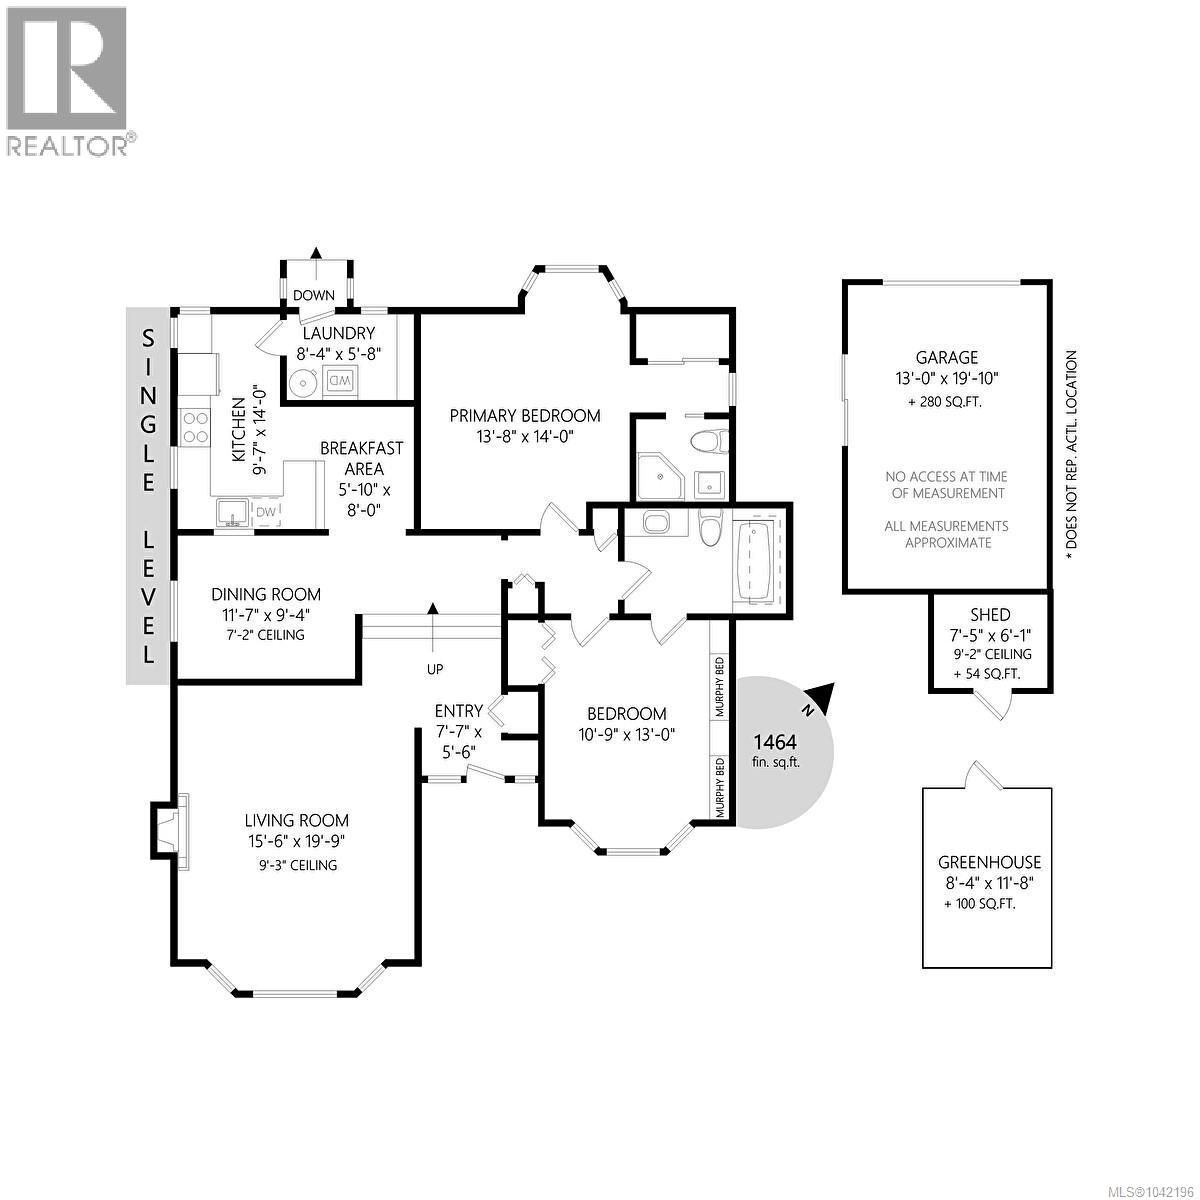
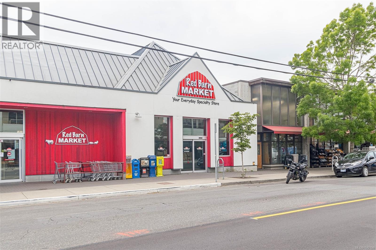
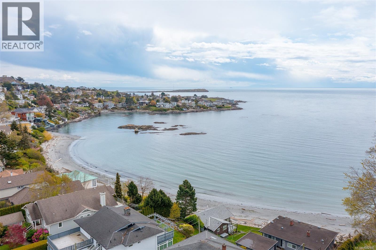
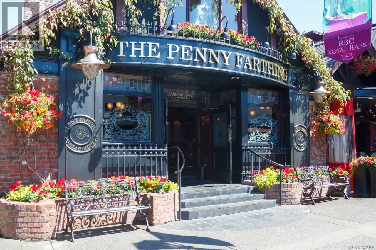
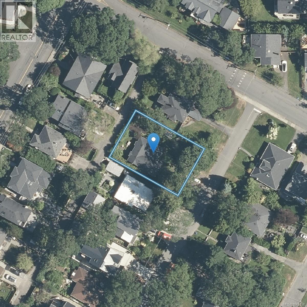
OPEN SAT 1-3. Nestled at the end of a quiet, no through street, this charming one level home is perfectly positioned on a private level 8000 sq ft lot in one of Victoria's most coveted neighborhoods! Just steps from Glenlyon Norfolk School, you'll love the incredible walkability this location offers. Stroll to Oak Bay Aves Boutiques, cafes and restaurants, Fairfield Plaza, and nearby beaches and parks! This inviting home features 2 bedrooms and 2 baths including a spacious primary suite with 3 piece ensuite, the second bedroom has a murphy wall bed, making it ideal for guests, and or office space. Spacious living and dining area with a cozy fireplace. wood floors throughout. Step outside to a peaceful garden sanctuary of colorful perennials, established shrubs and a greenhouse, a gardeners paradise. Four parking spots out front and a detached single garage is accessed from the rear laneway. Surrounded by prestigious newer homes valued between 3-5 million, this property has endless possibilities! (id:63476)
Property Details
| MLS® Number | 1042196 |
| Property Type | Single Family |
| Neigbourhood | Fairfield East |
| Features | Curb & Gutter, Level Lot, Private Setting, Wooded Area, Rectangular |
| Parking Space Total | 4 |
| Plan | Vip1247 |
| Structure | Greenhouse, Shed |
Building
| Bathroom Total | 2 |
| Bedrooms Total | 2 |
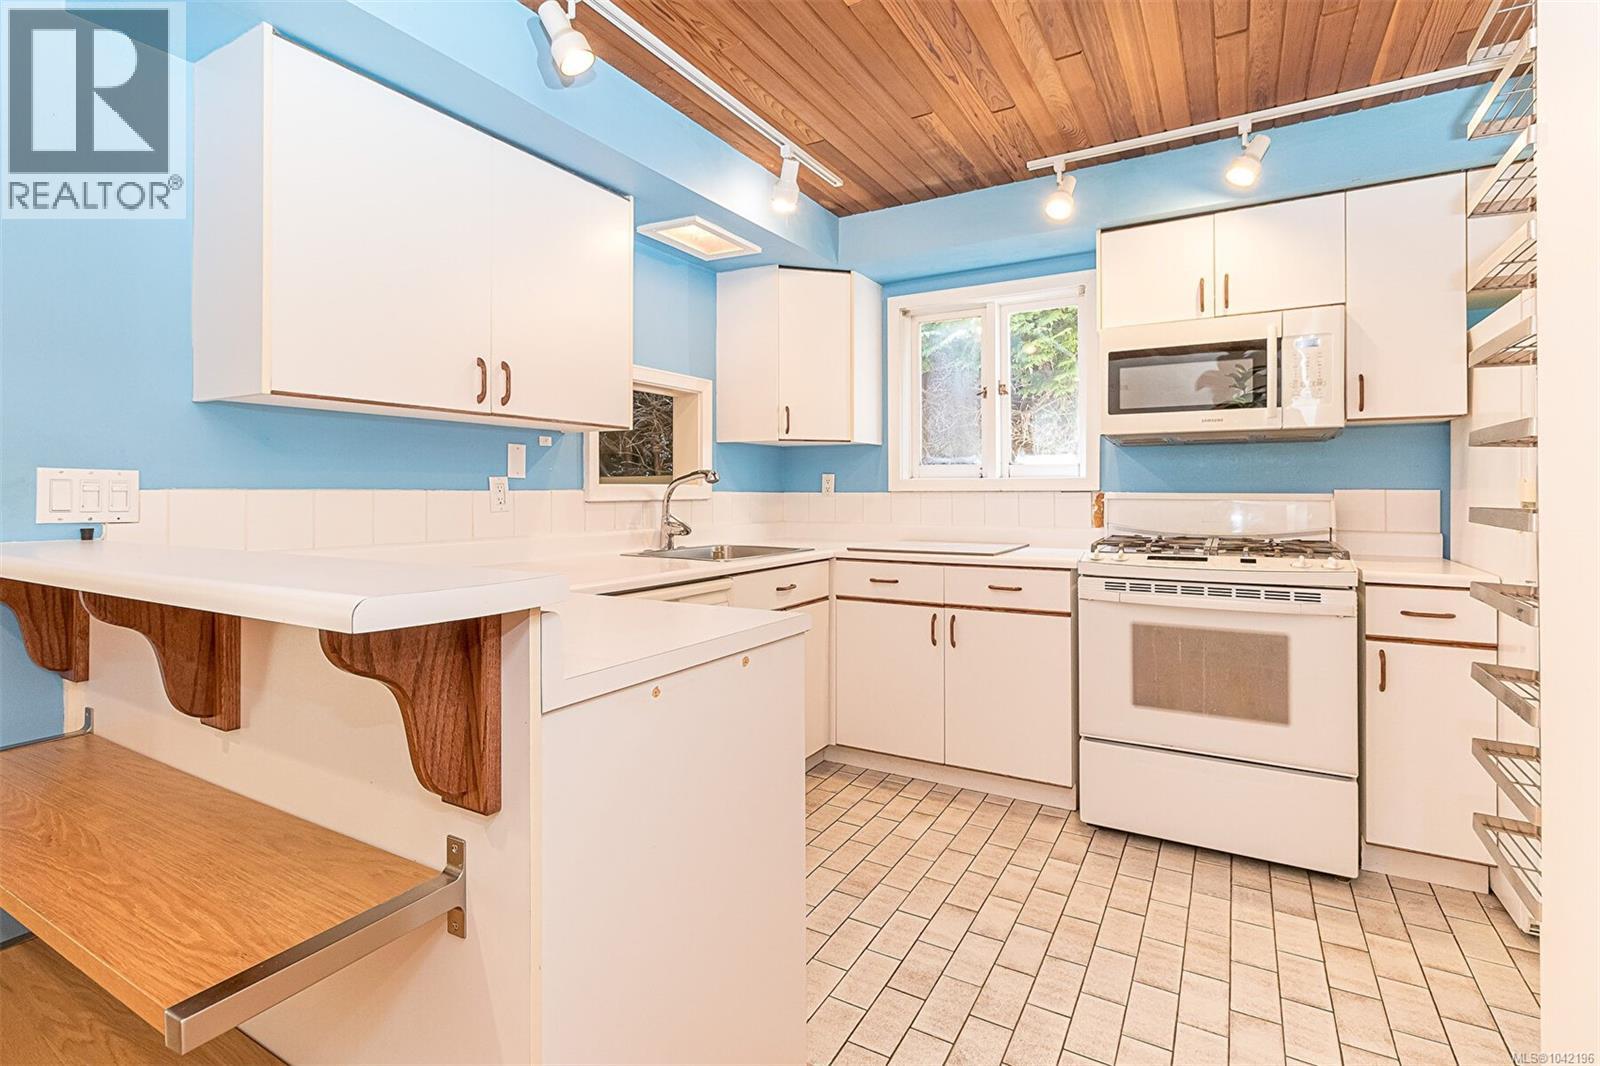
| Appliances | Dishwasher, Dryer, Microwave, Refrigerator, Washer |
| Architectural Style | Character |
| Constructed Date | 1940 |
| Cooling Type | None |
| Fireplace Present | Yes |
| Fireplace Total | 1 |
| Heating Fuel | Electric |
| Heating Type | Baseboard Heaters |
| Size Interior | 1,455 Sqft |
| Type | House |
Land
| Acreage | No |
| Size Irregular | 8250 |
| Size Total | 8250 Sqft |
| Size Total Text | 8250 Sqft |
| Zoning Type | Residential |
Rooms
| Level | Type | Length | Width | Dimensions |
|---|---|---|---|---|
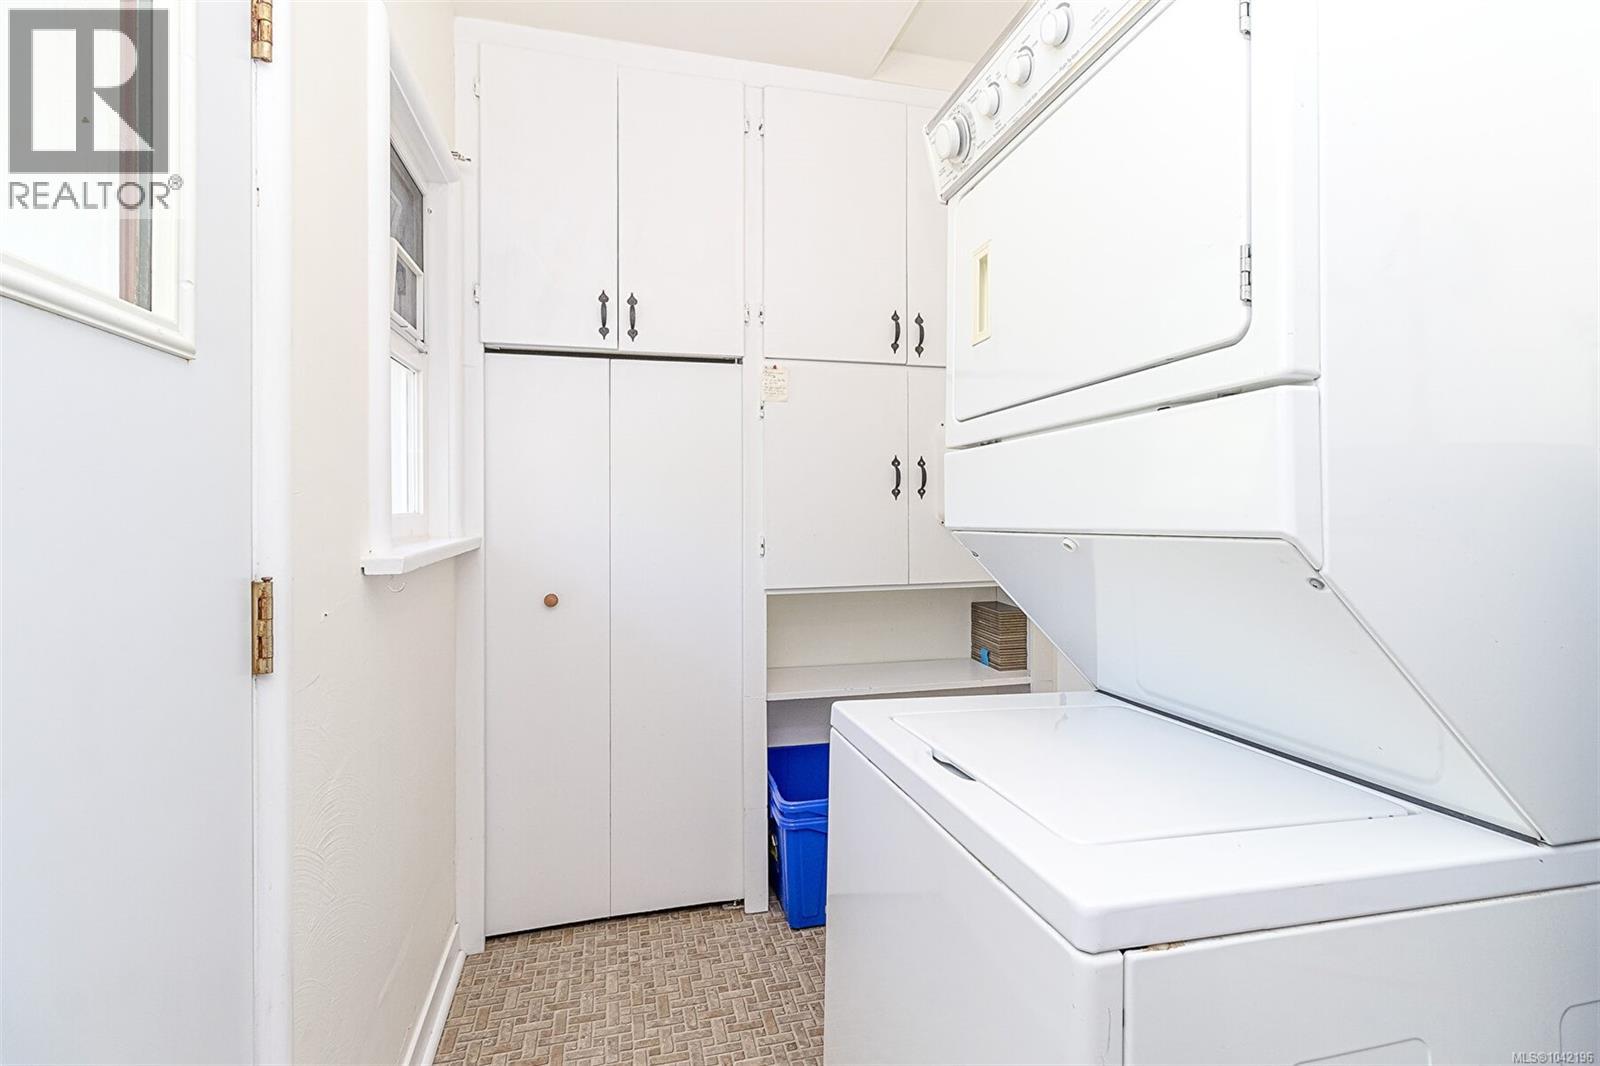
| Main Level | Laundry Room | 8' x 6' | ||
| Main Level | Bedroom | 15' x 12' | ||
| Main Level | Ensuite | 3-Piece | ||
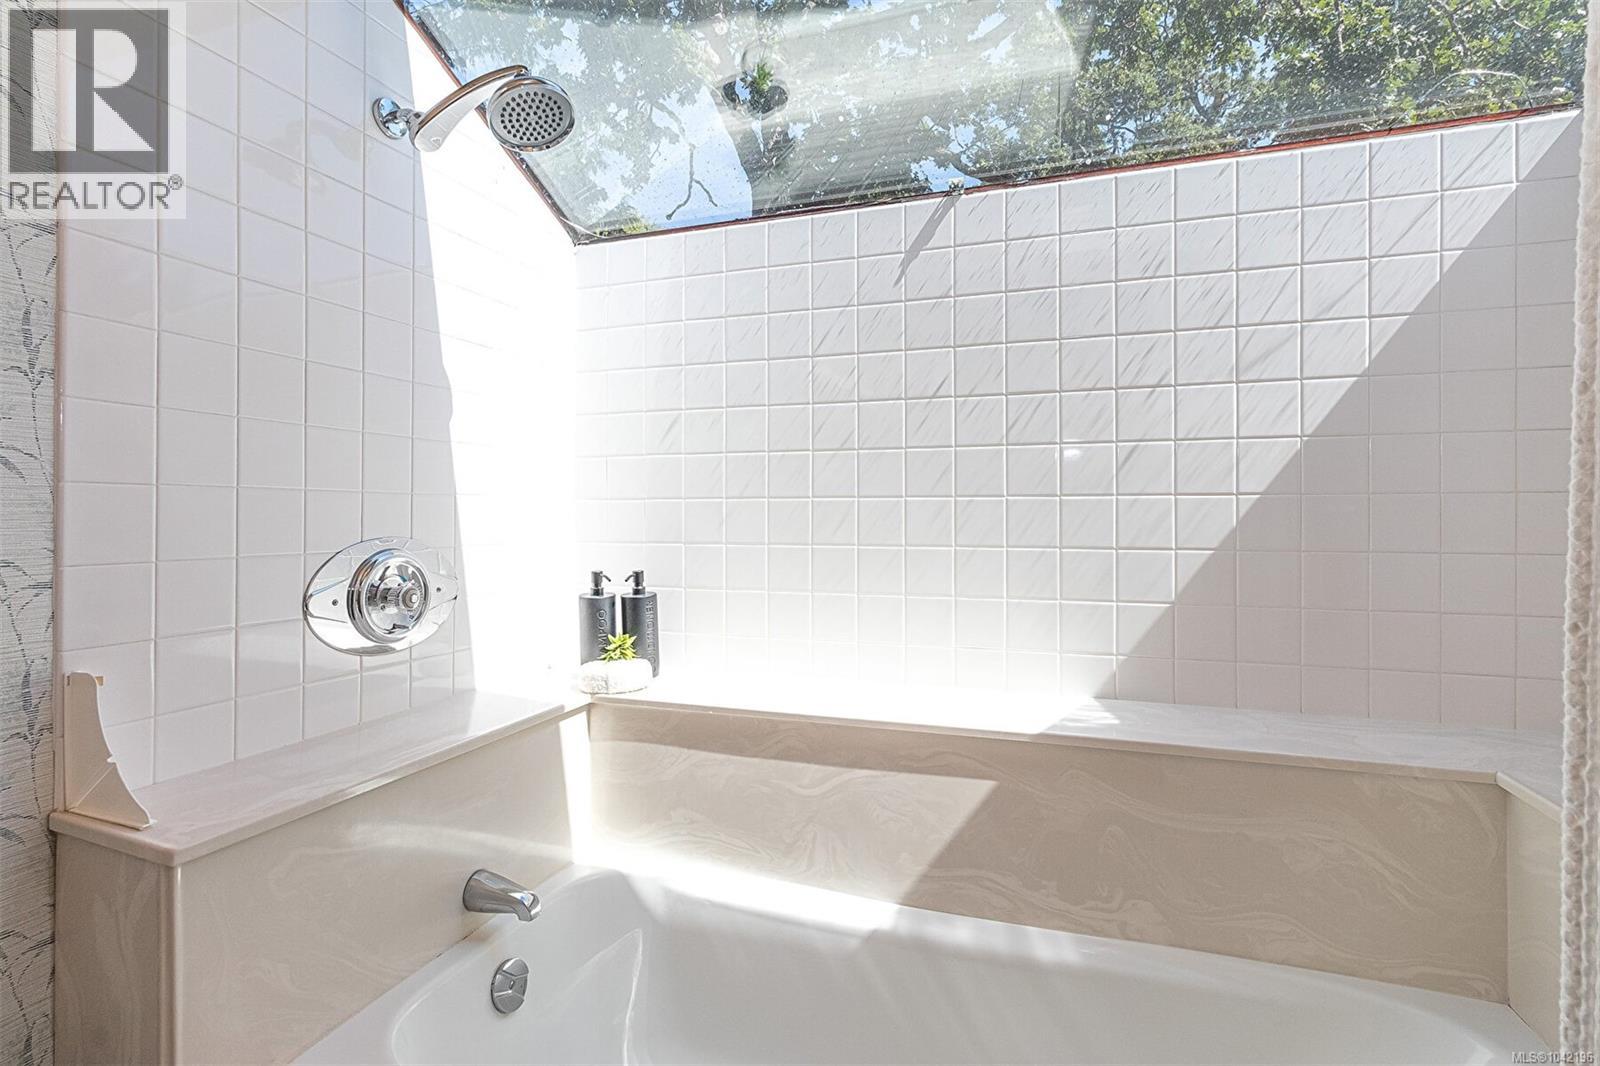
| Main Level | Bathroom | 4-Piece | ||
| Main Level | Primary Bedroom | 14' x 14' | ||
| Main Level | Kitchen | 14' x 7' | ||
| Main Level | Dining Room | 10' x 10' | ||
| Main Level | Living Room | 13' x 20' | ||
| Main Level | Entrance | 8' x 5' |
Contact Us
Contact us for more information

The trademarks REALTOR®, REALTORS®, and the REALTOR® logo are controlled by The Canadian Real Estate Association (CREA) and identify real estate professionals who are members of CREA. The trademarks MLS®, Multiple Listing Service® and the associated logos are owned by The Canadian Real Estate Association (CREA) and identify the quality of services provided by real estate professionals who are members of CREA. The trademark DDF® is owned by The Canadian Real Estate Association (CREA) and identifies CREA's Data Distribution Facility (DDF®)
July 17 2026 05:43:52
Victoria Real Estate Board
Century 21 Queenswood Realty Ltd.