
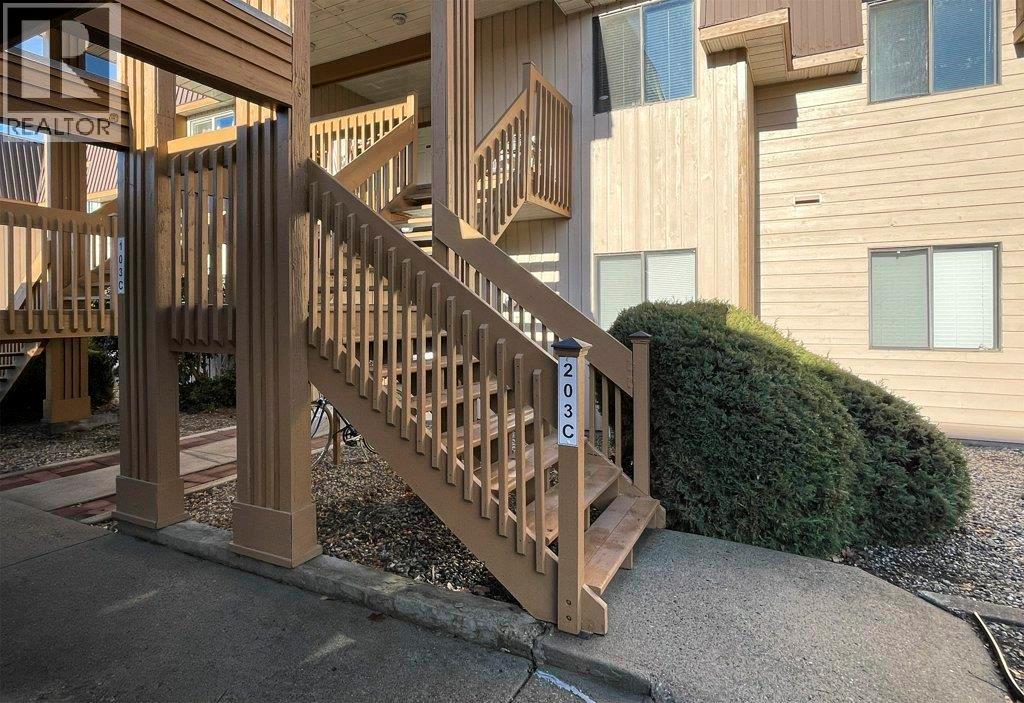
880 Badke Road Unit# 203c Kelowna, British Columbia V1X 5Z6

$389,900Maintenance,
$321.88 Monthly
Maintenance,
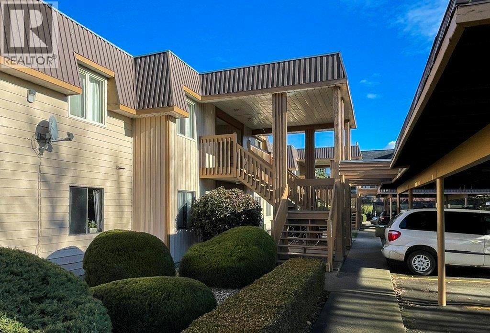
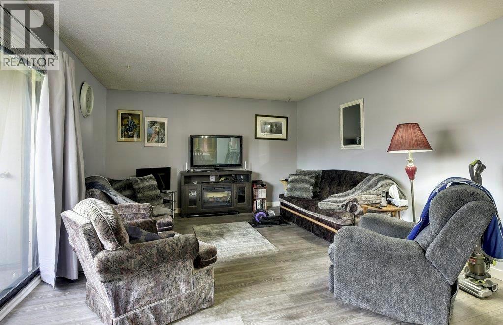
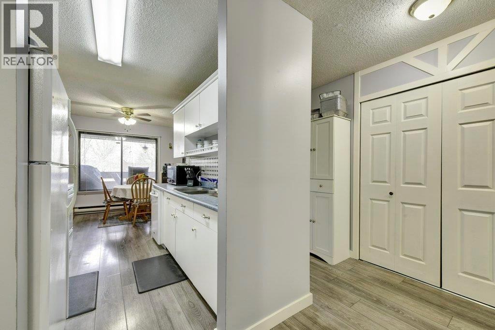
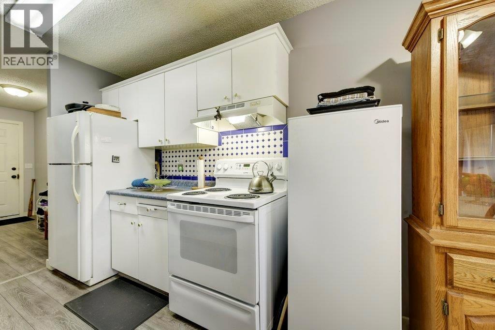
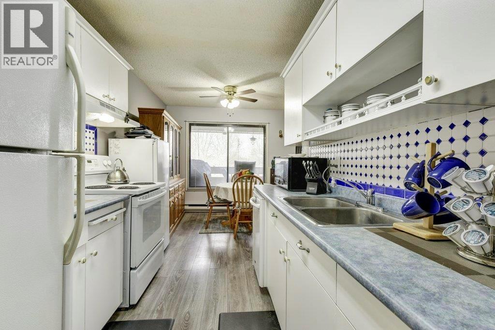
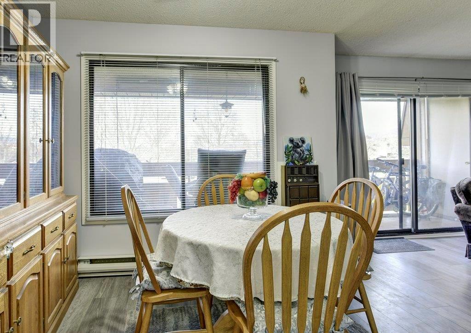
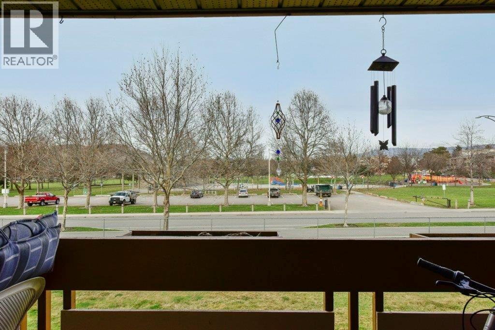
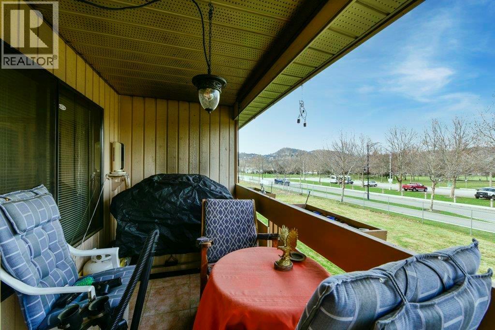
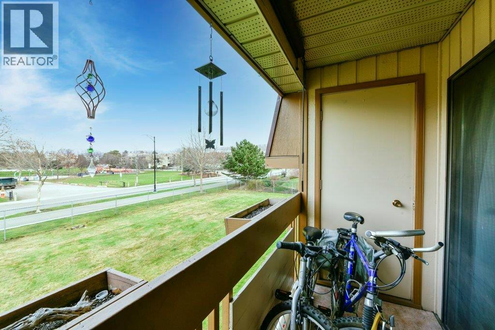
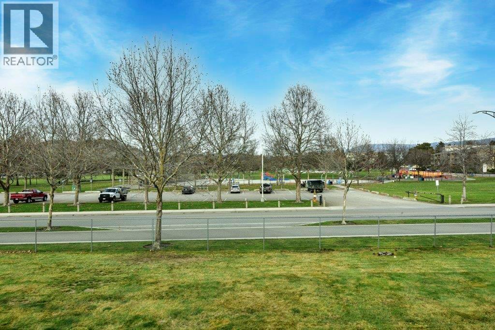
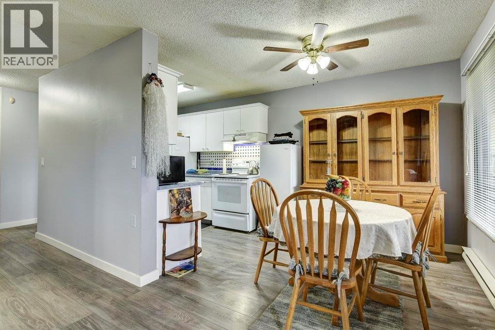
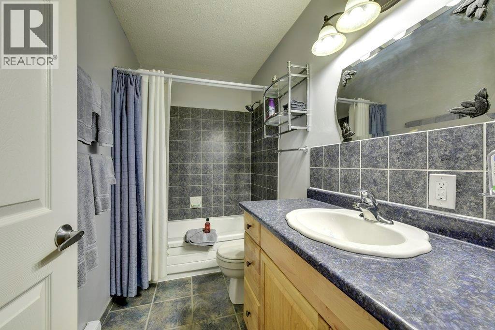
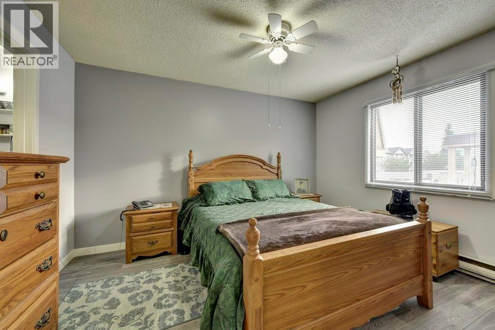
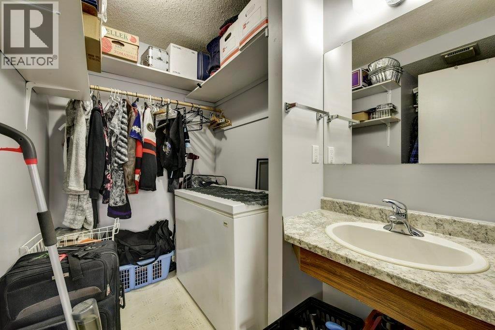
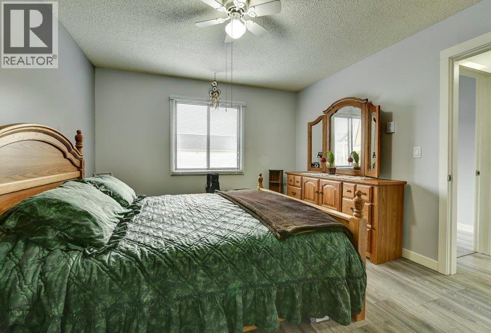
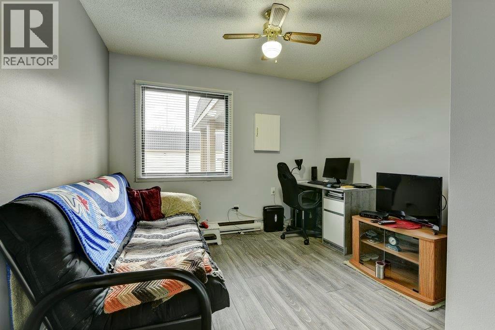
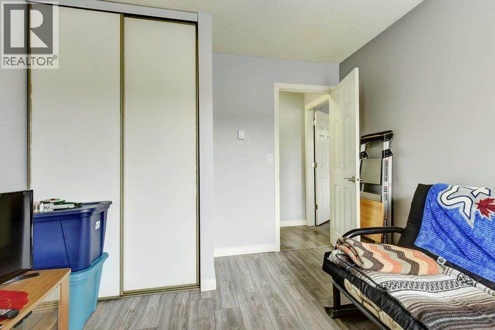
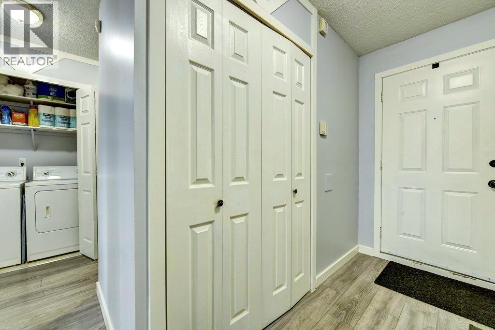
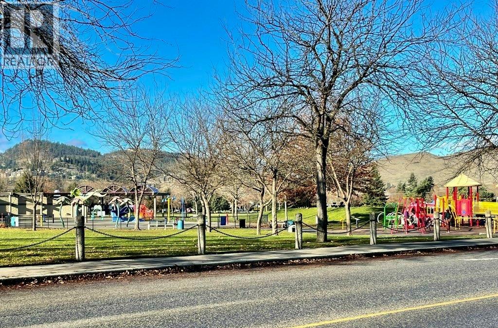
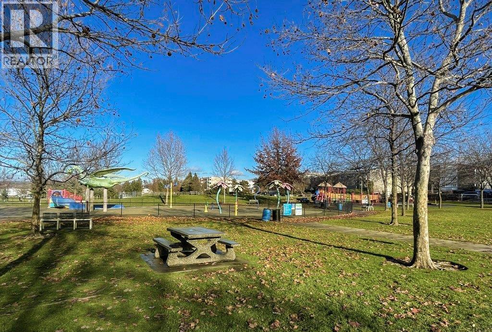
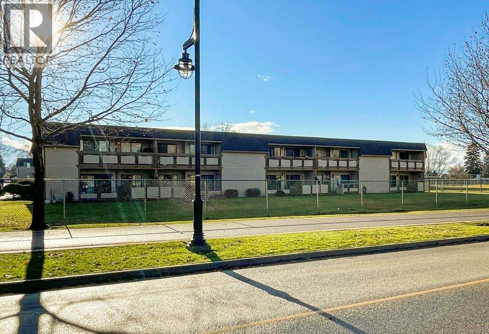
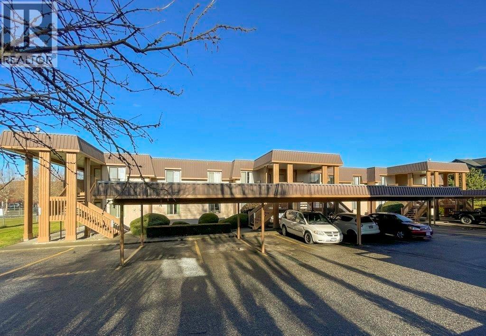
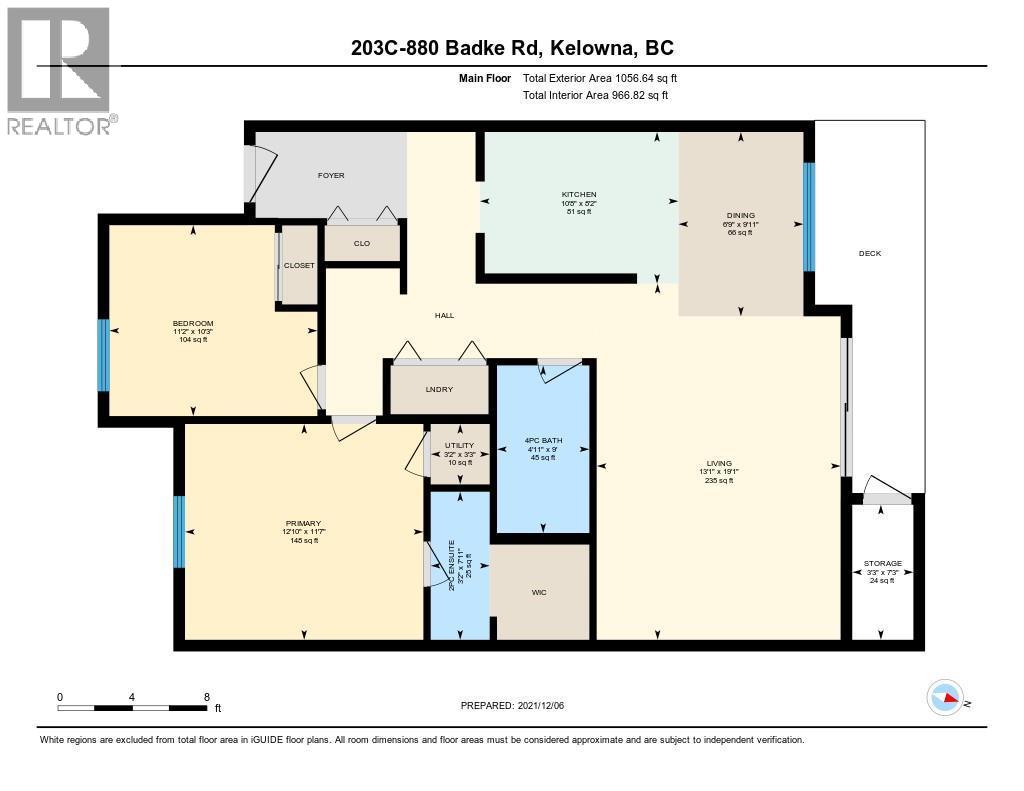
$321.88 MonthlyWelcome to 203C-880 Badke Road, a 2 Bed 2 Bath 1031sq ft located in the central location of Rutland. The condo comes with a spacious living room and a fully functional kitchen with hardwood floors. Primary Bedroom has natural light in abundance and comes with a 2 PC ensuite bath and Walk-in Closet. 4 pc full bath is conveniently located near both bedrooms. A large covered deck faces the lush green belt away from the hustle and bustle of the city. Fantastic first-time home or a great investment property for a savvy investor. The condo includes one covered parking and allows pets with restrictions. This is a great opportunity located just minutes away from all amenities and recreational activities. Call us for a viewing today! (id:63476)
Property Details
| MLS® Number | 10393276 |
| Property Type | Single Family |
| Neigbourhood | Rutland North |
| Community Name | Cedar Villa |
| Community Features | Pets Allowed |
| Parking Space Total | 1 |
Building
| Bathroom Total | 2 |
| Bedrooms Total | 2 |
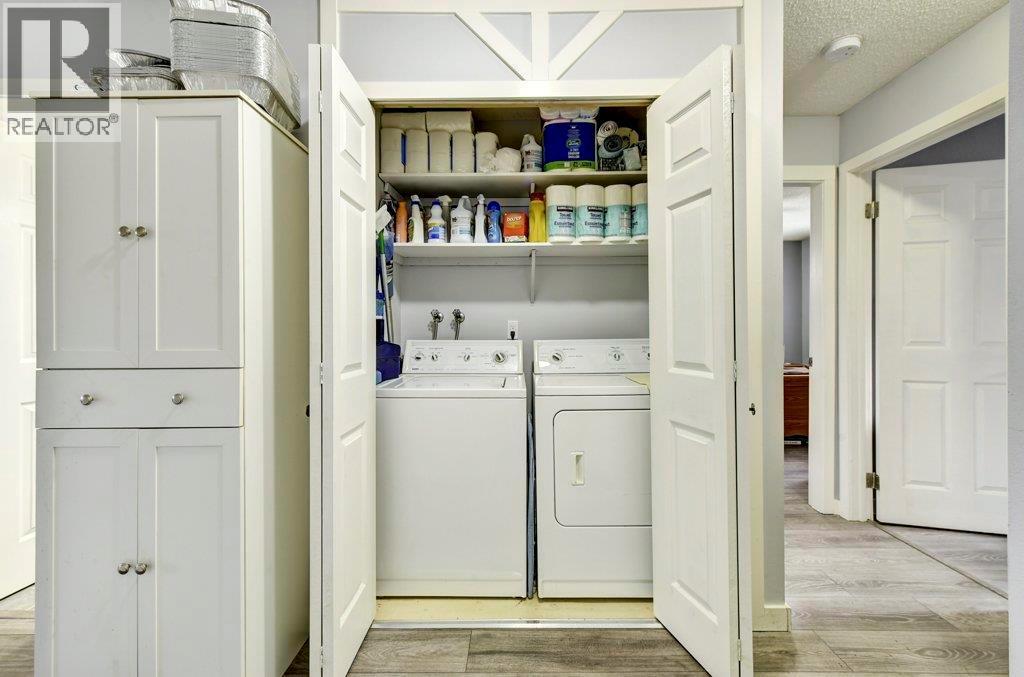
| Appliances | Refrigerator, Dishwasher, Dryer, Range - Electric, Washer |
| Constructed Date | 1979 |
| Cooling Type | Wall Unit |
| Half Bath Total | 1 |
| Heating Fuel | Electric |
| Stories Total | 2 |
| Size Interior | 1,031 Sqft |
| Type | Apartment |
| Utility Water | Municipal Water |
Parking
| Covered |
Land
| Acreage | No |
| Sewer | Municipal Sewage System |
| Size Total Text | Under 1 Acre |
Rooms
| Level | Type | Length | Width | Dimensions |
|---|---|---|---|---|
| Main Level | 2pc Ensuite Bath | 3'2'' x 7'11'' | ||
| Main Level | Primary Bedroom | 12'10'' x 11'7'' | ||
| Main Level | Utility Room | 3'2'' x 3'3'' | ||
| Main Level | 4pc Bathroom | 4'11'' x 9'0'' | ||
| Main Level | Living Room | 13'1'' x 19'1'' | ||
| Main Level | Storage | 3'3'' x 7'3'' | ||
| Main Level | Den | 6'9'' x 9'11'' | ||
| Main Level | Kitchen | 10'5'' x 5'2'' | ||
| Main Level | Bedroom | 11'2'' x 10'3'' |
Contact Us
Contact us for more information

The trademarks REALTOR®, REALTORS®, and the REALTOR® logo are controlled by The Canadian Real Estate Association (CREA) and identify real estate professionals who are members of CREA. The trademarks MLS®, Multiple Listing Service® and the associated logos are owned by The Canadian Real Estate Association (CREA) and identify the quality of services provided by real estate professionals who are members of CREA. The trademark DDF® is owned by The Canadian Real Estate Association (CREA) and identifies CREA's Data Distribution Facility (DDF®)
August 10 2026 07:52:51
Association of Interior REALTORS®
Realty One Real Estate Ltd