
88 Pellerin Road Larry's River, Nova Scotia B0H 1T0

$99,000
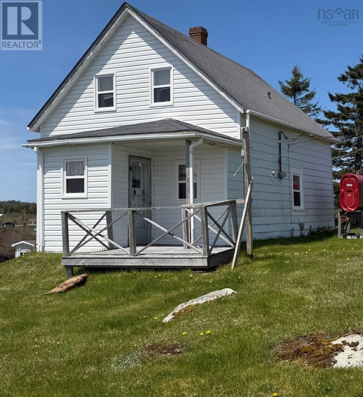
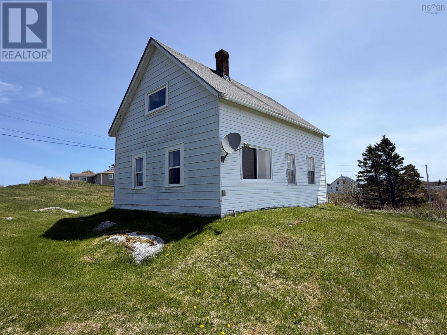
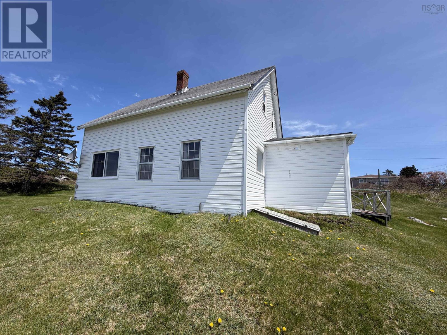
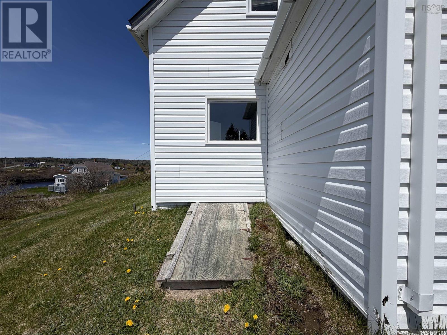
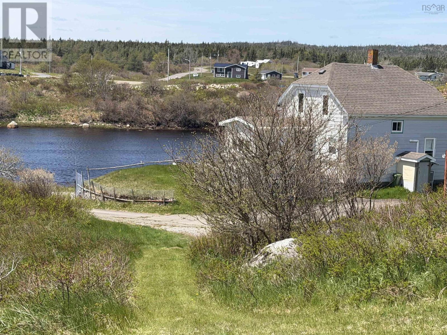
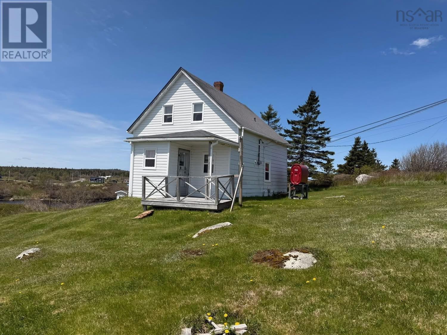
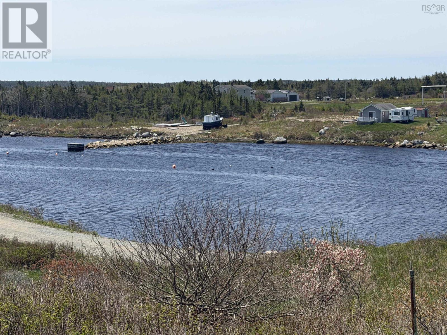
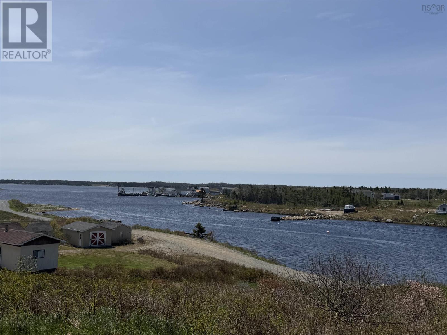
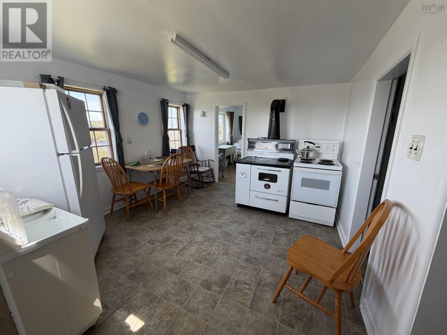
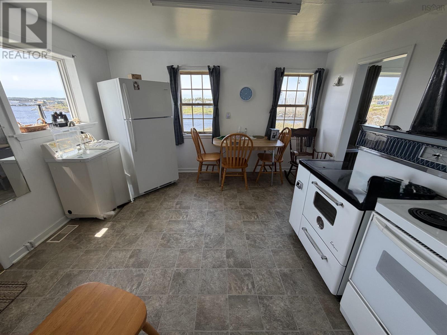
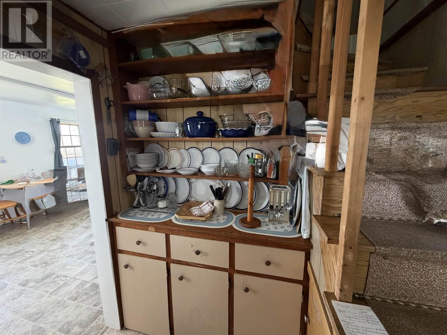
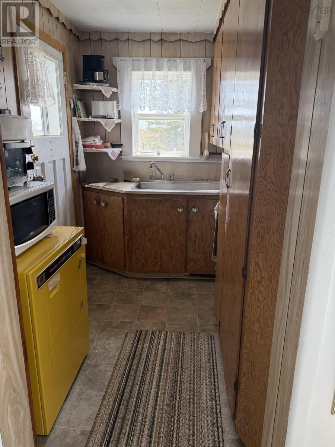
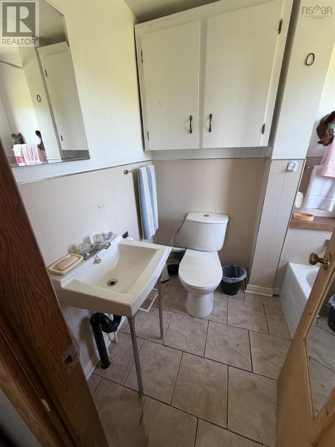
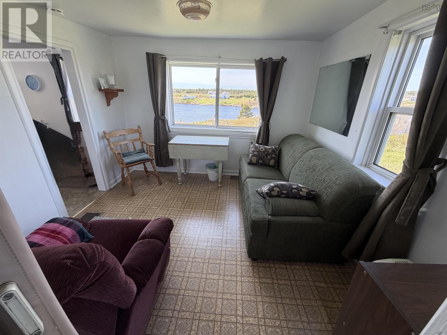
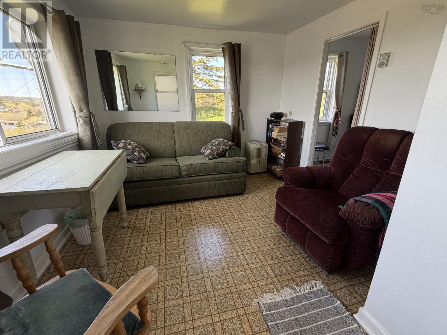
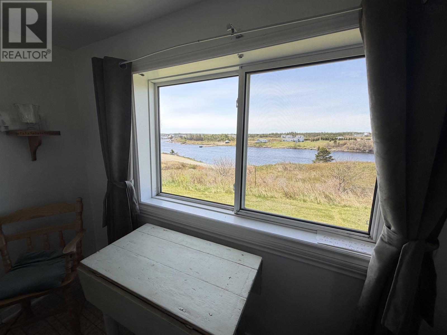
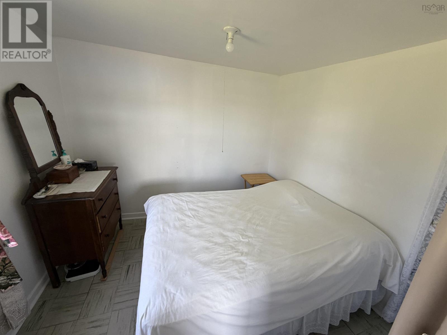
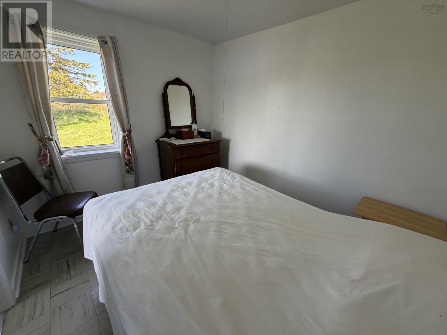
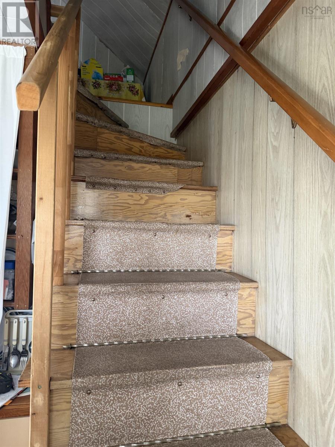
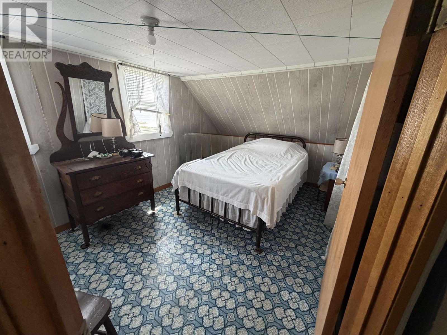
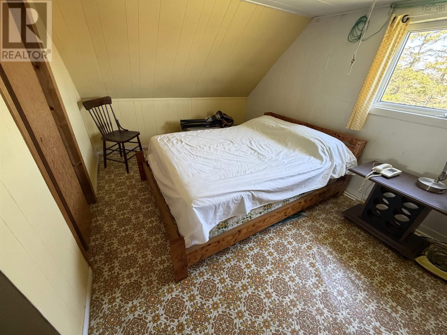
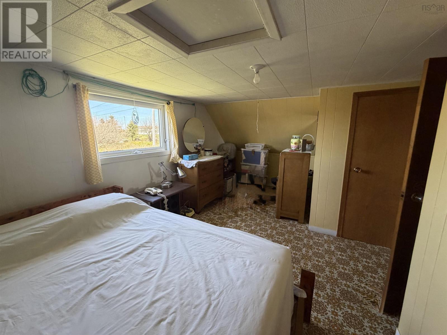
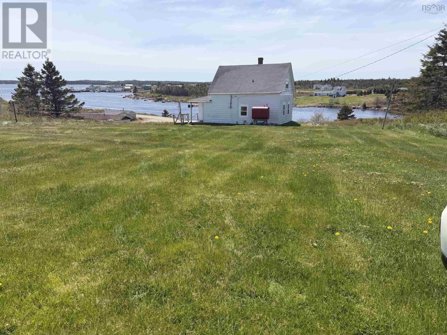
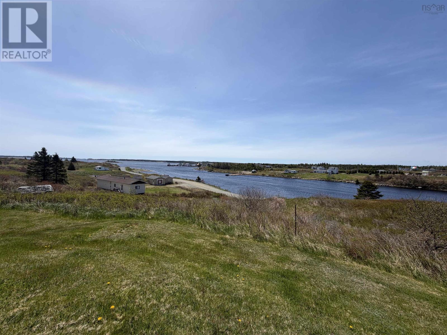
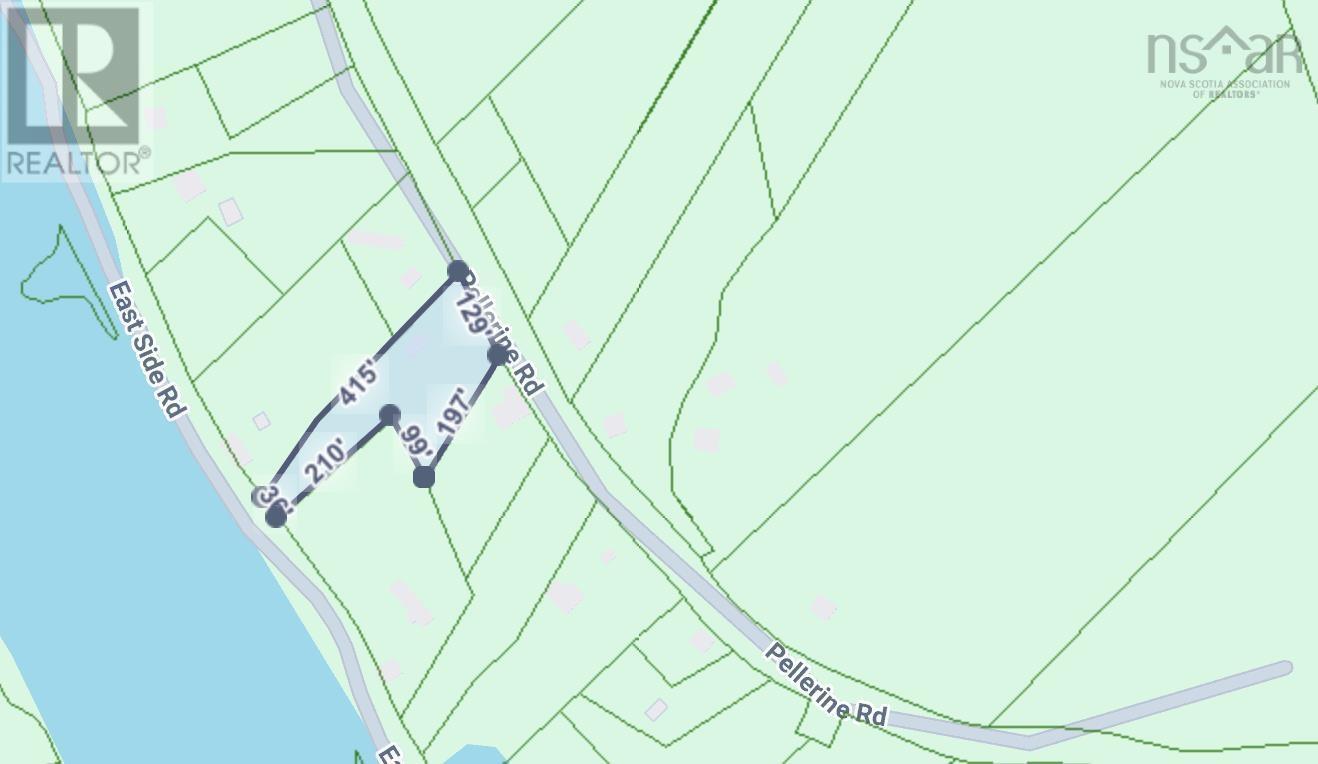
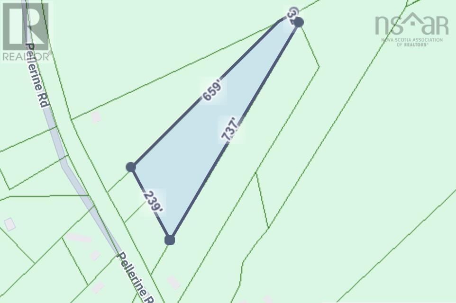
Cute and Cosy 100+ year old 3 bed, 1 bath home that has been lovingly maintained for generations. Situated on a .88 acre lot overlooking the harbour, with a second 2.06 lot across Pellerin Rd., accessed by a ROW over municipal property. There is a main floor bedroom, livingroom and kitchen have views of the water. A path at the front leads to a shared driveway that will take you to Eastside Larry's River Road and access to the water. There is a new oil tank being installed along with a full furnace service June 2026. This property could be your home, or your a vacation property when visiting relatives. French first-language school, École Belle-Baie Pre-Primary to Grade 9.post office and a technology and access centre that provides internet and computer facilities if needed. Only 8 minutes to Tor Bay and 38 mins to Canso. (id:63476)
Property Details
| MLS® Number | 202613545 |
| Property Type | Single Family |
| Community Name | Larry's River |
| Amenities Near By | Place Of Worship |
| Features | Sloping |
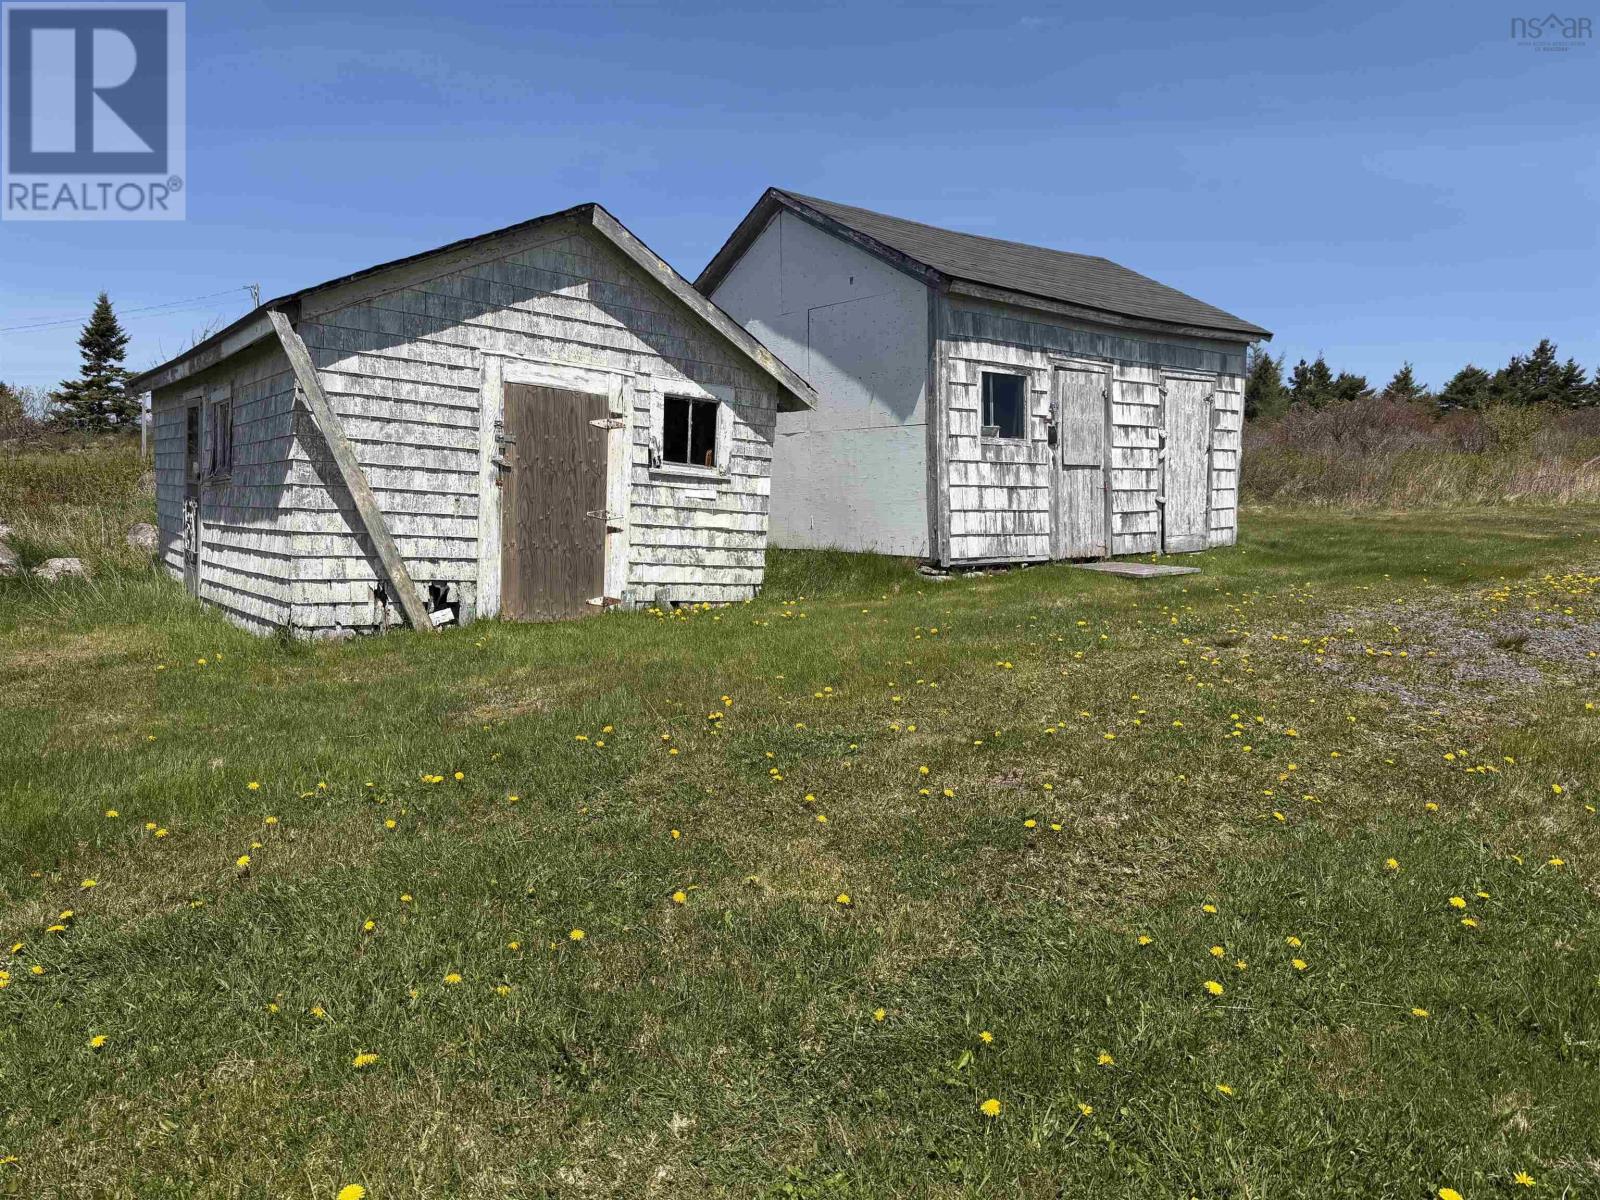
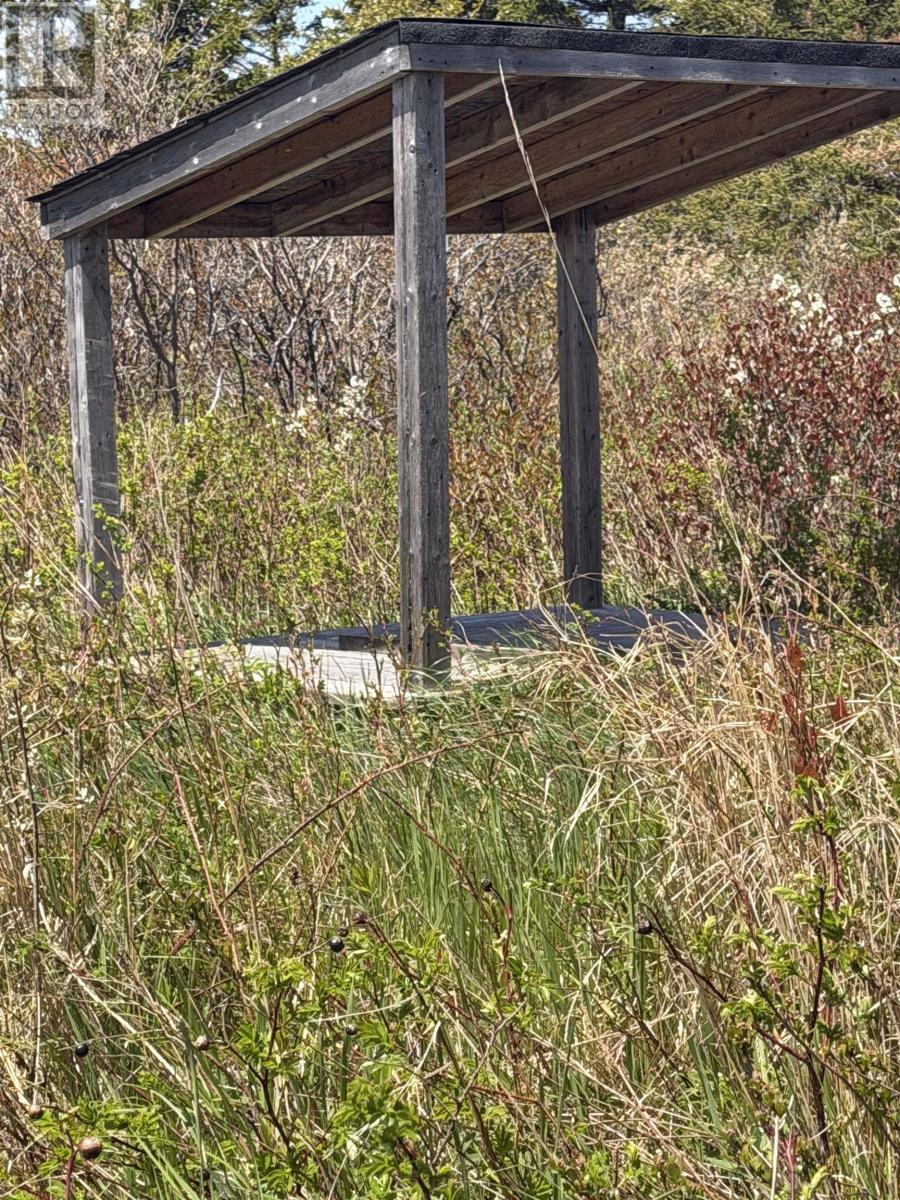
| Structure | Shed |
| View Type | Harbour |
Building
| Bathroom Total | 1 |
| Bedrooms Above Ground | 3 |
| Bedrooms Total | 3 |
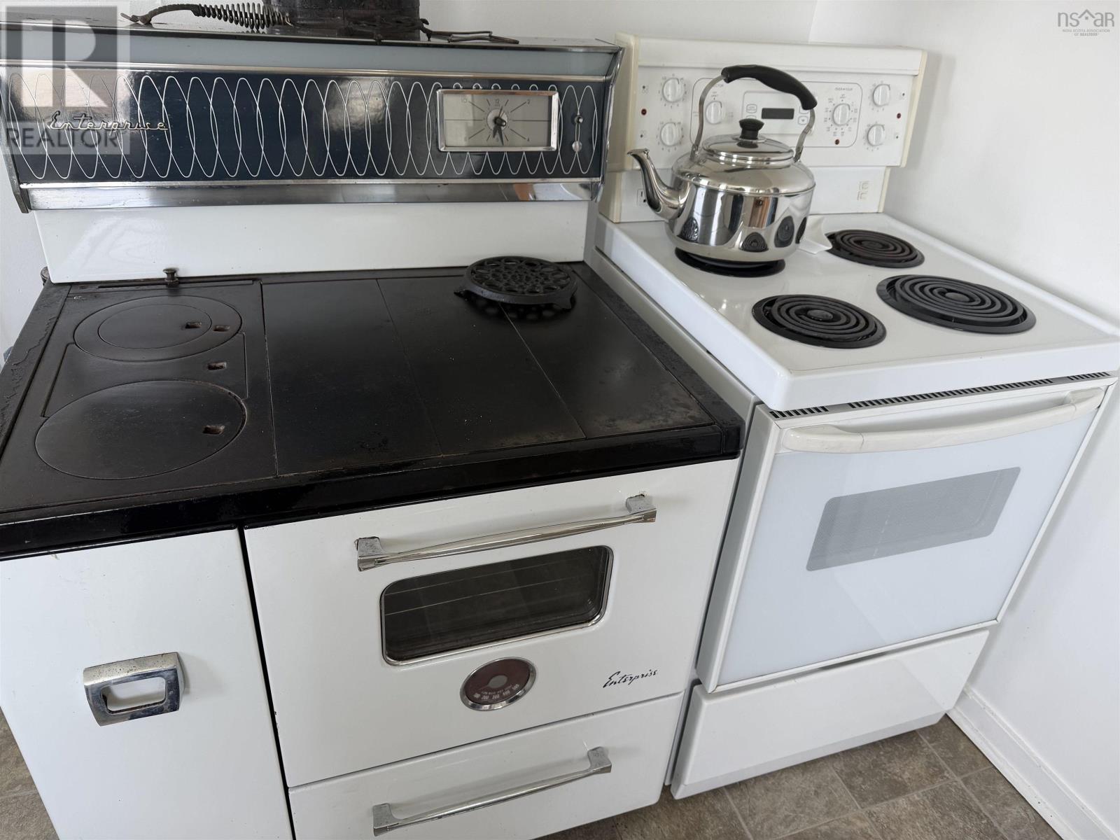
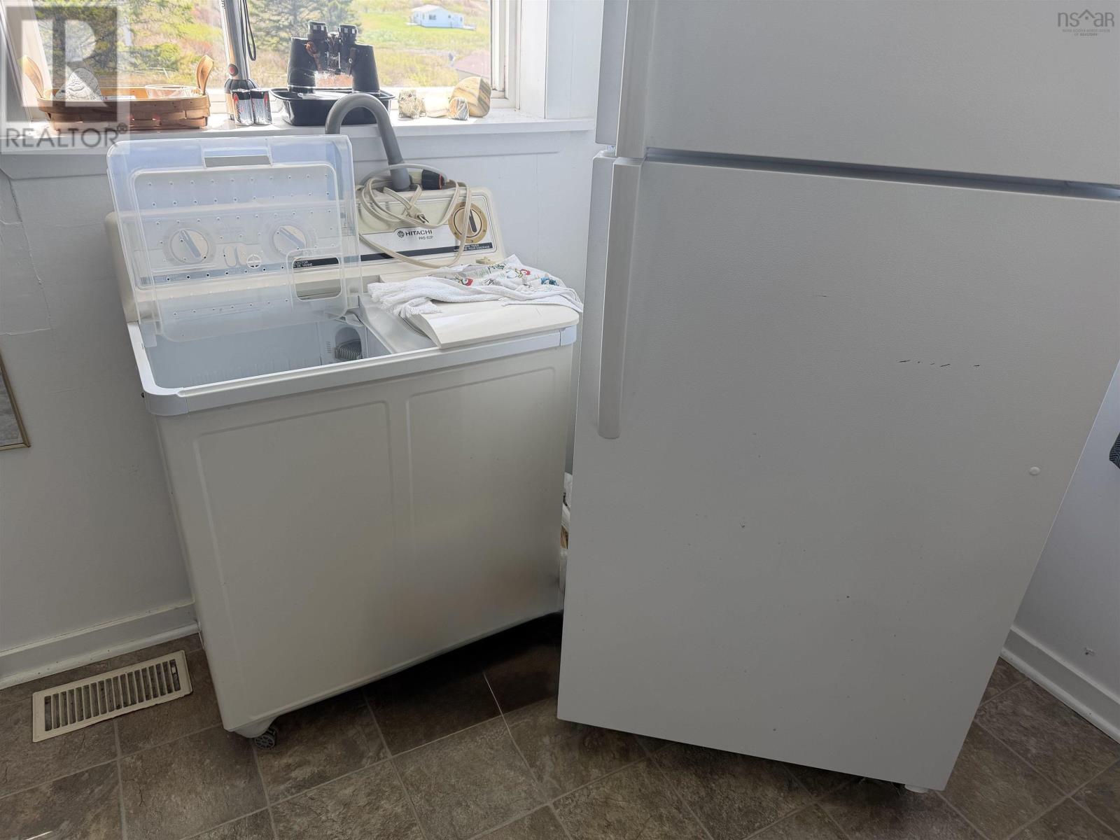
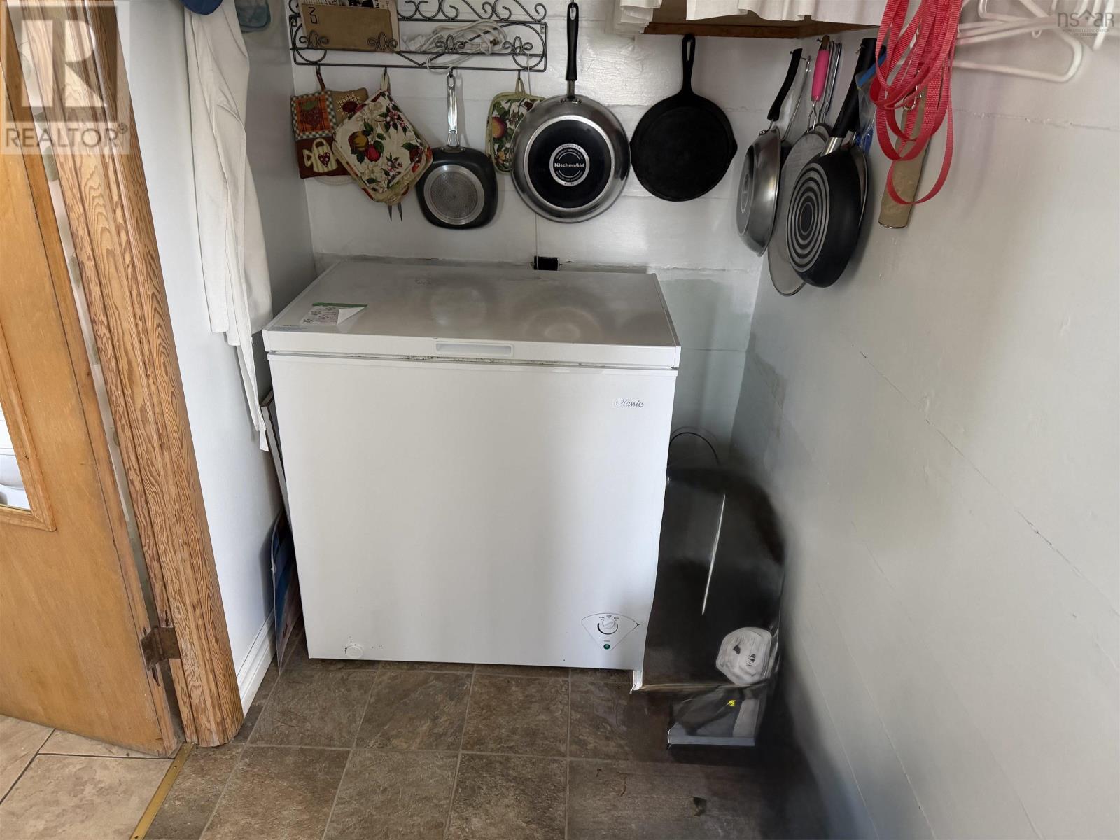
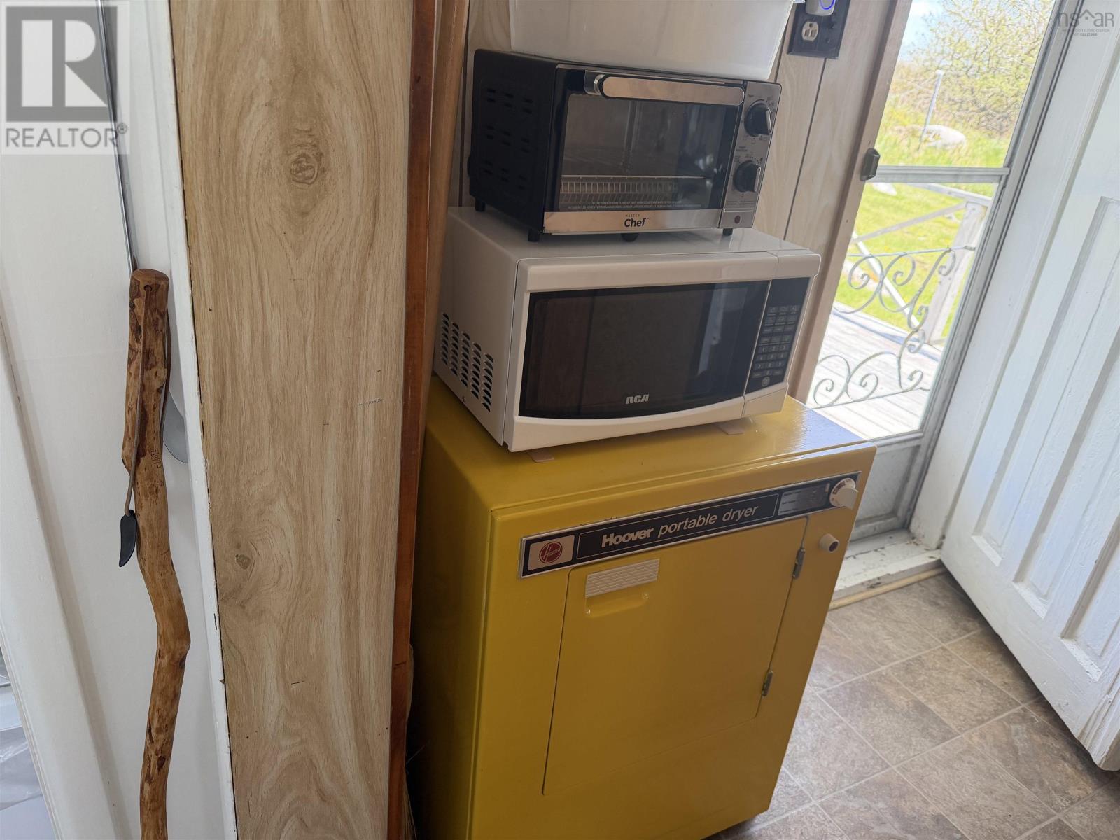
| Appliances | Range - Electric, Dryer, Washer, Microwave, Refrigerator |
| Basement Type | Cellar |
| Constructed Date | 1876 |
| Construction Style Attachment | Detached |
| Exterior Finish | Vinyl |
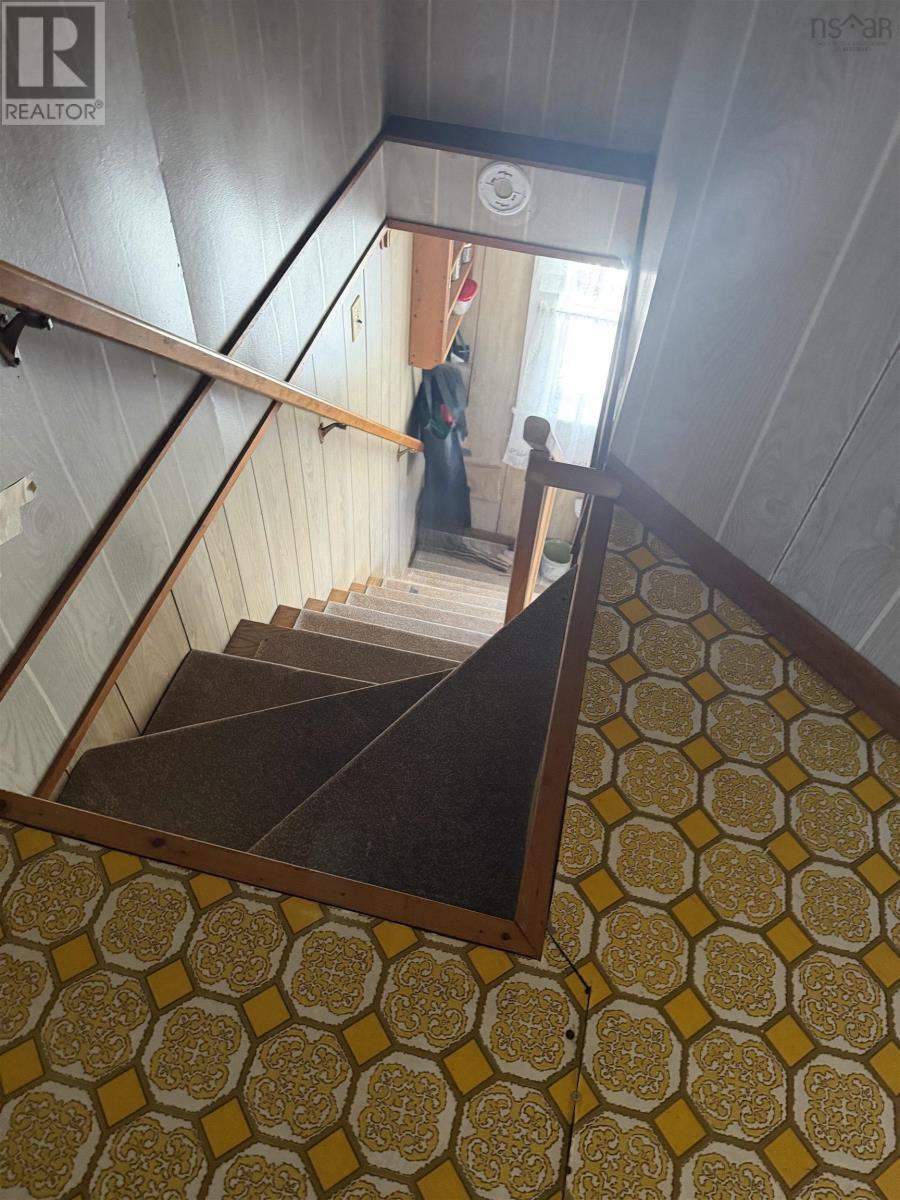
| Flooring Type | Linoleum, Vinyl |
| Foundation Type | Stone |
| Heating Fuel | Oil, Wood |
| Heating Type | Forced Air, Furnace |
| Stories Total | 2 |
| Size Interior | 806 Sqft |
| Total Finished Area | 806 Sqft |
| Type | House |
| Utility Water | Dug Well |
Land
| Acreage | Yes |
| Land Amenities | Place Of Worship |
| Landscape Features | Partially Landscaped |
| Sewer | Septic System |
| Size Irregular | 2.9444 |
| Size Total | 2.9444 Ac |
| Size Total Text | 2.9444 Ac |
Rooms
| Level | Type | Length | Width | Dimensions |
|---|---|---|---|---|
| Second Level | Bedroom | Left BR 8.7 x 15 ft 2closets | ||
| Second Level | Bedroom | Right 12. x 11.3 with storage | ||
| Main Level | Foyer | 8.1 x 5 | ||
| Main Level | Eat In Kitchen | 12.6 x 11 | ||
| Main Level | Bedroom | 8. x 9 | ||
| Main Level | Living Room | 9.9 x 9. - Jog 18.5x 21 | ||
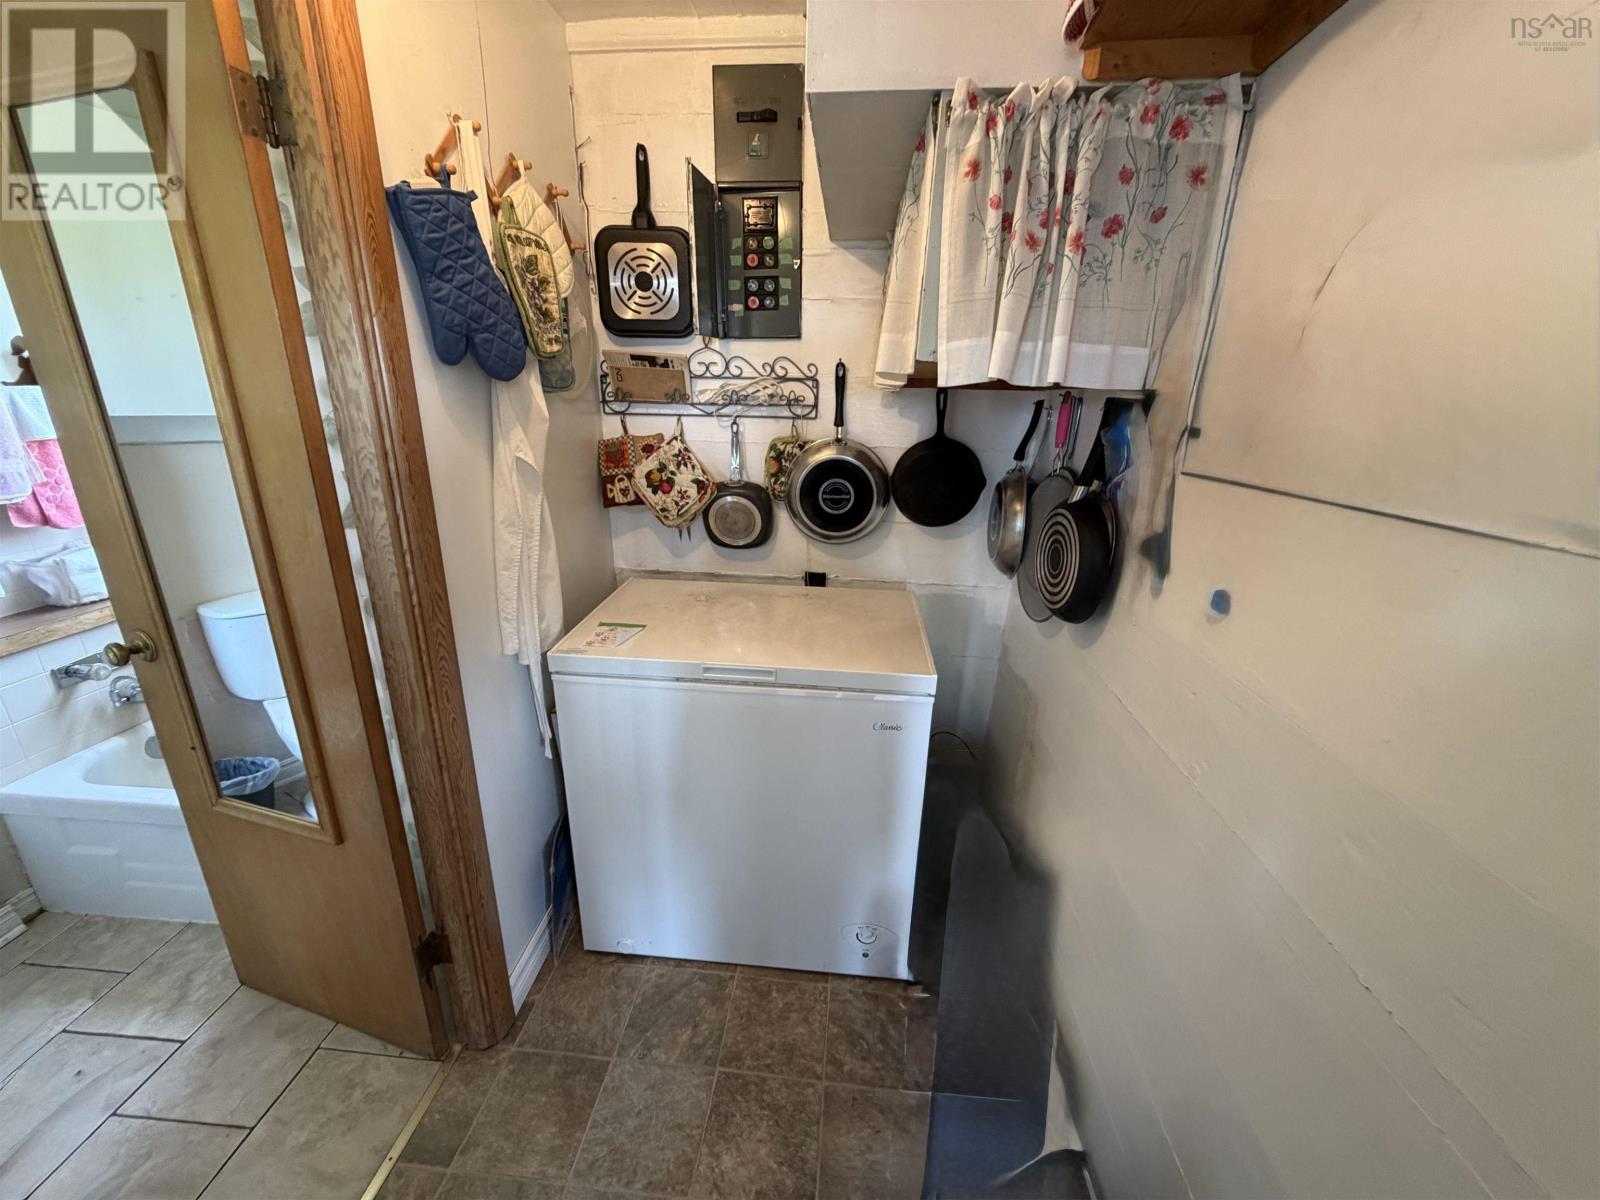
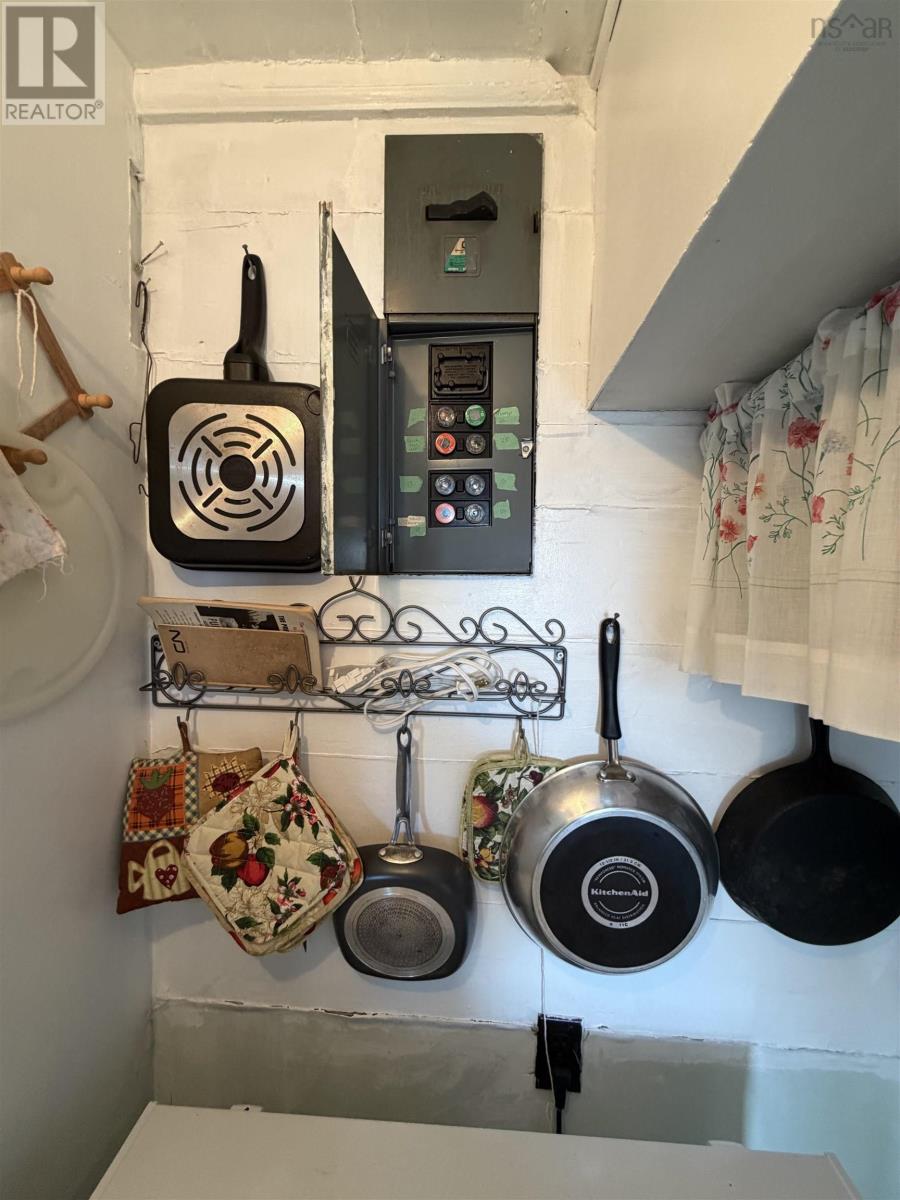
| Main Level | Utility Room | 6.7 x 4.2 | ||
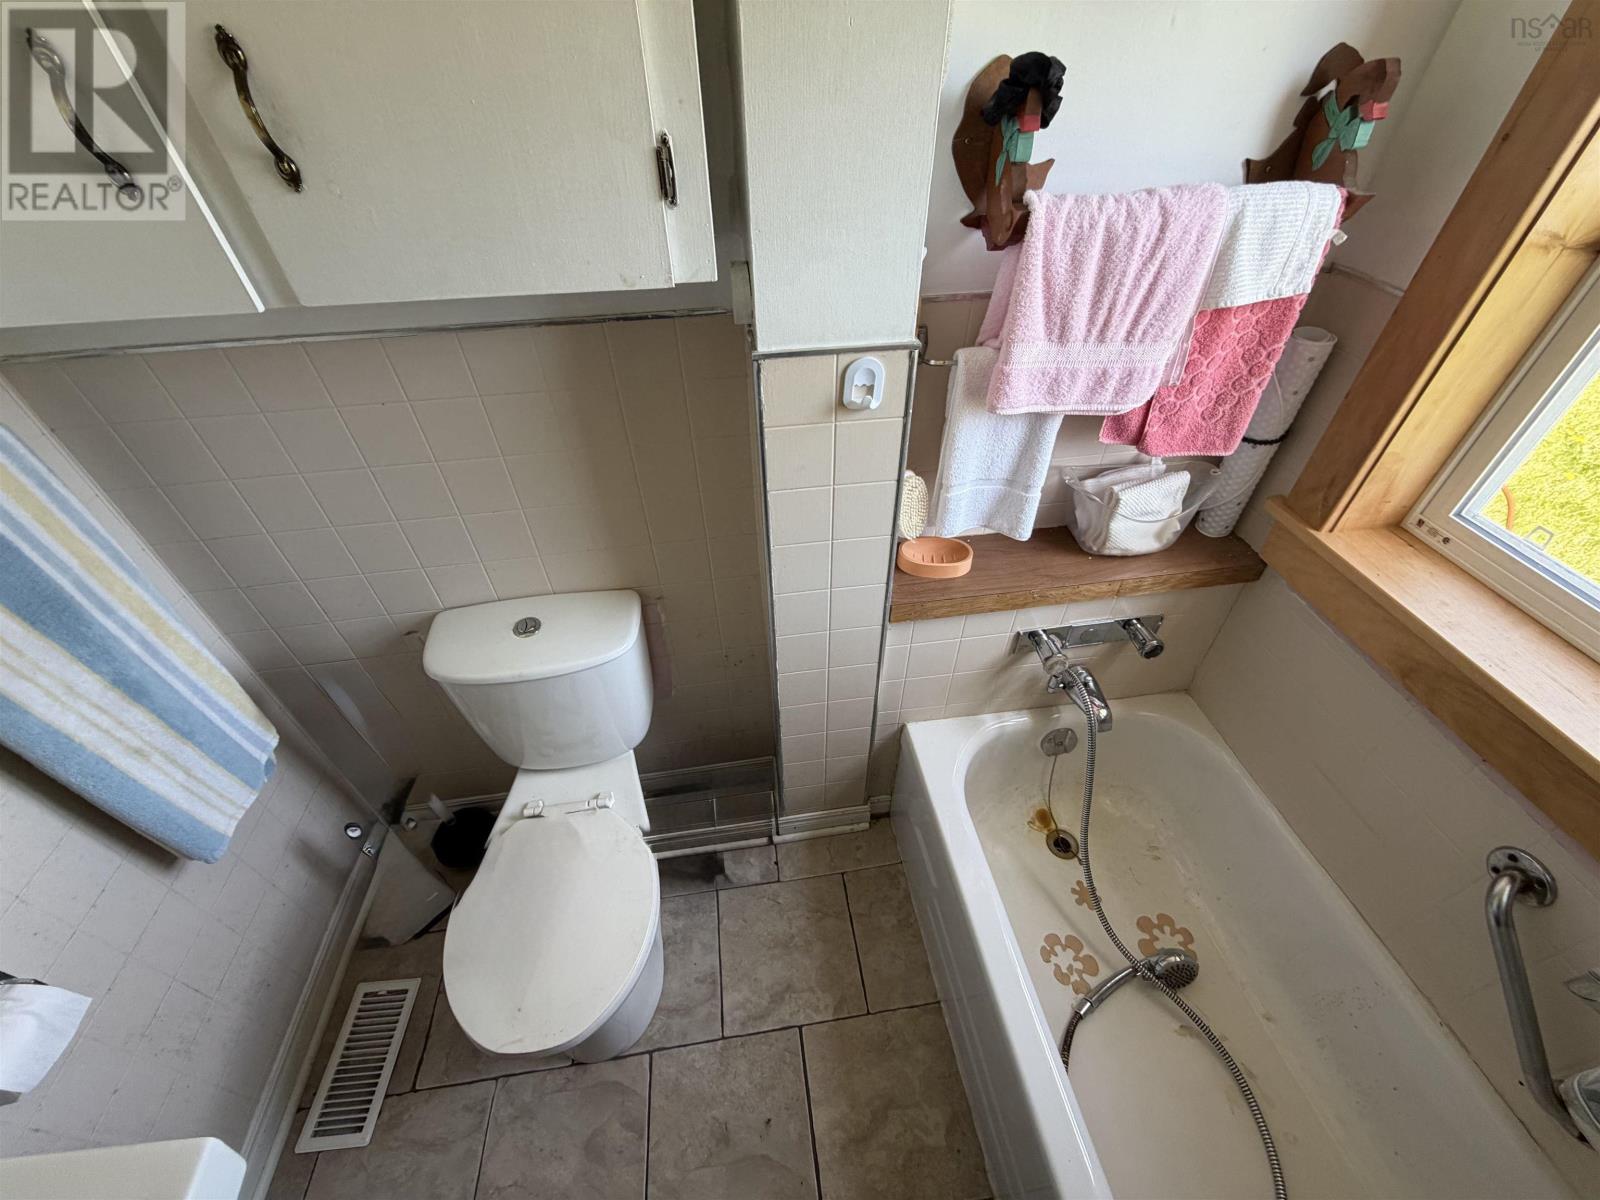
| Main Level | 3pc Bathroom | 6.6 x 5 | ||
| Main Level | Porch | 10x4.3 x 10. x 7. 8 |
Contact Us
Contact us for more information

The trademarks REALTOR®, REALTORS®, and the REALTOR® logo are controlled by The Canadian Real Estate Association (CREA) and identify real estate professionals who are members of CREA. The trademarks MLS®, Multiple Listing Service® and the associated logos are owned by The Canadian Real Estate Association (CREA) and identify the quality of services provided by real estate professionals who are members of CREA. The trademark DDF® is owned by The Canadian Real Estate Association (CREA) and identifies CREA's Data Distribution Facility (DDF®)
July 31 2026 03:43:30
Nova Scotia Association of REALTORS®
RE/MAX Park Place Inc. (Antigonish)