
88 Hampton Street Moncton, New Brunswick E1G 5H2

$359,900
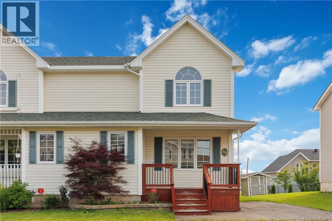
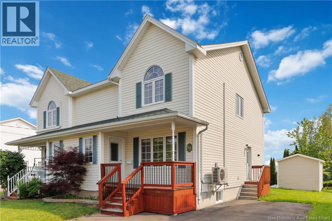
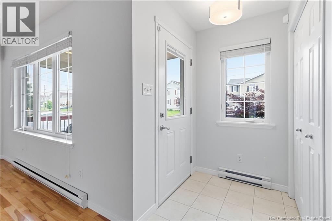
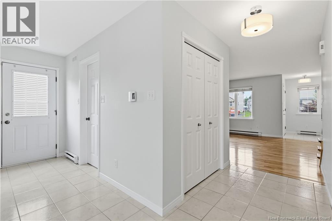
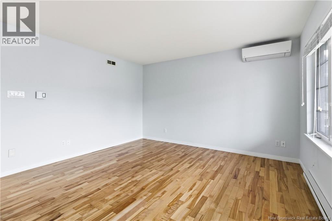
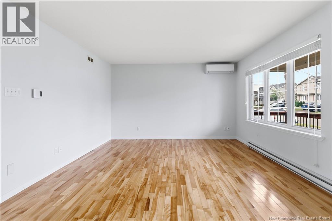
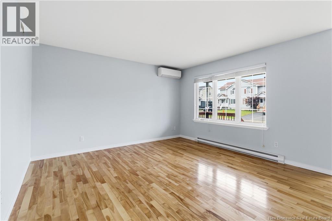
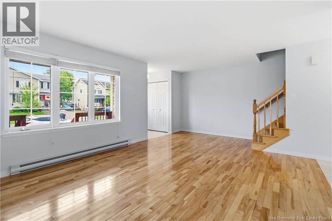
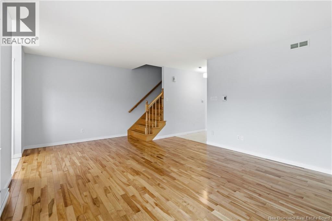
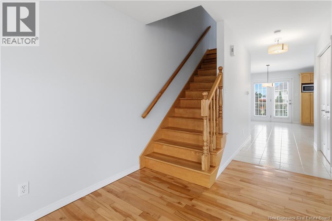
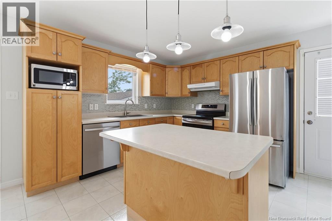
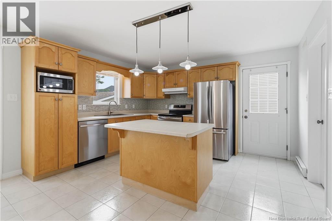
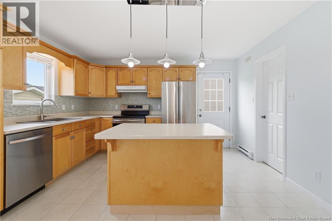
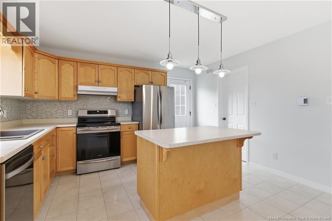
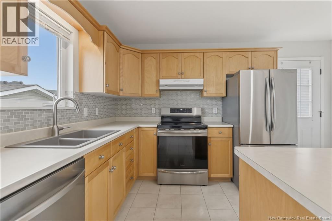
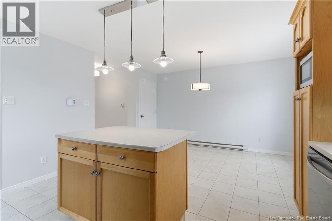
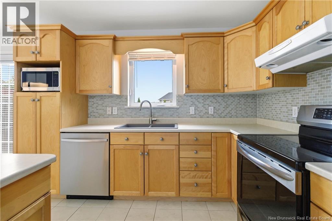
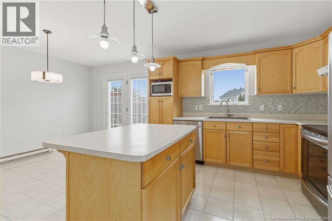
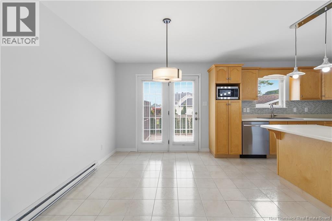
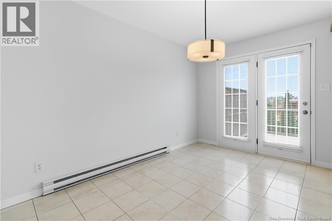
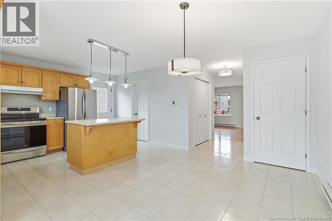
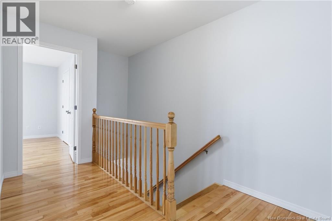
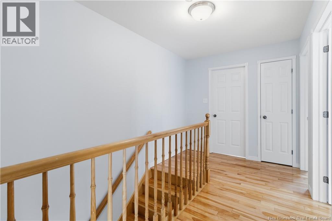
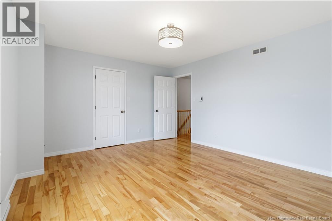
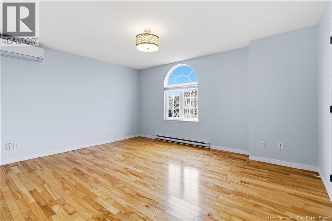
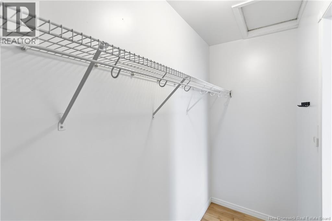
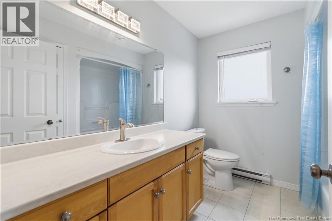
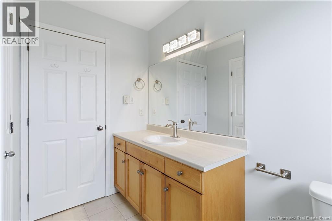
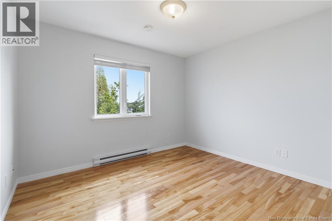
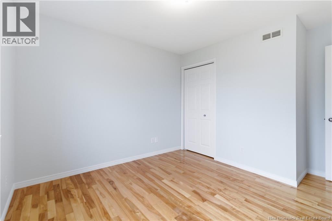
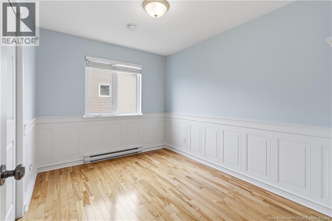
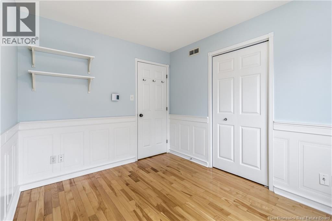
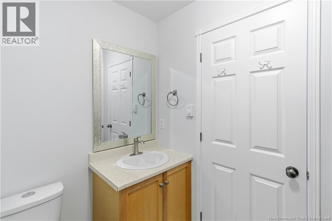
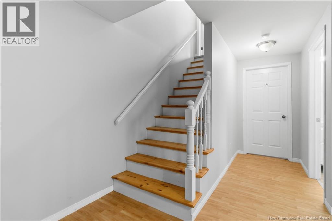
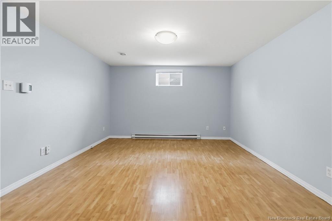
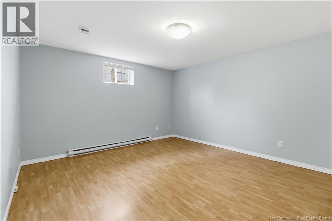
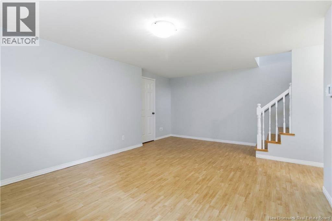
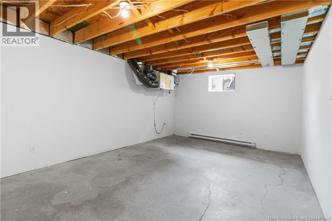
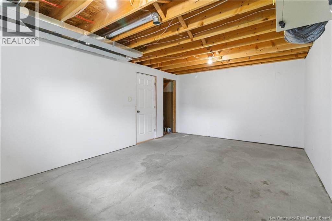
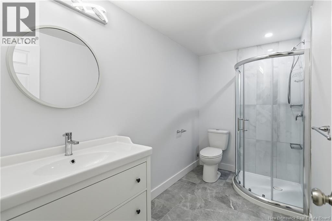
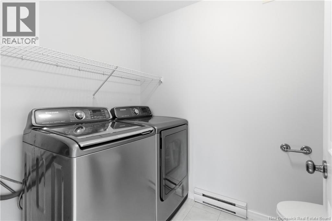
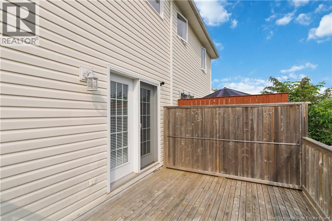
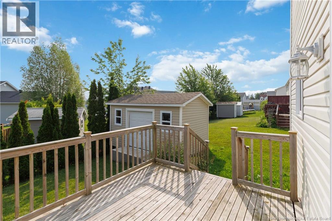
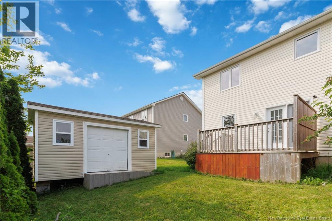
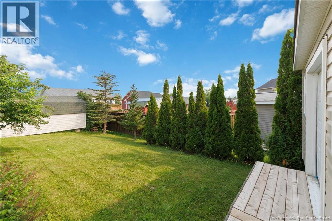
Welcome to 88 Hampton Street, Moncton, a well maintained 2-storey semi-detached home located in one of Moncton North's most sought-after neighbourhoods. Offering the perfect blend of comfort, convenience, and value, this move-in-ready home is ideal for families, first-time buyers, or anyone looking to enjoy a fantastic location. On the main level, you'll find a bright living room and an open-concept kitchen and dining area, with garden doors leading to the back deck, perfect for entertaining or enjoying summer evenings. A convenient half bathroom with main-floor laundry is just off of the kitchen. The second floor features a spacious primary bedroom with walk-in closet. Two additional bedrooms and a full 4-piece bathroom complete this level. The finished basement adds valuable living space with a large family room and an additional full 3-peice bathroom, while the unfinished storage room provides plenty of room for seasonal items, hobbies, or future development. Outside, the home boasts excellent curb appeal with a covered front porch, double paved driveway, and a large storage shed with a roll-up garage door, ideal for lawn equipment, toys, or extra storage. Additional highlights include two mini-split heat pumps (main floor and primary bedroom) for year-round comfort and roof shingles that are approx. 5 years old. Located close to schools, parks, walking trails, shopping, and everyday amenities, this well-cared-for home offers an exceptional opportunity to own in one of Moncton North's most desirable communities. (id:63476)
Property Details
| MLS® Number | NB143031 |
| Property Type | Single Family |
| Features | Balcony/deck/patio |
| Structure | Shed |
Building
| Bathroom Total | 3 |
| Bedrooms Above Ground | 3 |
| Bedrooms Total | 3 |
| Basement Development | Partially Finished |
| Basement Type | Full (partially Finished) |
| Constructed Date | 2005 |
| Construction Style Attachment | Semi-detached |
| Cooling Type | Heat Pump |
| Exterior Finish | Vinyl |
| Flooring Type | Laminate, Tile, Hardwood |
| Foundation Type | Concrete |
| Half Bath Total | 1 |
| Heating Fuel | Electric |
| Heating Type | Baseboard Heaters, Heat Pump |
| Stories Total | 2 |
| Size Interior | 1,693 Sqft |
| Total Finished Area | 1693 Sqft |
| Utility Water | Municipal Water |
Land
| Acreage | No |
| Sewer | Municipal Sewage System |
| Size Irregular | 318 |
| Size Total | 318 M2 |
| Size Total Text | 318 M2 |
Rooms
| Level | Type | Length | Width | Dimensions |
|---|---|---|---|---|
| Second Level | 4pc Bathroom | 8'7'' x 4'11'' | ||
| Second Level | Bedroom | 10'11'' x 9'11'' | ||
| Second Level | Bedroom | 10'11'' x 8'7'' | ||
| Second Level | Primary Bedroom | 15'3'' x 12'4'' | ||
| Basement | Storage | 18'3'' x 12'7'' | ||
| Basement | 3pc Bathroom | 10'1'' x 5'6'' | ||
| Basement | Family Room | 18'3'' x 12'5'' | ||
| Main Level | 2pc Bathroom | 7'11'' x 5'5'' | ||
| Main Level | Living Room | 19' x 13'1'' | ||
| Main Level | Dining Room | 13'3'' x 8'2'' | ||
| Main Level | Kitchen | 13'3'' x 10'8'' |
Contact Us
Contact us for more information

The trademarks REALTOR®, REALTORS®, and the REALTOR® logo are controlled by The Canadian Real Estate Association (CREA) and identify real estate professionals who are members of CREA. The trademarks MLS®, Multiple Listing Service® and the associated logos are owned by The Canadian Real Estate Association (CREA) and identify the quality of services provided by real estate professionals who are members of CREA. The trademark DDF® is owned by The Canadian Real Estate Association (CREA) and identifies CREA's Data Distribution Facility (DDF®)
August 26 2026 02:08:50
New Brunswick Real Estate Board
RE/MAX Avante