
88 Devonshire Dr Sherwood Park, Alberta T8B 0G7

$584,800
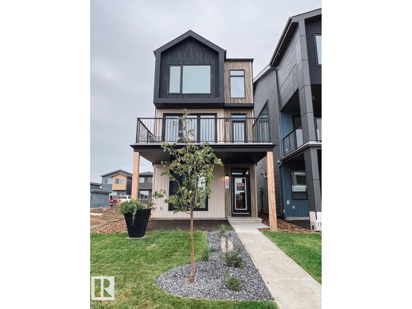
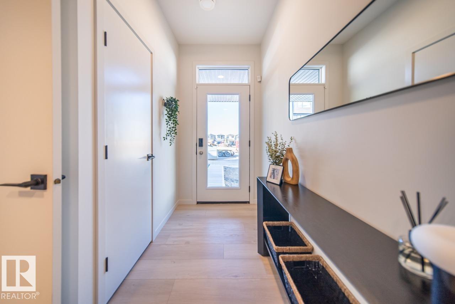
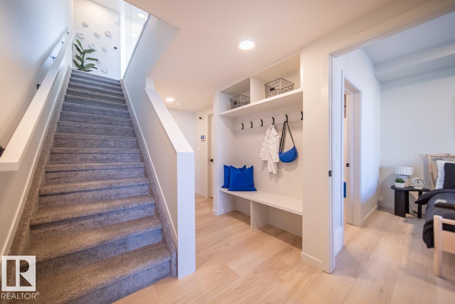
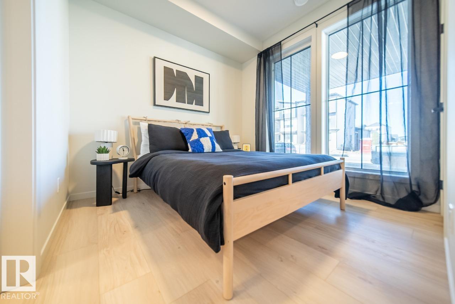
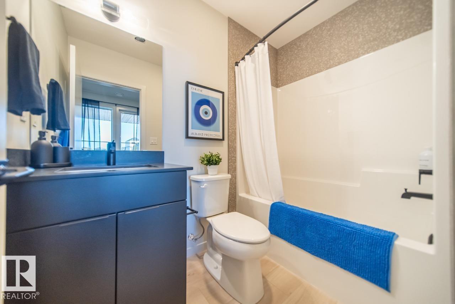
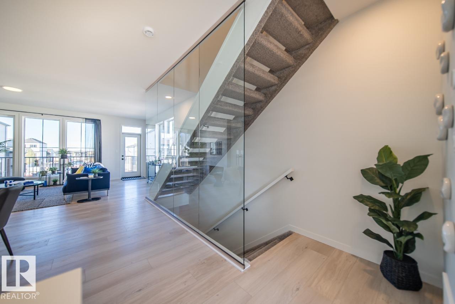
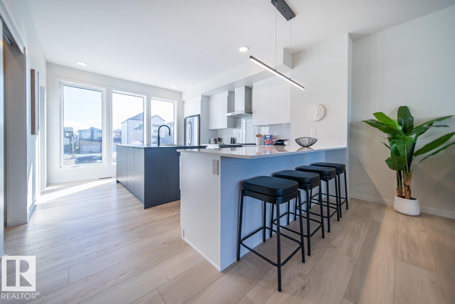
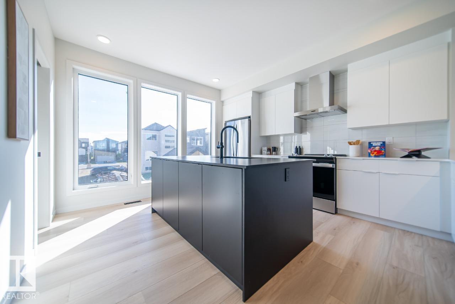
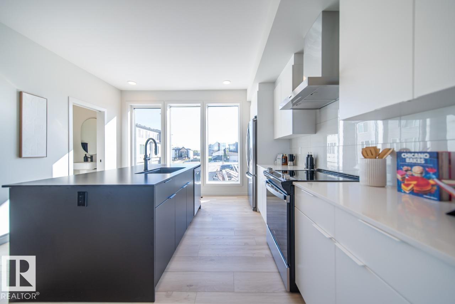
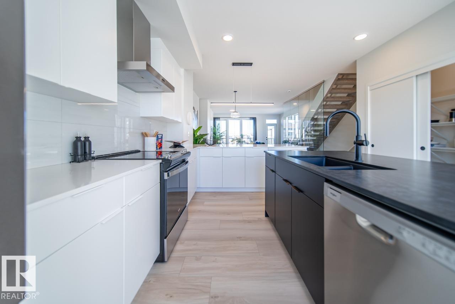
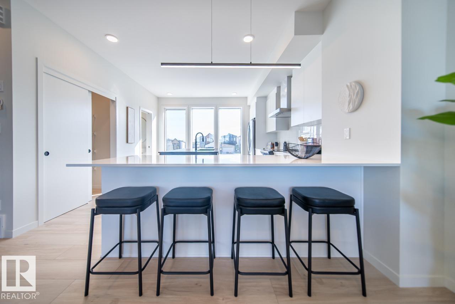
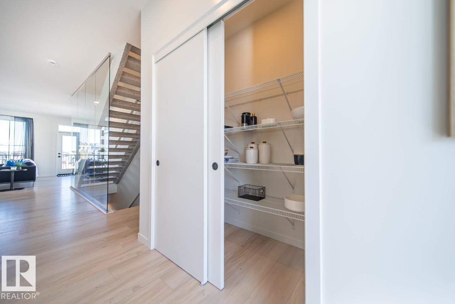
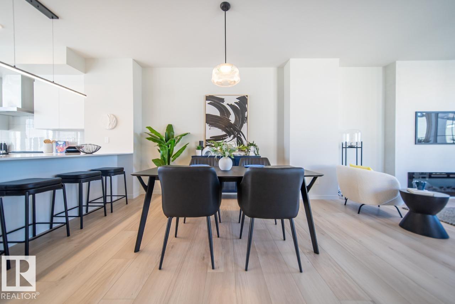
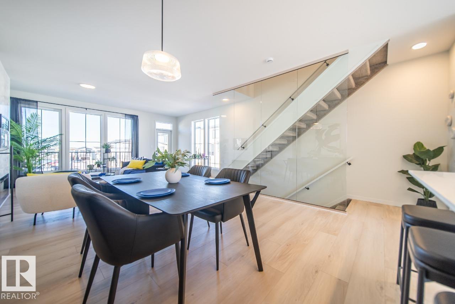
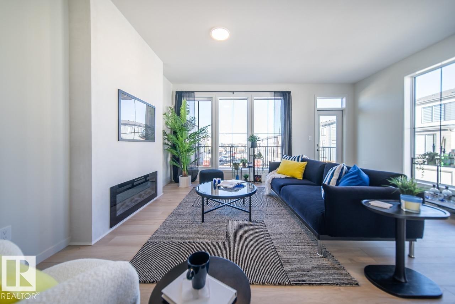
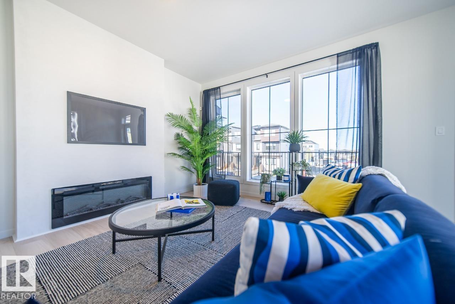
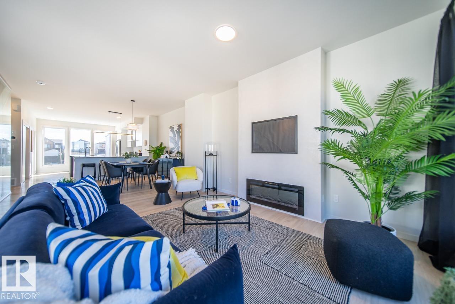
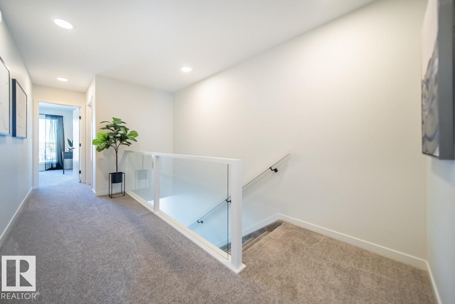
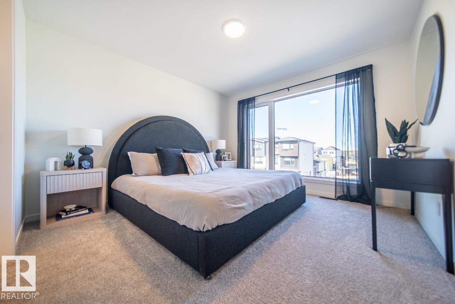
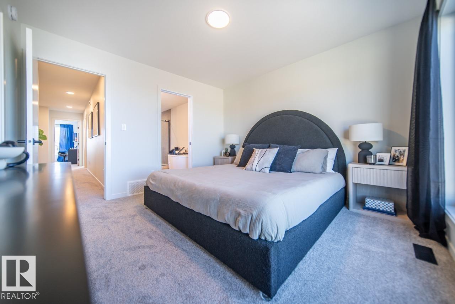
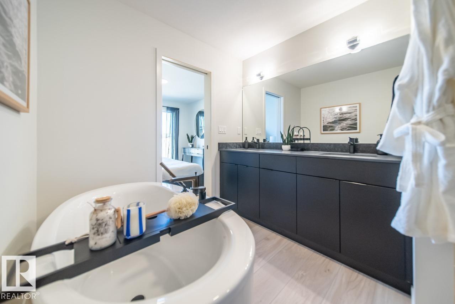
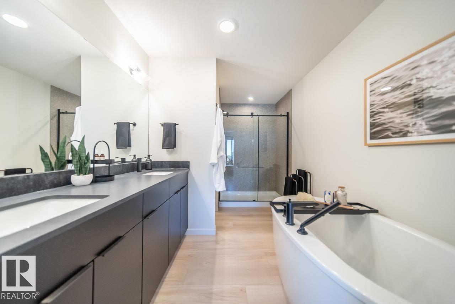
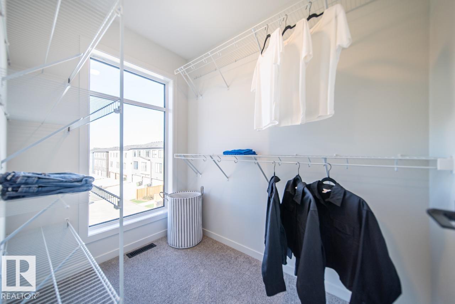
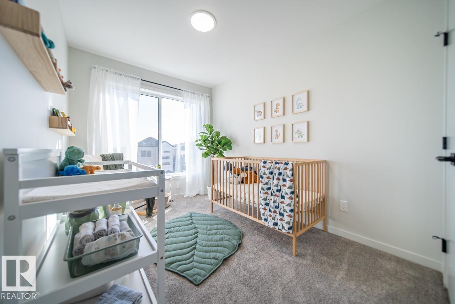
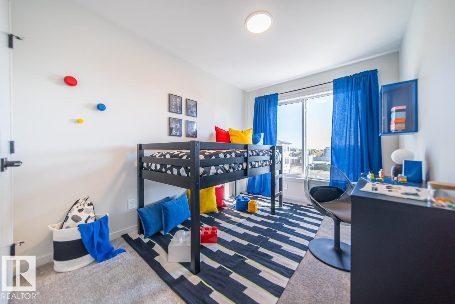
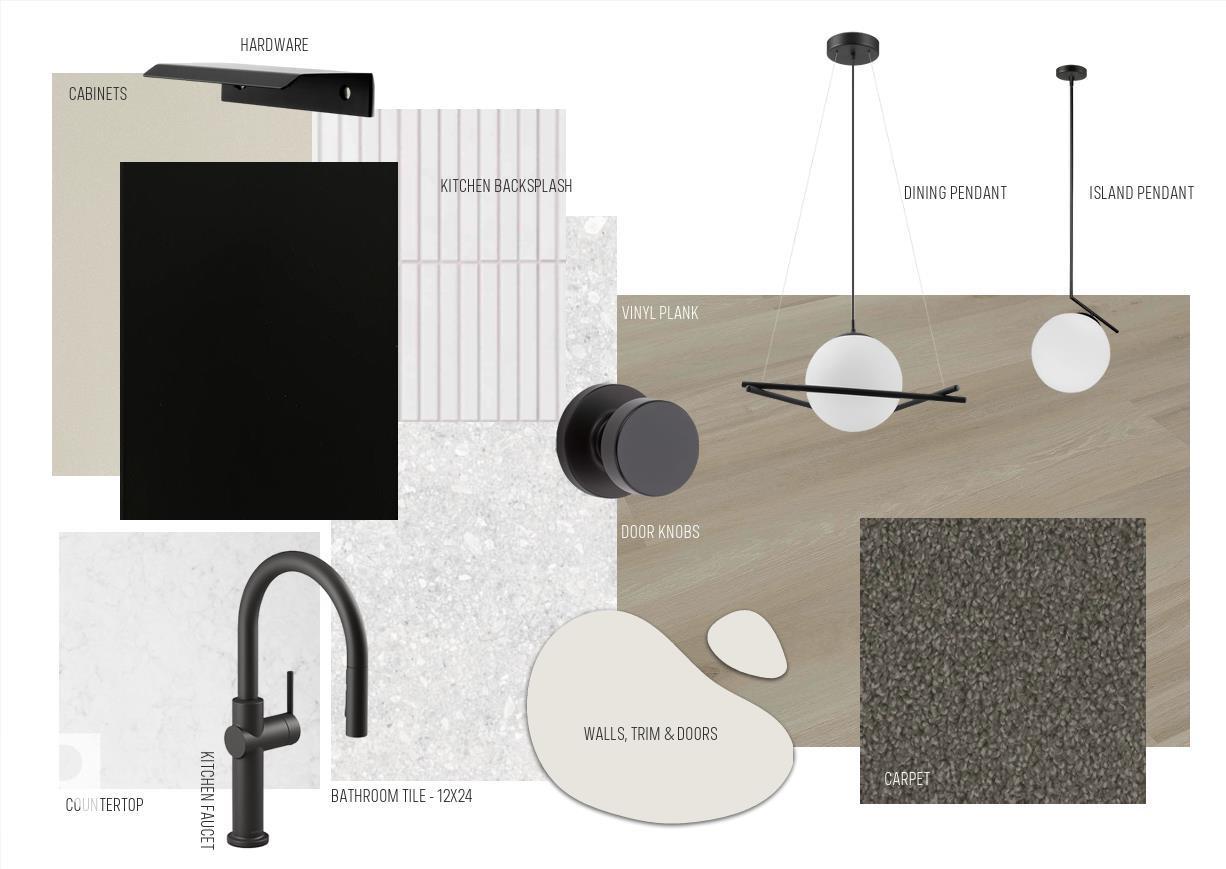
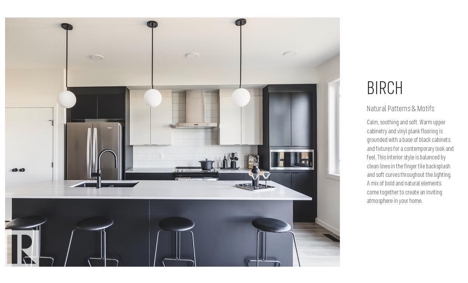
Welcome to the Family 3-Storey by Cantiro Homes, thoughtfully designed for those balancing busy work lives with family living. This home offers three fully finished above-ground levels of functional space, along with a double-car rear-attached garage, fencing, and landscaping for a low-maintenance lifestyle. The ground floor includes a private bedroom and full bathroom, ideal for guests or extra space. Large windows throughout all levels fill the home with natural light, while a glass wall on the main floor and an electric fireplace in the main living area add a modern, elevated feel. Upstairs, the primary bedroom features a generous walk-in closet and a spacious 5-piece ensuite, creating a true retreat. The Birch Interior Style Package completes the home with quartz countertops throughout, high-end faucets, and refined lighting, delivering a calm and cohesive design aesthetic. *Photos are representative. (id:63476)
Property Details
| MLS® Number | E4493885 |
| Property Type | Single Family |
| Neigbourhood | Hillshire |
| Amenities Near By | Playground, Schools, Shopping |
| Features | Park/reserve, Closet Organizers, No Animal Home, No Smoking Home |
| Parking Space Total | 2 |
Building
| Bathroom Total | 4 |
| Bedrooms Total | 4 |
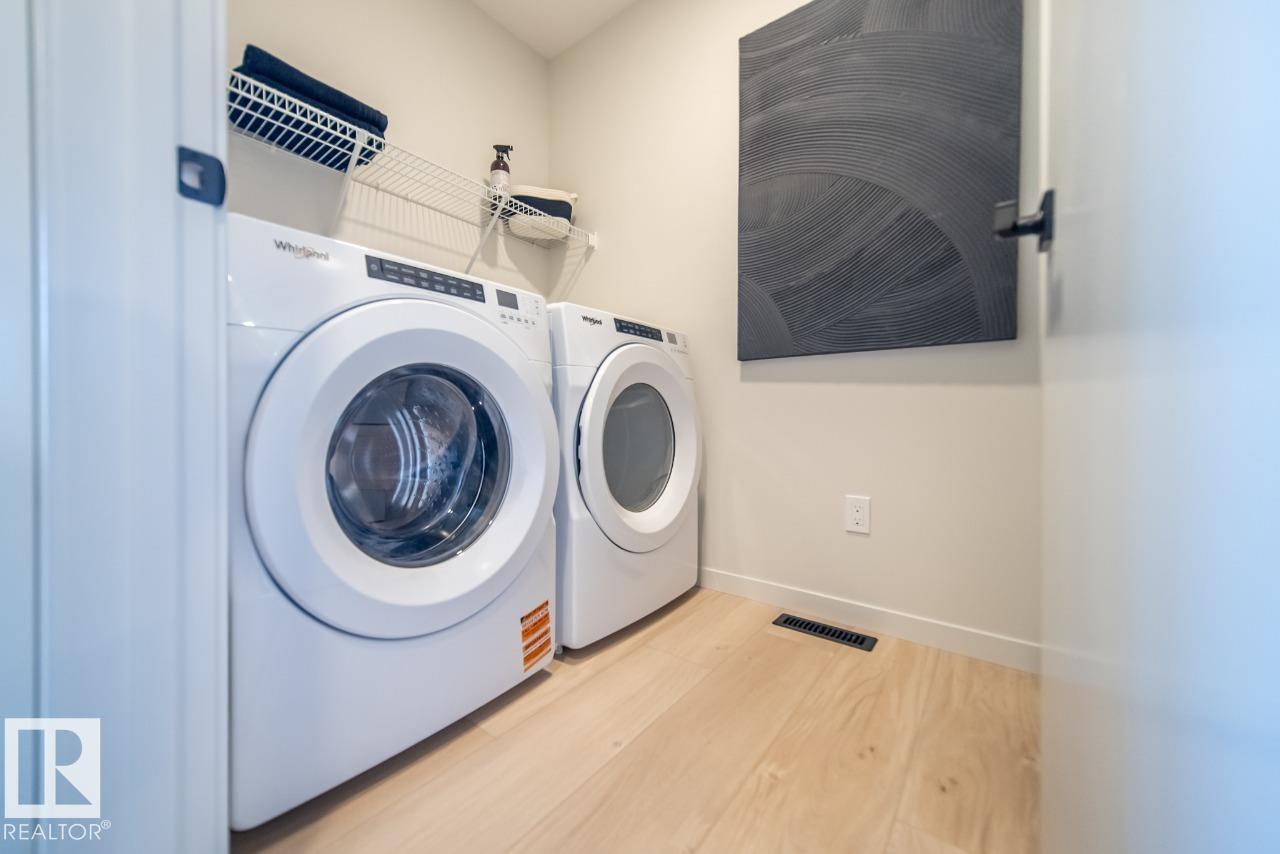
| Appliances | Dishwasher, Dryer, Garage Door Opener Remote(s), Hood Fan, Refrigerator, Stove, Washer |
| Basement Type | None |
| Constructed Date | 2026 |
| Construction Style Attachment | Detached |
| Fireplace Fuel | Electric |
| Fireplace Present | Yes |
| Fireplace Type | Unknown |
| Half Bath Total | 1 |
| Heating Type | Forced Air |
| Stories Total | 3 |
| Size Interior | 1,978 Sqft |
| Type | House |
Parking
| Attached Garage |
Land
| Acreage | No |
| Land Amenities | Playground, Schools, Shopping |
Rooms
| Level | Type | Length | Width | Dimensions |
|---|---|---|---|---|
| Lower Level | Bedroom 4 | 2.92 m | 2.92 m | 2.92 m x 2.92 m |
| Main Level | Living Room | 4.01 m | 4.17 m | 4.01 m x 4.17 m |
| Main Level | Dining Room | 2.74 m | 3.12 m | 2.74 m x 3.12 m |
| Main Level | Kitchen | 3.96 m | Measurements not available x 3.96 m | |
| Upper Level | Primary Bedroom | 3.51 m | 3.68 m | 3.51 m x 3.68 m |
| Upper Level | Bedroom 2 | 2.57 m | 3.48 m | 2.57 m x 3.48 m |
| Upper Level | Bedroom 3 | 2.46 m | 3.33 m | 2.46 m x 3.33 m |
Contact Us
Contact us for more information

The trademarks REALTOR®, REALTORS®, and the REALTOR® logo are controlled by The Canadian Real Estate Association (CREA) and identify real estate professionals who are members of CREA. The trademarks MLS®, Multiple Listing Service® and the associated logos are owned by The Canadian Real Estate Association (CREA) and identify the quality of services provided by real estate professionals who are members of CREA. The trademark DDF® is owned by The Canadian Real Estate Association (CREA) and identifies CREA's Data Distribution Facility (DDF®)
June 19 2026 06:35:12
REALTORS® Association of Edmonton
Bode