
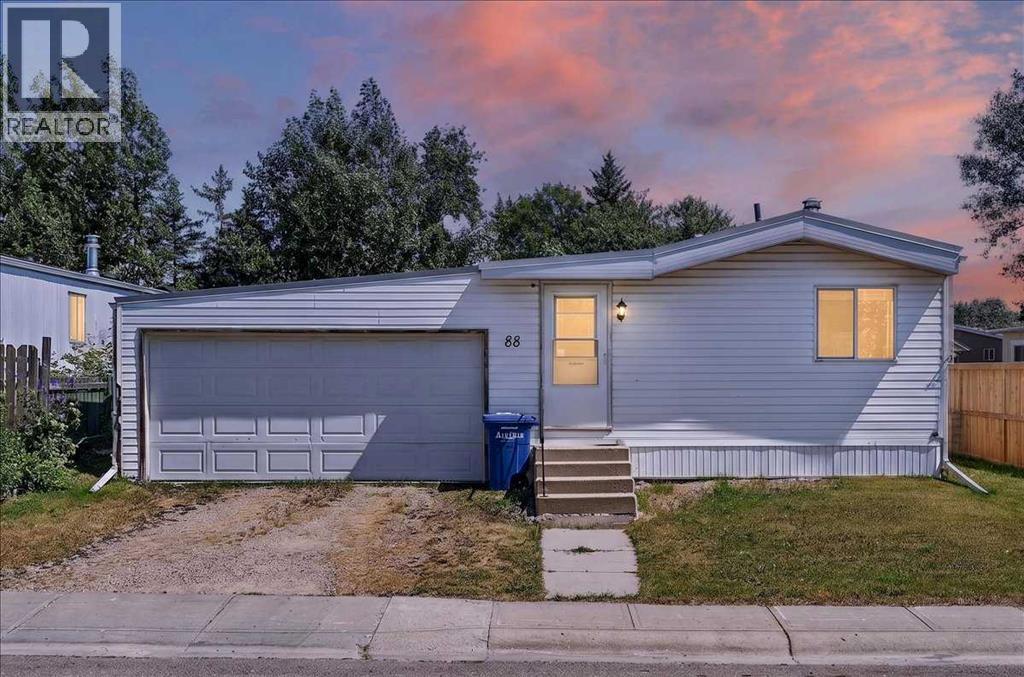
88 Big Hill Way SE Airdrie, Alberta T4A 1M6

$280,000
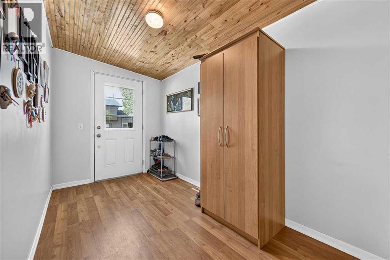
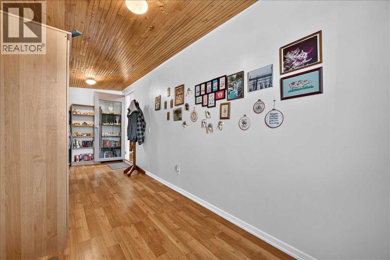
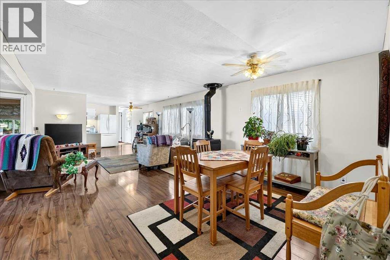
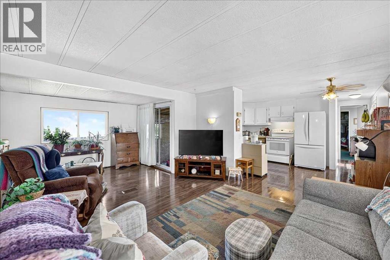
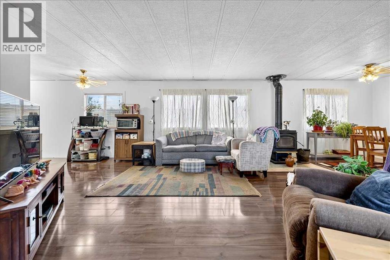
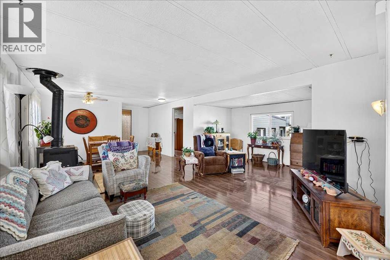
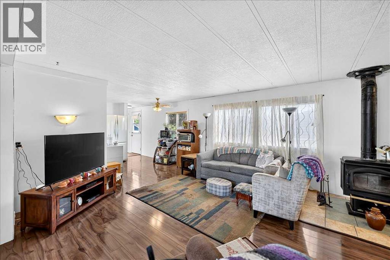
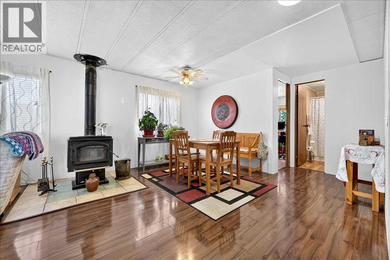
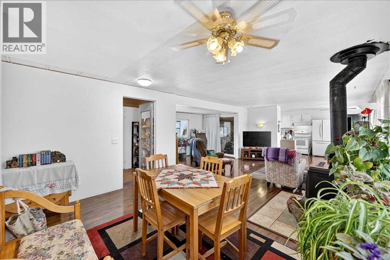
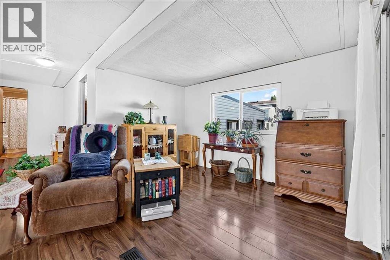
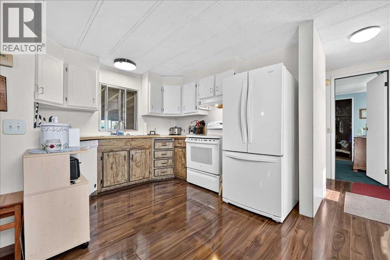
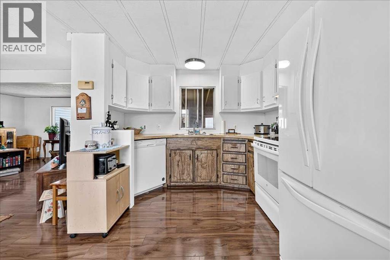
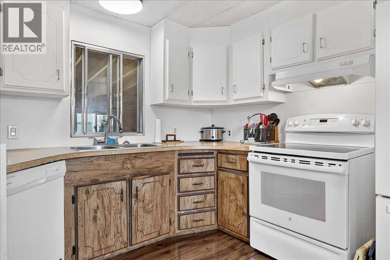
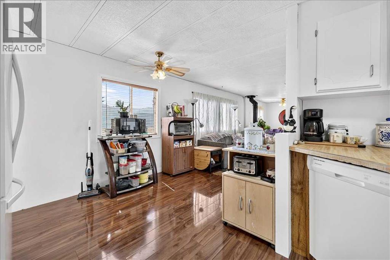
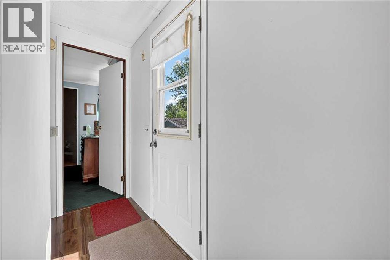
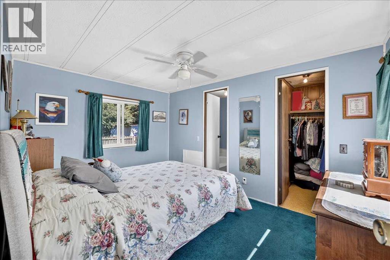
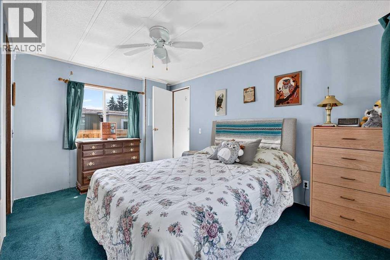
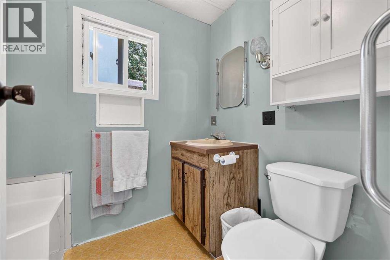
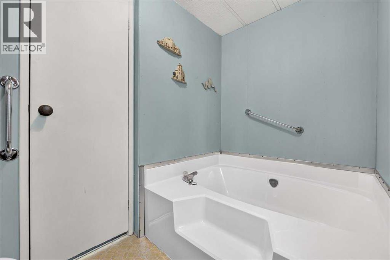
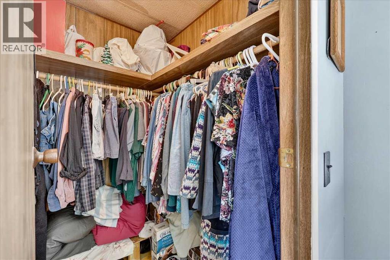
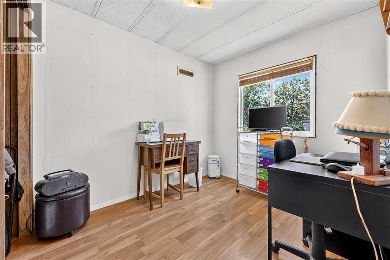
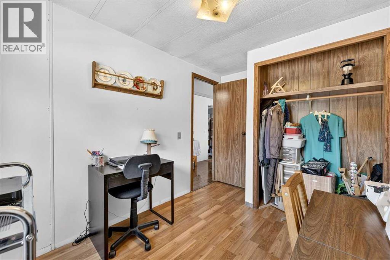
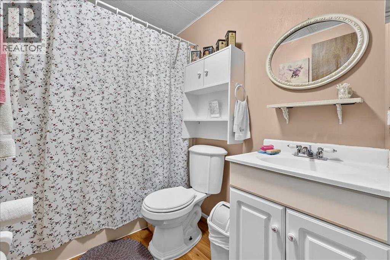
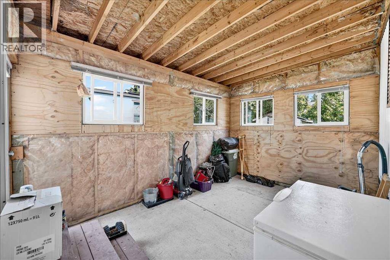
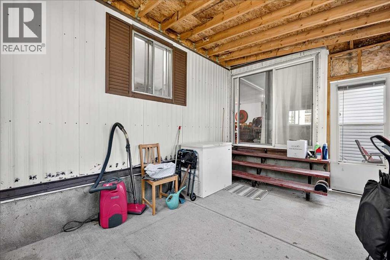
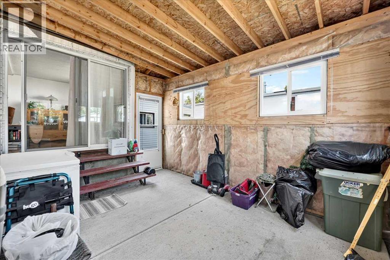
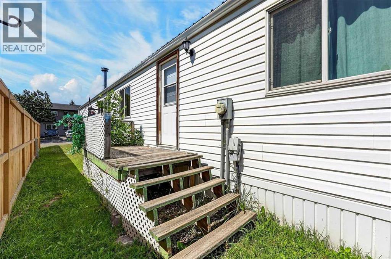
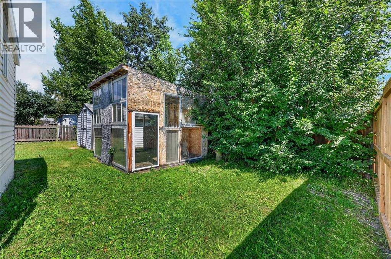
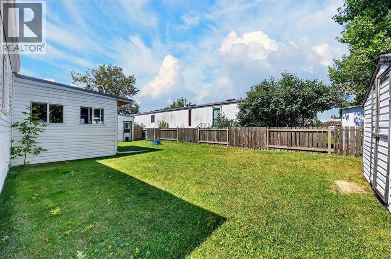
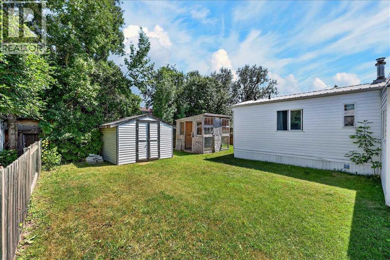
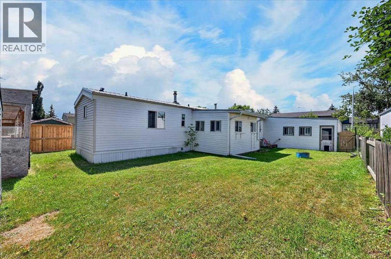
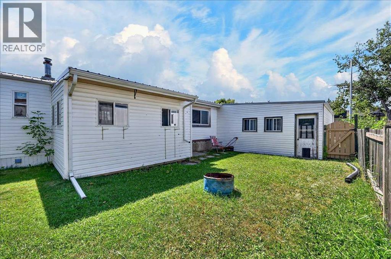
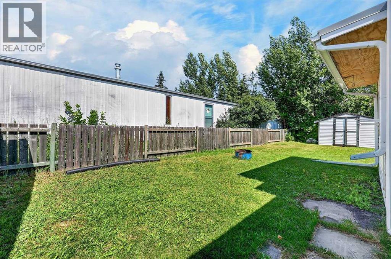
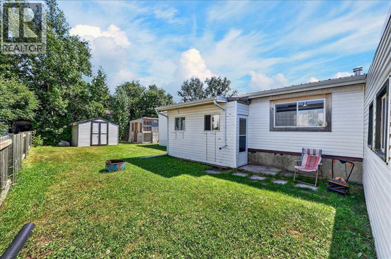
Find yourself in a home that brings together generous indoor living space, a spacious yard and everyday convenience in the established community of Big Springs. A welcoming foyer with a warm wood ceiling sets an inviting first impression before opening into bright principal living spaces where the living room, dining area and sunroom connect seamlessly around a charming wood stove that encourages comfortable gatherings throughout every season. Enjoy clear sightlines from the kitchen into the main living areas, making it easy to stay connected whether preparing meals or visiting with family and friends. Unwind in the spacious primary bedroom featuring a walk-in closet and private ensuite, while a second bedroom and full 4-piece bathroom comfortably accommodate family members, guests or a home office. As a bonus - Nearly all of the windows have been replaced and it has a durable metal tin roof to stand the test of time! Outside, a fully fenced backyard delivers an abundance of grassy space for children, pets and outdoor entertaining. Summer evenings naturally come together around the firepit, while gardeners will appreciate the greenhouse and the shed keeps seasonal equipment neatly organized. An attached double garage adds everyday convenience with plenty of room for vehicles, hobbies or additional storage. Life in Big Springs places you close to schools, walking paths, Big Springs Athletic Park, East Lake Park and the extensive recreation, fitness, aquatics and arena facilities at Genesis Place, making it easy to enjoy an active lifestyle close (id:63476)
Property Details
| MLS® Number | A2333591 |
| Property Type | Single Family |
| Community Name | Big Springs |
| Amenities Near By | Park, Playground, Schools, Shopping |
| Parking Space Total | 3 |
| Plan | 7810713 |
| Structure | Deck |
Building
| Bathroom Total | 2 |
| Bedrooms Above Ground | 2 |
| Bedrooms Total | 2 |
| Appliances | Washer, Refrigerator, Dishwasher, Stove, Dryer, Microwave, Freezer, Hood Fan, Window Coverings, Garage Door Opener |
| Architectural Style | Bungalow |
| Basement Type | None |
| Constructed Date | 1979 |
| Construction Material | Wood Frame |
| Construction Style Attachment | Detached |
| Cooling Type | None |
| Exterior Finish | Vinyl Siding |
| Fireplace Present | Yes |
| Fireplace Total | 1 |
| Flooring Type | Carpeted, Laminate, Linoleum |
| Foundation Type | Pillars & Posts |
| Heating Type | Forced Air |
| Stories Total | 1 |
| Size Interior | 1,140 Sqft |
| Total Finished Area | 1139.67 Sqft |
| Type | Manufactured Home |
Parking
| Attached Garage | 2 |
Land
| Acreage | No |
| Fence Type | Fence |
| Land Amenities | Park, Playground, Schools, Shopping |
| Landscape Features | Landscaped, Lawn |
| Size Depth | 30.49 M |
| Size Frontage | 15.29 M |
| Size Irregular | 464.50 |
| Size Total | 464.5 M2|4,051 - 7,250 Sqft |
| Size Total Text | 464.5 M2|4,051 - 7,250 Sqft |
| Zoning Description | Dc-16-c |
Rooms
| Level | Type | Length | Width | Dimensions |
|---|---|---|---|---|
| Main Level | Foyer | 20.50 Ft x 6.42 Ft | ||
| Main Level | Living Room | 19.92 Ft x 13.92 Ft | ||
| Main Level | Dining Room | 8.00 Ft x 8.00 Ft | ||
| Main Level | Sunroom | 13.67 Ft x 9.67 Ft | ||
| Main Level | Kitchen | 9.83 Ft x 9.83 Ft | ||
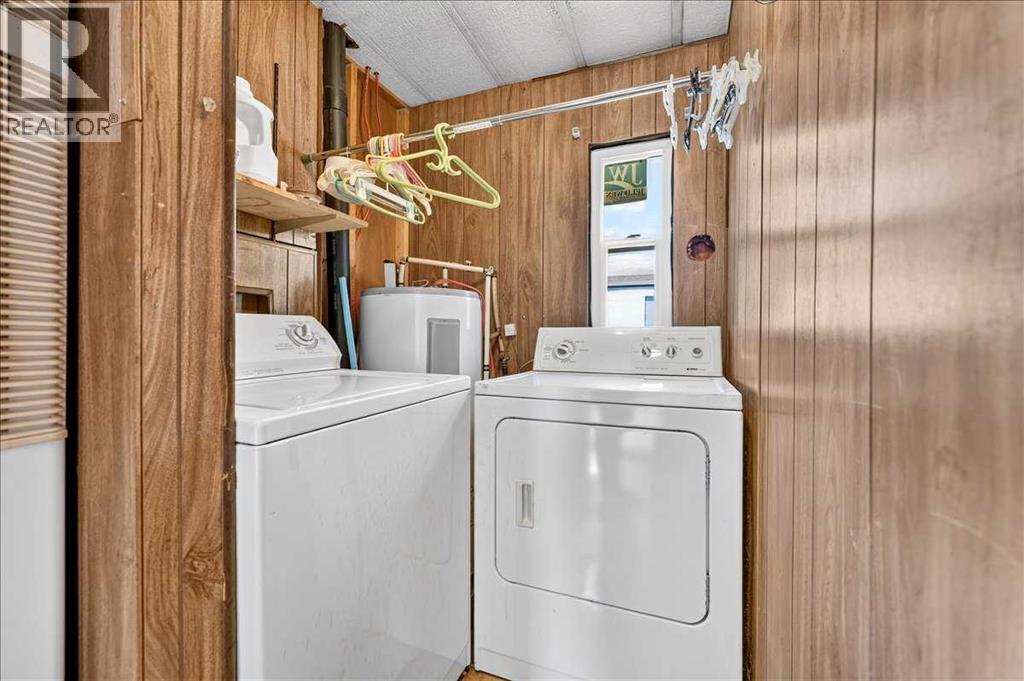
| Main Level | Laundry Room | 4.92 Ft x 4.92 Ft | ||
| Main Level | Primary Bedroom | 13.08 Ft x 9.33 Ft | ||
| Main Level | Other | 5.33 Ft x 4.00 Ft | ||
| Main Level | Bedroom | 8.75 Ft x 7.75 Ft | ||
| Main Level | 4pc Bathroom | 8.75 Ft x 5.33 Ft | ||
| Main Level | 4pc Bathroom | 7.75 Ft x 5.00 Ft |
Contact Us
Contact us for more information

The trademarks REALTOR®, REALTORS®, and the REALTOR® logo are controlled by The Canadian Real Estate Association (CREA) and identify real estate professionals who are members of CREA. The trademarks MLS®, Multiple Listing Service® and the associated logos are owned by The Canadian Real Estate Association (CREA) and identify the quality of services provided by real estate professionals who are members of CREA. The trademark DDF® is owned by The Canadian Real Estate Association (CREA) and identifies CREA's Data Distribution Facility (DDF®)
July 30 2026 08:47:02
Calgary Real Estate Board
Grassroots Realty Group