
88 A Price Road Tweed, Ontario K0K 3J0

$492,900
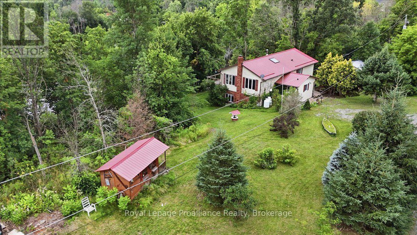
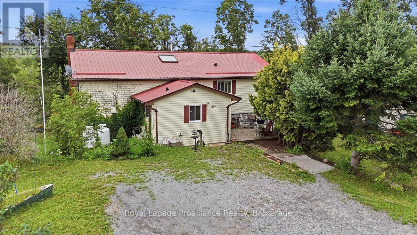
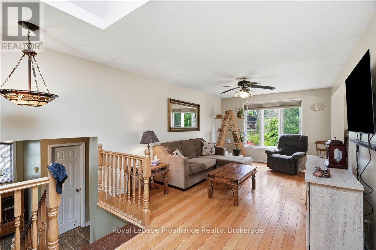
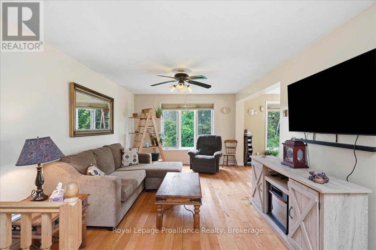
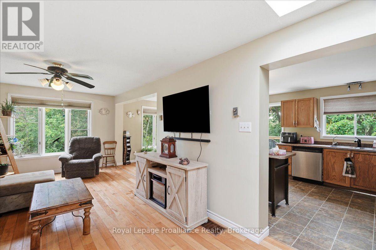
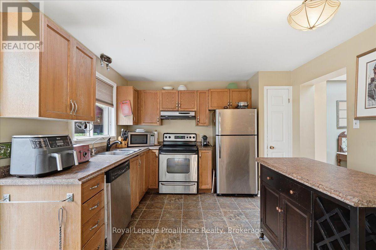
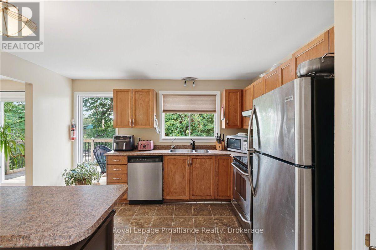
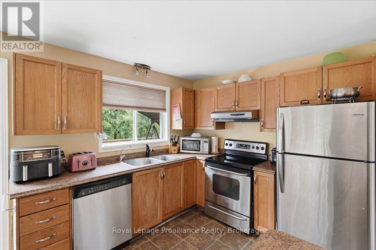
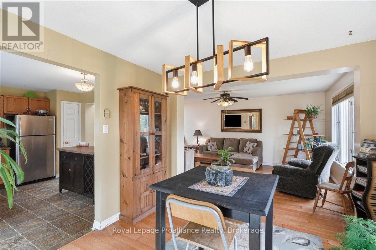
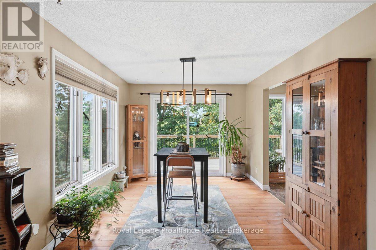
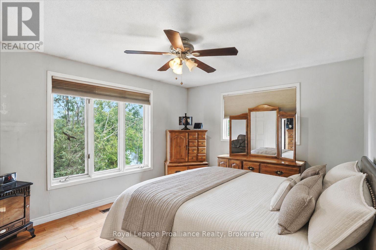
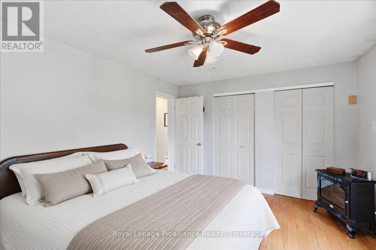
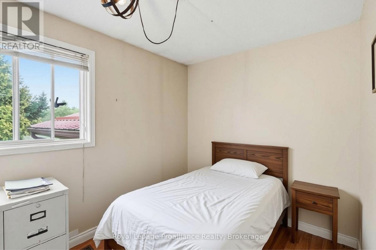
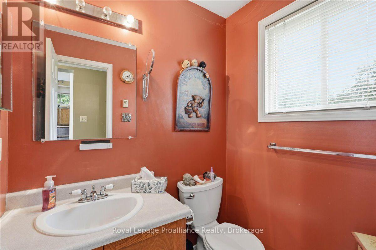
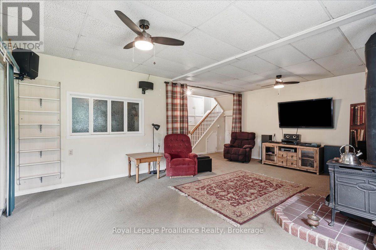
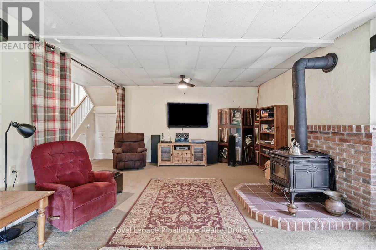
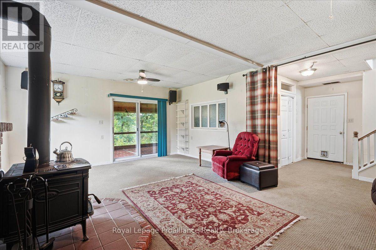
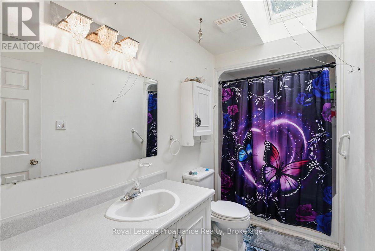
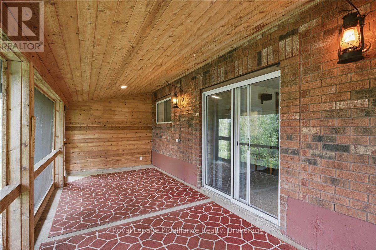
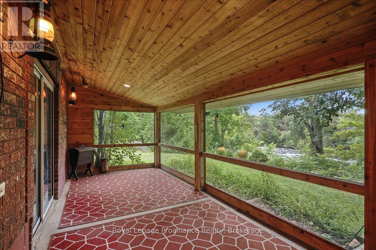
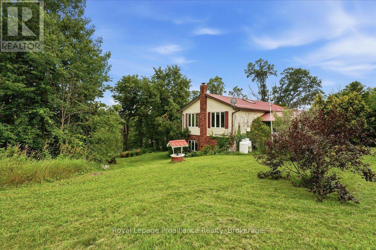
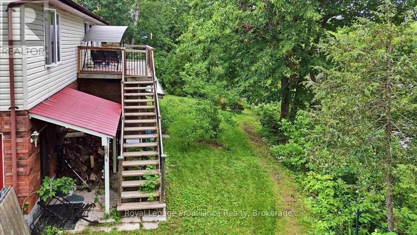
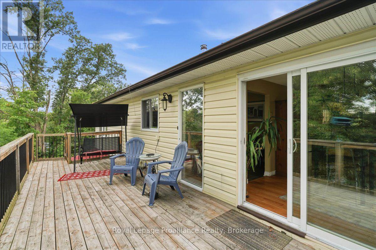
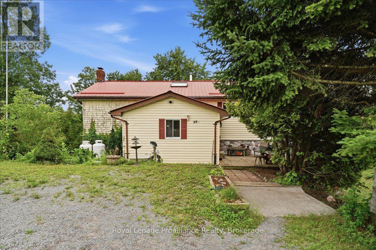
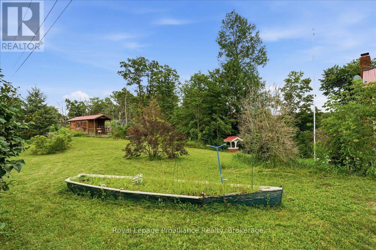
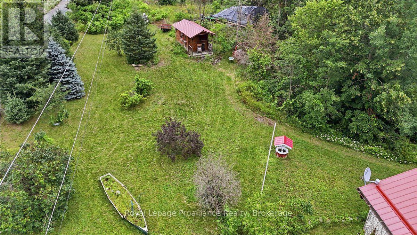
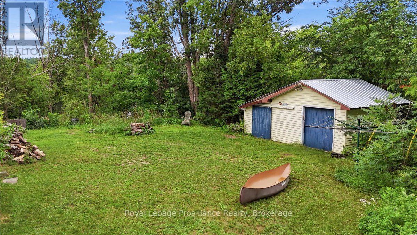
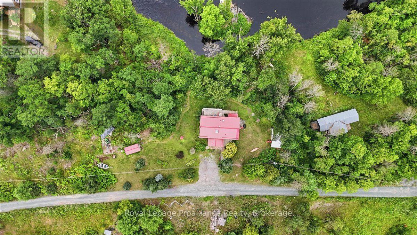
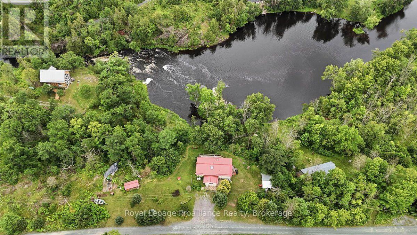
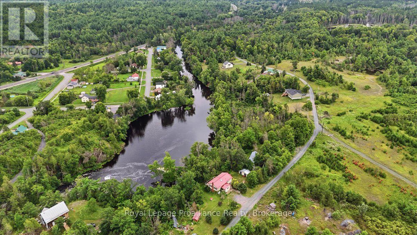
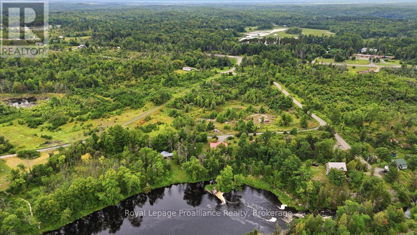
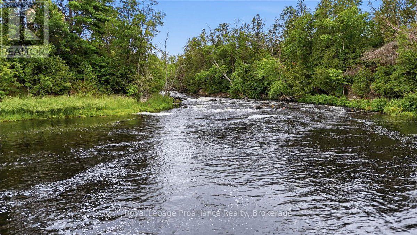
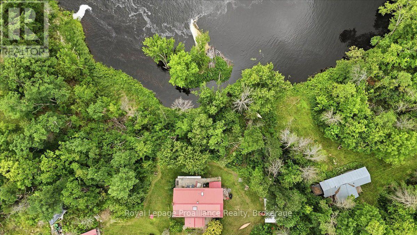
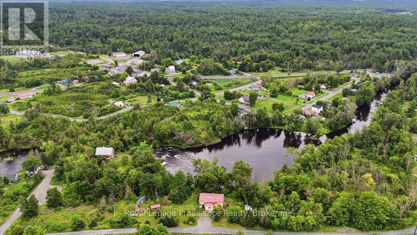
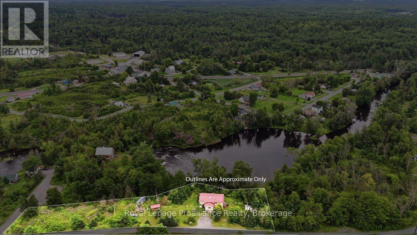
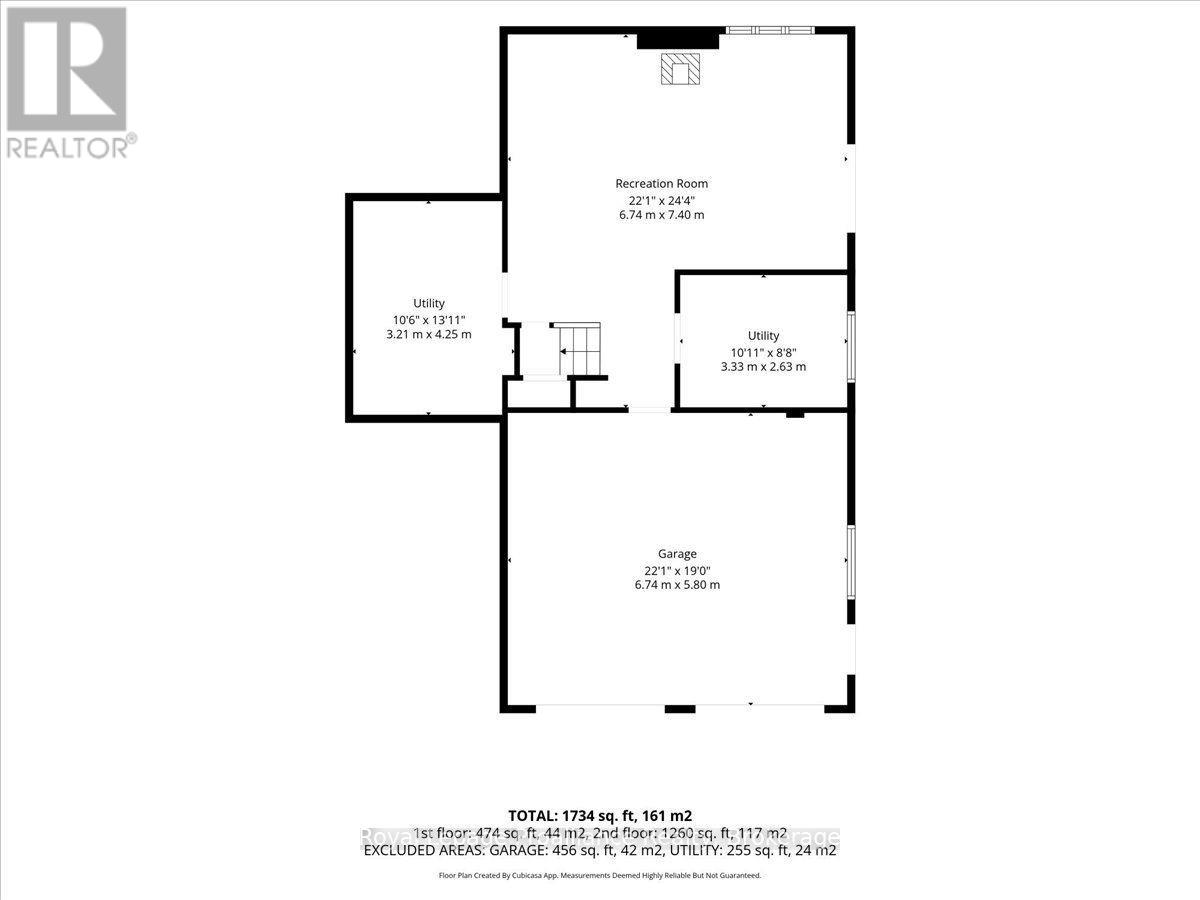
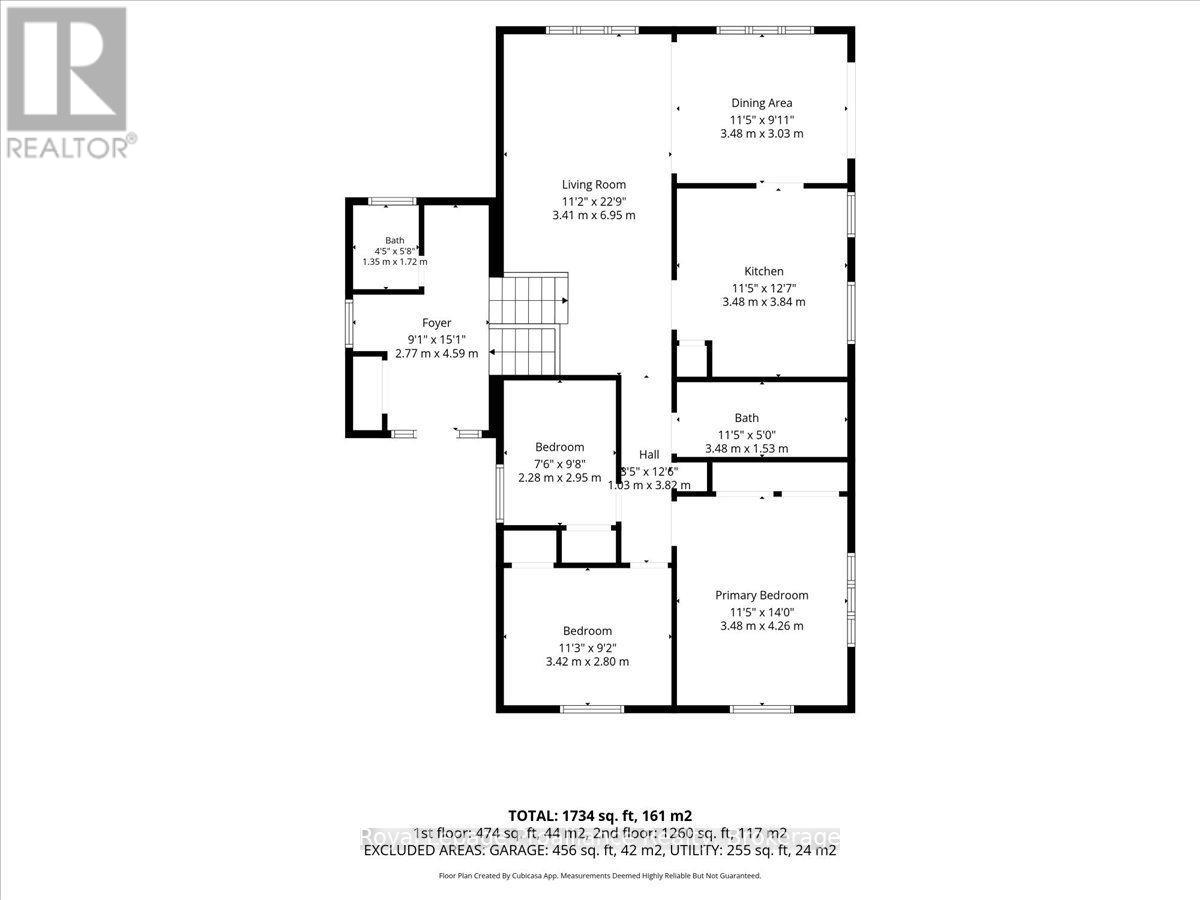
Life moves a little slower along the Skootamatta River. Set on approximately 135 feet of direct riverfront, this inviting three-bedroom, two-bathroom home offers a peaceful setting for everyday living, weekend escapes and time spent enjoying the outdoors. Inside, the bright layout features an open living area, a spacious kitchen with plenty of cabinetry and a convenient main-floor primary bedroom. The partially finished basement provides additional room for guests, recreation, hobbies or storage.Take in the river views from the elevated deck or relax in the screened room, an ideal spot for morning coffee, outdoor meals and quiet evenings surrounded by nature. The irregular lot offers privacy and room to enjoy the property, while the attached two-car garage provides excellent parking, workspace and storage.Additional features include a durable metal roof, propane forced-air heating, baseboard heat, central air conditioning, a well and septic system. Located only minutes from Tweed, this riverfront property offers a quiet country setting with convenient access to shopping, services and amenities. (id:63476)
Property Details
| MLS® Number | X13626654 |
| Property Type | Single Family |
| Community Name | Elzevir (Twp) |
| Amenities Near By | Park, Place Of Worship, Schools |
| Community Features | Fishing, Community Centre |
| Easement | Environment Protected, None |
| Equipment Type | Water Heater, Propane Tank |
| Features | Irregular Lot Size |
| Parking Space Total | 5 |
| Rental Equipment Type | Water Heater, Propane Tank |
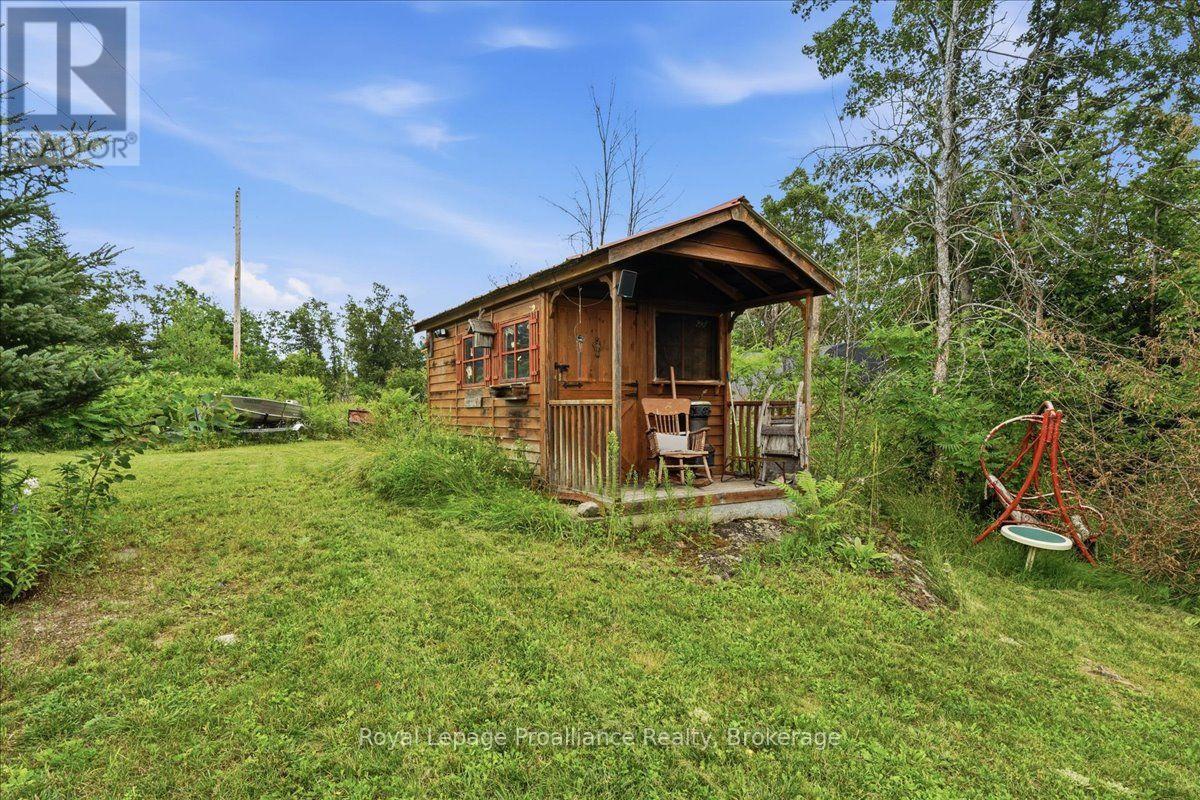
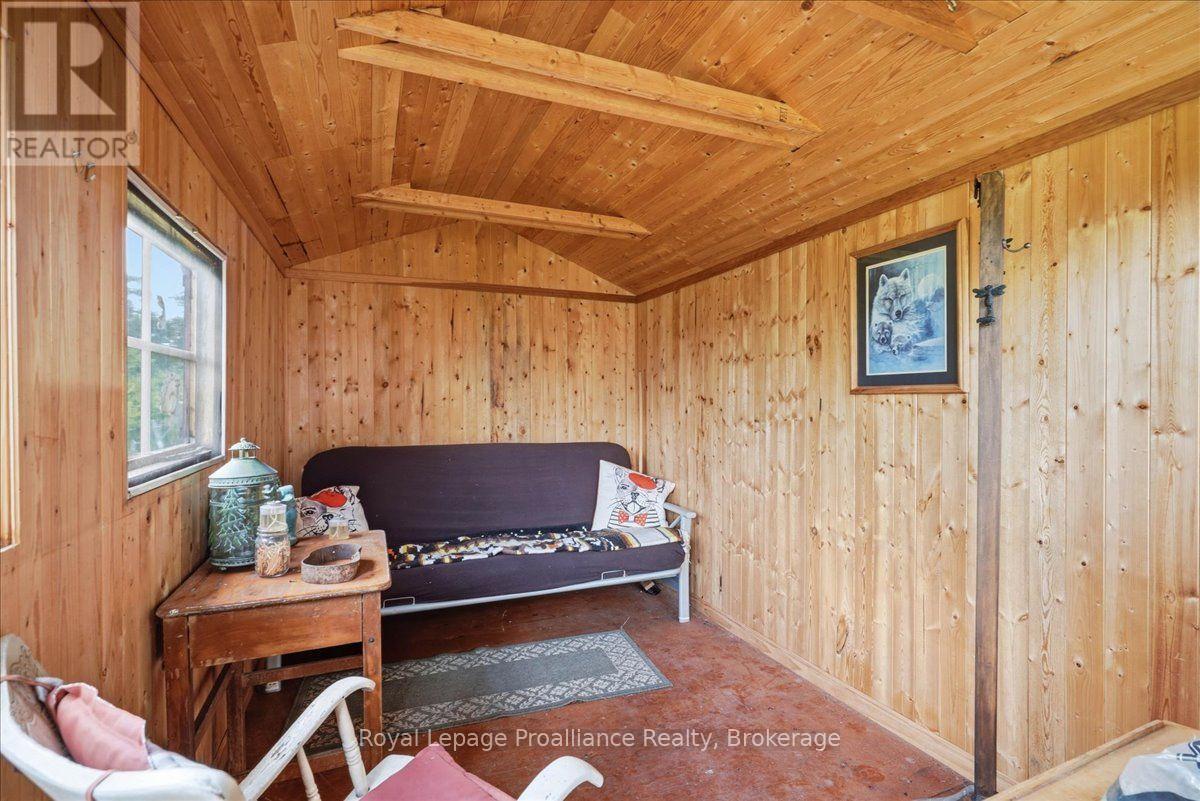
| Structure | Deck, Shed |
| View Type | River View, Direct Water View |
| Water Front Name | Skootamatta River |
| Water Front Type | Waterfront On River |
Building
| Bathroom Total | 2 |
| Bedrooms Above Ground | 3 |
| Bedrooms Total | 3 |
| Appliances | Dishwasher, Dryer, Stove, Washer, Window Coverings, Refrigerator |
| Architectural Style | Bungalow |
| Basement Development | Partially Finished |
| Basement Features | Walk Out |
| Basement Type | N/a (partially Finished), N/a |
| Construction Style Attachment | Detached |
| Cooling Type | Central Air Conditioning |
| Exterior Finish | Vinyl Siding |
| Fire Protection | Smoke Detectors |
| Fireplace Present | Yes |
| Fireplace Type | Woodstove |
| Foundation Type | Block |
| Half Bath Total | 1 |
| Heating Fuel | Propane |
| Heating Type | Forced Air |
| Stories Total | 1 |
| Size Interior | 1,500 - 2,000 Sqft |
| Type | House |
| Utility Water | Drilled Well |
Parking
| Attached Garage | |
| Garage |
Land
| Access Type | Public Road |
| Acreage | No |
| Land Amenities | Park, Place Of Worship, Schools |
| Sewer | Septic System |
| Size Depth | 439 Ft ,2 In |
| Size Frontage | 41 Ft ,10 In |
| Size Irregular | 41.9 X 439.2 Ft |
| Size Total Text | 41.9 X 439.2 Ft|1/2 - 1.99 Acres |
| Zoning Description | Lsr |
Rooms
| Level | Type | Length | Width | Dimensions |
|---|---|---|---|---|
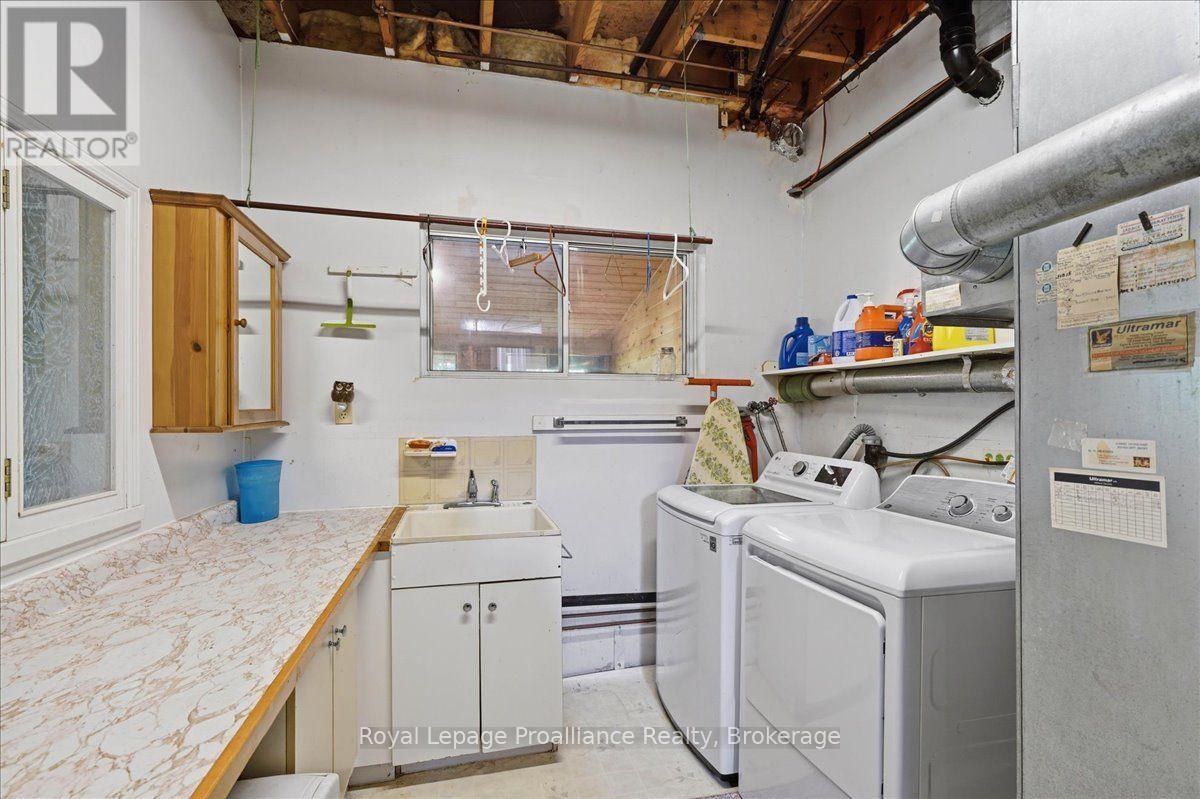
| Lower Level | Utility Room | 3.33 m | 2.63 m | 3.33 m x 2.63 m |
| Lower Level | Utility Room | 3.21 m | 4.25 m | 3.21 m x 4.25 m |
| Lower Level | Recreational, Games Room | 6.74 m | 7.4 m | 6.74 m x 7.4 m |
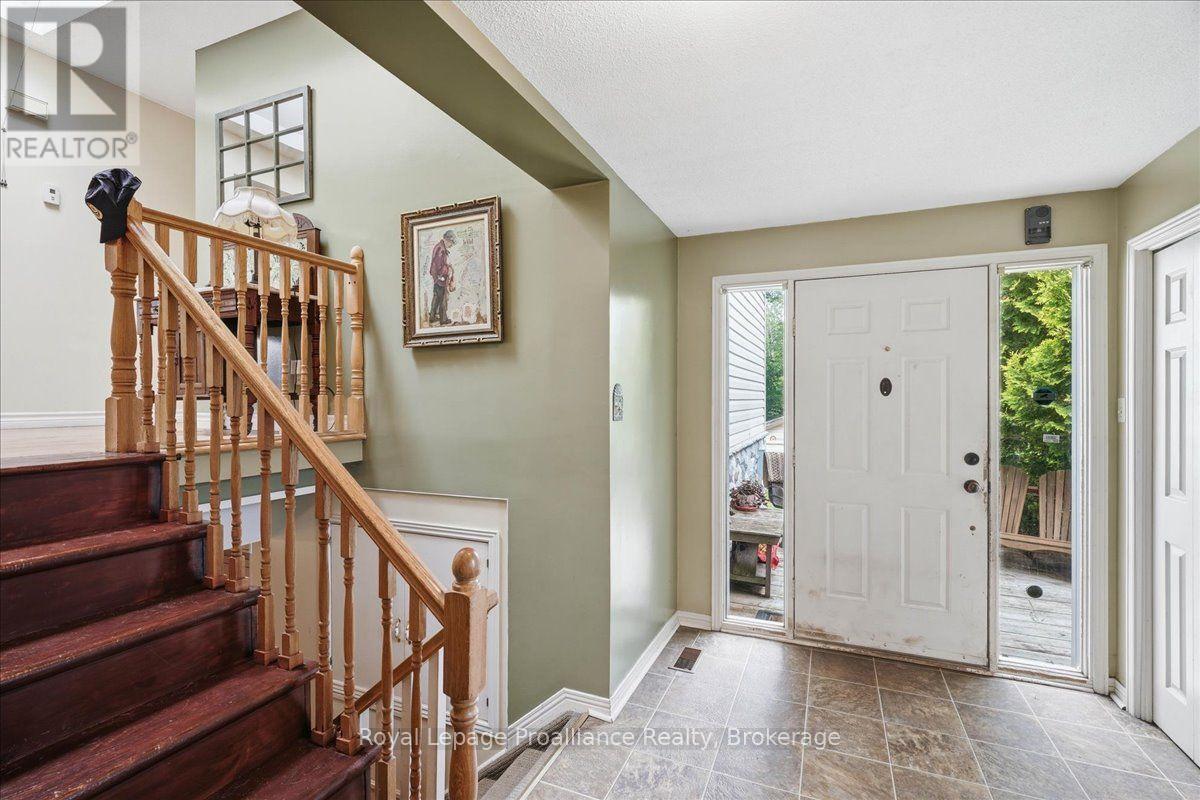
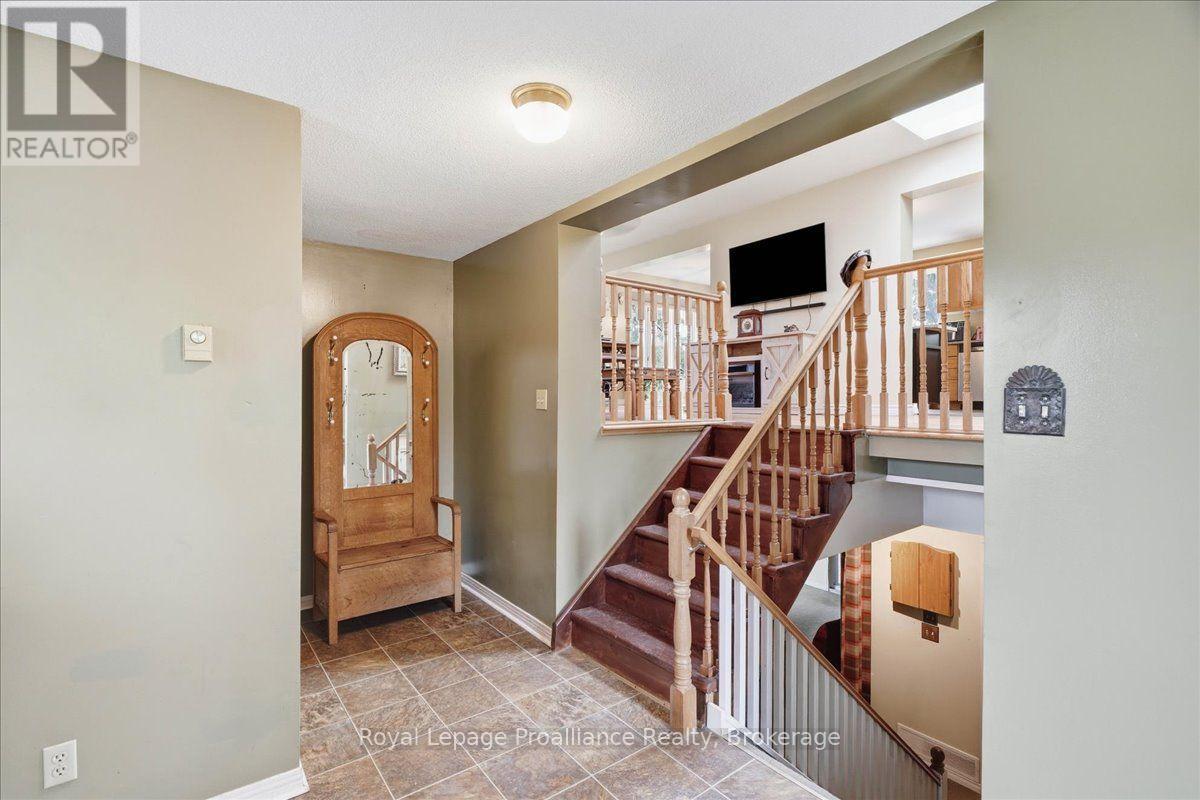
| Main Level | Foyer | 2.77 m | 4.59 m | 2.77 m x 4.59 m |
| Main Level | Kitchen | 3.48 m | 3.84 m | 3.48 m x 3.84 m |
| Main Level | Dining Room | 3.48 m | 3.03 m | 3.48 m x 3.03 m |
| Main Level | Living Room | 3.41 m | 6.95 m | 3.41 m x 6.95 m |
| Main Level | Primary Bedroom | 3.48 m | 4.26 m | 3.48 m x 4.26 m |
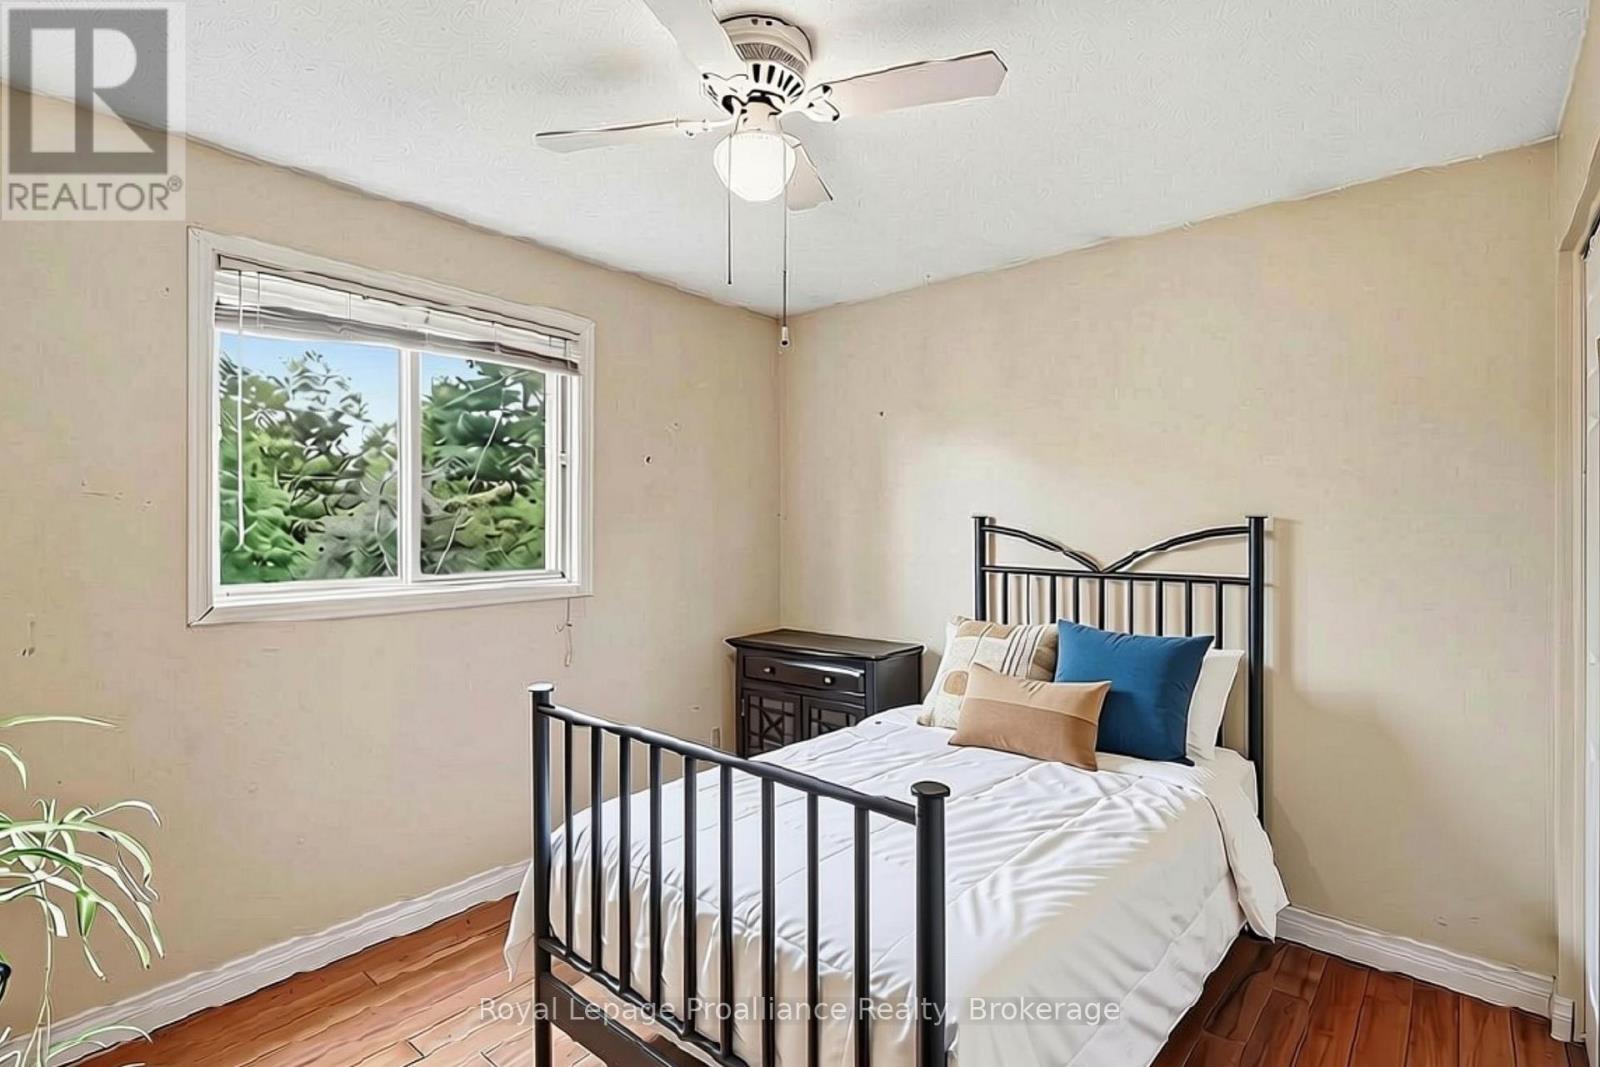
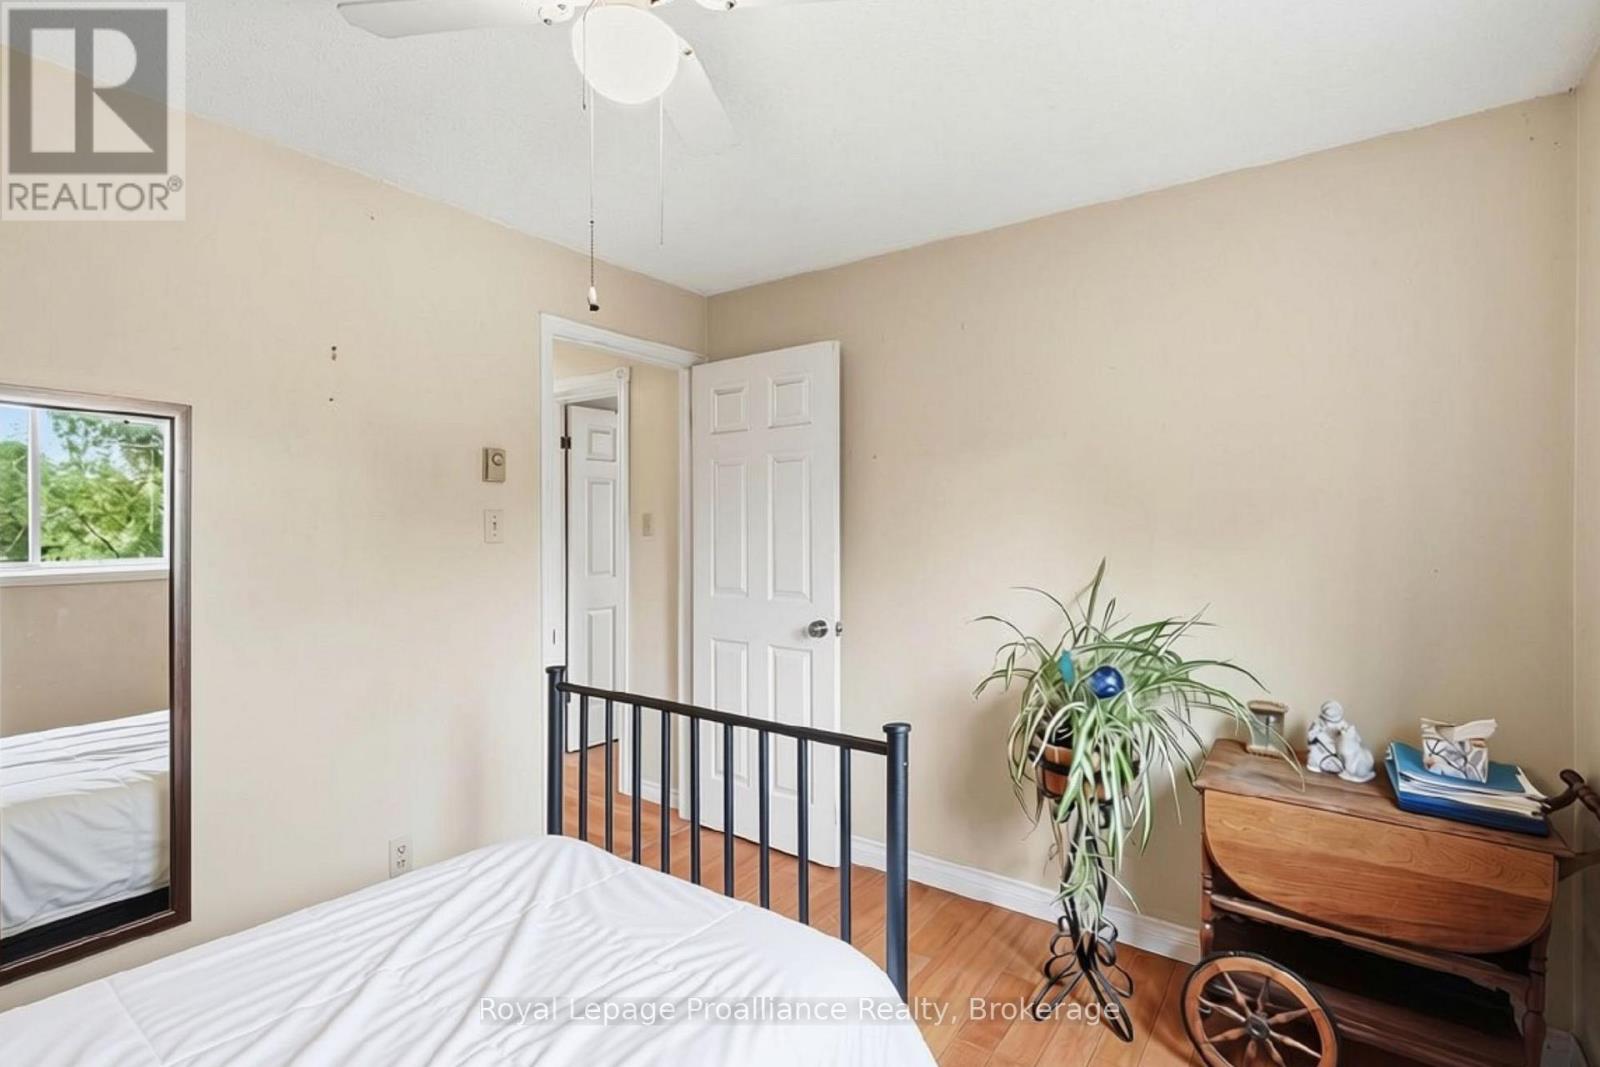
| Main Level | Bedroom 2 | 3.42 m | 2.8 m | 3.42 m x 2.8 m |
| Main Level | Bedroom 3 | 2.28 m | 2.95 m | 2.28 m x 2.95 m |
| Main Level | Bathroom | 3.48 m | 1.53 m | 3.48 m x 1.53 m |
| Main Level | Bathroom | 1.35 m | 1.72 m | 1.35 m x 1.72 m |
Utilities
| Cable | Available |
| Electricity | Installed |
| Wireless | Available |
| Electricity Connected | Connected |
| Telephone | Nearby |
Contact Us
Contact us for more information

The trademarks REALTOR®, REALTORS®, and the REALTOR® logo are controlled by The Canadian Real Estate Association (CREA) and identify real estate professionals who are members of CREA. The trademarks MLS®, Multiple Listing Service® and the associated logos are owned by The Canadian Real Estate Association (CREA) and identify the quality of services provided by real estate professionals who are members of CREA. The trademark DDF® is owned by The Canadian Real Estate Association (CREA) and identifies CREA's Data Distribution Facility (DDF®)
July 31 2026 07:50:10
Central Lakes Association of REALTORS®
Royal LePage Proalliance Realty