
8712 Steuart Street Unit# 56 Summerland, British Columbia V0H 1Z1

$224,900Maintenance, Pad Rental
$605 Monthly
Maintenance, Pad Rental
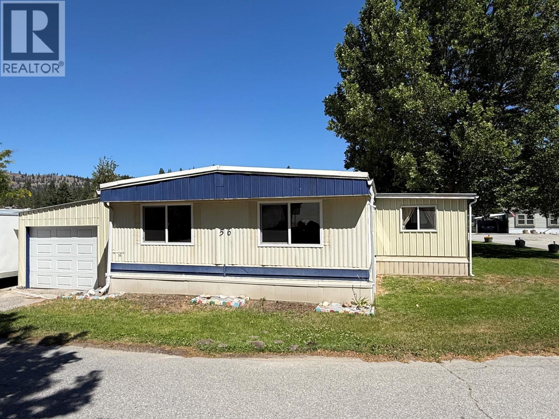
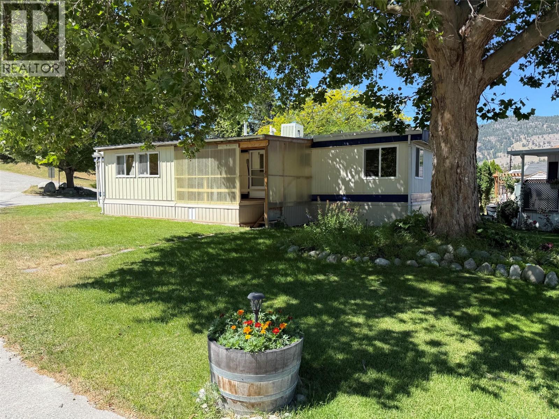
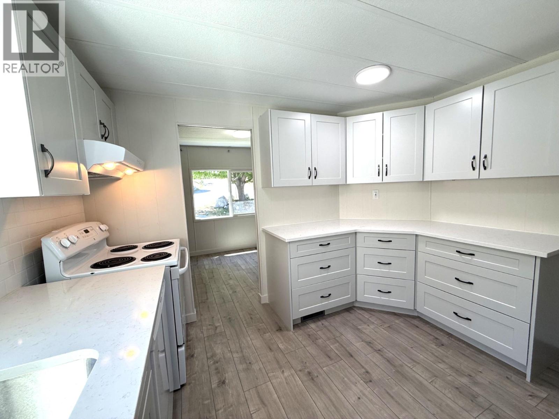
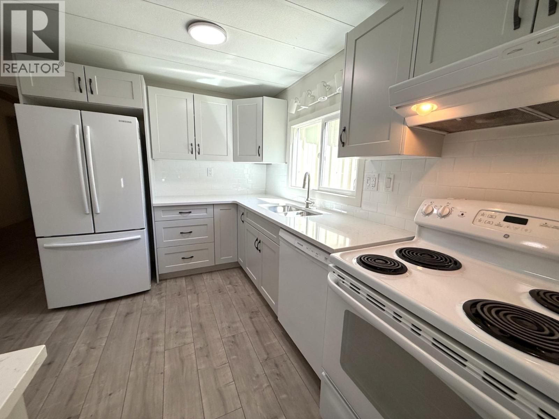
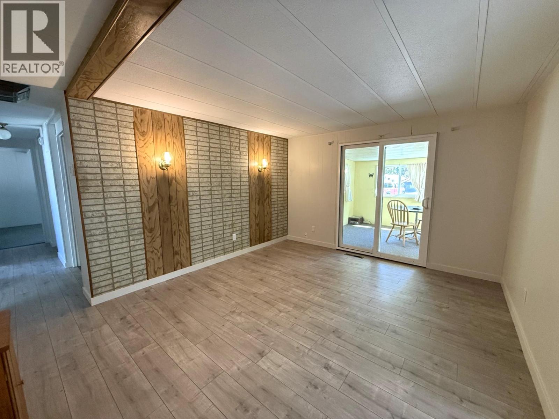
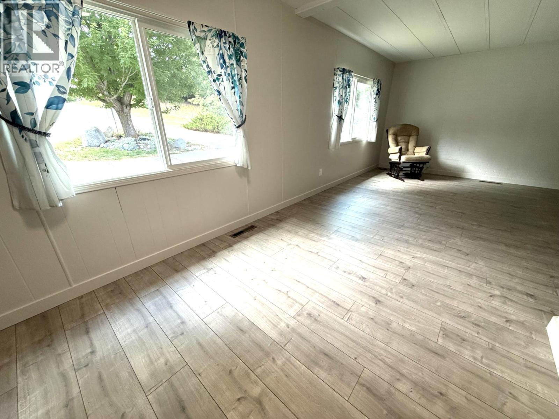
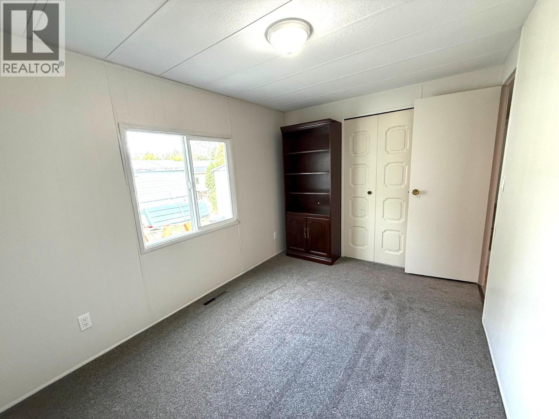
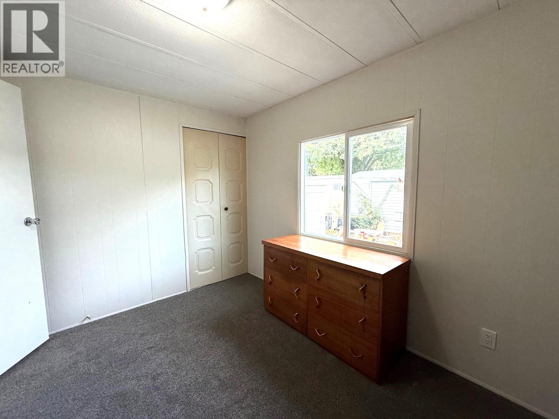
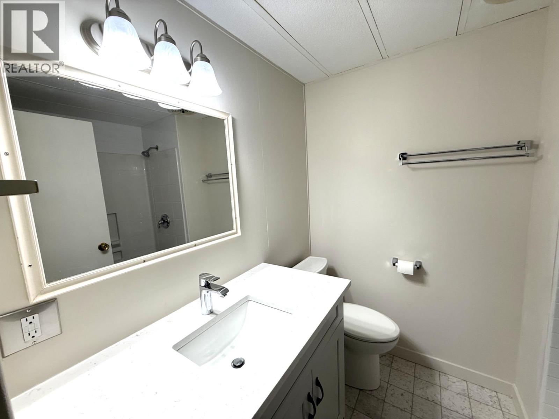
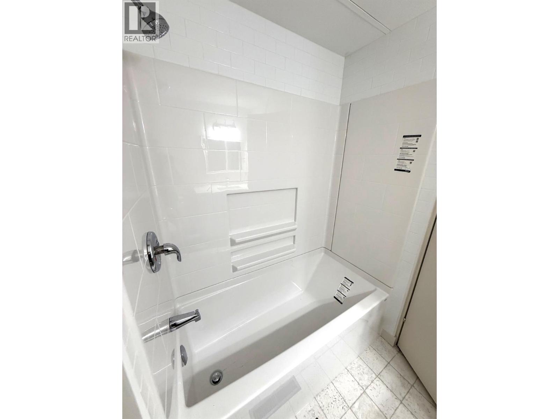
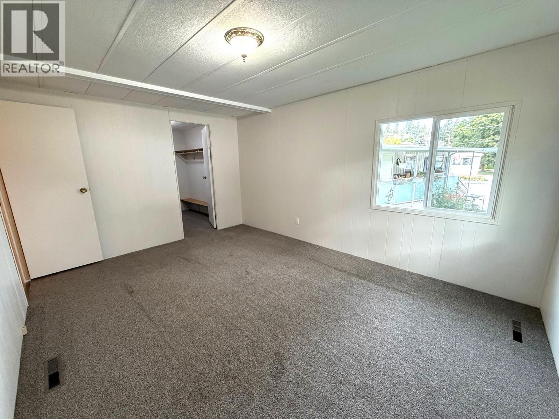
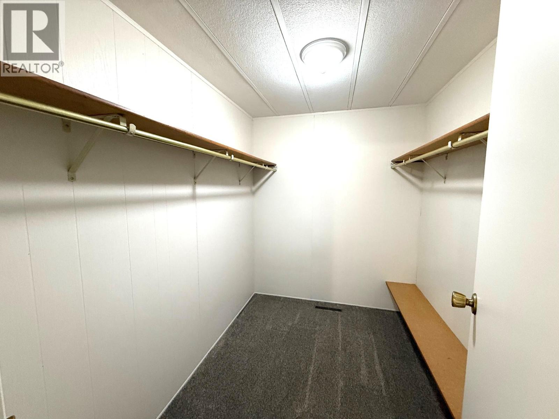
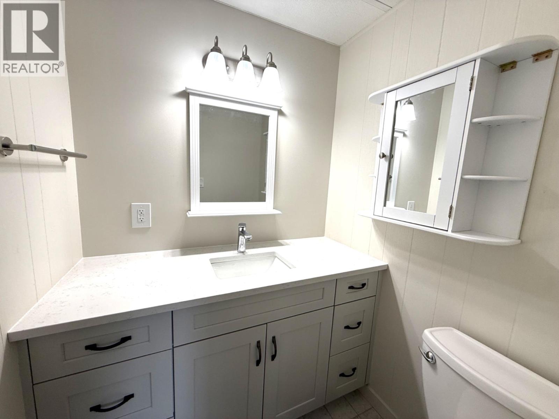
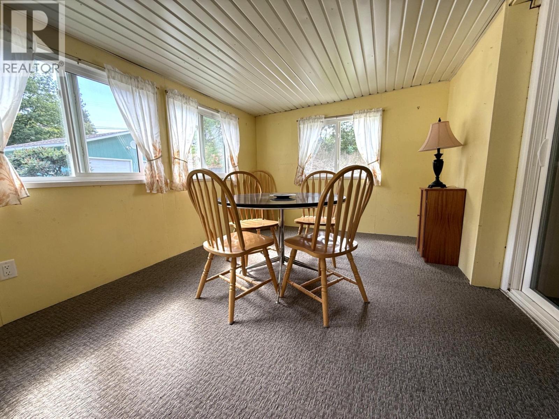
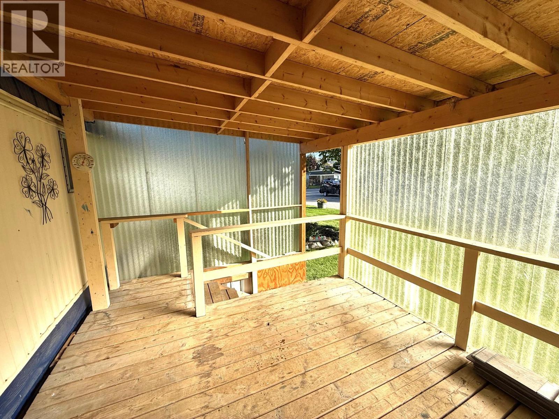
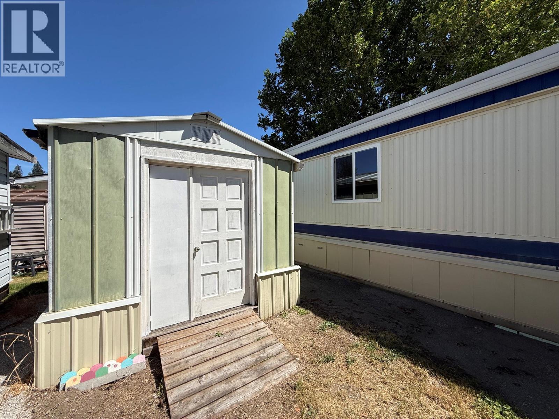
$605 MonthlyImmediate possession available! Quality updates in this 3-bedroom, 2-bathroom home located in desirable Summokan Park, complete with an attached garage. This move-in ready home features a brand new custom kitchen, updated vinyl flooring throughout the main living areas, and new carpet in the bedrooms. The spacious primary suite offers a private 2-piece ensuite and a generous 8’ x 6’ walk-in closet. The main bathroom has been fully renovated, and the home is freshly painted throughout with new trim for a clean, modern finish. Enjoy additional living space with a separate family room featuring sliding doors that open to a bright sunroom, plus an extra covered deck for outdoor relaxation. The attached 19’ x 14’ garage includes storage space and convenient access to the backyard, where you’ll find an 8’ x 6’ shed and a 12’ x 10’ detached workshop with power. Additional features include vinyl windows, forced air furnace, and central air conditioning. Summokan Park is a 55+ community. Pet restrictions: up to 2 pets, maximum 15” at the shoulder (park approval required). Pad fee of $605 per month. (id:63476)
Property Details
| MLS® Number | 10381568 |
| Property Type | Single Family |
| Neigbourhood | Summerland Rural |
| Community Features | Seniors Oriented |
| Parking Space Total | 1 |
Building
| Bathroom Total | 2 |
| Bedrooms Total | 3 |
| Appliances | Refrigerator, Dishwasher, Dryer, Range - Electric, Washer |
| Constructed Date | 1974 |
| Cooling Type | Central Air Conditioning |
| Half Bath Total | 1 |
| Heating Type | Forced Air |
| Roof Material | Unknown,metal |
| Roof Style | Unknown,unknown |
| Stories Total | 1 |
| Size Interior | 1,296 Sqft |
| Type | Manufactured Home |
| Utility Water | Municipal Water |
Parking
| Attached Garage | 1 |
Land
| Acreage | No |
| Sewer | Septic Tank |
| Size Total Text | Under 1 Acre |
Rooms
| Level | Type | Length | Width | Dimensions |
|---|---|---|---|---|
| Main Level | 4pc Bathroom | Measurements not available | ||
| Main Level | 2pc Ensuite Bath | Measurements not available | ||
| Main Level | Laundry Room | 11'3'' x 8'3'' | ||
| Main Level | Primary Bedroom | 14'7'' x 10'9'' | ||
| Main Level | Bedroom | 11'1'' x 8'3'' | ||
| Main Level | Bedroom | 11'9'' x 8'3'' | ||
| Main Level | Dining Room | 10' x 8' | ||
| Main Level | Sunroom | 13' x 9'6'' | ||
| Main Level | Family Room | 12' x 11'9'' | ||
| Main Level | Living Room | 19'3'' x 11'3'' | ||
| Main Level | Kitchen | 11'3'' x 11' |
Contact Us
Contact us for more information

The trademarks REALTOR®, REALTORS®, and the REALTOR® logo are controlled by The Canadian Real Estate Association (CREA) and identify real estate professionals who are members of CREA. The trademarks MLS®, Multiple Listing Service® and the associated logos are owned by The Canadian Real Estate Association (CREA) and identify the quality of services provided by real estate professionals who are members of CREA. The trademark DDF® is owned by The Canadian Real Estate Association (CREA) and identifies CREA's Data Distribution Facility (DDF®)
August 07 2026 03:49:50
Association of Interior REALTORS®
Royal LePage Parkside Realty