
87 Kaleigh Drive Eastern Passage, Nova Scotia B3G 0G7

$529,900
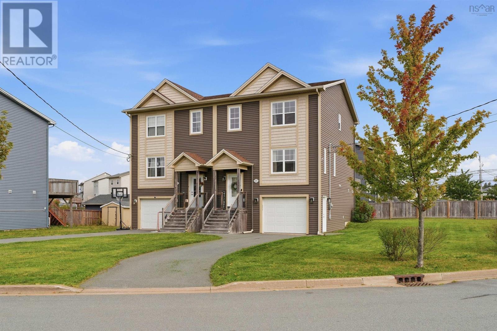
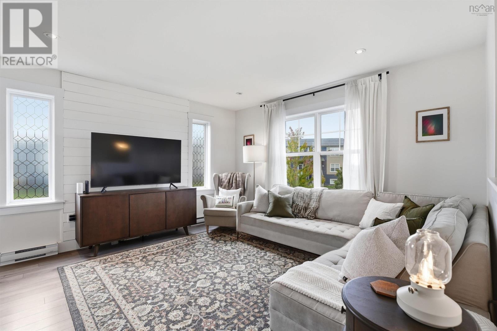
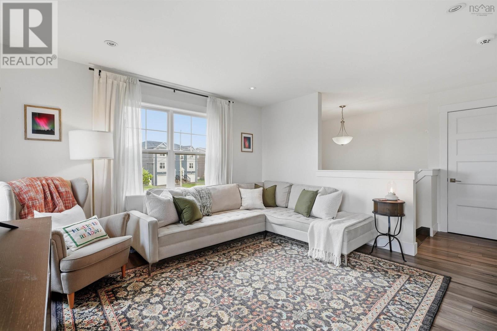
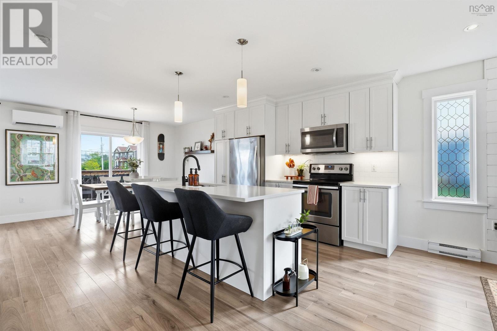
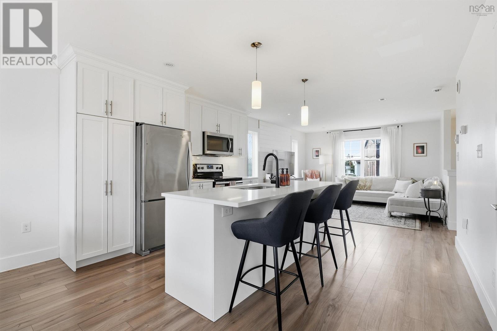
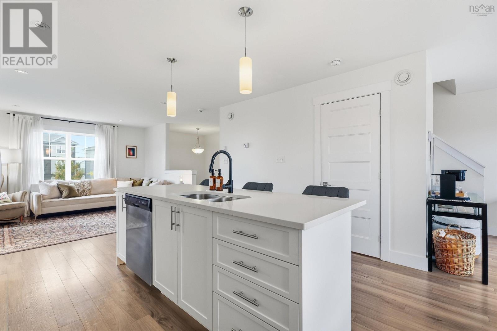
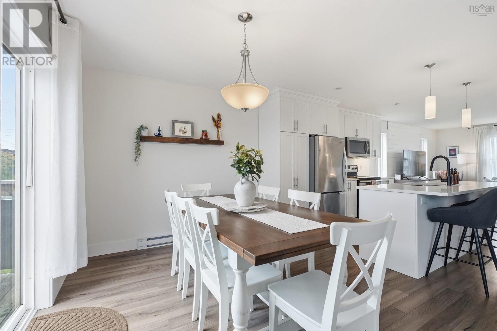
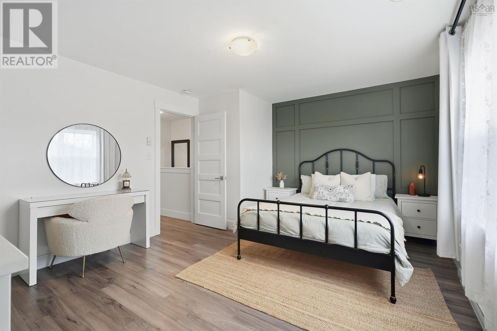
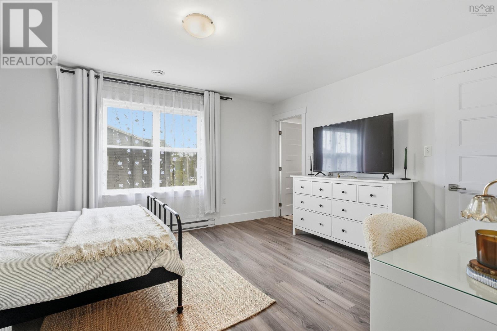
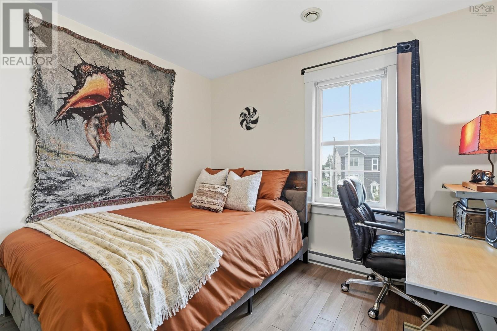
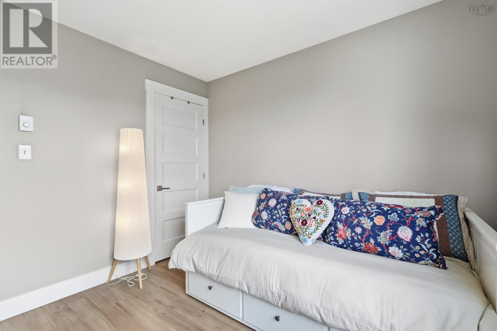
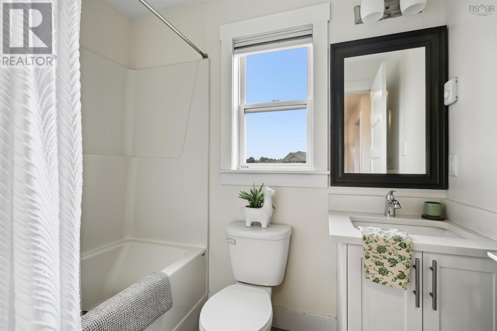
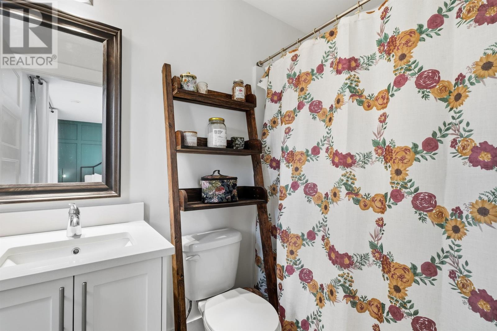
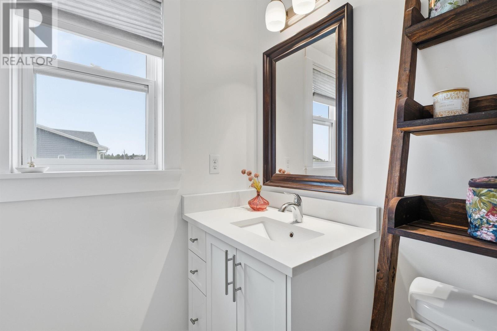
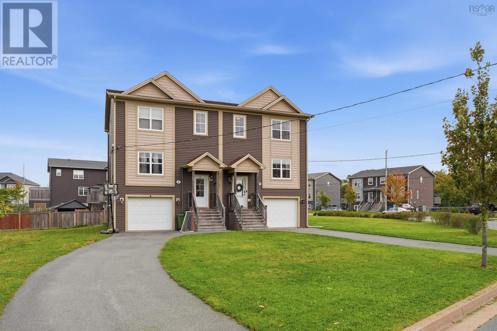
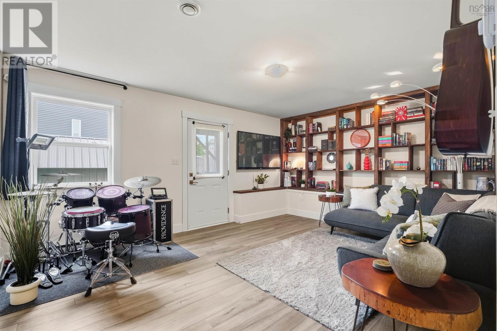
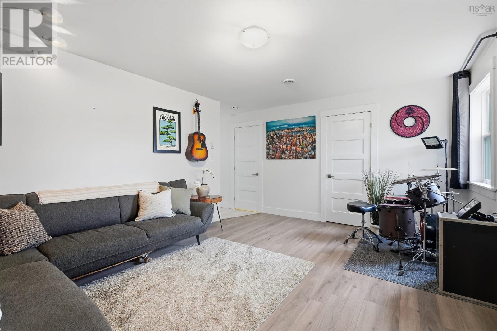
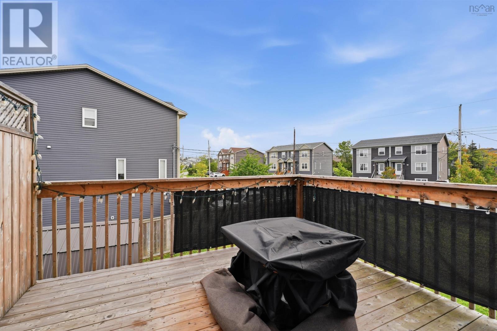
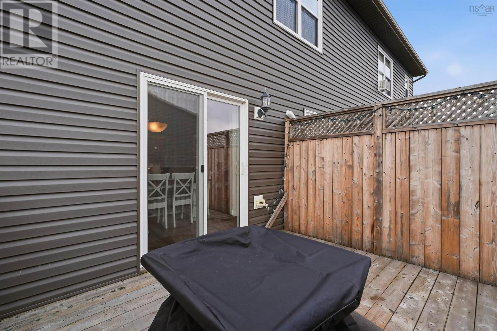
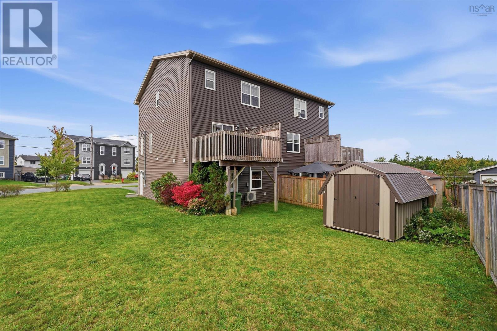
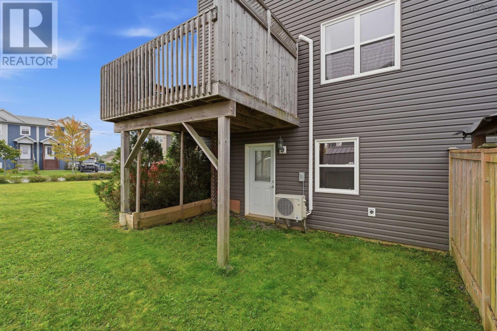
Immaculately kept and move-in ready, this full-sized three-bedroom, four-bath semi-detached home is finished on all three levels and sits on a large corner lotone of the largest in the area. The open-concept main level features a bright kitchen with an oversized quartz island, walk-in pantry, and stainless steel appliances. Upstairs offers a spacious primary suite with ensuite and walk-in closet, two additional bedrooms and convenient upper-level laundry. A large finished family room downstairs adds even more living space. Complete with a ductless heat pump and located in popular Erindale Estates, minutes from schools, Shearwater, Hartlen Point Golf Course, the waterfront and beaches, Downtown Dartmouth, and a short commute to Halifax. (id:63476)
Property Details
| MLS® Number | 202625138 |
| Property Type | Single Family |
| Community Name | Eastern Passage |
| Amenities Near By | Golf Course, Playground, Public Transit, Shopping |
| Features | Level |
Building
| Bathroom Total | 4 |
| Bedrooms Above Ground | 3 |
| Bedrooms Total | 3 |
| Constructed Date | 2016 |
| Construction Style Attachment | Semi-detached |
| Cooling Type | Air Conditioned |
| Exterior Finish | Vinyl, Other |
| Flooring Type | Ceramic Tile, Laminate |
| Foundation Type | Poured Concrete |
| Half Bath Total | 2 |
| Heating Fuel | Electric |
| Heating Type | Baseboard Heaters, Heat Pump, Ductless |
| Stories Total | 2 |
| Size Interior | 1,914 Sqft |
| Total Finished Area | 1914 Sqft |
| Type | House |
| Utility Water | Municipal Water |
Parking
| Garage | |
| Attached Garage | |
| Paved Yard |
Land
| Acreage | No |
| Land Amenities | Golf Course, Playground, Public Transit, Shopping |
| Landscape Features | Landscaped |
| Sewer | Municipal Sewage System |
| Size Irregular | 0.1519 |
| Size Total | 0.1519 Ac |
| Size Total Text | 0.1519 Ac |
Rooms
| Level | Type | Length | Width | Dimensions |
|---|---|---|---|---|
| Second Level | Primary Bedroom | 15.4 x 12.6 | ||
| Second Level | 4pc Ensuite Bath | 4 PC | ||
| Second Level | Bedroom | 10.2 x 10 | ||
| Second Level | Bedroom | 10.2 x 10 | ||
| Second Level | 4pc Bathroom | 4 PC | ||
| Lower Level | Family Room | 17 x 12 | ||
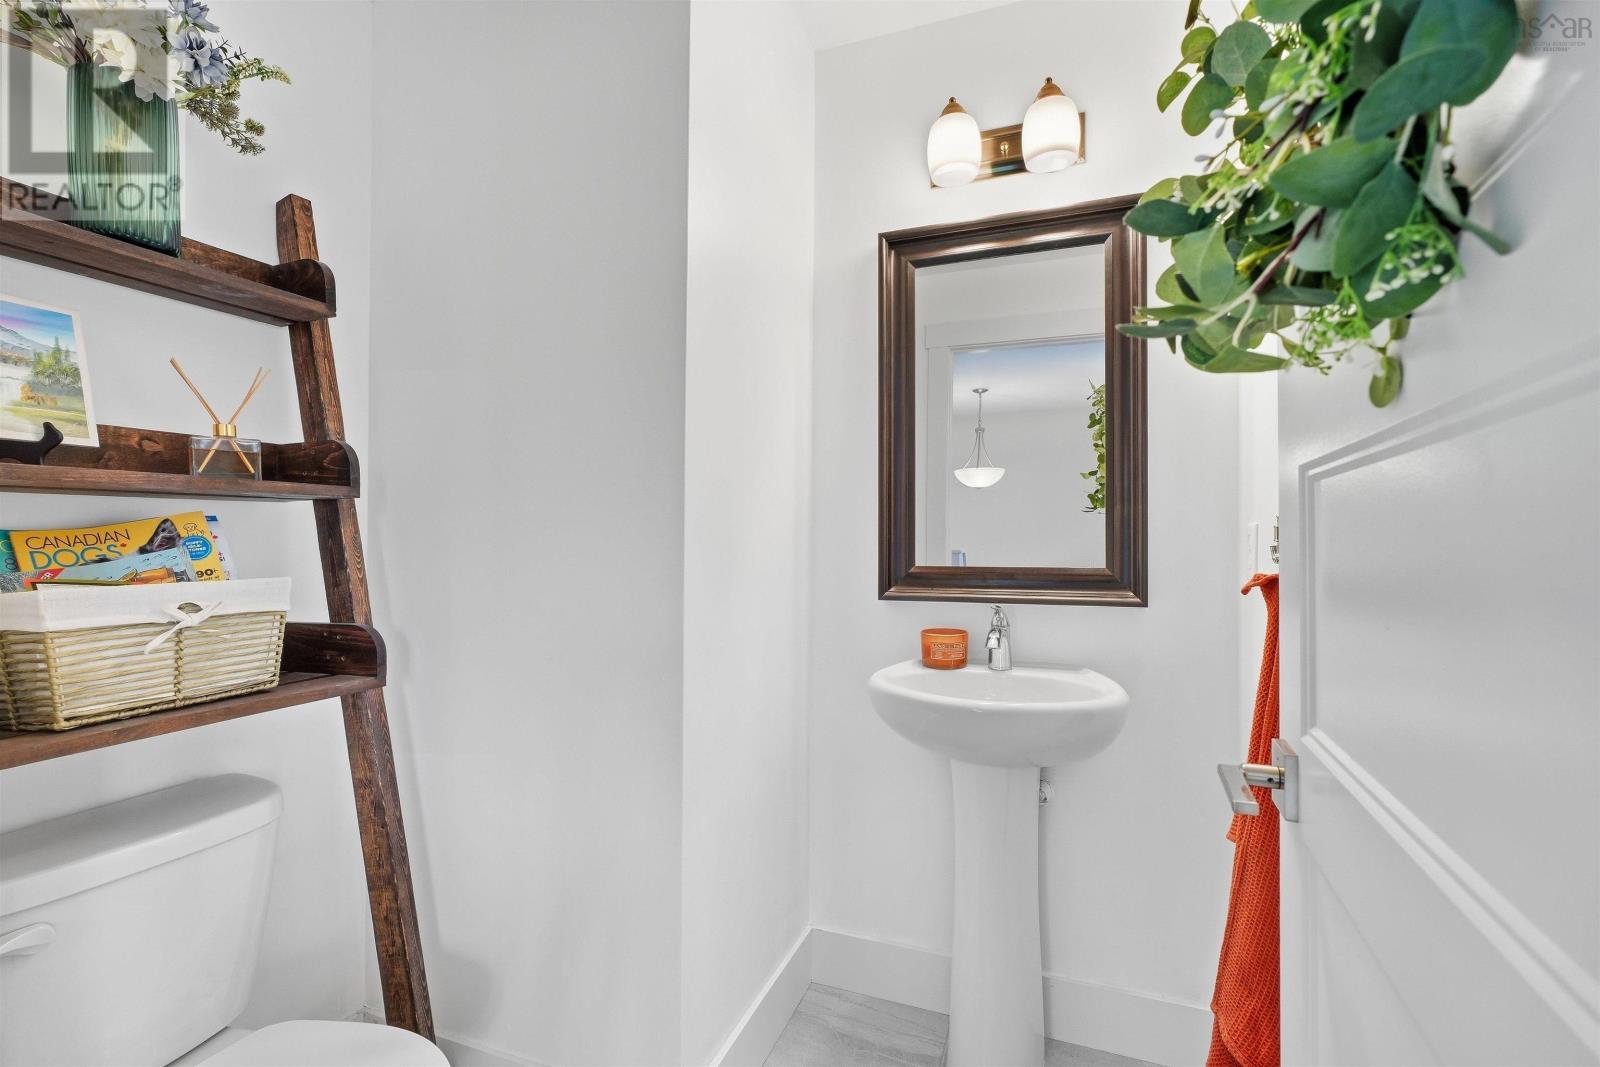
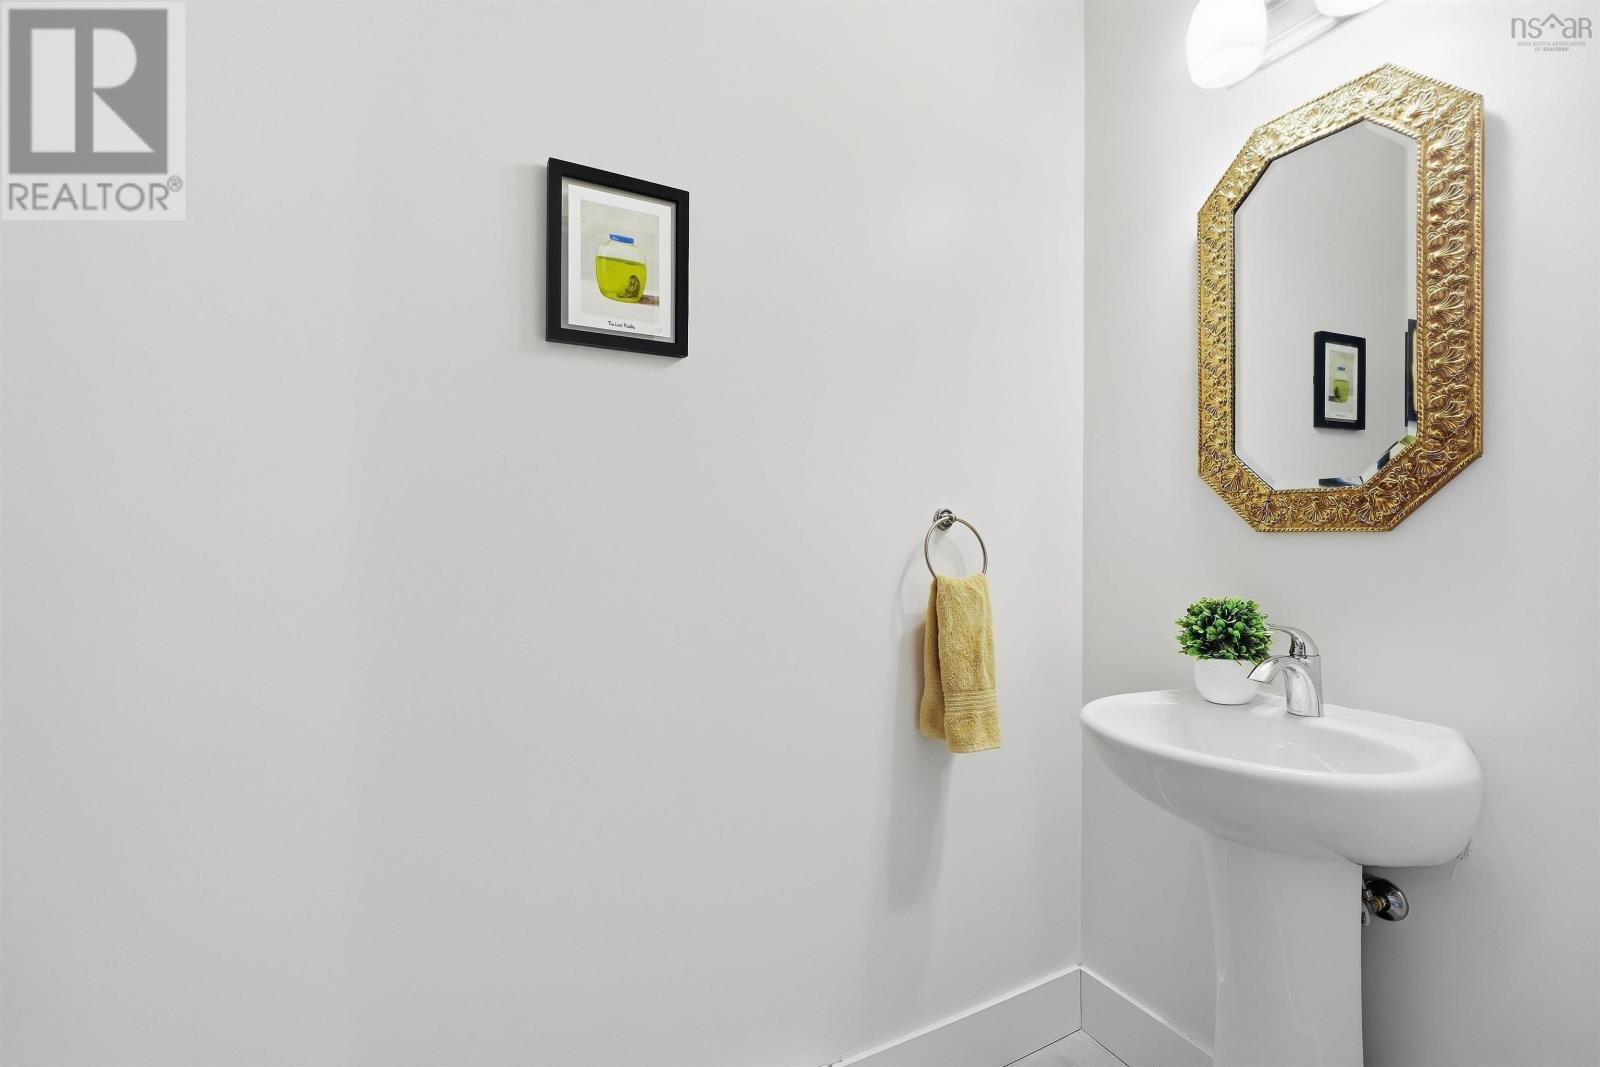
| Lower Level | 2pc Bathroom | 2 PC | ||
| Lower Level | Laundry Room | 6 x 3.4 | ||
| Lower Level | Utility Room | 9.8 x 4.6 | ||
| Main Level | Living Room | 14.4 x 14 | ||
| Main Level | Kitchen | 14.4 x 9.8 | ||
| Main Level | Dining Room | 10.4 x 9.4 | ||
| Main Level | Den | 10.4 x 9.4 | ||
| Main Level | 2pc Bathroom | 2 PC |
Contact Us
Contact us for more information

The trademarks REALTOR®, REALTORS®, and the REALTOR® logo are controlled by The Canadian Real Estate Association (CREA) and identify real estate professionals who are members of CREA. The trademarks MLS®, Multiple Listing Service® and the associated logos are owned by The Canadian Real Estate Association (CREA) and identify the quality of services provided by real estate professionals who are members of CREA. The trademark DDF® is owned by The Canadian Real Estate Association (CREA) and identifies CREA's Data Distribution Facility (DDF®)
October 08 2026 01:31:16
Nova Scotia Association of REALTORS®
RE/MAX Nova