
87 Jones Street Moncton, New Brunswick E1C 6K6

$340,000
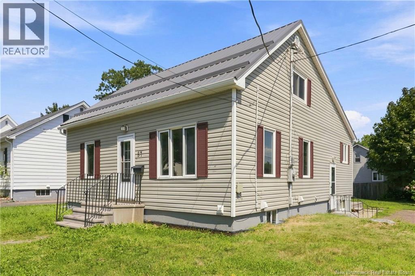
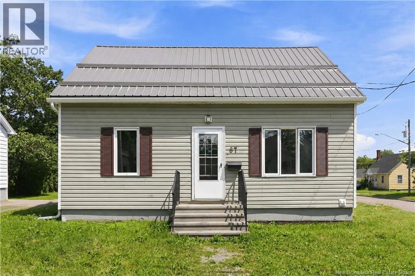
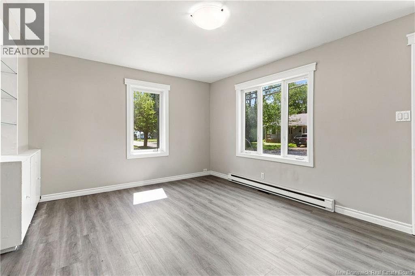
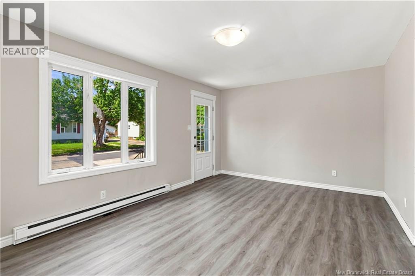
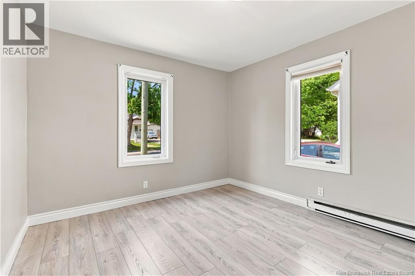
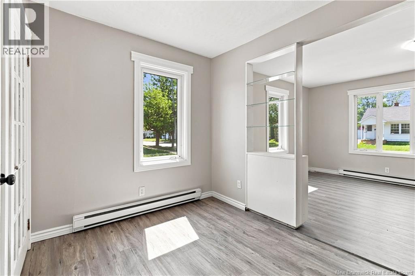
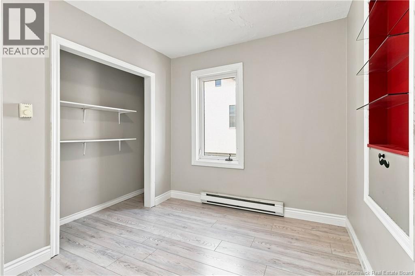
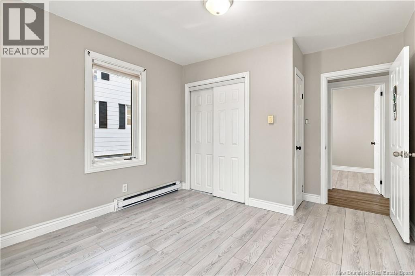
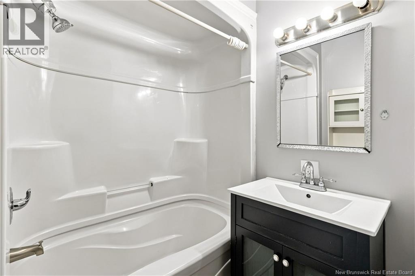
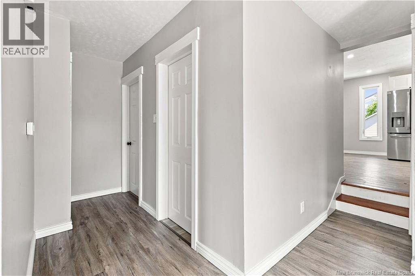
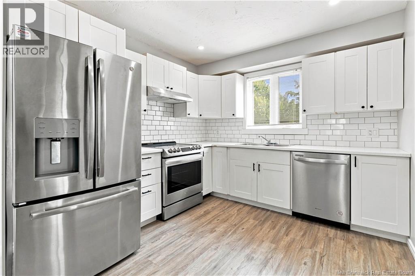
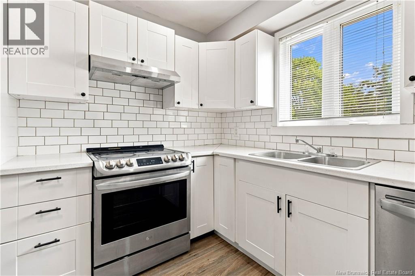
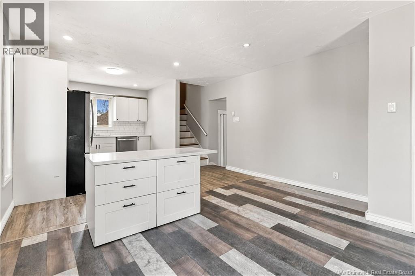
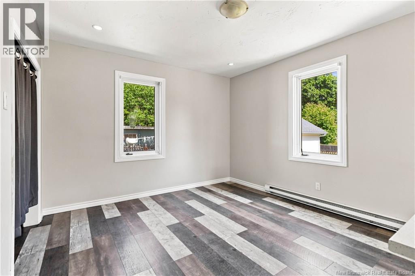
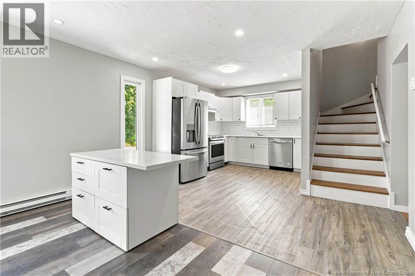
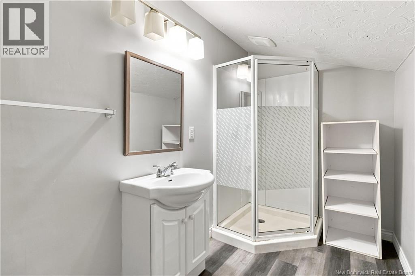
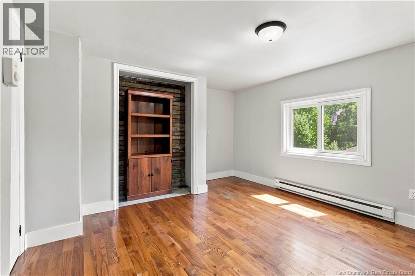
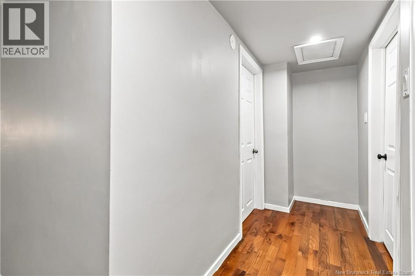
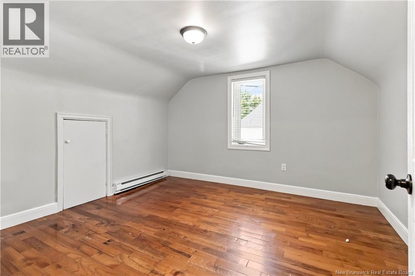
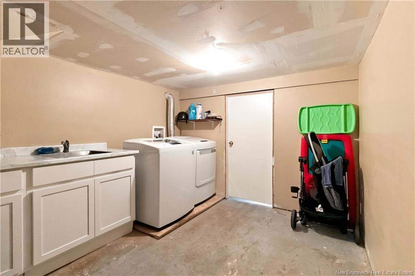
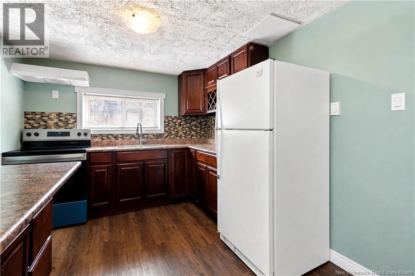
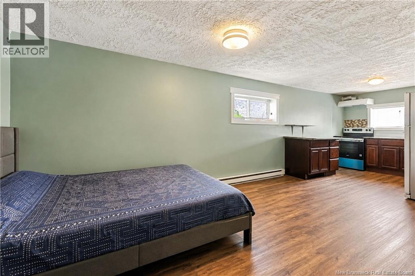
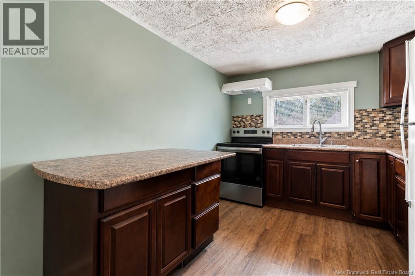
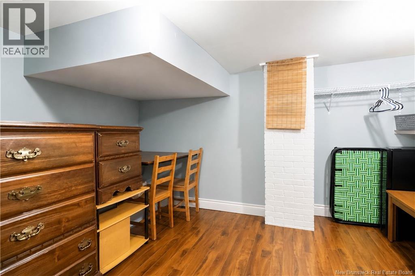
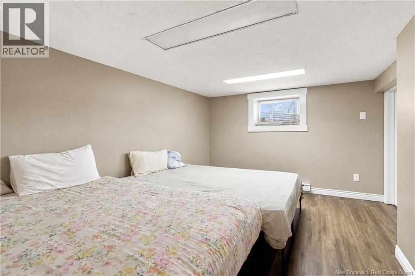
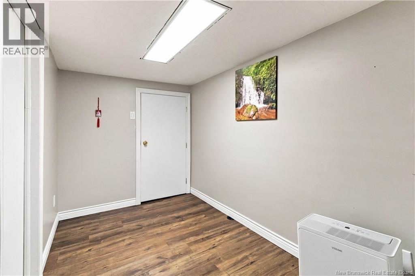
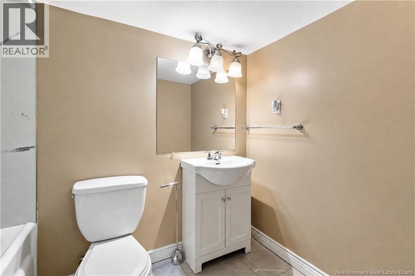
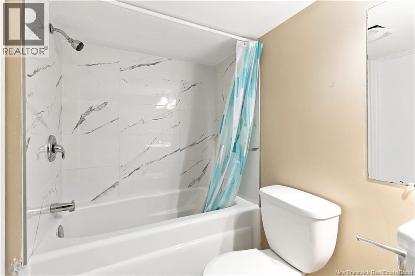
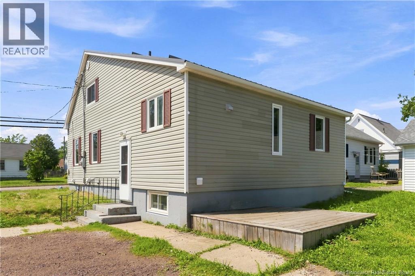
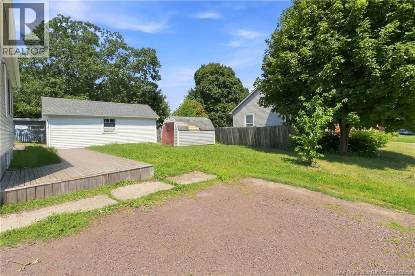
MORTAGAGE HELPER- 5 BED | 3 BATH-Located in the heart of the city, this beautifully updated income property offers an excellent opportunity for homeowners and investors alike. With a versatile layout, in-law suite, and numerous recent upgrades, the home is move-in ready and ideal for those seeking a mortgage helper or multi-generational living.The main level features a bright, spacious living area with new flooring in the living area and fresh paint throughout. The modern white kitchen offers a clean, contemporary feel and includes appliances plus a range hood exhaust vent out. This level also offers a generous living room, an additional bedroom, a flexible bedroom or home office, and a bathroom.Upstairs, youll find a spacious primary bedroom, an additional bedroom, and a full 4-piece bathroom, providing a comfortable and private upper-level retreat.The bright in-law suite adds excellent flexibility, featuring a conforming bedroom, open-concept kitchen and living area, and a 4-piece bathroom. Recent updates include new flooring ,a new stove, new range hood, and updated exhaust system. Laundry is conveniently located between the two living spaces.Additional upgrades include a durable metal roof, along with recent gutters and ice guards for improved drainage and winter protection.Conveniently located within walking distance to The Moncton Hospital and close to shopping, restaurants, schools, transit, and other amenities, this property offers both lifestyle and income potential in a prime central location. Modern updates, flexible living, and a sought-after location make this a must-see property. Schedule your private viewing today! (id:63476)
Property Details
| MLS® Number | NB145818 |
| Property Type | Single Family |
Building
| Bathroom Total | 3 |
| Bedrooms Above Ground | 4 |
| Bedrooms Below Ground | 1 |
| Bedrooms Total | 5 |
| Appliances | Humidifier |
| Construction Style Attachment | Detached |
| Exterior Finish | Vinyl |
| Flooring Type | Laminate, Vinyl |
| Foundation Type | Block, Concrete |
| Heating Type | Baseboard Heaters |
| Stories Total | 2 |
| Size Interior | 2,206 Sqft |
| Total Finished Area | 2206 Sqft |
| Type | House |
| Utility Water | Municipal Water |
Land
| Acreage | No |
| Sewer | Municipal Sewage System |
| Size Irregular | 465 |
| Size Total | 465 M2 |
| Size Total Text | 465 M2 |
Rooms
| Level | Type | Length | Width | Dimensions |
|---|---|---|---|---|
| Second Level | 3pc Bathroom | X | ||
| Second Level | Bedroom | 11'2'' x 11'7'' | ||
| Second Level | Bedroom | 10'6'' x 11'1'' | ||
| Basement | 4pc Bathroom | X | ||
| Basement | Other | 5'8'' x 4'1'' | ||
| Basement | Bedroom | 10'4'' x 12'6'' | ||
| Basement | Kitchen | 25'8'' x 12'8'' | ||
| Main Level | Kitchen | 26'0'' x 13'6'' | ||
| Main Level | Bedroom | 10'6'' x 10'0'' | ||
| Main Level | Bedroom | 8'2'' x 10'6'' | ||
| Main Level | 4pc Bathroom | X | ||
| Main Level | Living Room | 11'5'' x 16'2'' |
Contact Us
Contact us for more information

The trademarks REALTOR®, REALTORS®, and the REALTOR® logo are controlled by The Canadian Real Estate Association (CREA) and identify real estate professionals who are members of CREA. The trademarks MLS®, Multiple Listing Service® and the associated logos are owned by The Canadian Real Estate Association (CREA) and identify the quality of services provided by real estate professionals who are members of CREA. The trademark DDF® is owned by The Canadian Real Estate Association (CREA) and identifies CREA's Data Distribution Facility (DDF®)
September 19 2026 07:41:48
New Brunswick Real Estate Board
Keller Williams Capital Realty