
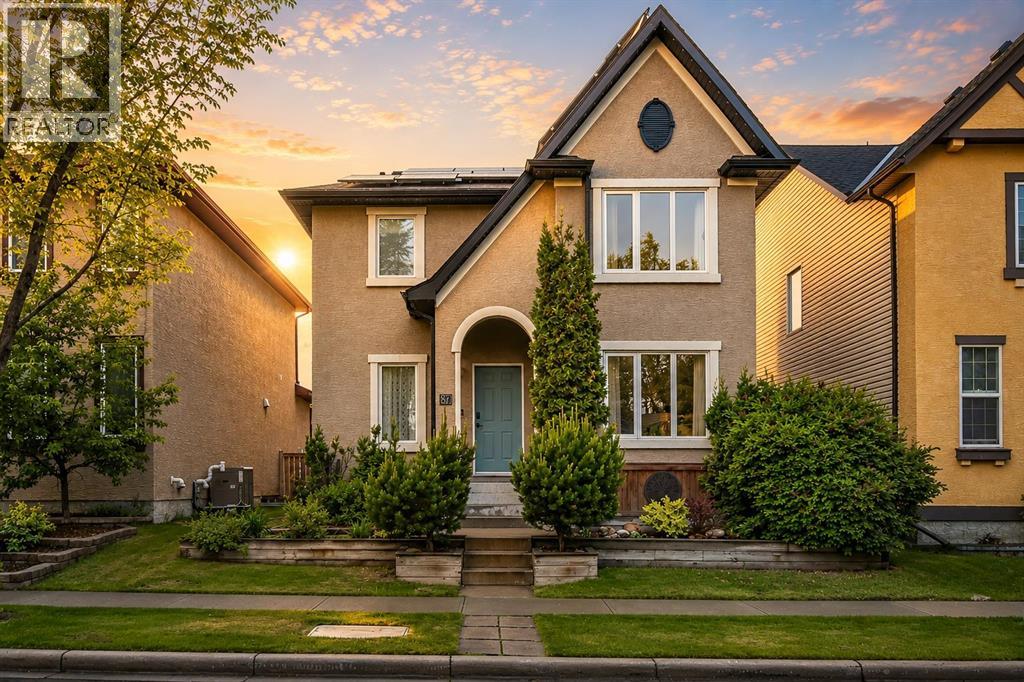
87 Elgin Drive SE Calgary, Alberta T2Z 4H1

$679,000
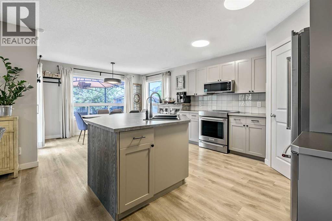
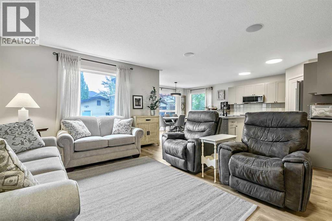
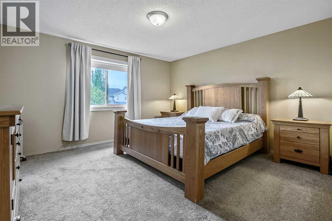
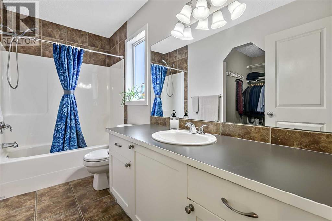
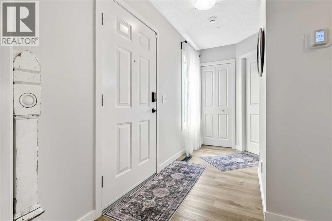
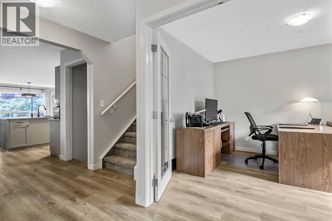
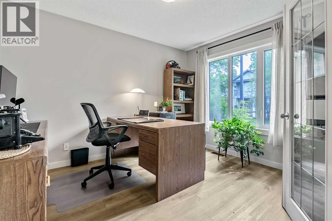
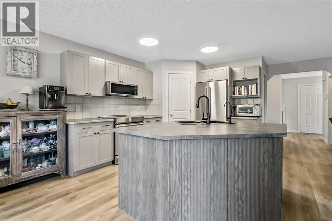
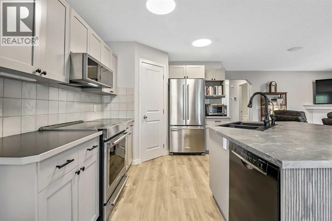
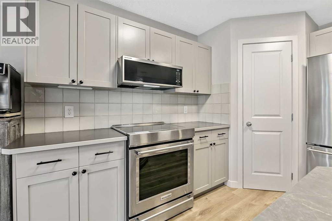
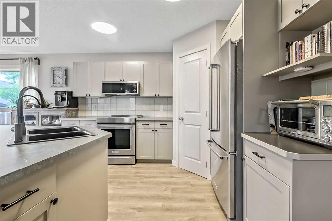
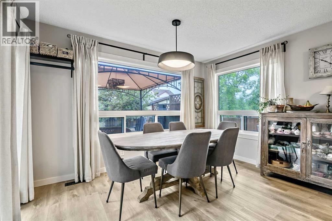
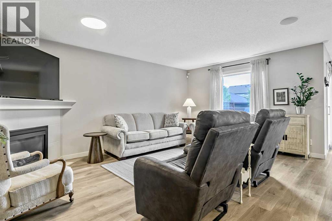
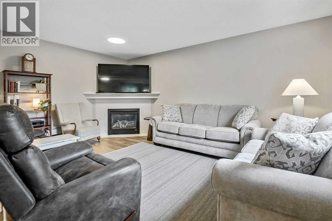
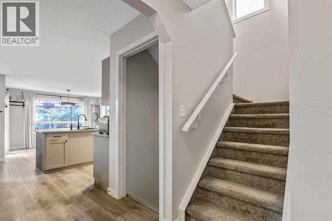
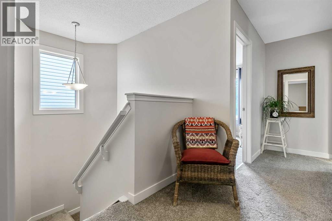
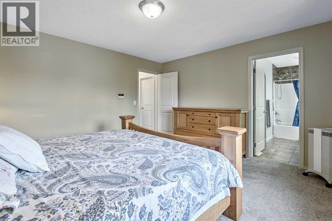
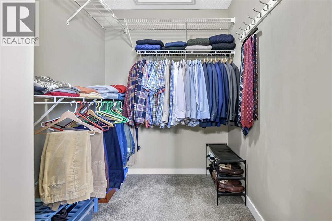
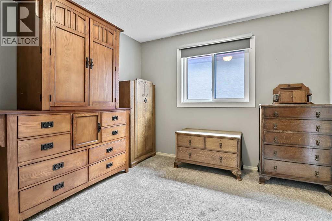
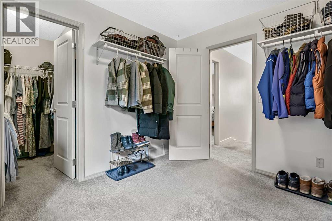
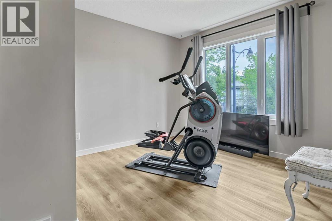
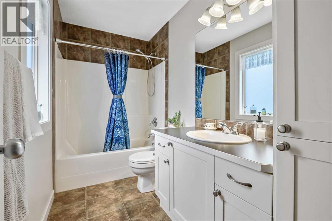
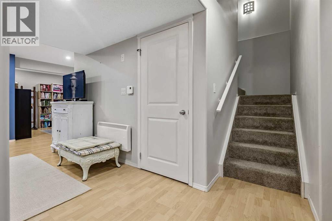
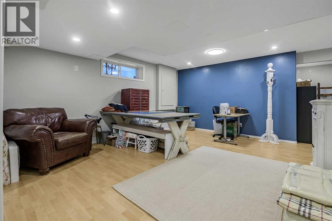
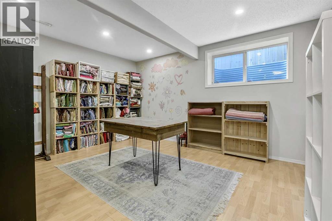
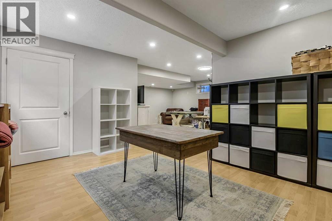
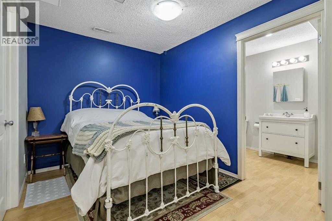
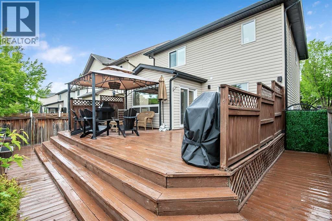
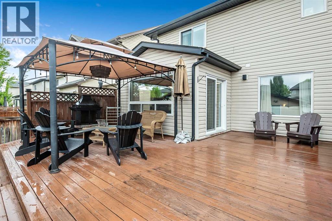
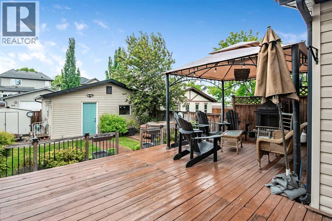
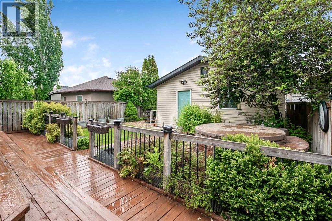
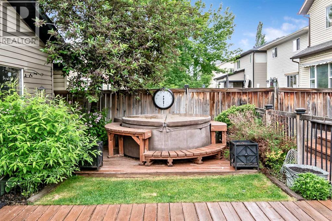
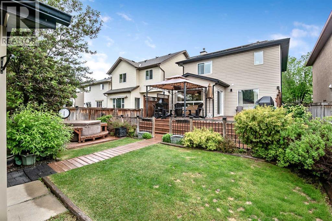
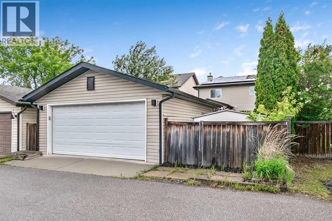
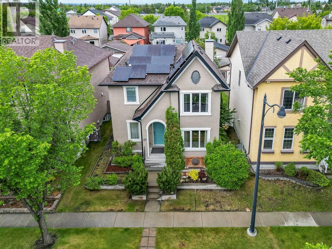
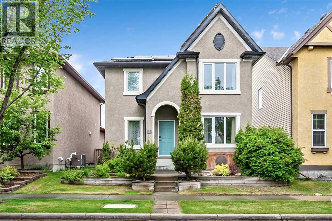
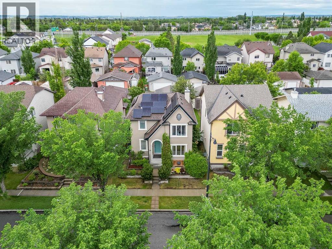
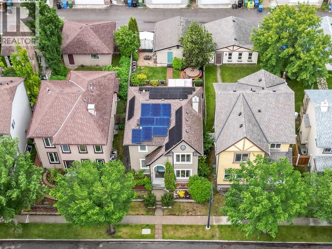
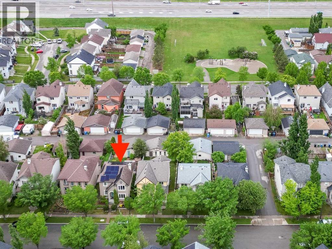
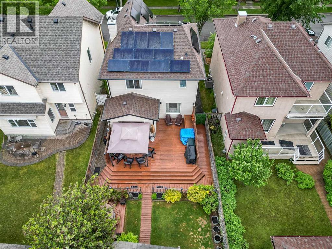
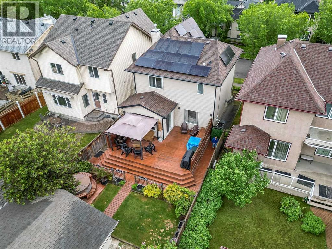
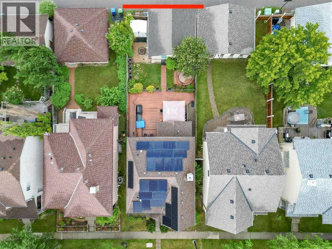
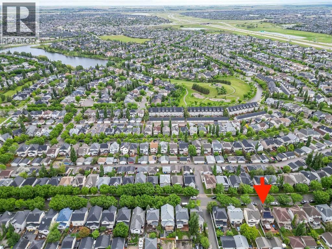
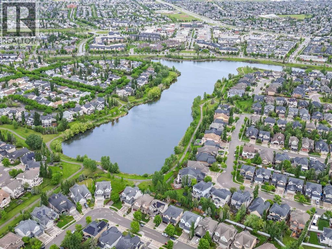
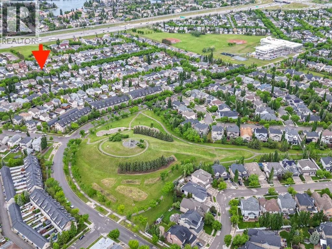
OPEN HOUSE Sunday July 19, from 12 pm until 2 pm. Welcome to one of McKenzie Towne's most desirable streets, where mature trees line the road, neighbours still know one another, and the community has a warmth that newer developments often struggle to replicate.This maintained home offers something increasingly rare: peace of mind. Over $100,000 has been invested in major improvements over the past five years, meaning the next owner can move in knowing the expensive projects have already been taken care of.Major upgrades include a 26-panel solar system, triple-pane windows and patio door, high-efficiency furnace, central air conditioning, roof shingles, upgraded insulation, Gemstone permanent lighting, updated flooring, and a premium Kinetico water system with reverse osmosis drinking water. Several improvements remain under warranty.Inside, the layout is both practical and welcoming. The main floor features a dedicated home office and an open living space centred around the kitchen, complete with new KitchenAid appliances and thoughtful storage upgrades.Upstairs offers three generous bedrooms, including a primary with ensuite, while the fully finished basement provides flexible space for teenagers, guests, a gym, media room, or future fourth bedroom.The west-facing backyard is designed for enjoying long summer evenings, featuring a large deck, mature landscaping, and an included Softub spa.A home in an established neighbourhood, with the major investments already completed, is becoming increasingly difficult to find. (id:63476)
Open House
This property has open houses!
12:00 pm
Ends at:2:00 pm
Property Details
| MLS® Number | A2318620 |
| Property Type | Single Family |
| Community Name | McKenzie Towne |
| Amenities Near By | Park, Playground, Schools, Shopping |
| Features | Treed, See Remarks, Other, Back Lane, Gazebo, Parking |
| Parking Space Total | 2 |
| Plan | 0213633 |
| Structure | Deck |
Building
| Bathroom Total | 4 |
| Bedrooms Above Ground | 3 |
| Bedrooms Total | 3 |
| Amenities | Other |
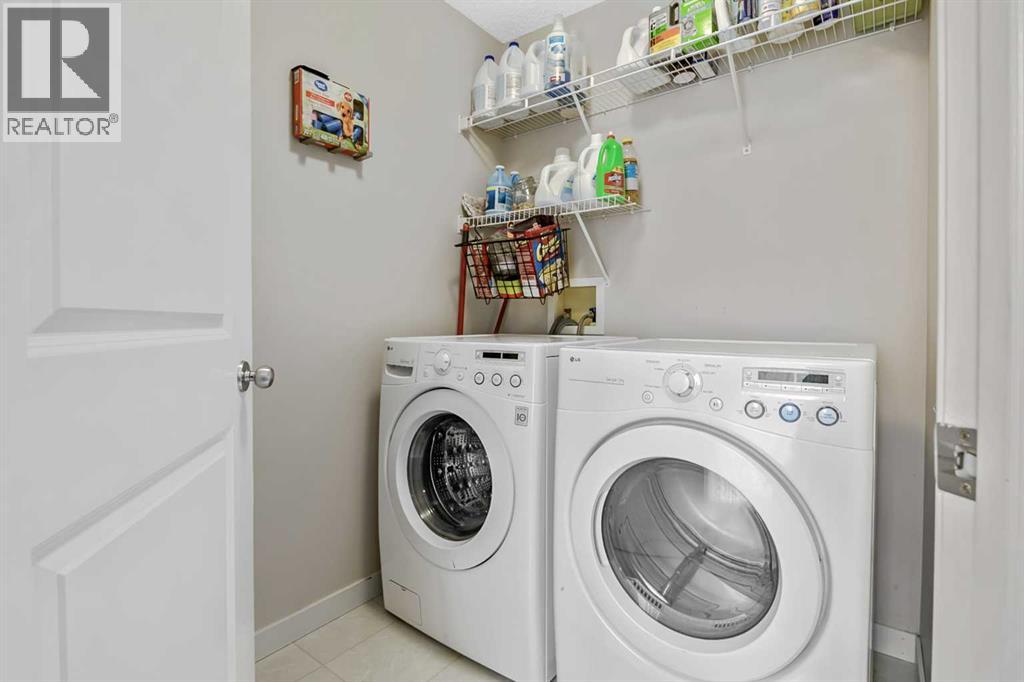
| Appliances | Washer, Refrigerator, Dishwasher, Stove, Dryer, Microwave Range Hood Combo, Cooktop - Induction |
| Basement Development | Finished |
| Basement Type | Full (finished) |
| Constructed Date | 2002 |
| Construction Material | Poured Concrete, Wood Frame |
| Construction Style Attachment | Detached |
| Cooling Type | Central Air Conditioning |
| Exterior Finish | Concrete, Stone, Stucco, Vinyl Siding |
| Fireplace Present | Yes |
| Fireplace Total | 1 |
| Flooring Type | Carpeted, Laminate, Tile, Vinyl Plank |
| Foundation Type | Poured Concrete |
| Half Bath Total | 1 |
| Heating Type | Forced Air |
| Stories Total | 2 |
| Size Interior | 1,726 Sqft |
| Total Finished Area | 1726 Sqft |
| Type | House |
Parking
| Detached Garage | 2 |
Land
| Acreage | No |
| Fence Type | Fence |
| Land Amenities | Park, Playground, Schools, Shopping |
| Landscape Features | Garden Area, Landscaped |
| Size Depth | 34.65 M |
| Size Frontage | 10.44 M |
| Size Irregular | 362.00 |
| Size Total | 362 M2|0-4,050 Sqft |
| Size Total Text | 362 M2|0-4,050 Sqft |
| Zoning Description | R-g |
Rooms
| Level | Type | Length | Width | Dimensions |
|---|---|---|---|---|
| Second Level | Primary Bedroom | 13.67 Ft x 14.00 Ft | ||
| Second Level | Bedroom | 10.17 Ft x 10.58 Ft | ||
| Second Level | Bedroom | 9.67 Ft x 10.00 Ft | ||
| Second Level | 4pc Bathroom | 5.00 Ft x 10.58 Ft | ||
| Second Level | 4pc Bathroom | 5.00 Ft x 10.58 Ft | ||
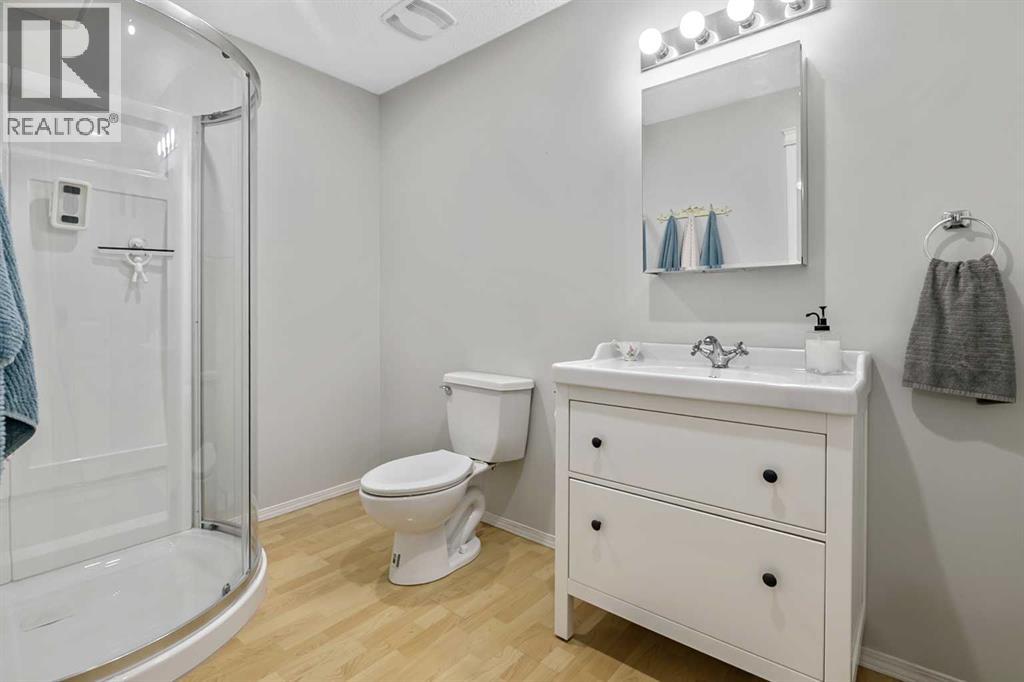
| Basement | 3pc Bathroom | 6.00 Ft x 10.00 Ft | ||
| Basement | Family Room | 14.75 Ft x 16.42 Ft | ||
| Basement | Other | 1.33 Ft x 14.42 Ft | ||
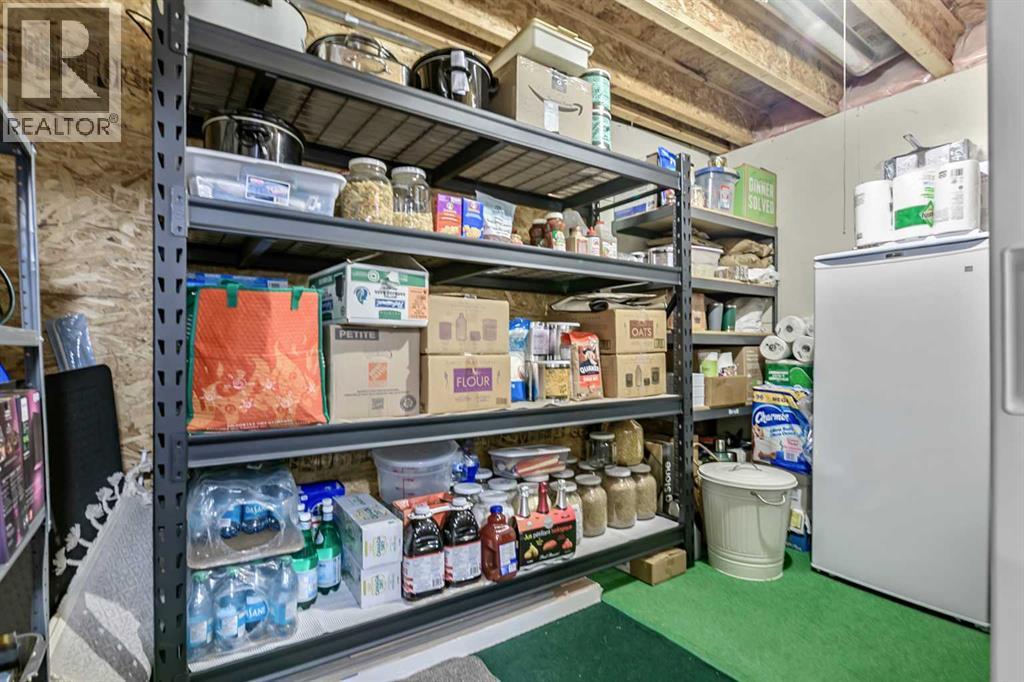
| Basement | Other | 8.33 Ft x 10.00 Ft | ||
| Basement | Furnace | 6.67 Ft x 8.75 Ft | ||
| Basement | Steam Room | 8.83 Ft x 11.50 Ft | ||
| Main Level | Other | 4.33 Ft x 11.67 Ft | ||
| Main Level | Office | 10.00 Ft x 11.75 Ft | ||
| Main Level | Living Room | 12.25 Ft x 17.00 Ft | ||
| Main Level | Dining Room | 8.00 Ft x 12.50 Ft | ||
| Main Level | Kitchen | 11.00 Ft x 11.83 Ft | ||
| Main Level | Laundry Room | 5.50 Ft x 6.67 Ft | ||
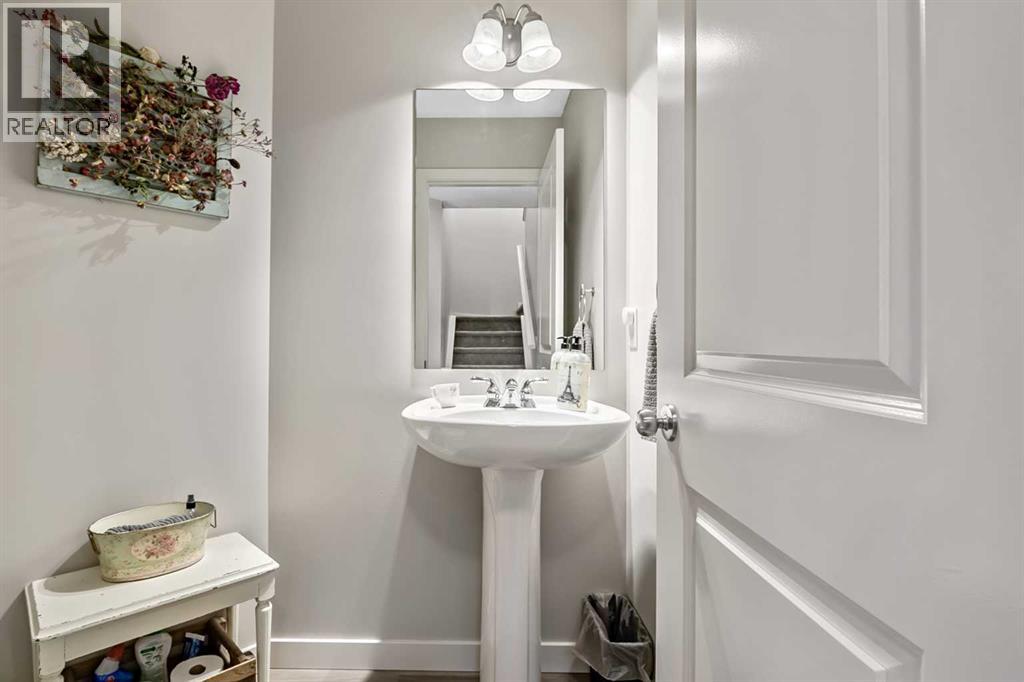
| Main Level | 2pc Bathroom | 4.50 Ft x 5.50 Ft |
Contact Us
Contact us for more information

The trademarks REALTOR®, REALTORS®, and the REALTOR® logo are controlled by The Canadian Real Estate Association (CREA) and identify real estate professionals who are members of CREA. The trademarks MLS®, Multiple Listing Service® and the associated logos are owned by The Canadian Real Estate Association (CREA) and identify the quality of services provided by real estate professionals who are members of CREA. The trademark DDF® is owned by The Canadian Real Estate Association (CREA) and identifies CREA's Data Distribution Facility (DDF®)
July 18 2026 11:58:26
Calgary Real Estate Board
RE/MAX First