
87 Daventry Way Middlesex Centre, Ontario N0L 1R0

$1,199,900
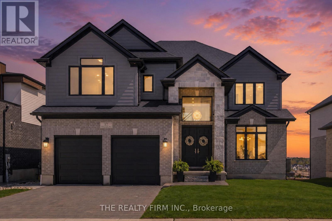
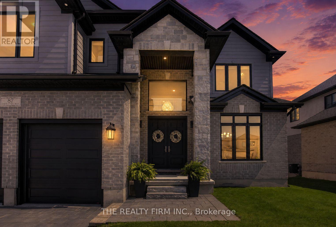
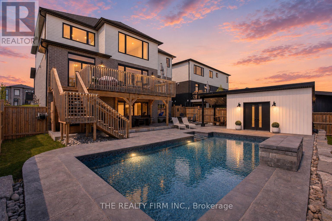
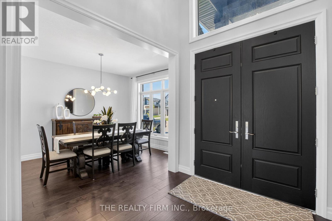
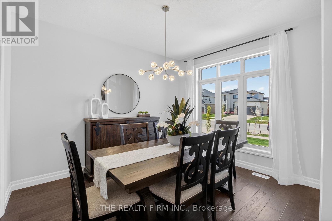
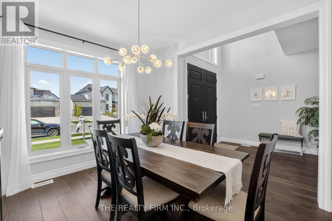
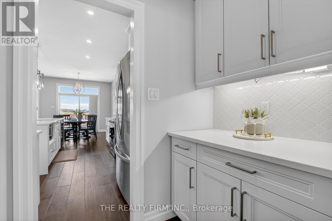
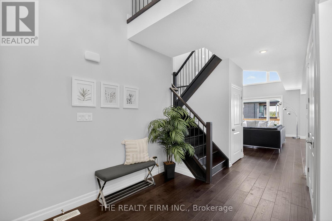
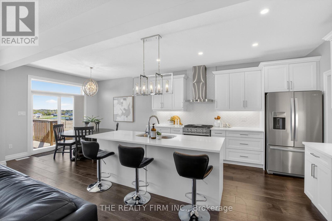
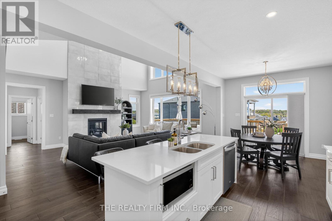
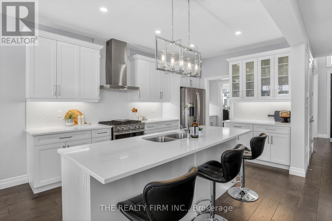
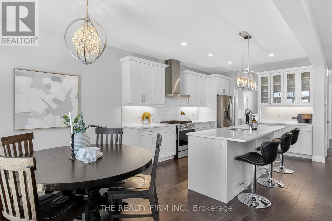
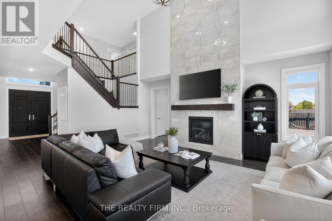
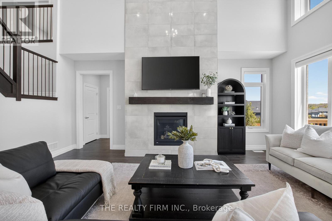
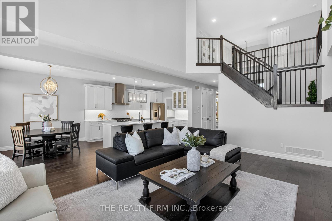
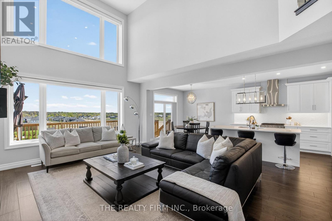
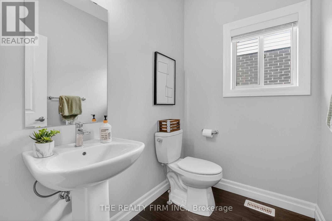
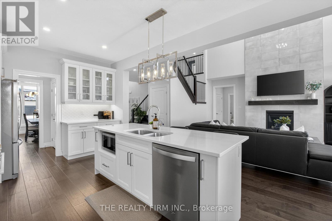
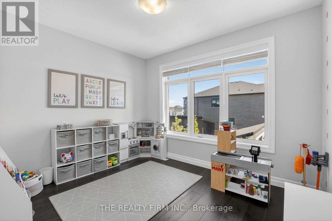
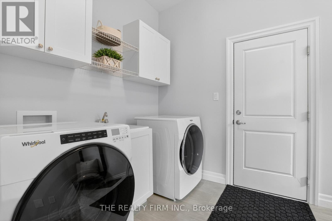
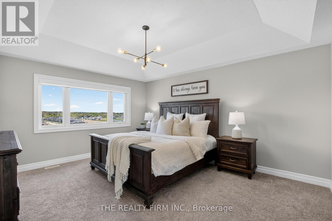
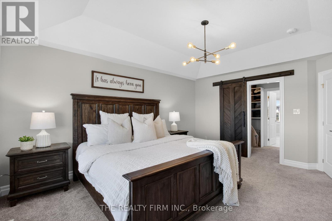
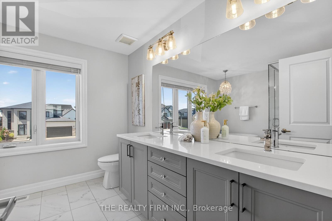
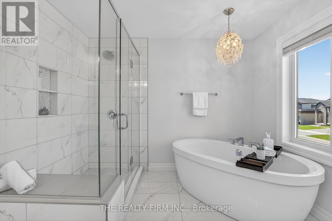
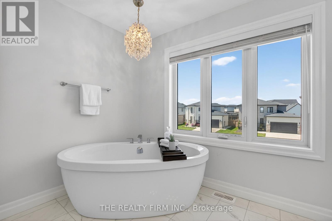
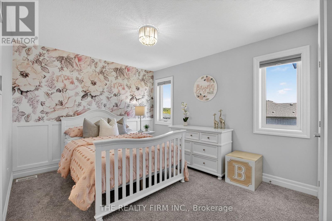
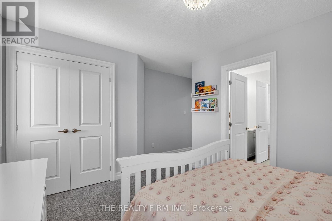
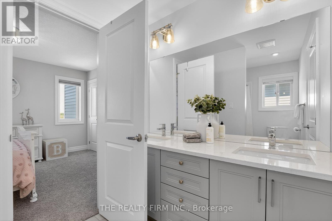
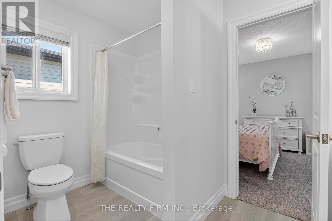
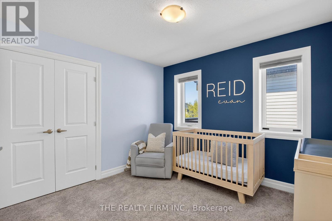
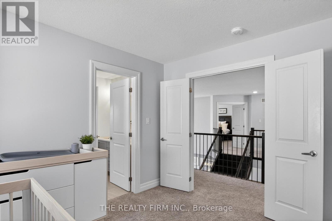
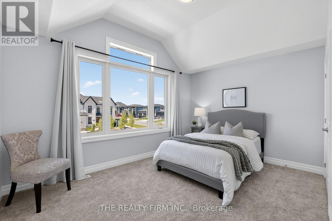
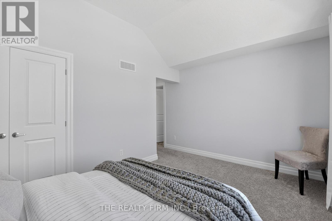
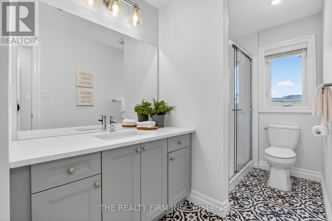
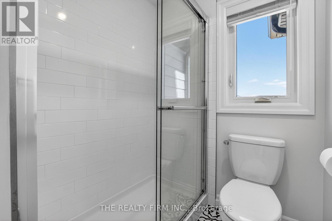
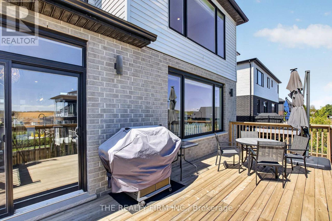
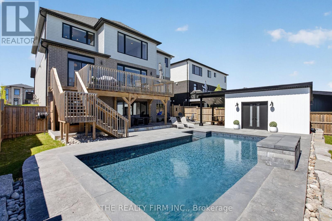
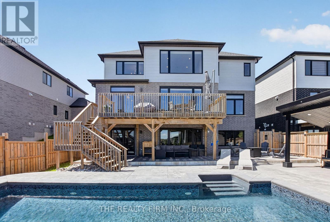
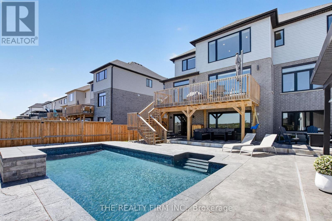
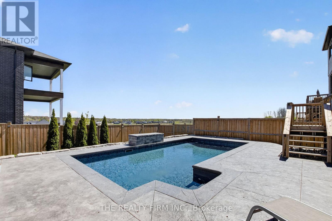
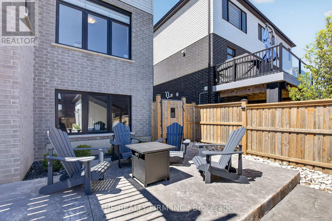
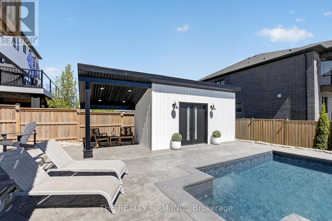
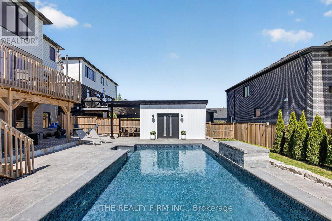
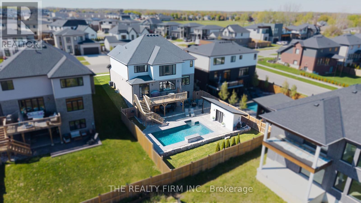
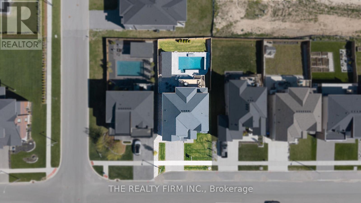
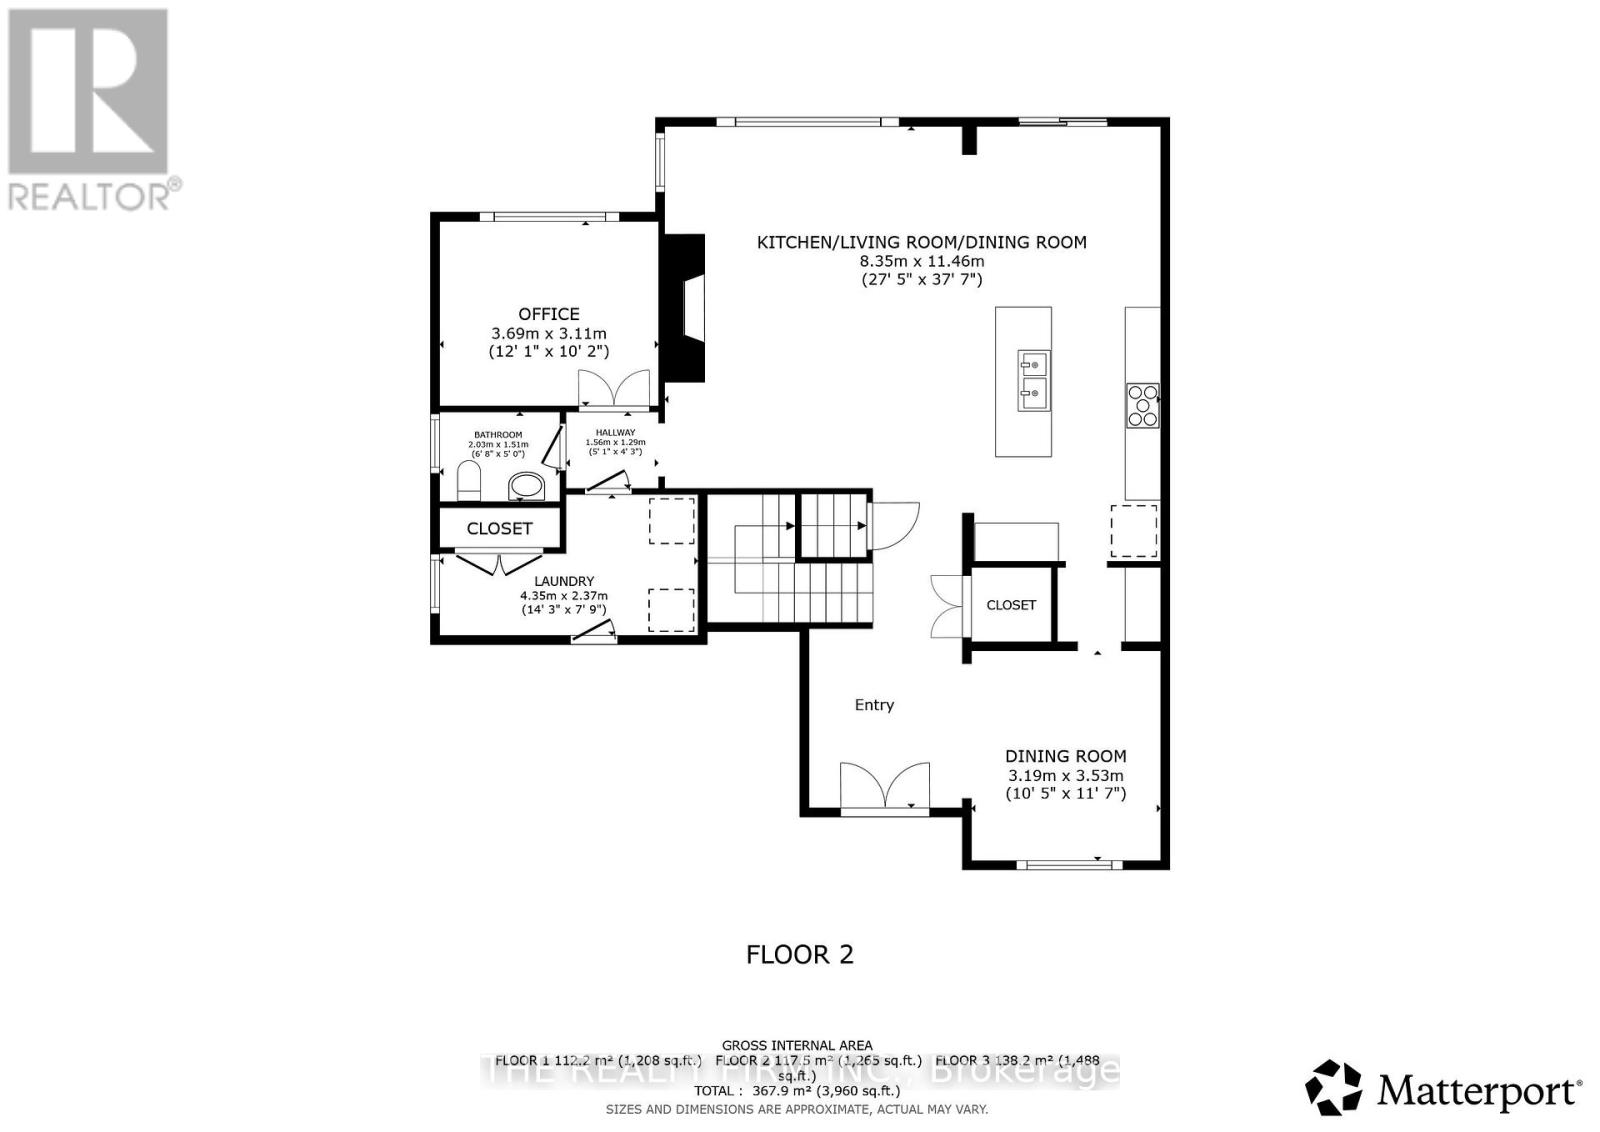
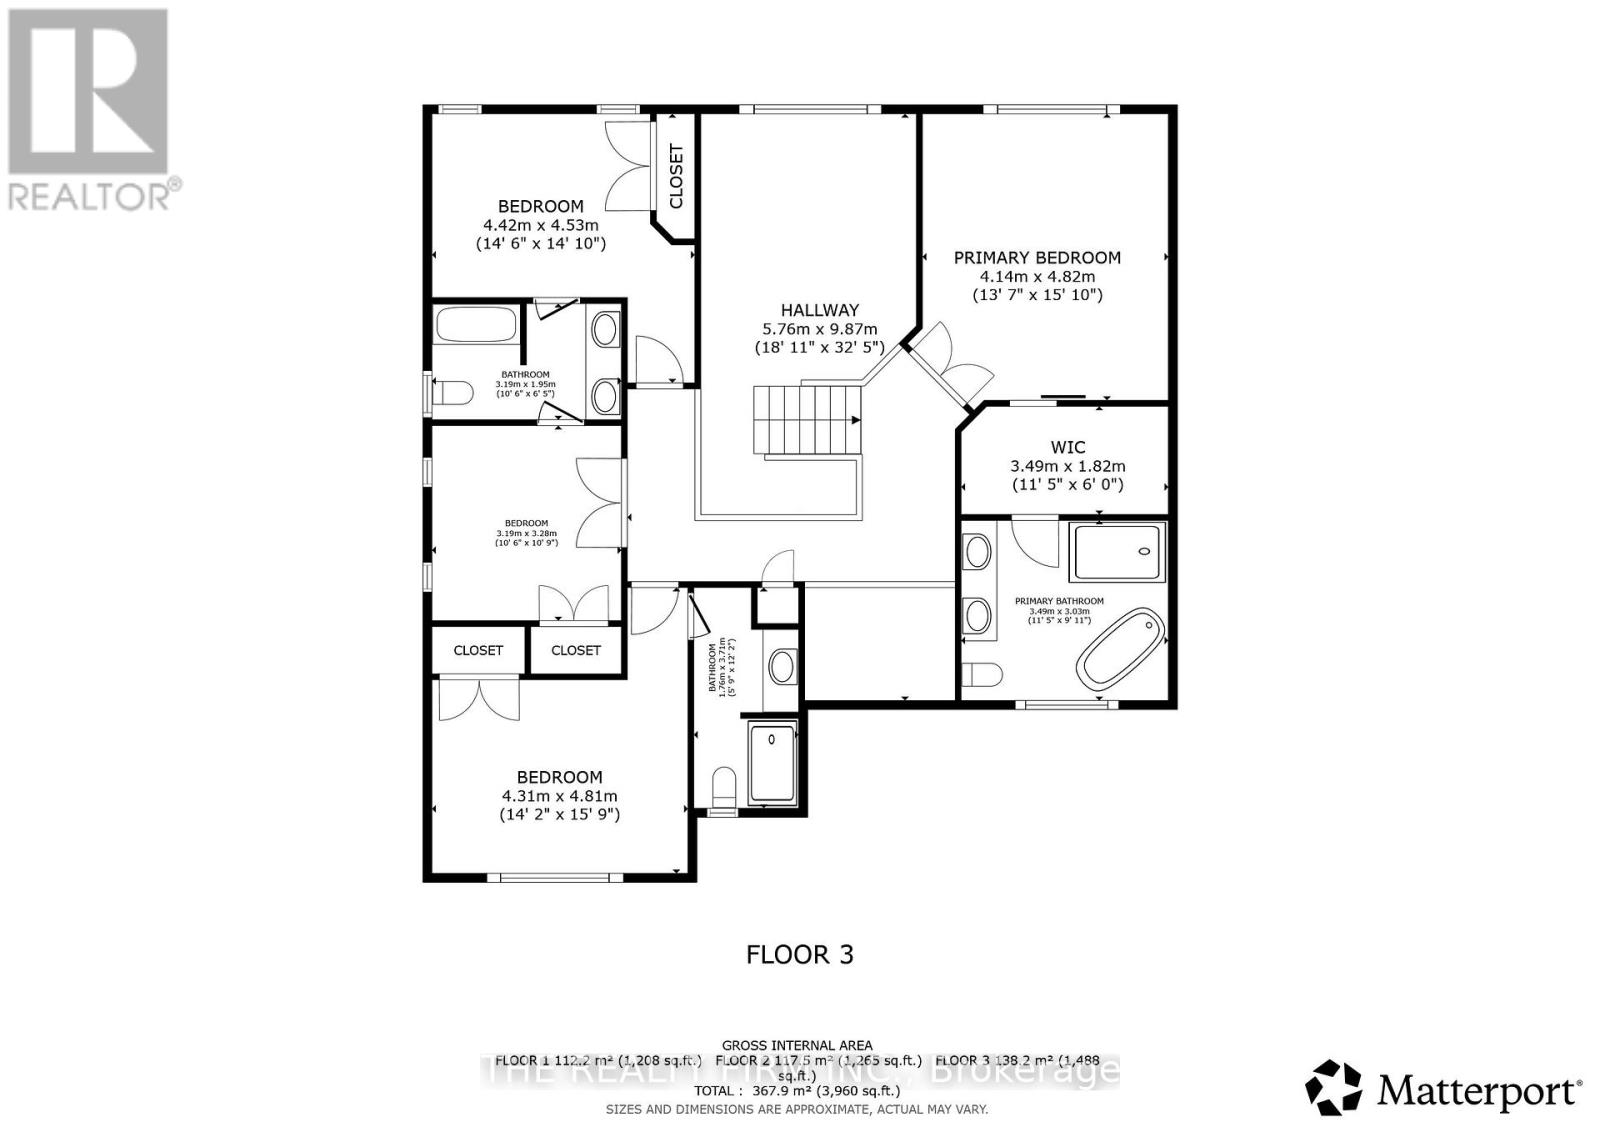
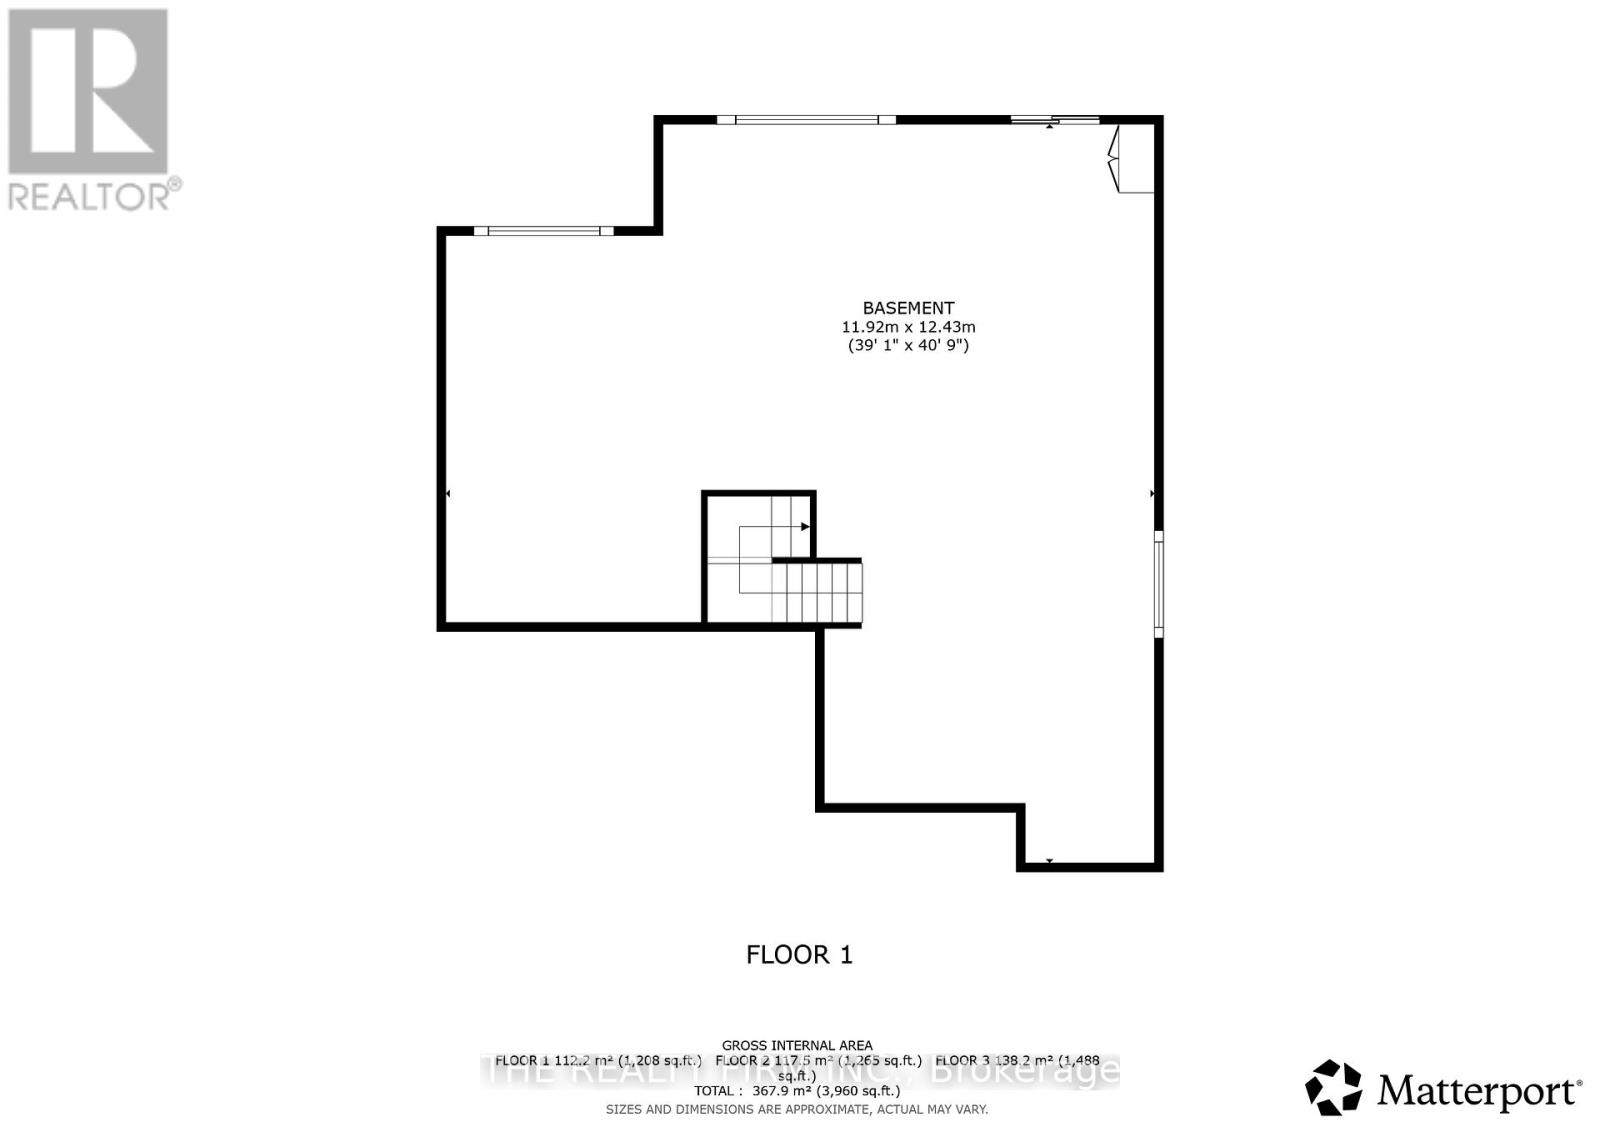
Set your eyes on the beauty of 87 Daventry Way in Komoka, a striking 2-storey home with exceptional curb appeal, walk-out lower level, modern finishes, and double attached garage. Offering 4 bedrooms and 3.5 bathrooms, this beautifully designed home blends luxury, functionality, and family living. Step inside to soaring ceilings, expansive windows, engineered hardwood, and a bright open-concept layout filled with natural light. A formal dining room sits off the front entrance, connected to the chef-inspired kitchen through a stylish butler's pantry with custom cabinetry and quartz counters. The kitchen features quartz countertops, ceiling-height cabinetry, s/s appliances, oversized island with seating, and additional dining area with sliding doors leading to the rear deck. The living room showcases impressive two-storey ceilings, automatic window coverings, and a gas fireplace with floor-to-ceiling tile surround. Main level also includes a laundry/mudroom with garage access and storage, 2-piece bathroom, and versatile bonus room ideal for office, playroom, or main floor bedroom. Upstairs offers space for the whole family with a second bedroom featuring its own 3-piece ensuite, bedrooms 3 and 4 connected by a jack-and-jill 5-piece bathroom with double vanity, and a spacious primary retreat overlooking the backyard oasis complete with walk-in closet and spa-like 5-piece ensuite with double vanity, soaker tub, and glass shower. The unfinished walk-out basement offers abundant natural light and endless potential for future living space or in-law suite. The backyard is a true showstopper, thoughtfully designed for luxury outdoor living and entertaining. Featuring a heated, salt water in-ground pool surrounded by expansive concrete patio space, elevated rear deck, covered lounge area, and a custom pool house. Located in a family-friendly community near parks, trails, schools, golf, and just minutes to London's West 5 and west-end amenities. (id:63476)
Property Details
| MLS® Number | X13513188 |
| Property Type | Single Family |
| Community Name | Komoka |
| Amenities Near By | Park, Golf Nearby, Schools, Place Of Worship |
| Community Features | Community Centre |
| Equipment Type | Water Heater |
| Features | Sump Pump |
| Parking Space Total | 4 |
| Pool Type | Inground Pool |
| Rental Equipment Type | Water Heater |
Building
| Bathroom Total | 4 |
| Bedrooms Above Ground | 4 |
| Bedrooms Total | 4 |
| Amenities | Fireplace(s) |
| Appliances | Dishwasher, Dryer, Stove, Washer, Refrigerator |
| Basement Development | Unfinished |
| Basement Features | Walk Out |
| Basement Type | N/a (unfinished), N/a |
| Construction Style Attachment | Detached |
| Cooling Type | Central Air Conditioning |
| Exterior Finish | Brick, Vinyl Siding |
| Fire Protection | Smoke Detectors |
| Fireplace Present | Yes |
| Fireplace Total | 1 |
| Foundation Type | Poured Concrete |
| Half Bath Total | 1 |
| Heating Fuel | Natural Gas |
| Heating Type | Forced Air |
| Stories Total | 2 |
| Size Interior | 3,000 - 3,500 Sqft |
| Type | House |
| Utility Water | Municipal Water |
Parking
| Attached Garage | |
| Garage |
Land
| Acreage | No |
| Land Amenities | Park, Golf Nearby, Schools, Place Of Worship |
| Sewer | Sanitary Sewer |
| Size Depth | 38.25 M |
| Size Frontage | 17.07 M |
| Size Irregular | 17.1 X 38.3 M |
| Size Total Text | 17.1 X 38.3 M |
Contact Us
Contact us for more information

The trademarks REALTOR®, REALTORS®, and the REALTOR® logo are controlled by The Canadian Real Estate Association (CREA) and identify real estate professionals who are members of CREA. The trademarks MLS®, Multiple Listing Service® and the associated logos are owned by The Canadian Real Estate Association (CREA) and identify the quality of services provided by real estate professionals who are members of CREA. The trademark DDF® is owned by The Canadian Real Estate Association (CREA) and identifies CREA's Data Distribution Facility (DDF®)
July 02 2026 04:22:27
London and St. Thomas Association of REALTORS®
The Realty Firm Inc.