
87, 742033 Range Road 53 Rural Grande Prairie No. 1, Alberta T0H 3C0

$849,000
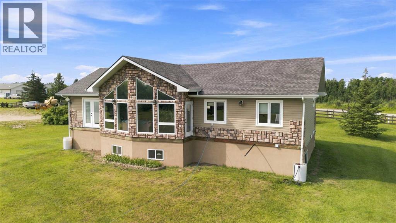
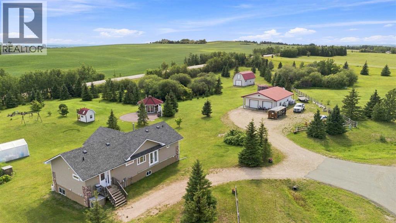
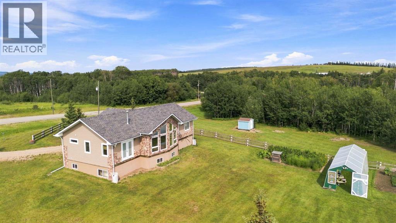
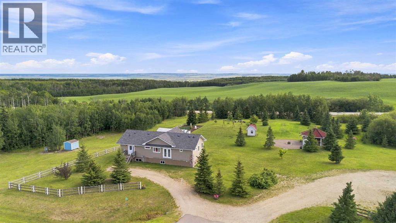
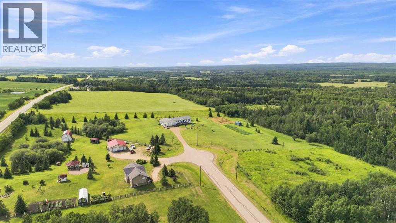
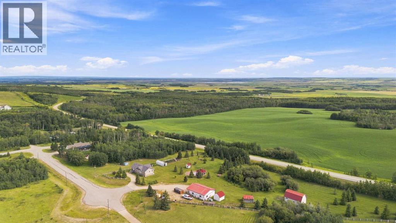
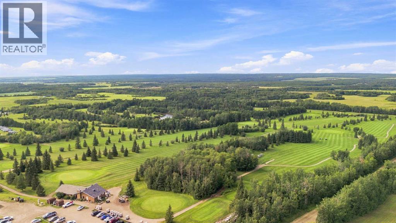
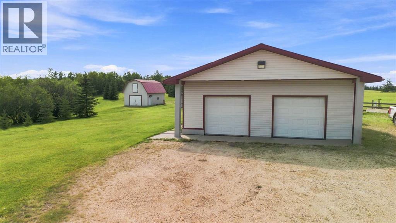
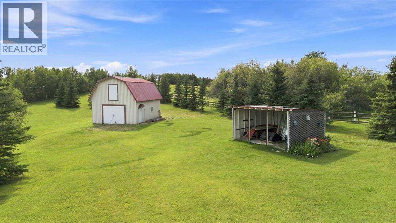
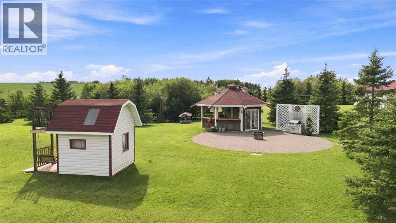
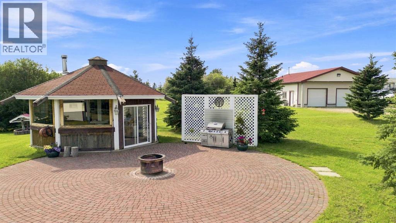
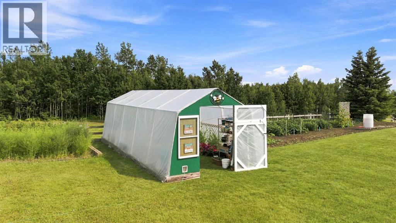
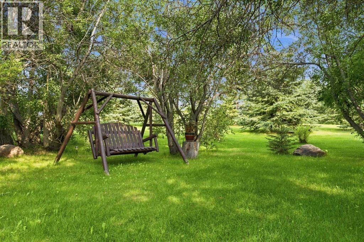
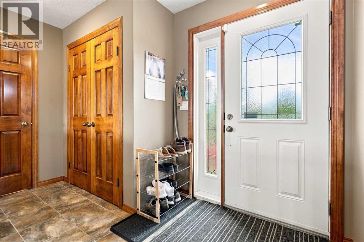
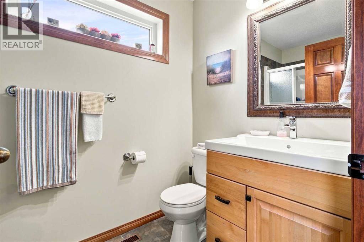
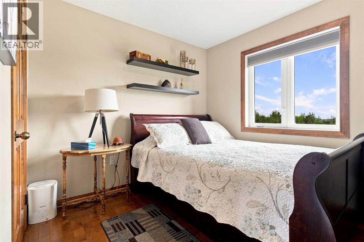
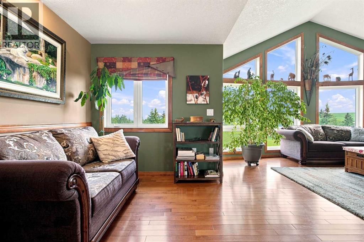
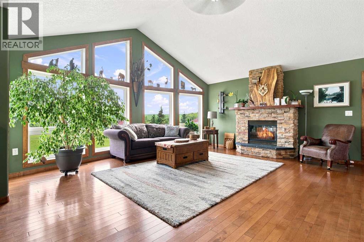
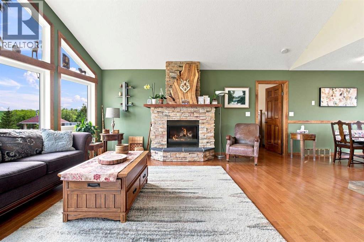
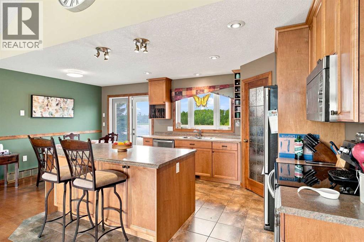
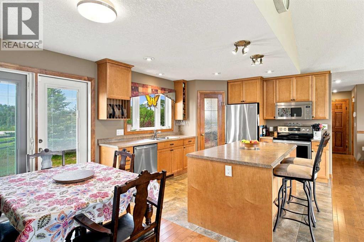
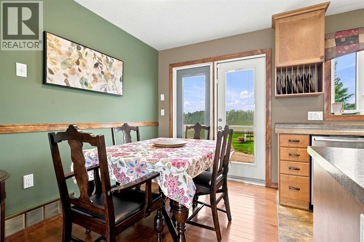
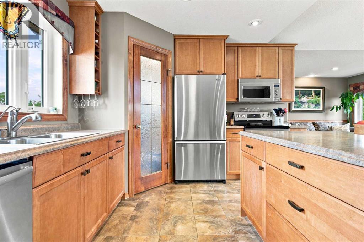
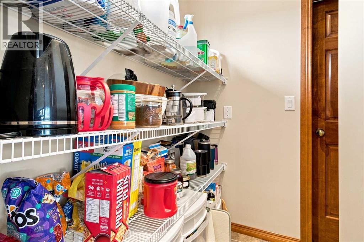
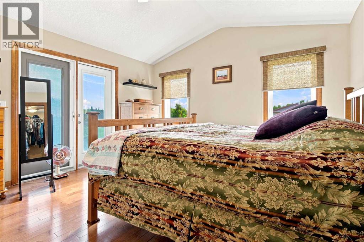
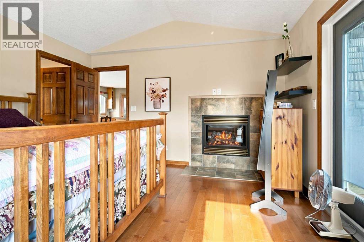
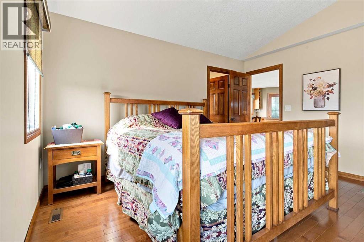
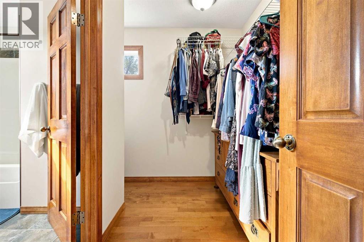
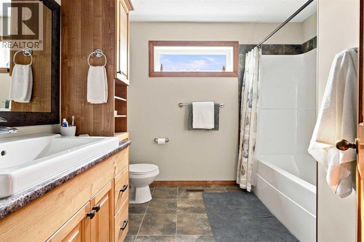
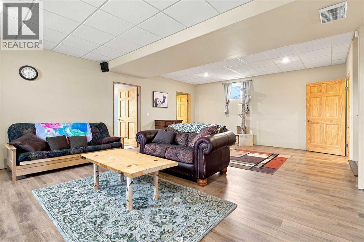
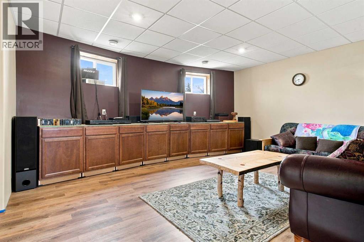
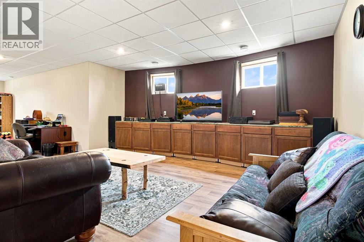
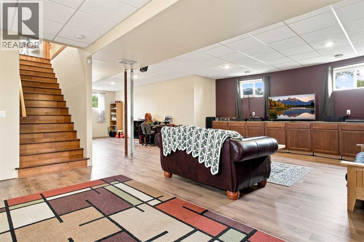
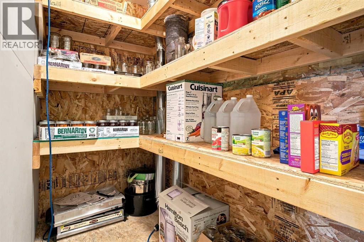
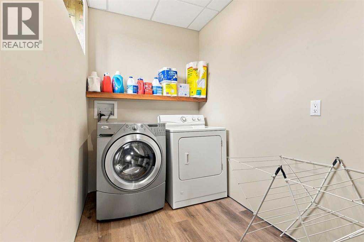
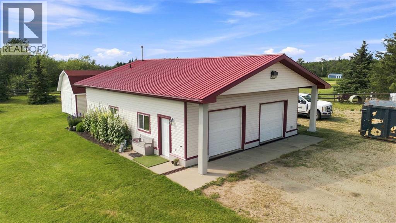
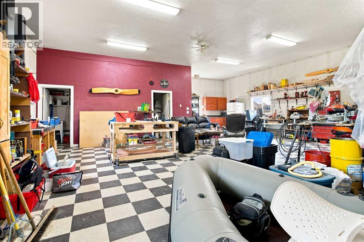
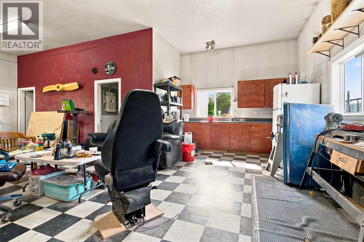
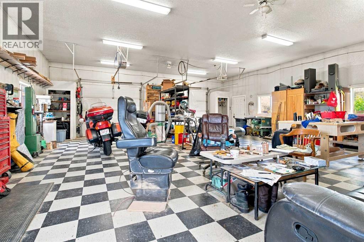
Golf Course Living, Paved to your Driveway, Detached 30x40 Shop, 1400 SQFT Home with ICF Basement & Infloor Heat! Outdoor living and maximum lifestyle enhancement is what this acreage offers! Stunning Southern Exterior with Brick on a A Frame bump out on the home. Walk Through Pantry. Large Family Room and Kitchen! Steps out your back yard is the Spruce Meadows Golf Course Driving Range and Golf Course! The Shop has In floor Heat, Washer/Dryer & Bathroom, Small Kitchen Prep Area, 2 Overhead Doors. Multiple Sheds for Storage and a Hip Roof Barn out back. The barn has power and both the main area and loft are functional for storage or a small hobby farm. Stunning Garden Beds Scattered throughout the yard, Perennials like Hollyhocks & Peonies, and Fruit Trees like Apple, Haskap, & Raspberries. There is an incredible fully enclosed gazebo outside with its own wood stove, water and counter, and brick layed fire area just steps outside. This space has been used year round by its current owners where memories and friendship go hand in hand. Inside the home there are 3 bedrooms (room to add more if you wish) 2 Full Baths and 1 Partially finished Bath. The home has enormous amounts of natural sunlight that beam in from the south. Wood Floors and Doors showcase the quality this property has been built on. Walk Through Pantry make your grocery shopping and functional living. Sexsmith Bus Route for Kid's schools and a Fully paved subdivision for biking, walking, and roller blading. This property will make all your acreage lifestyle dreams come true. Message for a showing today! (id:63476)
Property Details
| MLS® Number | A2334630 |
| Property Type | Single Family |
| Community Name | Spruce Villa Estates |
| Amenities Near By | Golf Course |
| Community Features | Golf Course Development |
| Structure | None |
Building
| Bathroom Total | 3 |
| Bedrooms Above Ground | 2 |
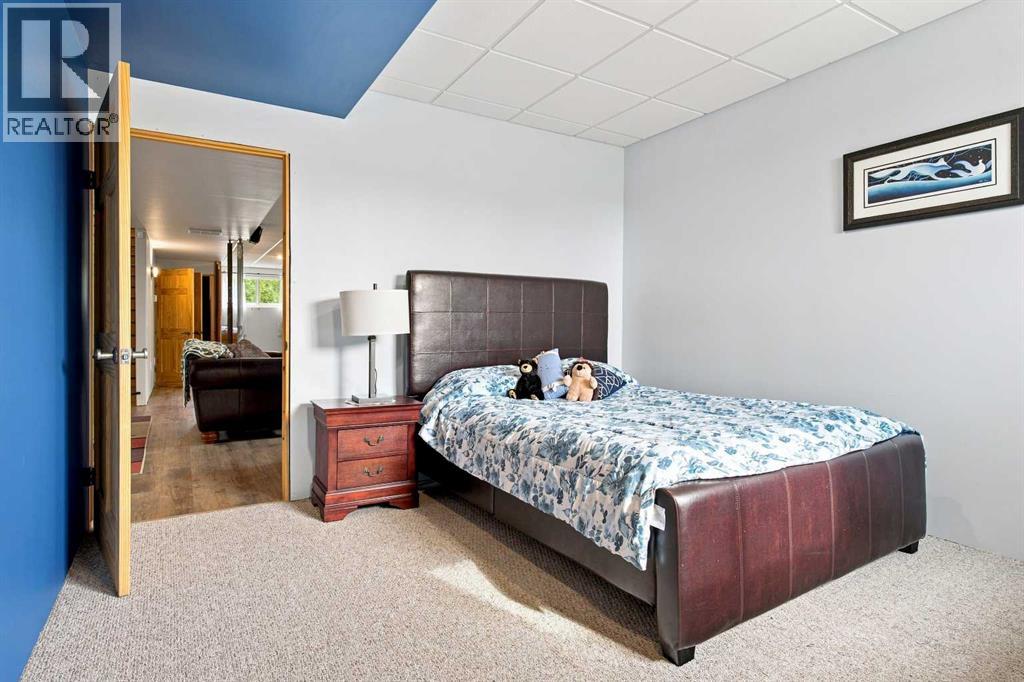
| Bedrooms Below Ground | 1 |
| Bedrooms Total | 3 |
| Appliances | Refrigerator, Dishwasher, Stove, Microwave Range Hood Combo, Washer & Dryer |
| Architectural Style | Bungalow |
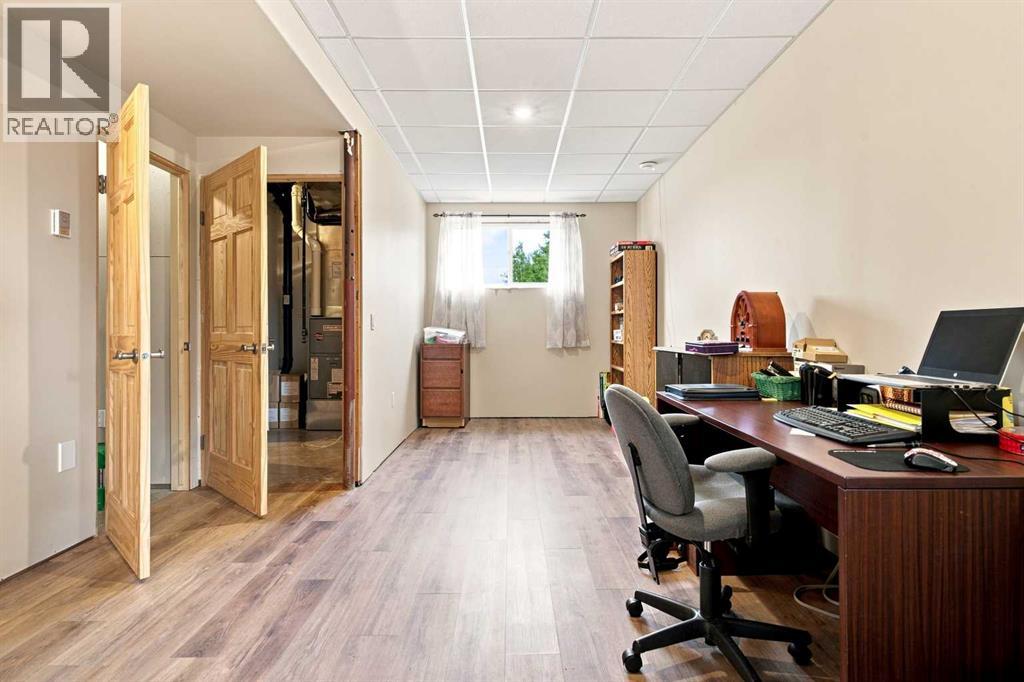
| Basement Development | Partially Finished |
| Basement Type | Full (partially Finished) |
| Constructed Date | 2008 |
| Construction Material | Icf Block |
| Construction Style Attachment | Detached |
| Cooling Type | None |
| Fireplace Present | Yes |
| Fireplace Total | 1 |
| Flooring Type | Hardwood |
| Foundation Type | See Remarks |
| Half Bath Total | 1 |
| Heating Type | Forced Air, In Floor Heating |
| Stories Total | 1 |
| Size Interior | 1,415 Sqft |
| Total Finished Area | 1415 Sqft |
| Type | House |
| Utility Water | Well |
Parking
| Detached Garage | 2 |
Land
| Acreage | Yes |
| Fence Type | Fence |
| Land Amenities | Golf Course |
| Sewer | Mound |
| Size Irregular | 3.14 |
| Size Total | 3.14 Ac|2 - 4.99 Acres |
| Size Total Text | 3.14 Ac|2 - 4.99 Acres |
| Zoning Description | Cr-4 |
Rooms
| Level | Type | Length | Width | Dimensions |
|---|---|---|---|---|
| Basement | Bedroom | 13.67 Ft x 11.75 Ft | ||
| Basement | 1pc Bathroom | 13.67 Ft x 9.42 Ft | ||
| Main Level | Primary Bedroom | 13.67 Ft x 13.50 Ft | ||
| Main Level | 4pc Bathroom | 8.00 Ft x 9.00 Ft | ||
| Main Level | Bedroom | 11.75 Ft x 9.00 Ft | ||
| Main Level | 3pc Bathroom | 4.92 Ft x 8.92 Ft |
Contact Us
Contact us for more information

The trademarks REALTOR®, REALTORS®, and the REALTOR® logo are controlled by The Canadian Real Estate Association (CREA) and identify real estate professionals who are members of CREA. The trademarks MLS®, Multiple Listing Service® and the associated logos are owned by The Canadian Real Estate Association (CREA) and identify the quality of services provided by real estate professionals who are members of CREA. The trademark DDF® is owned by The Canadian Real Estate Association (CREA) and identifies CREA's Data Distribution Facility (DDF®)
August 14 2026 04:00:40
Grande Prairie & Area Association of REALTORS®
Kic Realty